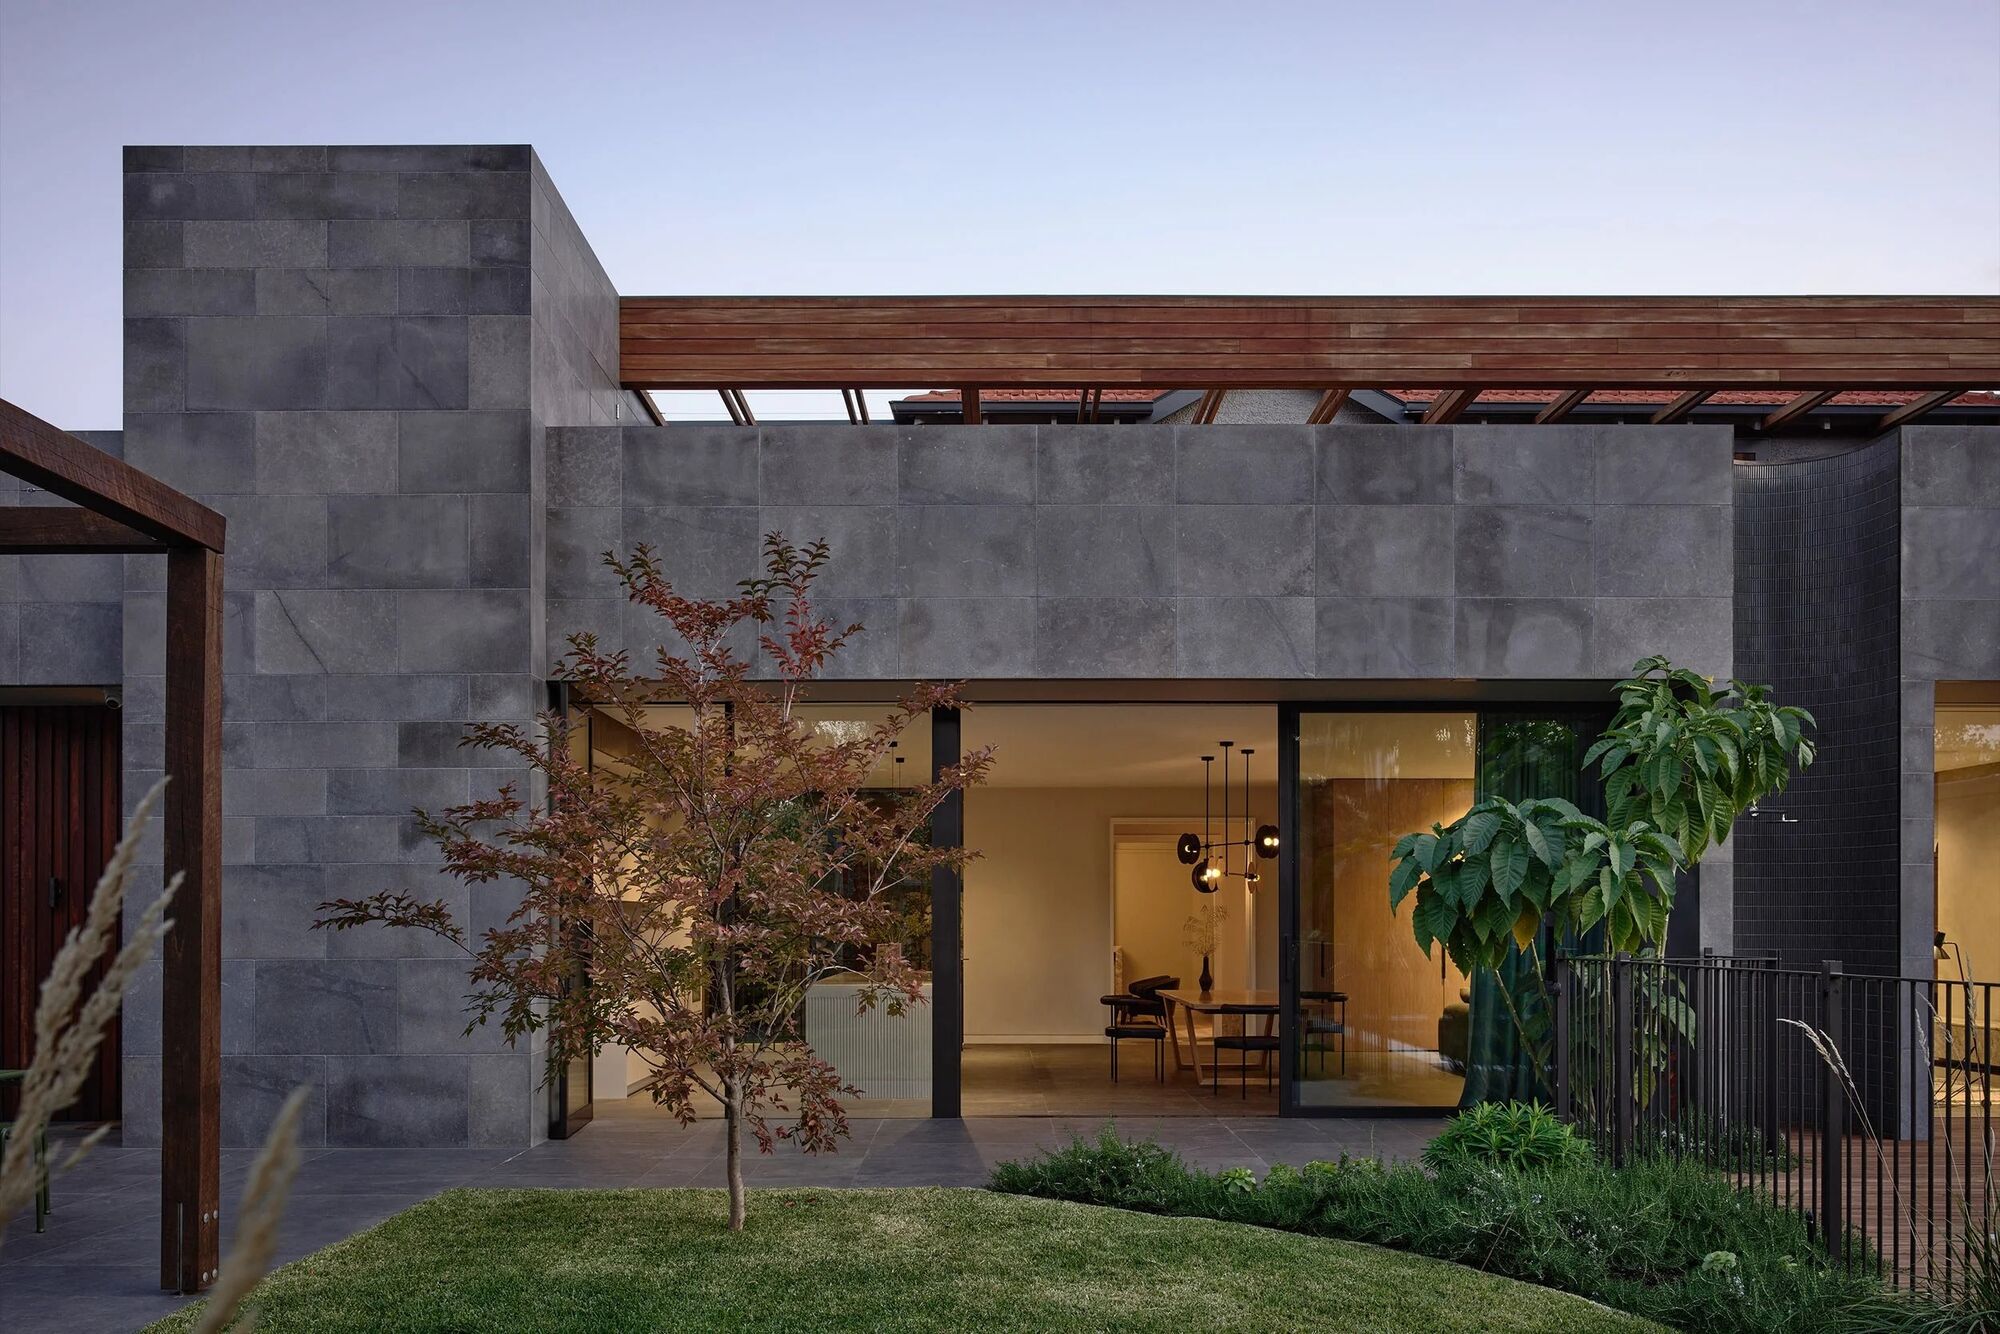
Specialists in heritage restoration and architectural additions — the builder behind some of Melbourne’s most considered homes, where the reality is always compatible with the vision.
“We value simplicity — both in architectural lines and the process that creates them. We’ve honed our methods to make even the most complex design intent seem effortless.”
The Prolifica WayTwelve commissions, each with its architect, one standard. Hover to look inside.
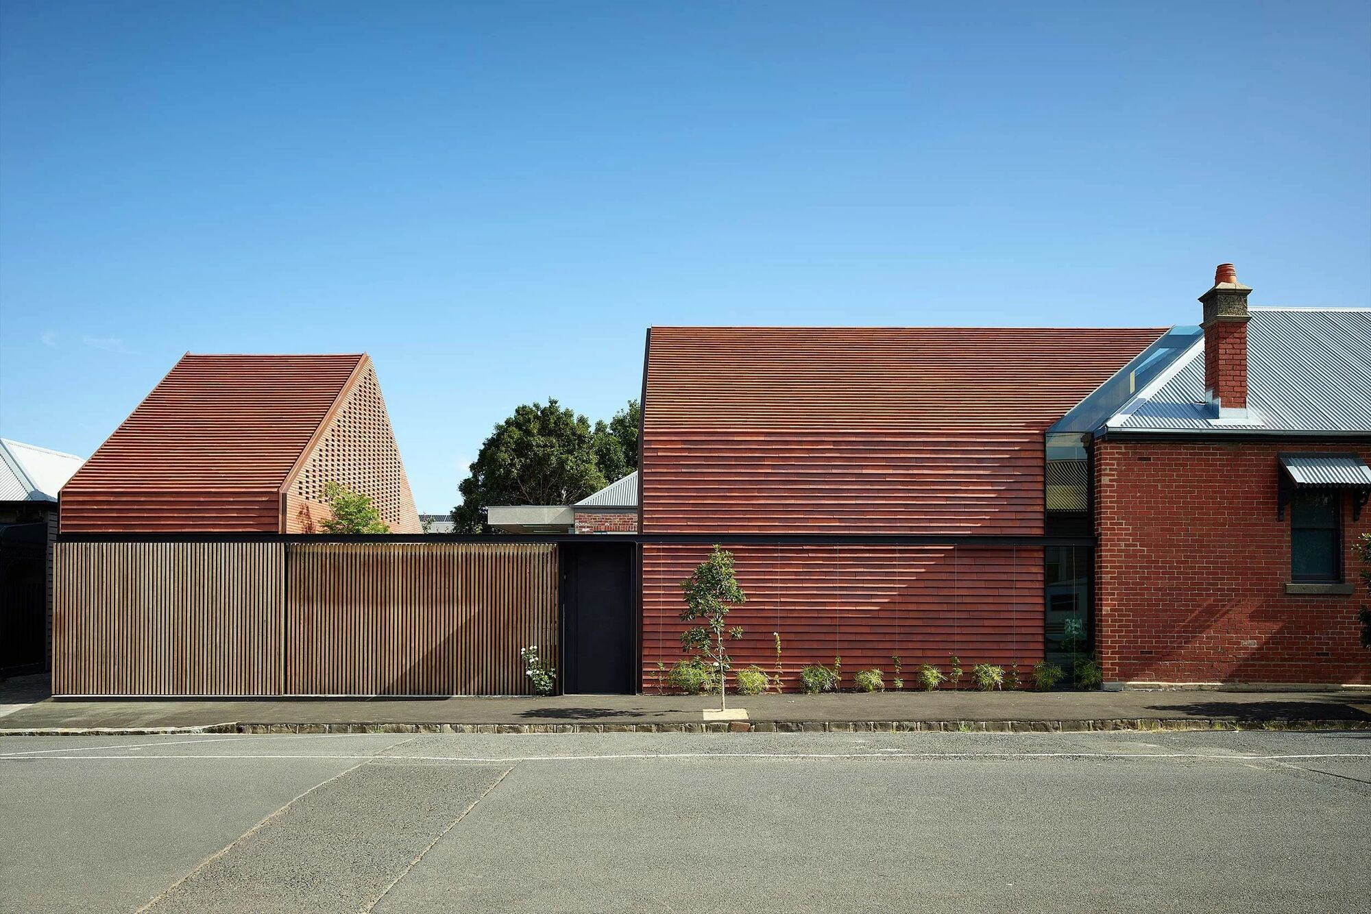
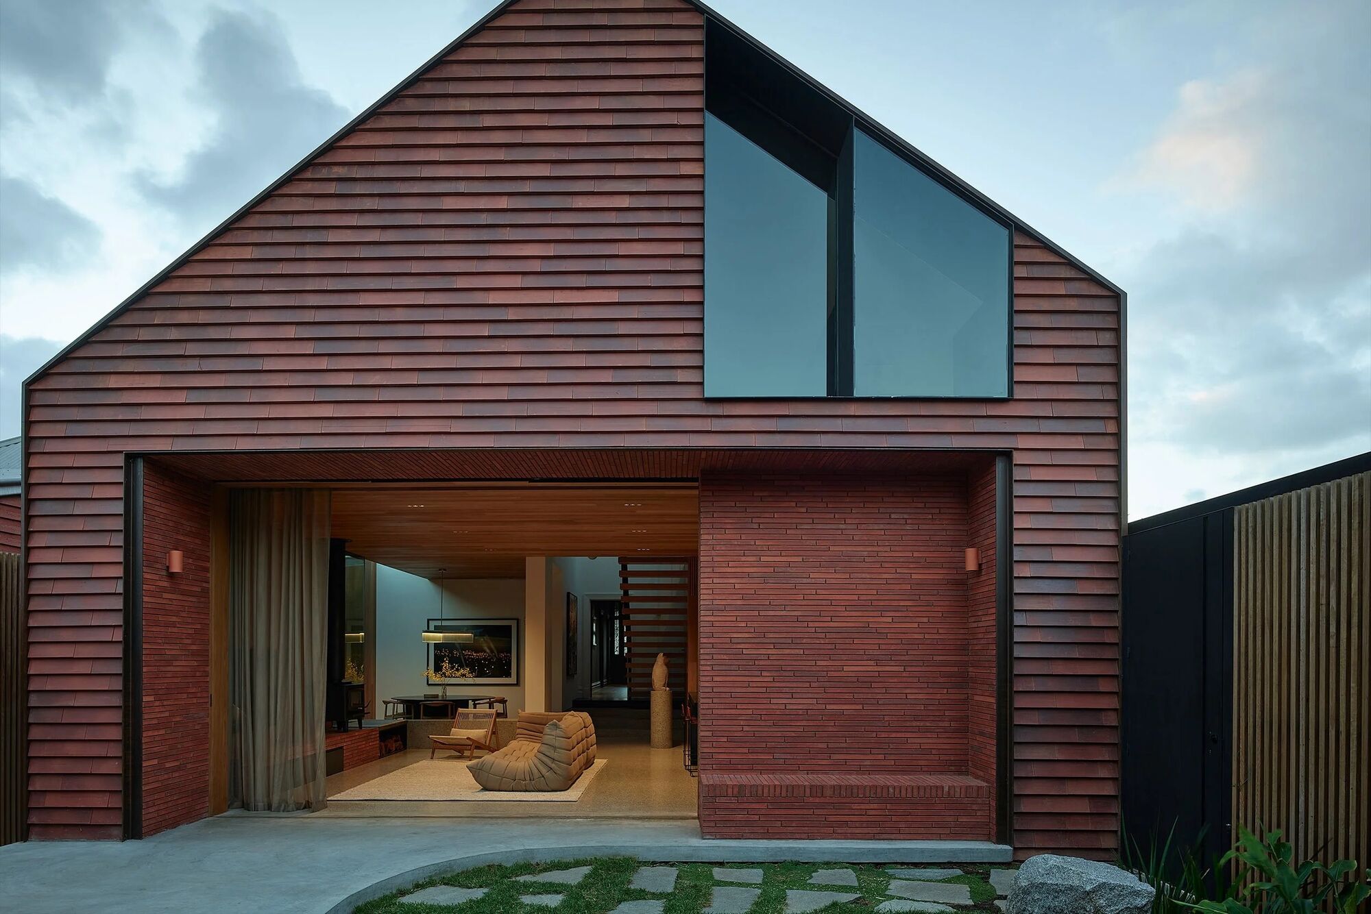
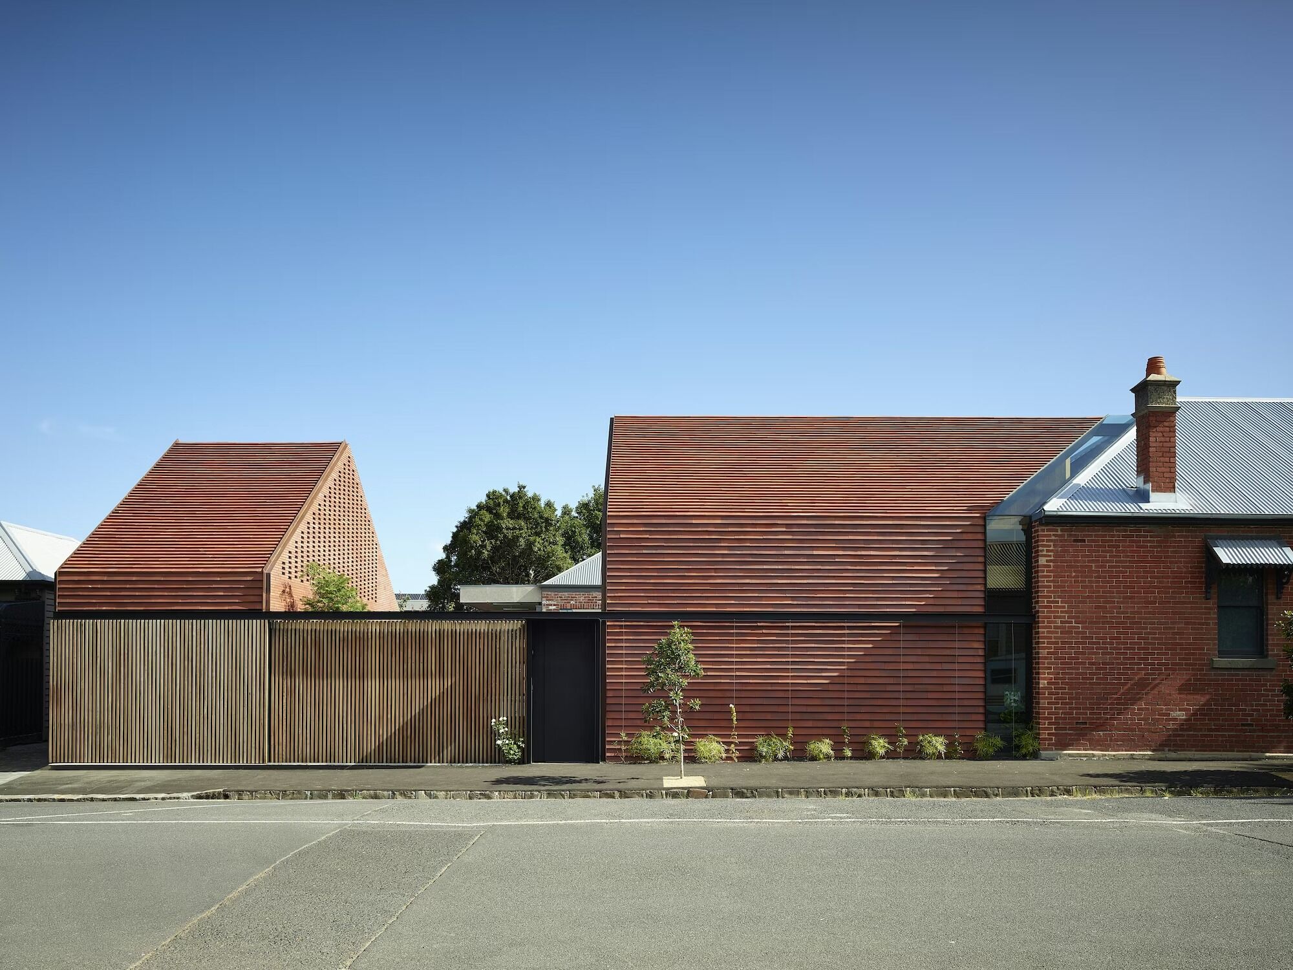
 02Berry Stpitched brick formsNew Build
 03Kerferd RdAlbert ParkHeritage
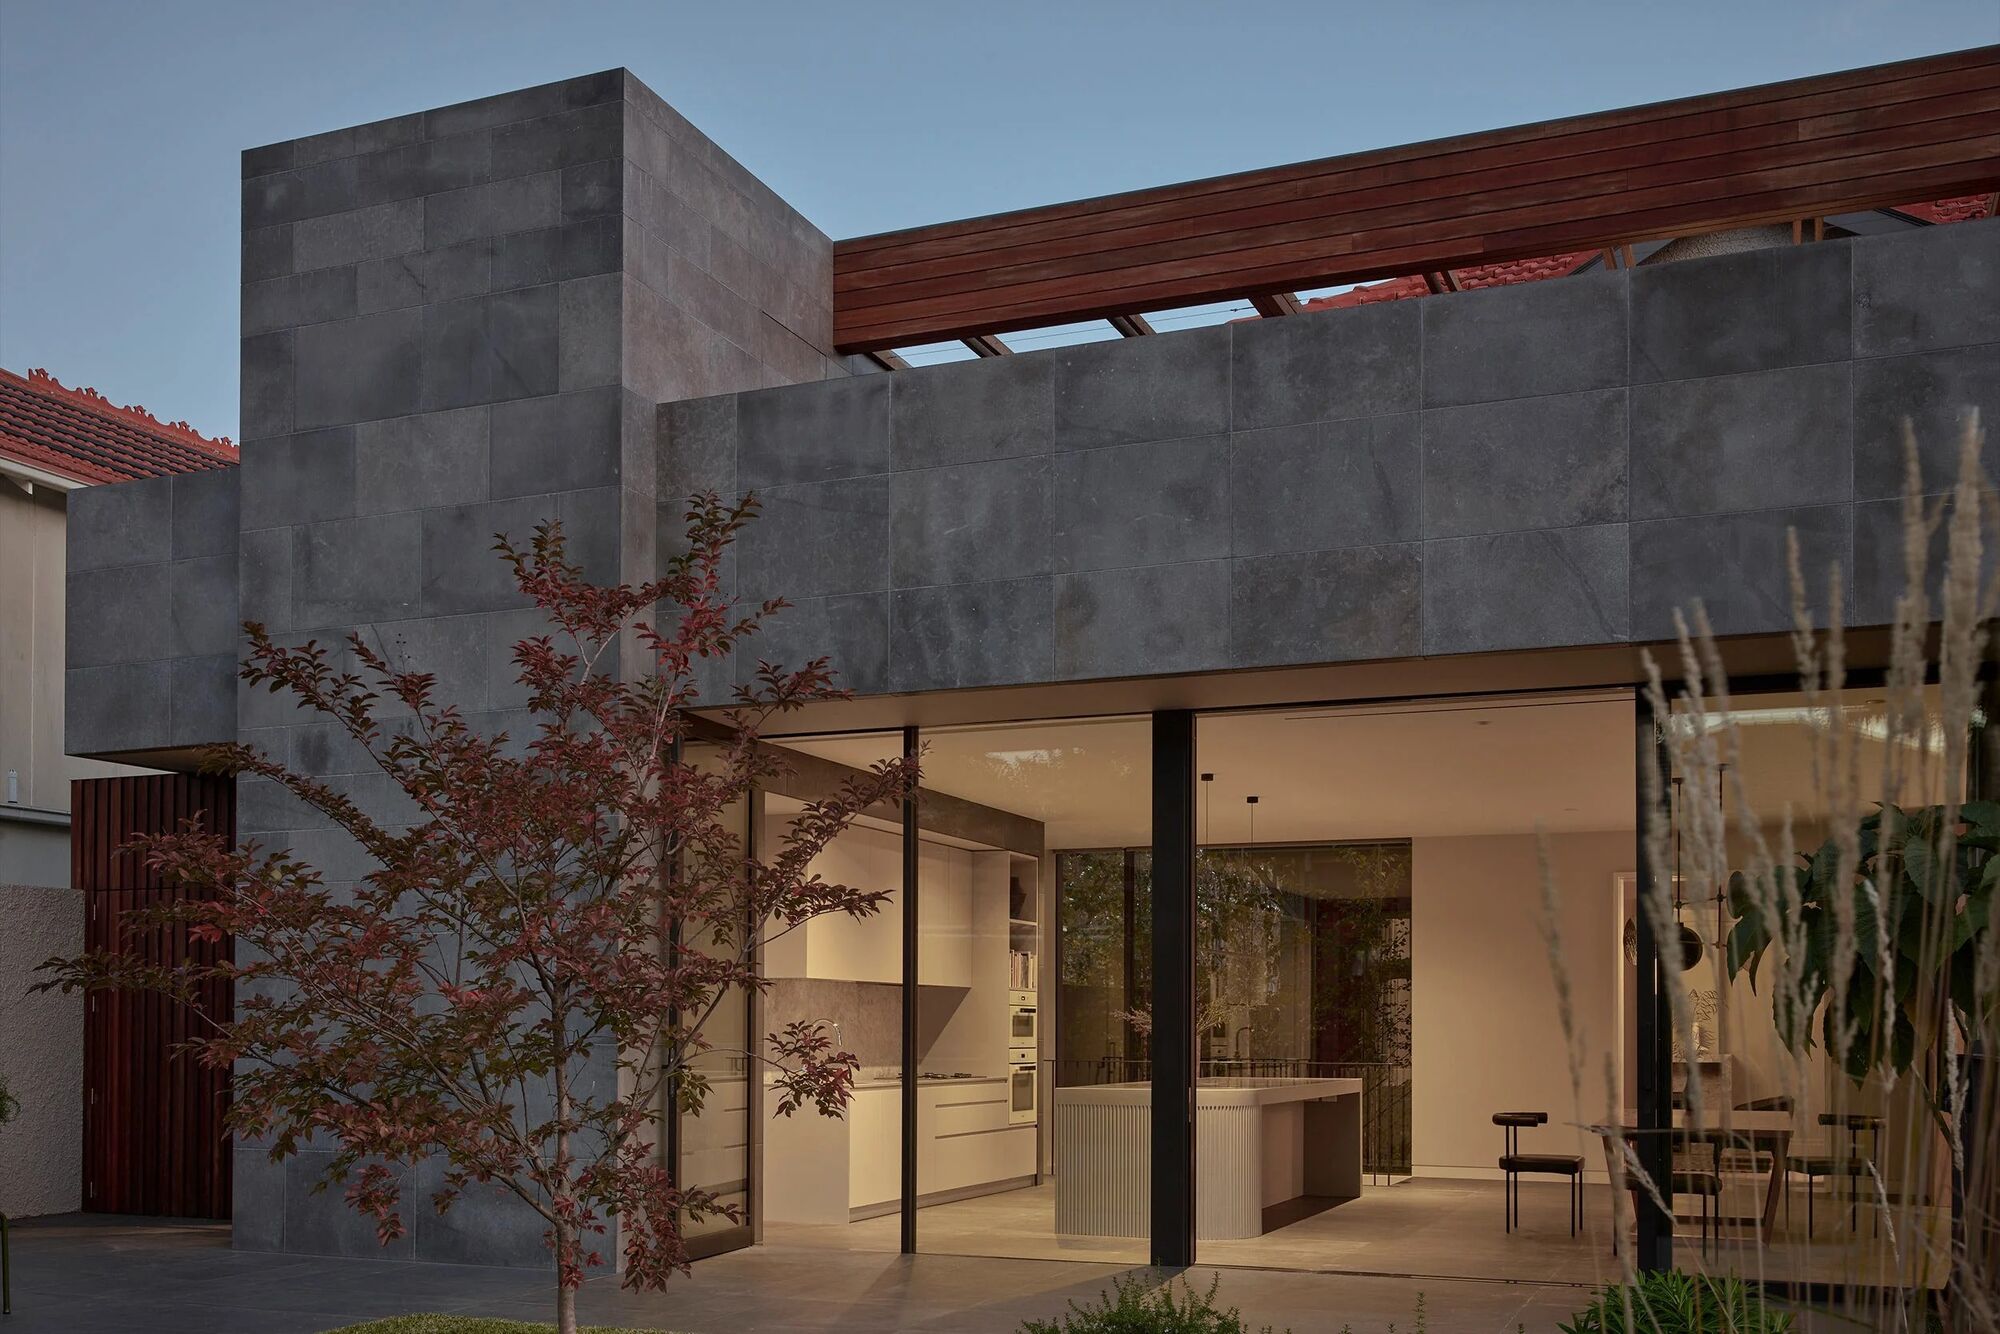 04Denbigh RdArmadaleNew Build
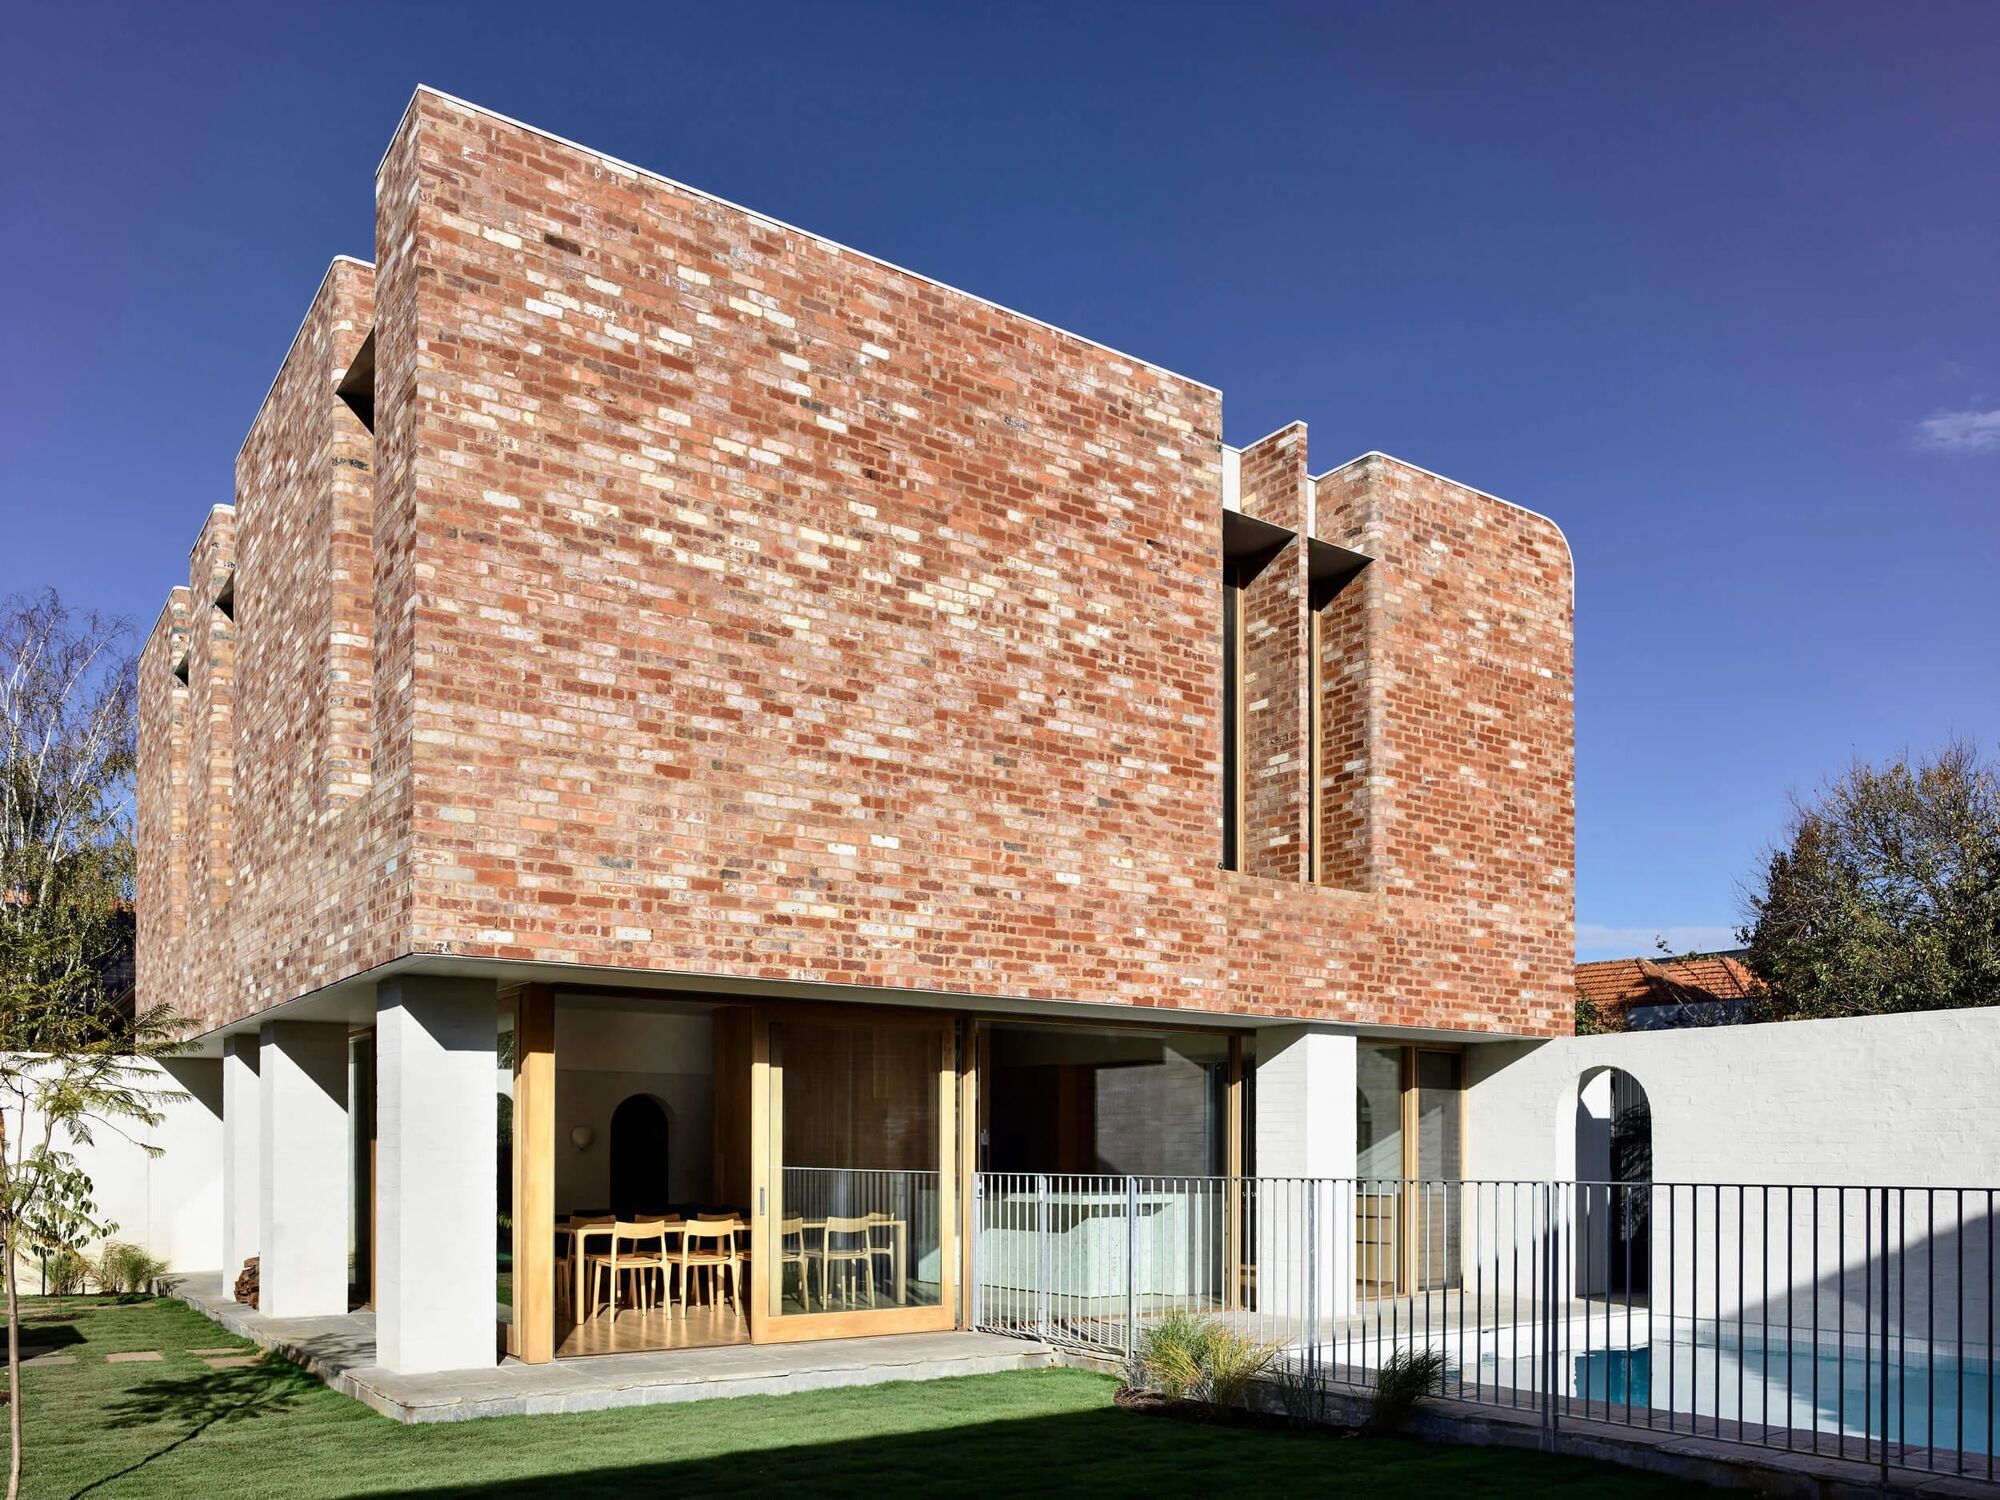 05Kooyongwith Eastop ArchitectsNew Build
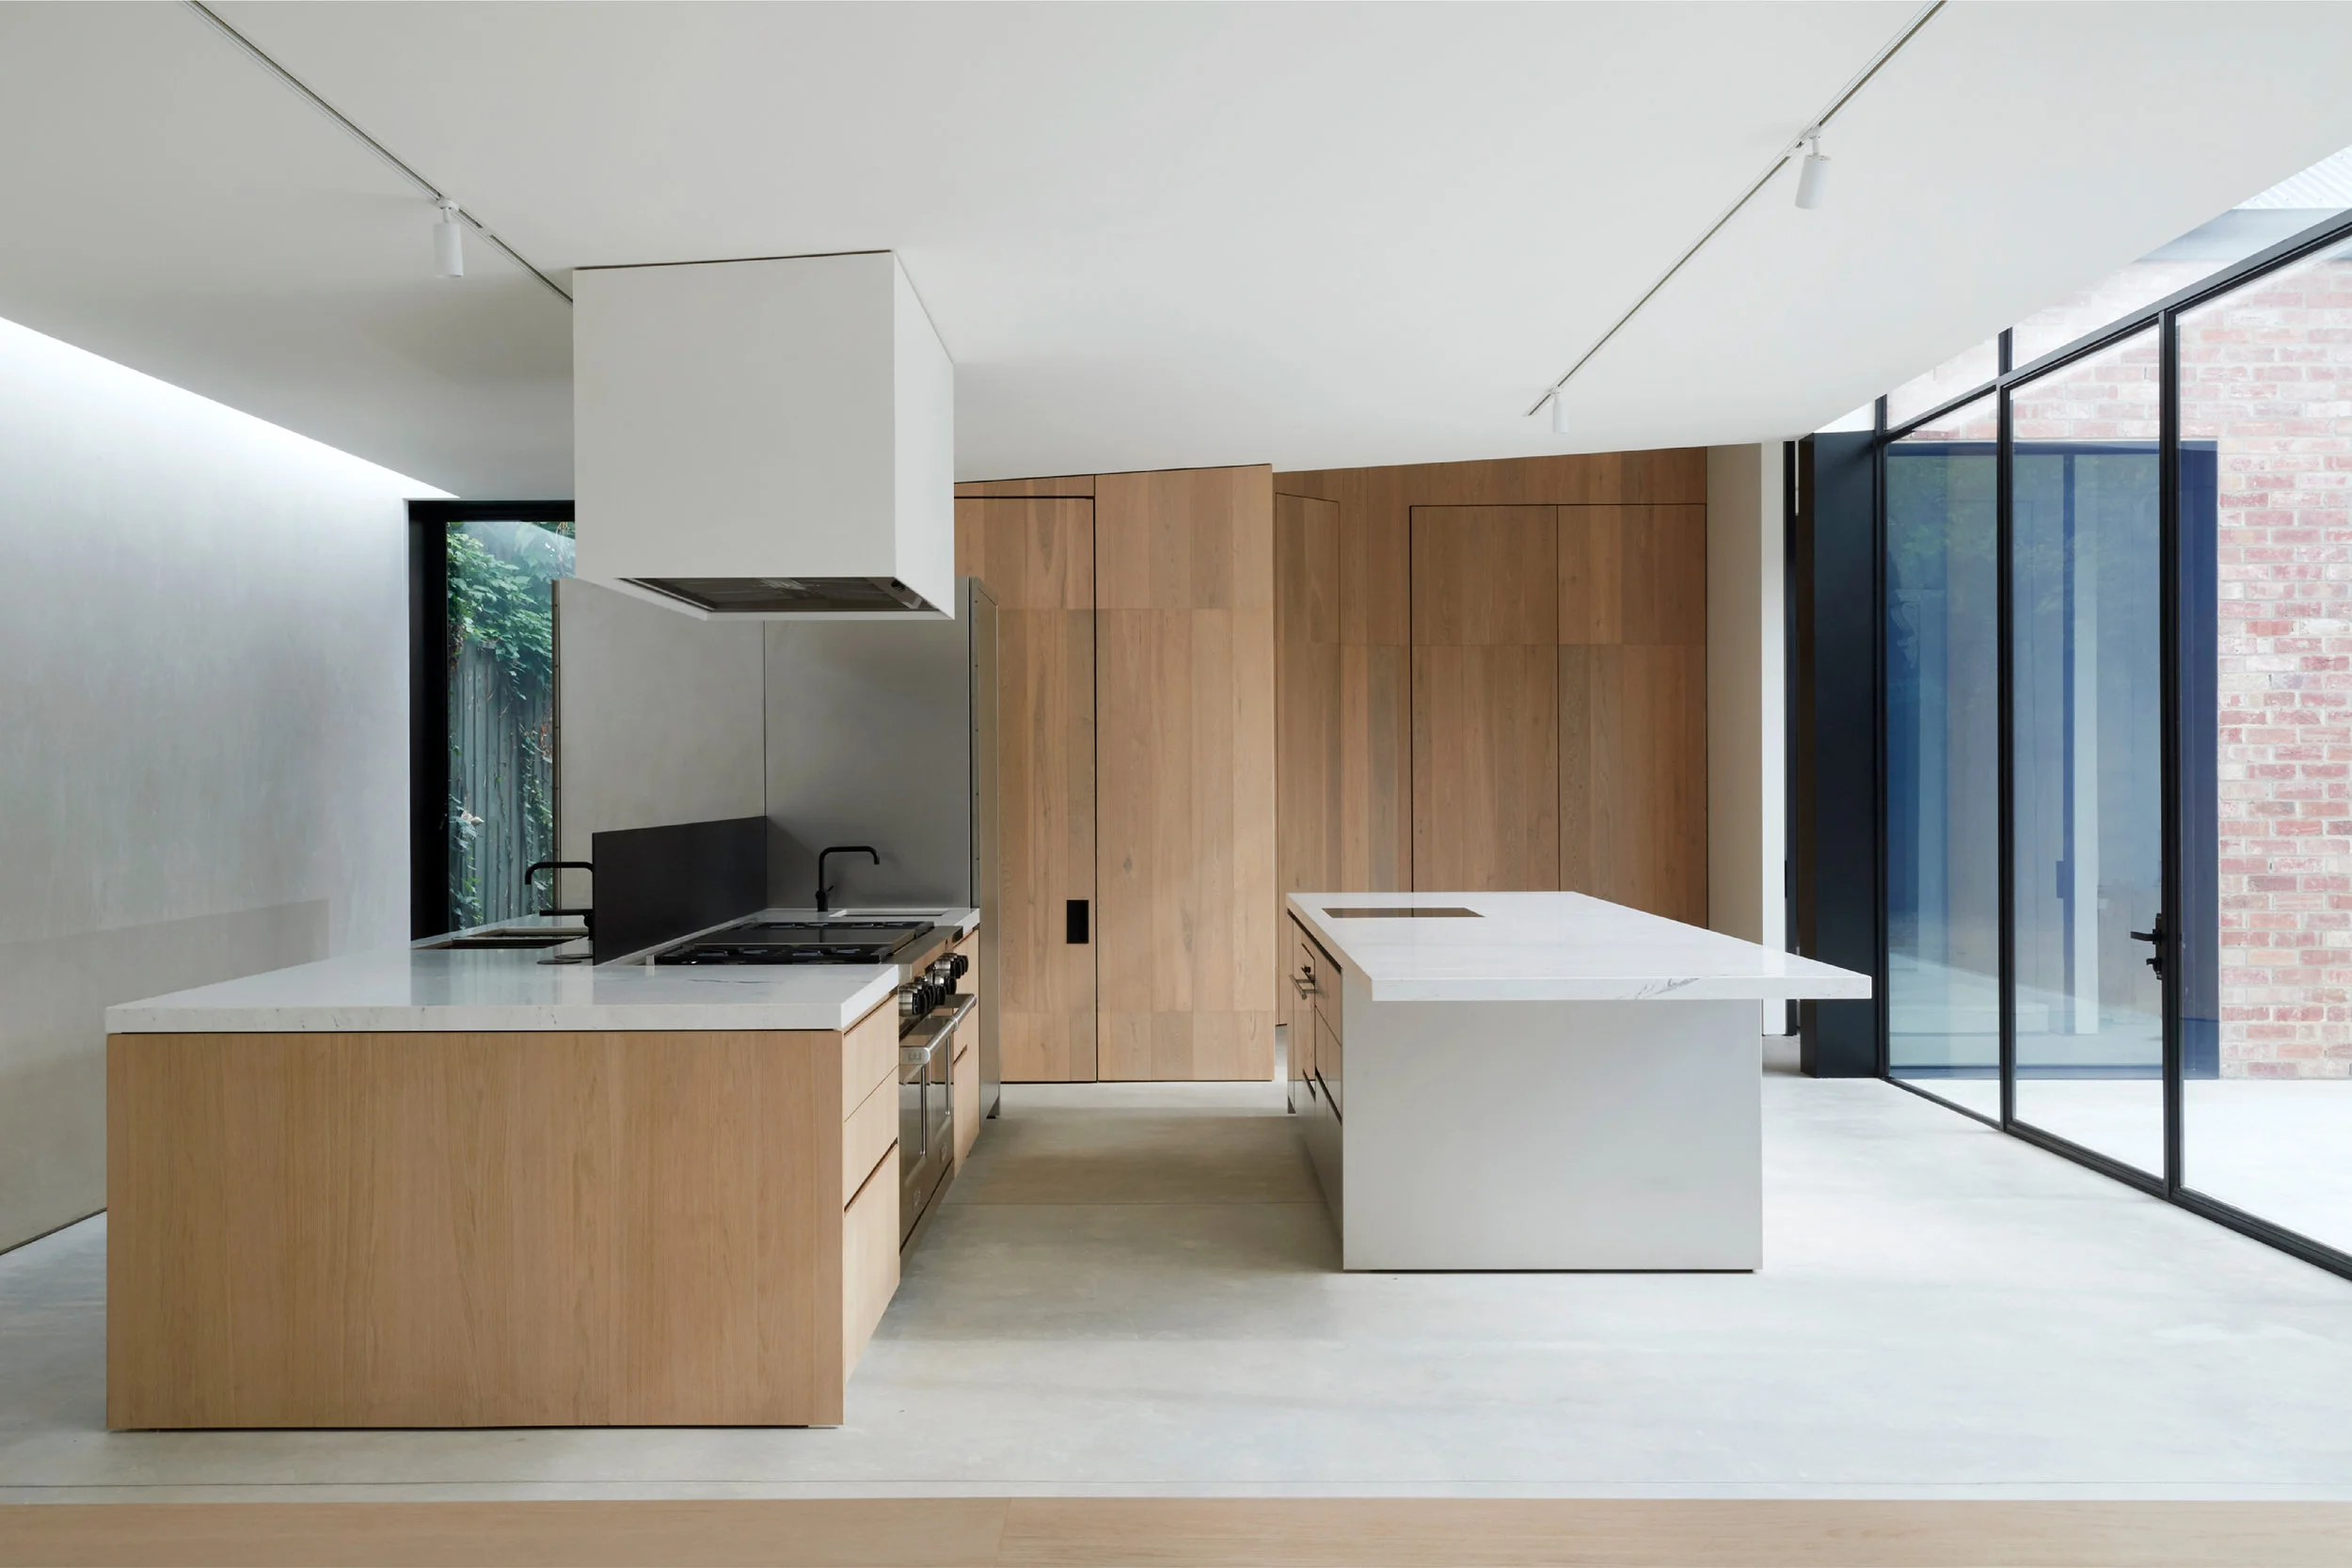 06Norman Avemarble & oak fit-outNew Build
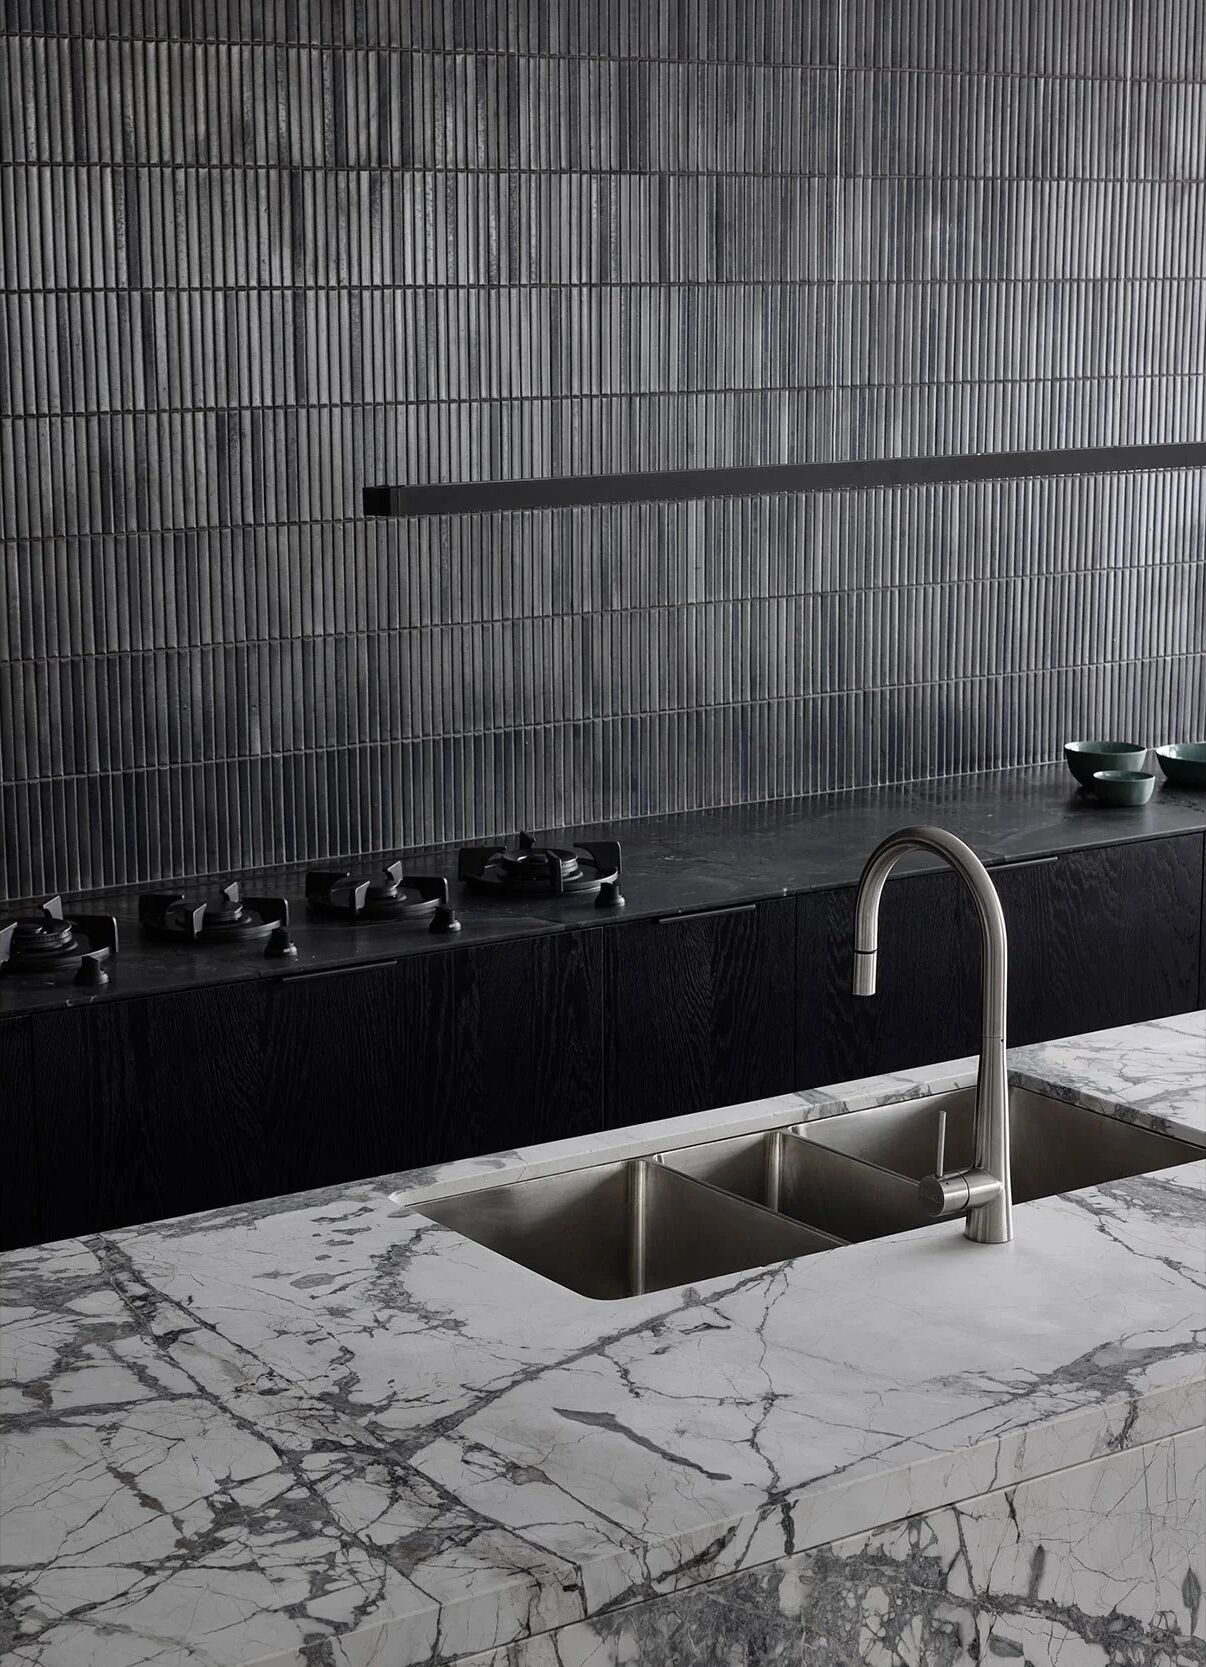 07Rose Stinterior craftFull Renovation
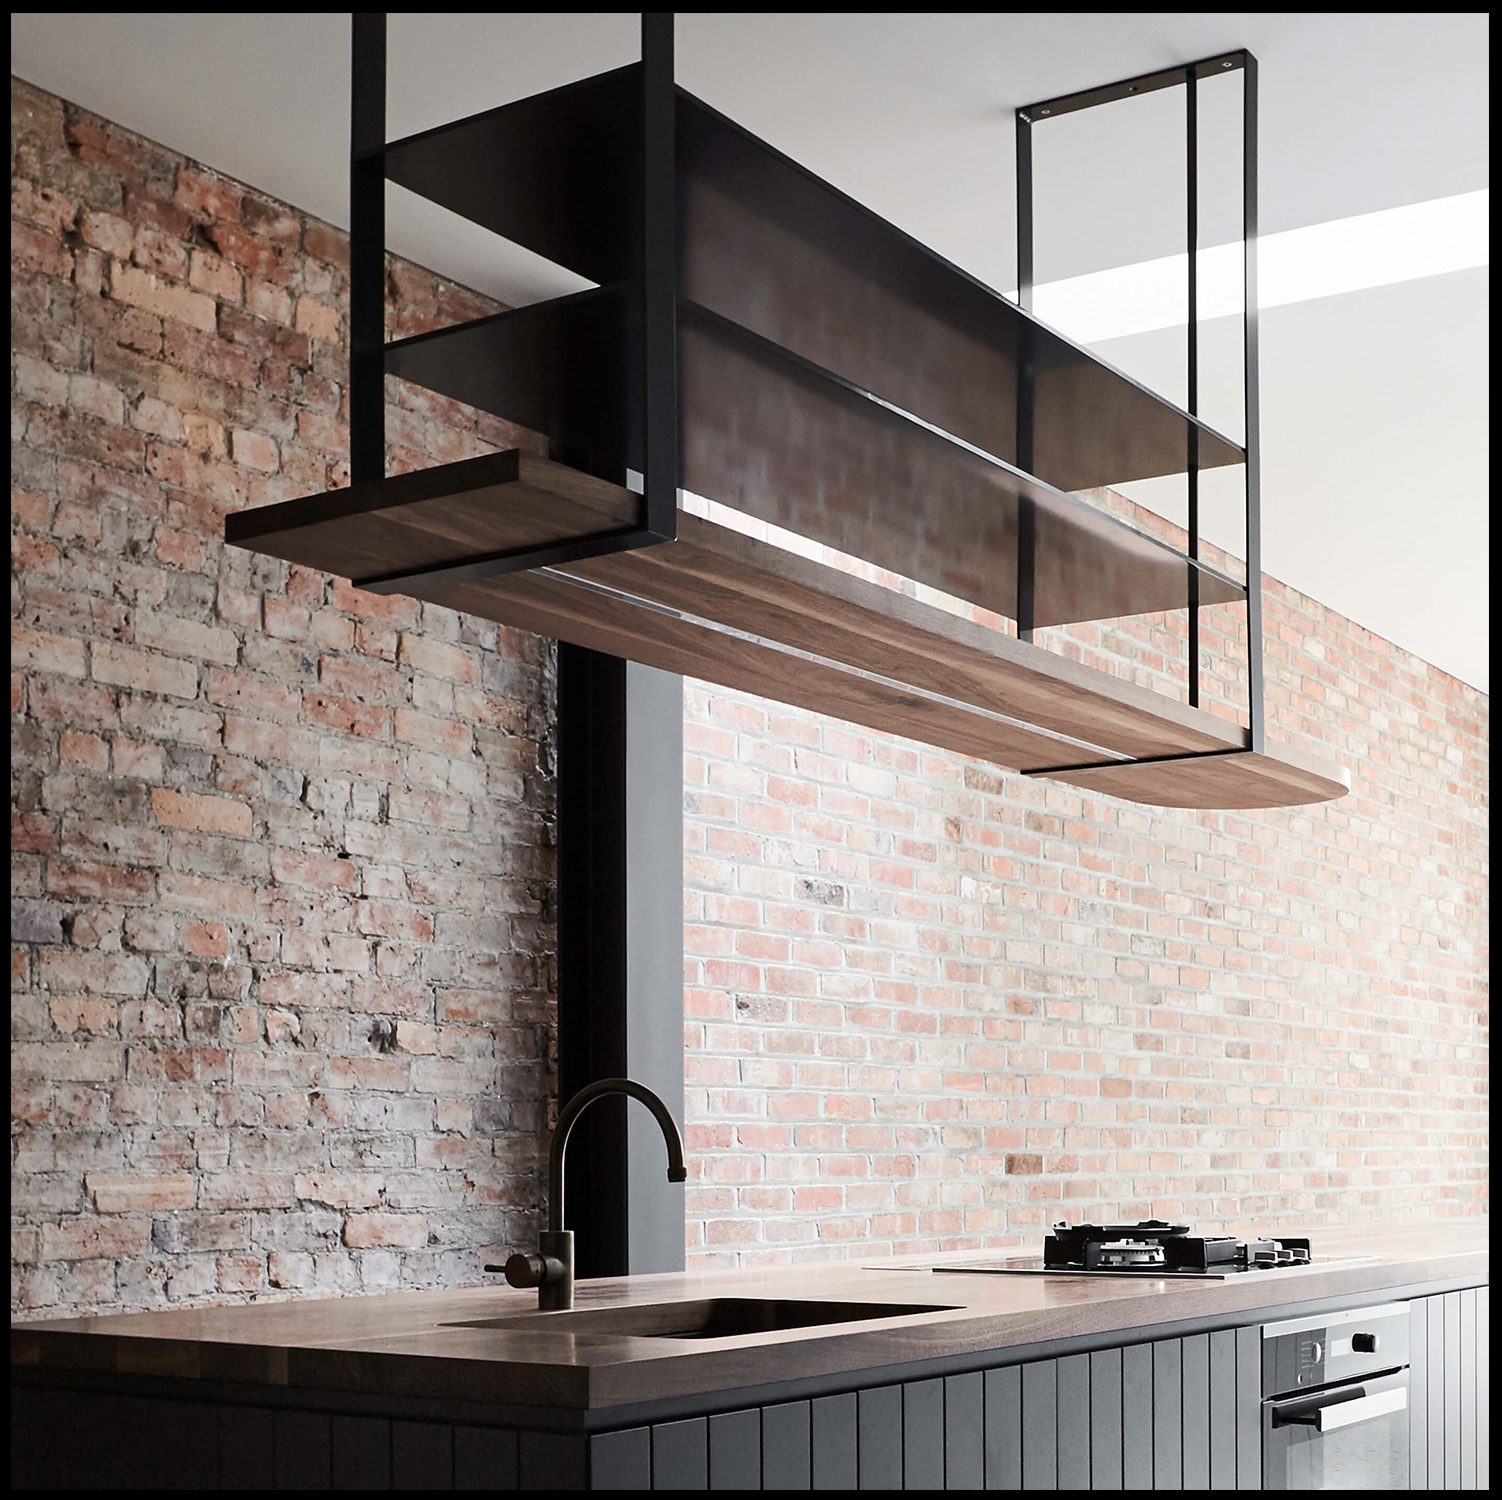 08Elwooda quiet street presenceExtension
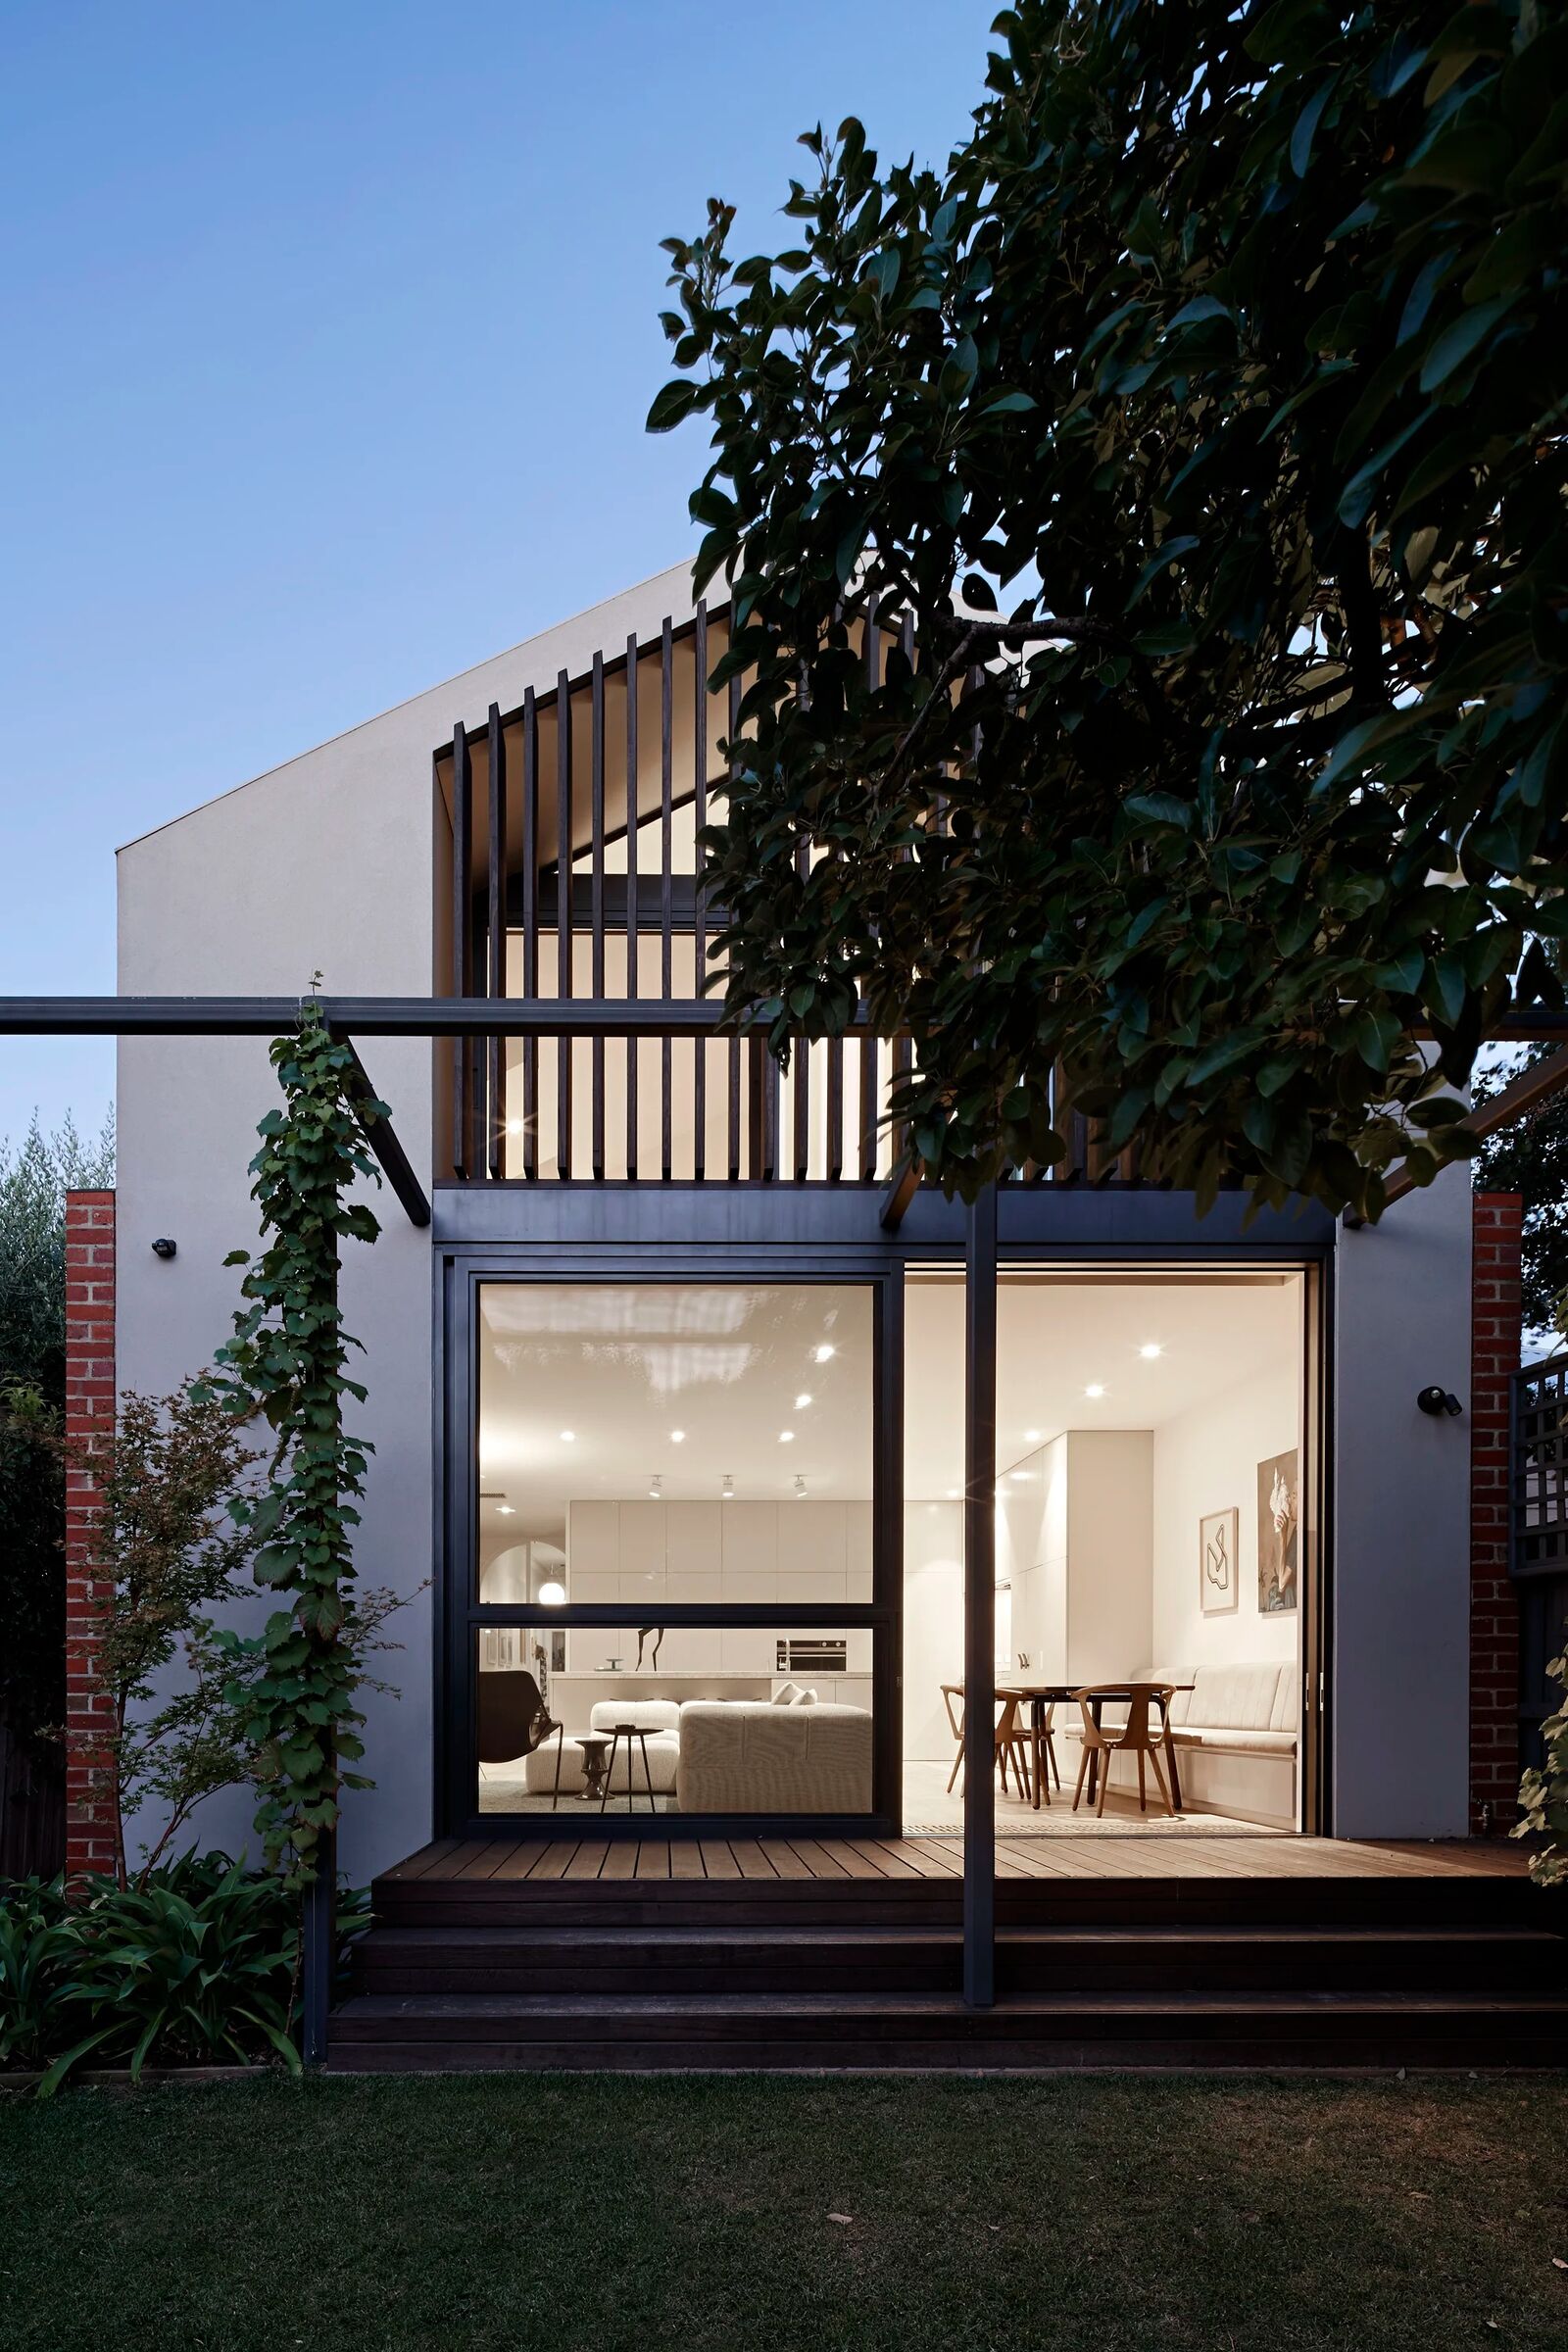 09Glen Irislight & shelvingRenovation
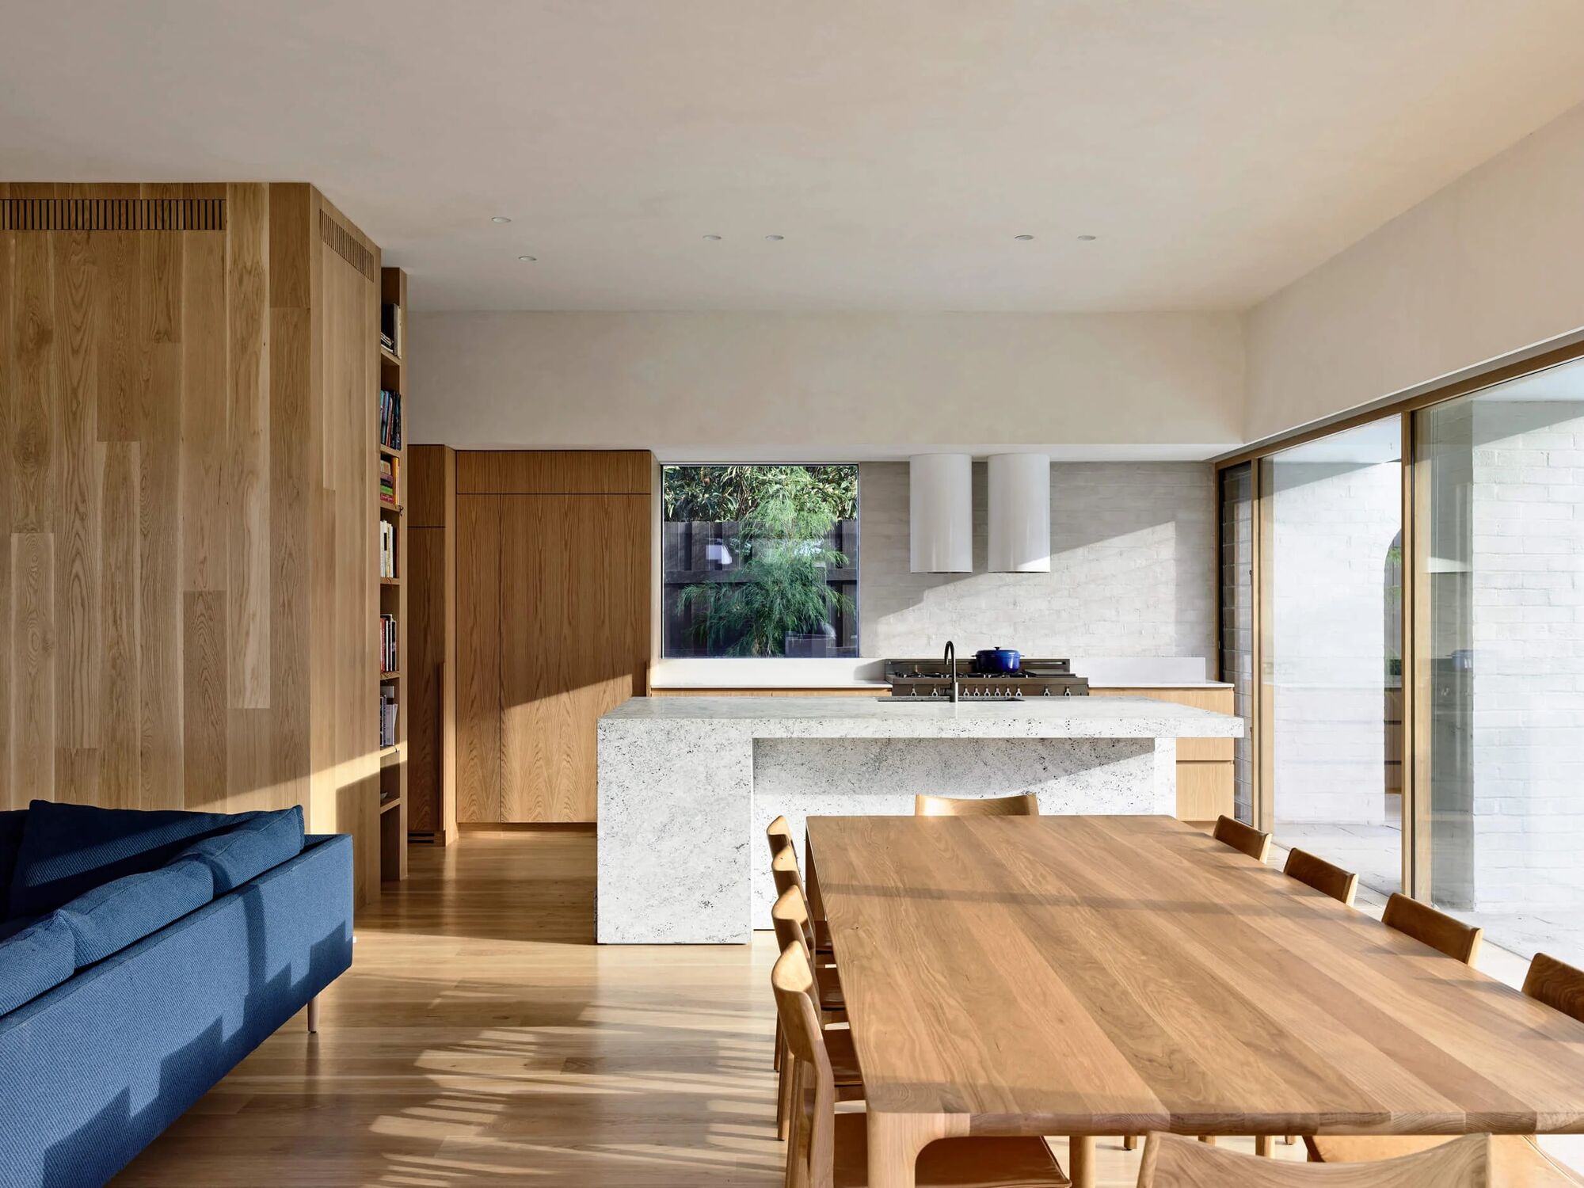
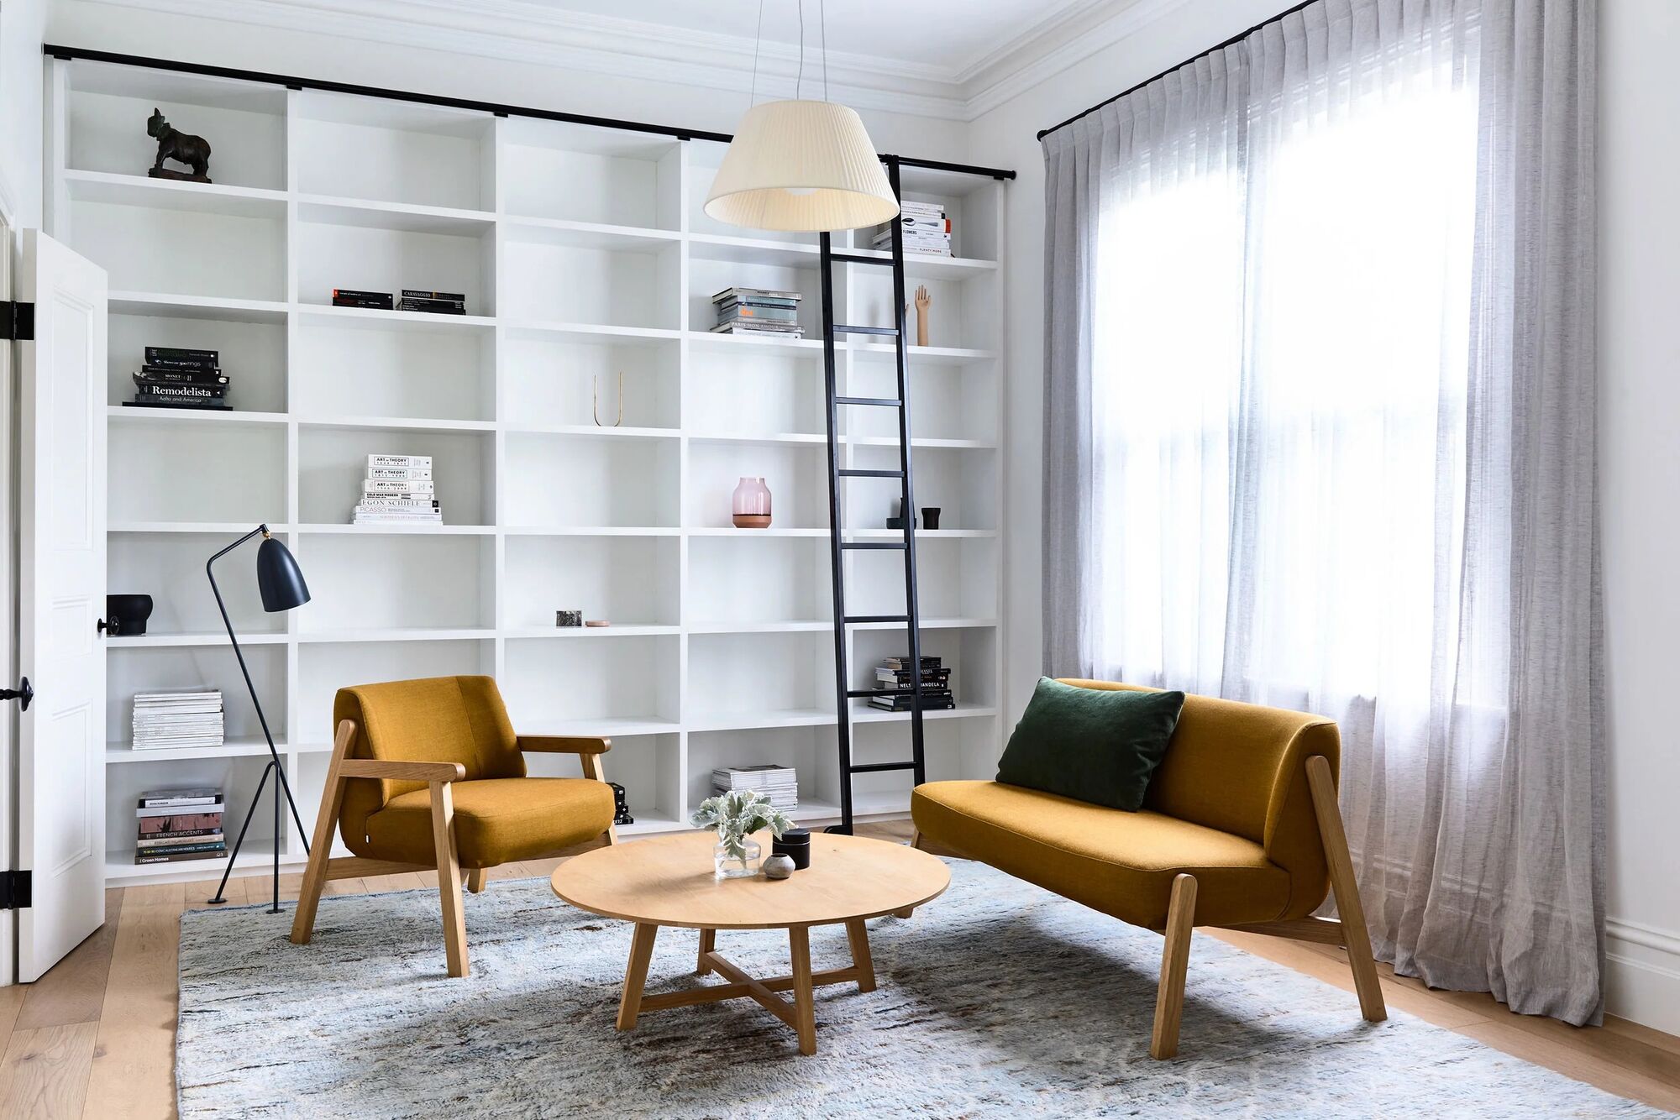 10Claremontsleek, minimalNew Build
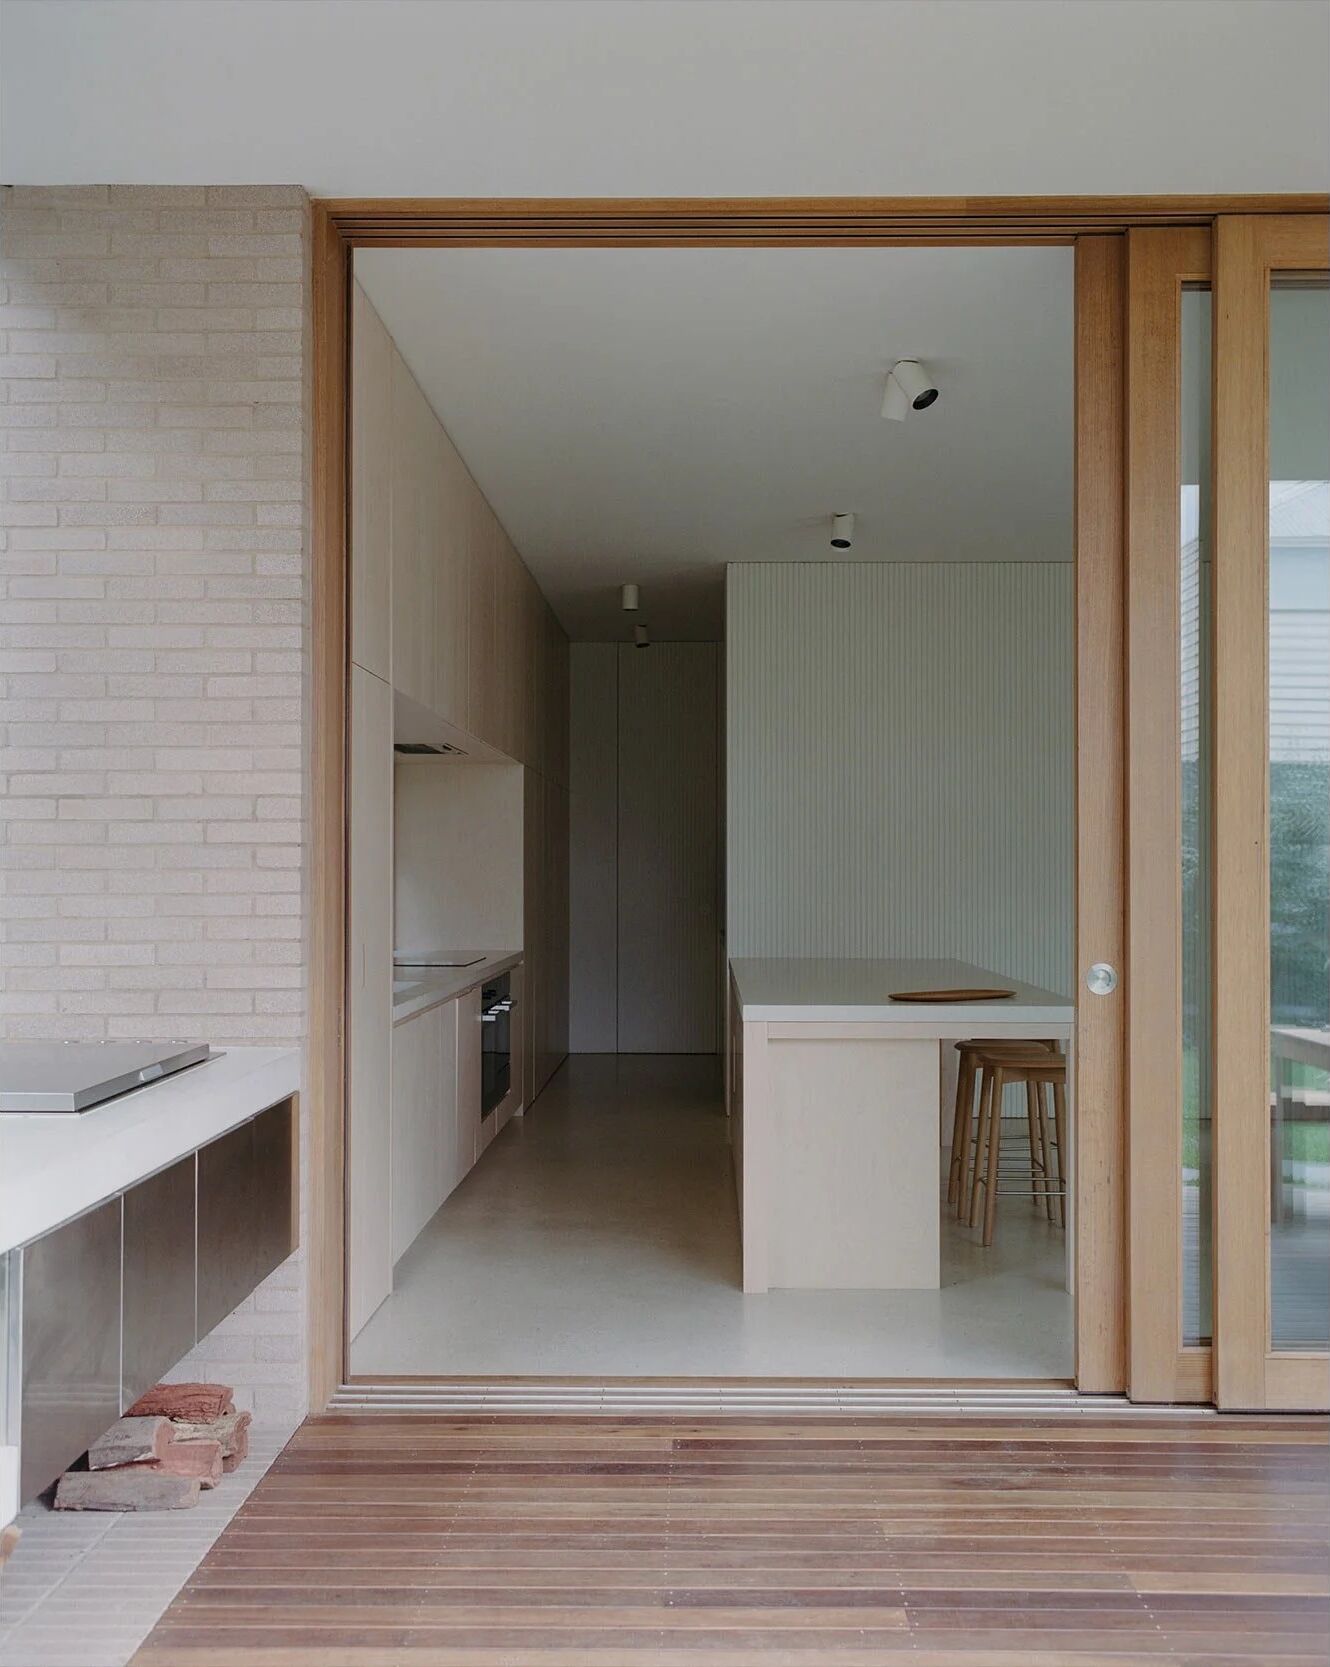 11Prahranlight, held gentlyRenovation
 12Elgin Averear additionExtension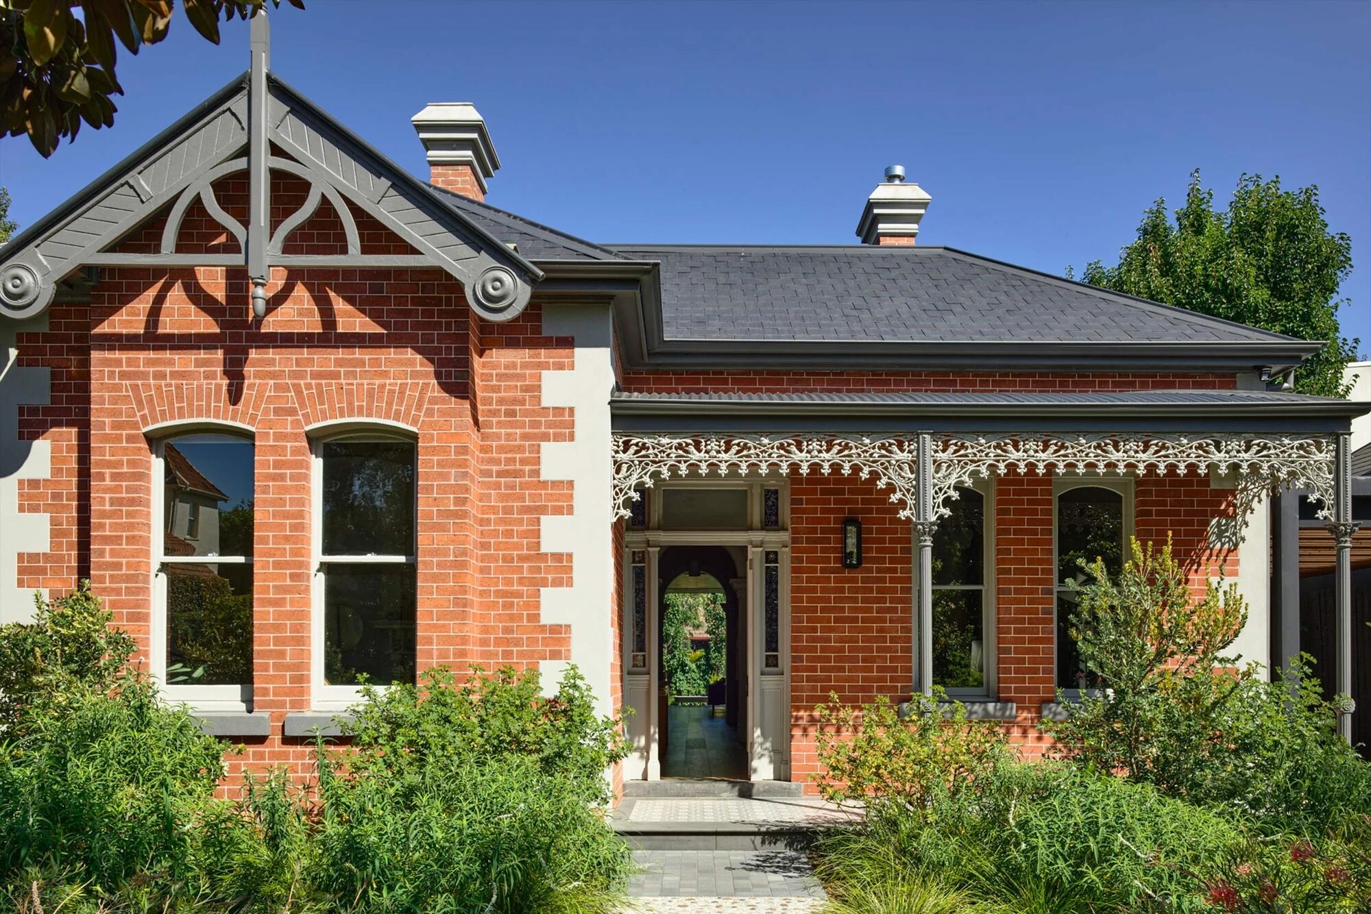
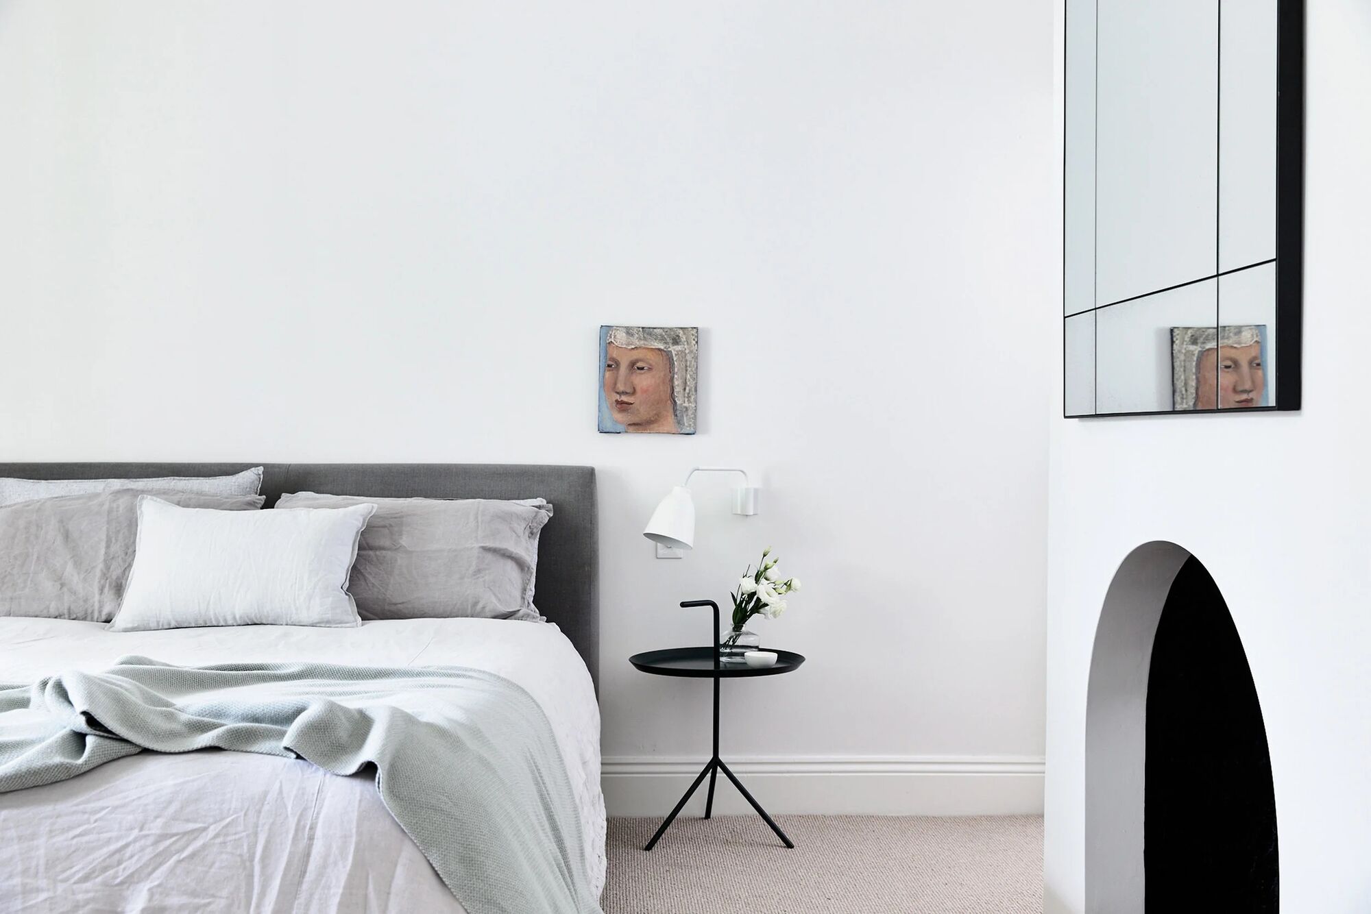
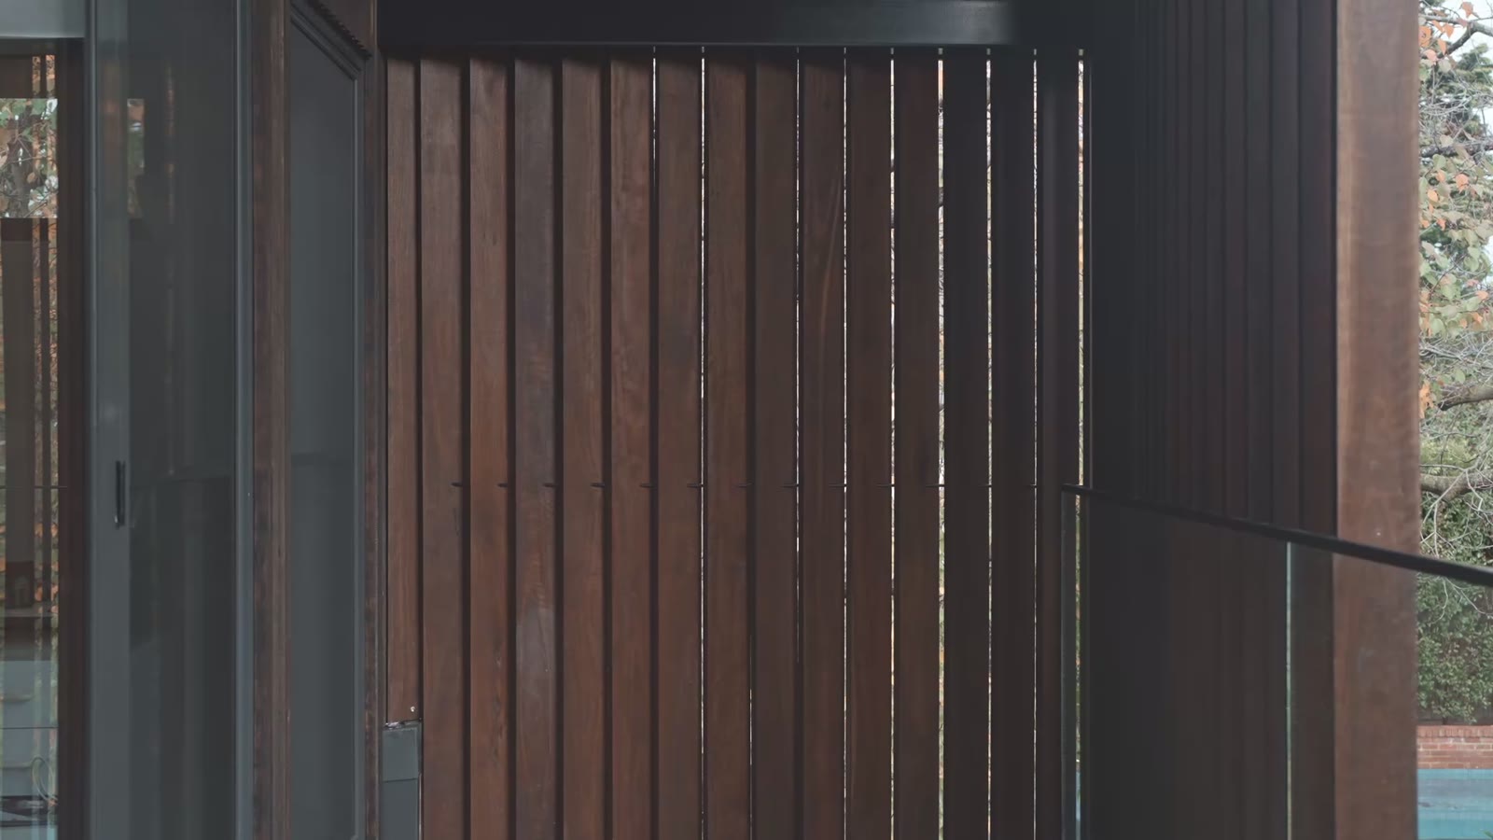
“You could just do a batten screen out of aluminium. These blades carry mortise-and-tenon joins over steel — hidden fixings, every angle offset and considered. Our team executed them with love and craftsmanship. It’s what we do.”
From the Boulevard Project — Camberwell, with Peter Barton & Studio DohertyWe work shoulder-to-shoulder with your architect from the earliest drawings. Close collaboration develops a deeper understanding of what’s really needed — in design, and in living.
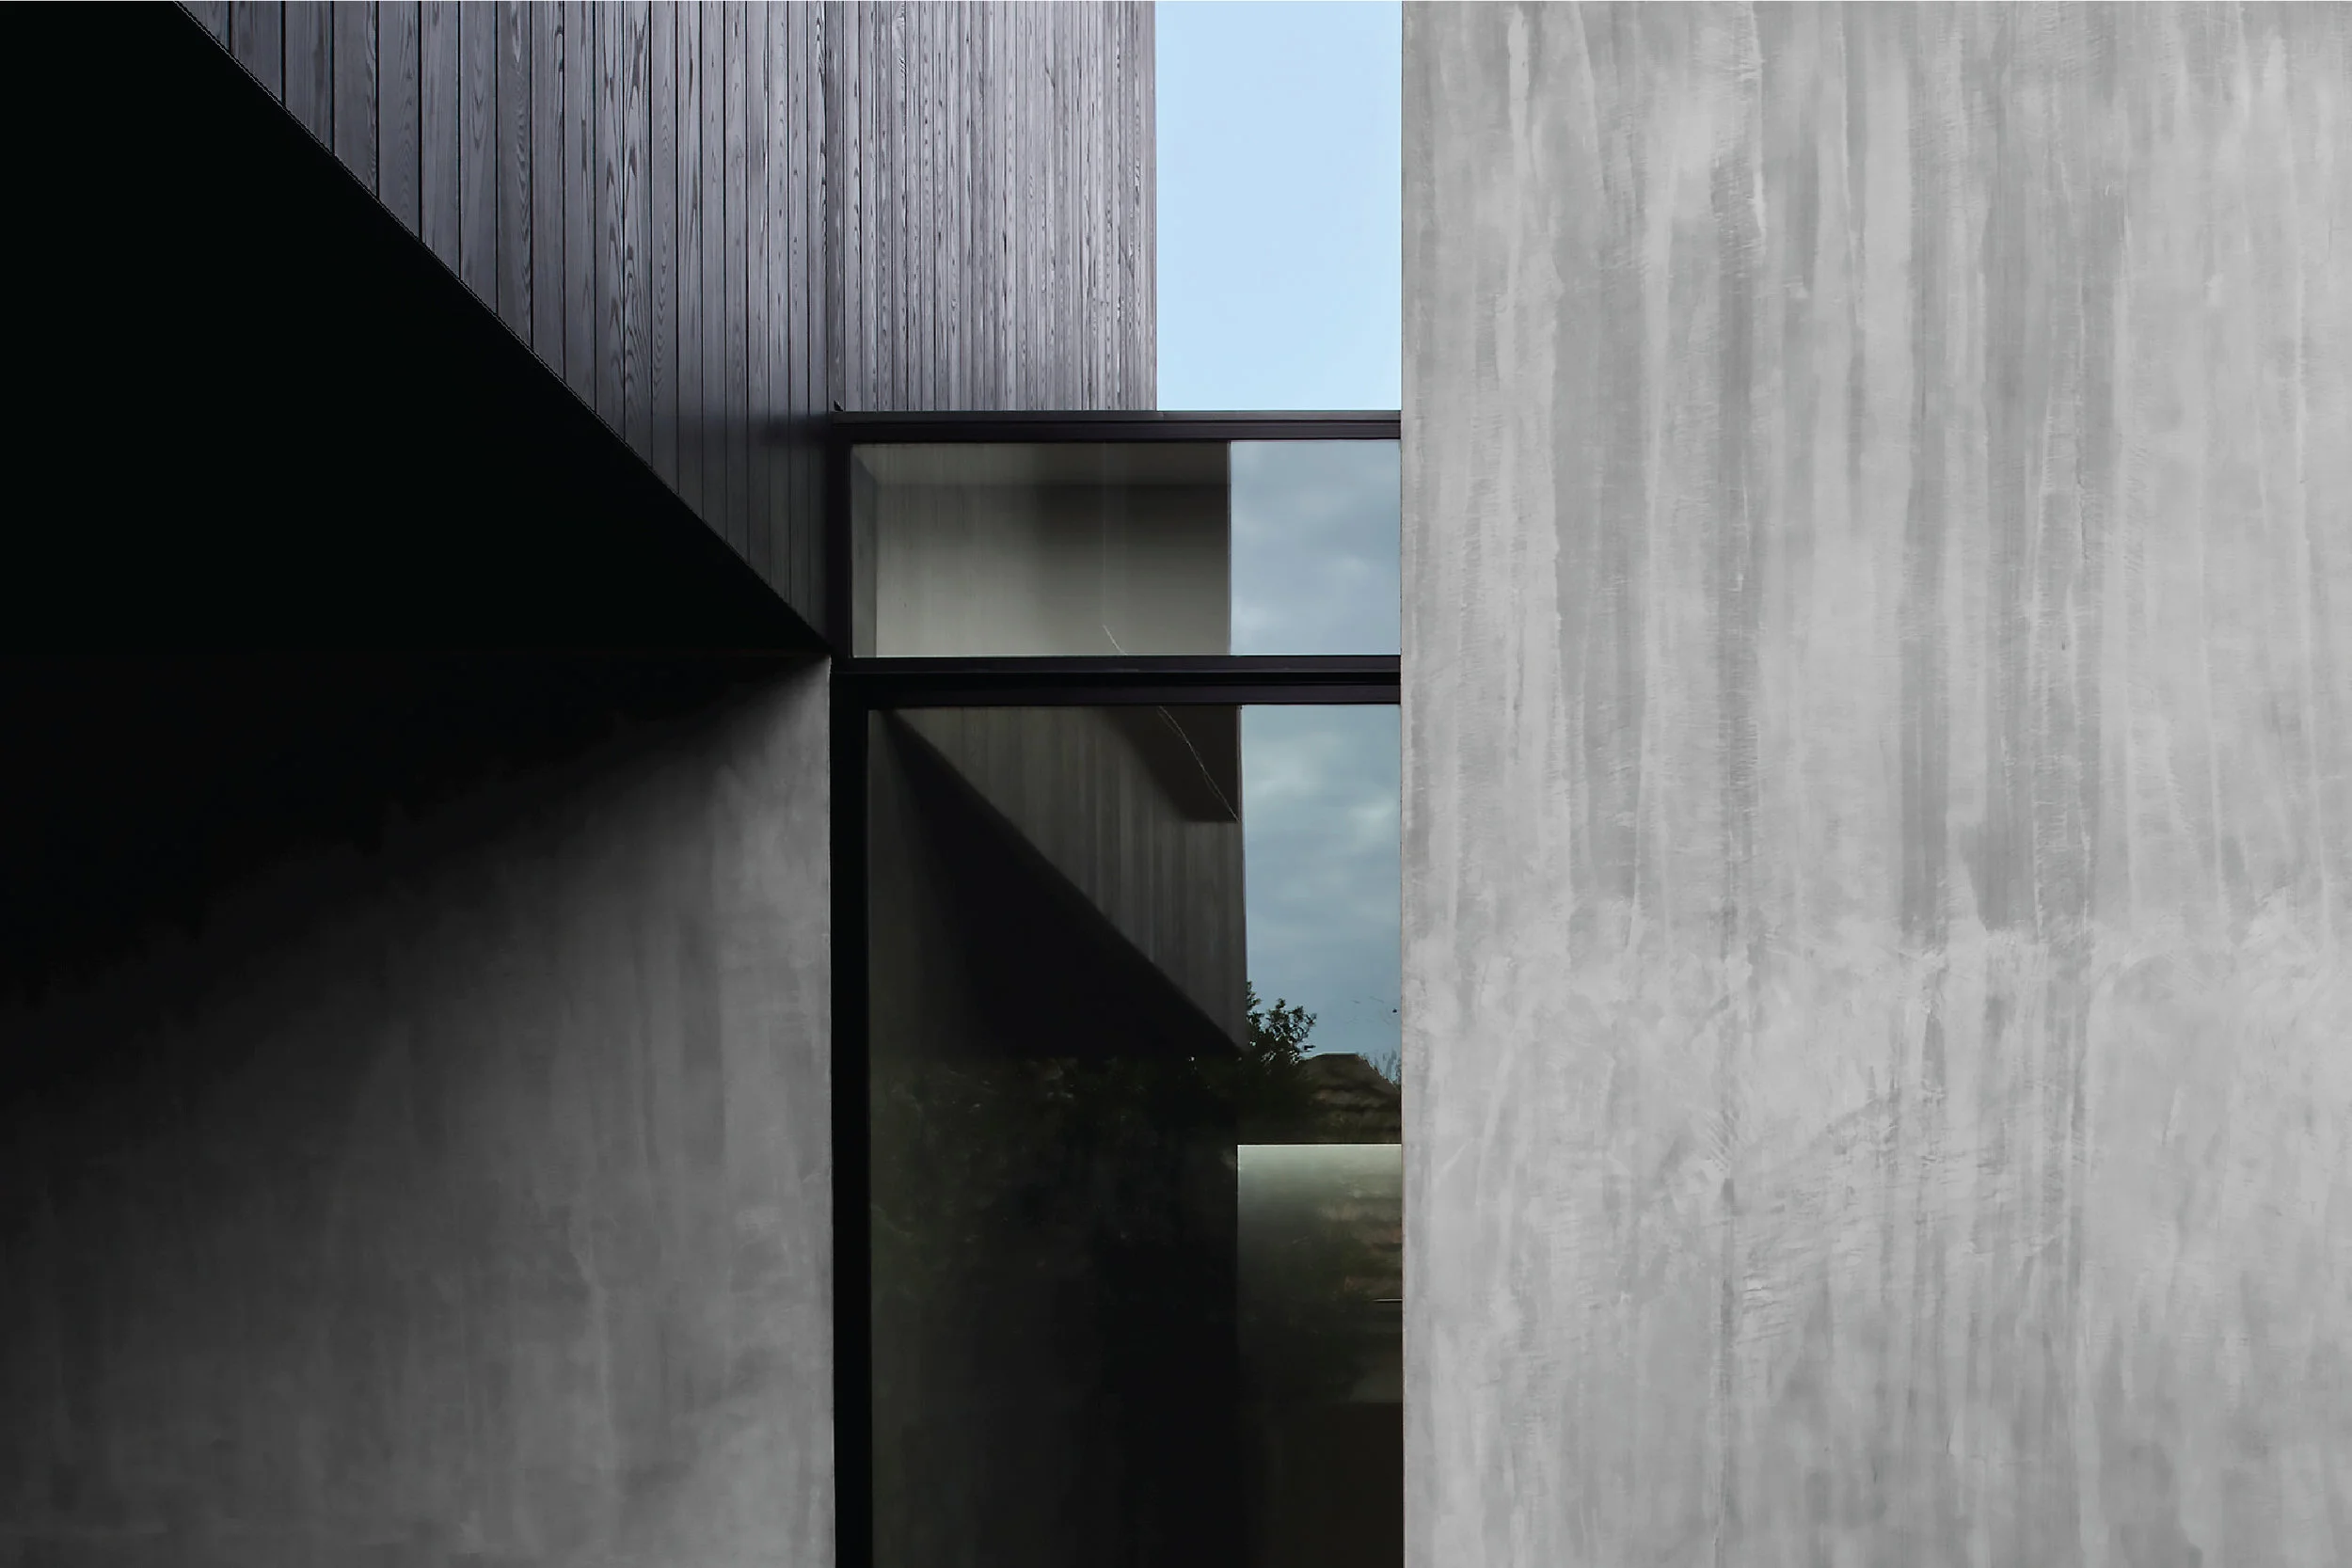
Curves, bespoke render, two-pack cabinetry — the hardest part is the order. We sequence every trade so each maker’s work is honoured and protected.
Our site managers are the conductors of the orchestra — fully immersed in what we’re creating together, from the first drawing to the day we hand over the keys.
The Local Project · est living · Vogue Living · Houses · ArchDaily
Tell us about your project — at concept, in documentation, or ready to tender. Our directors review every enquiry personally.