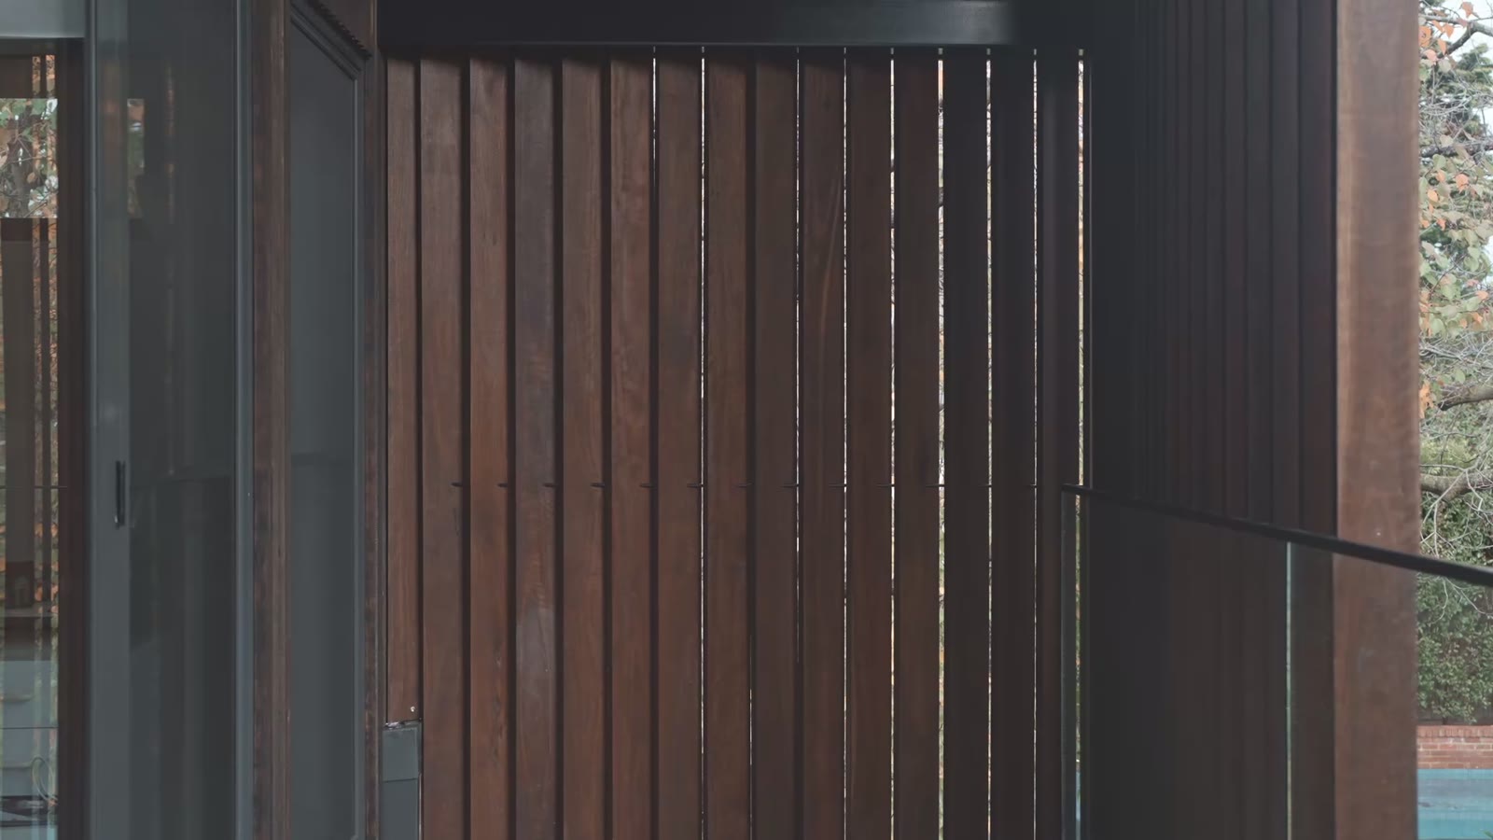
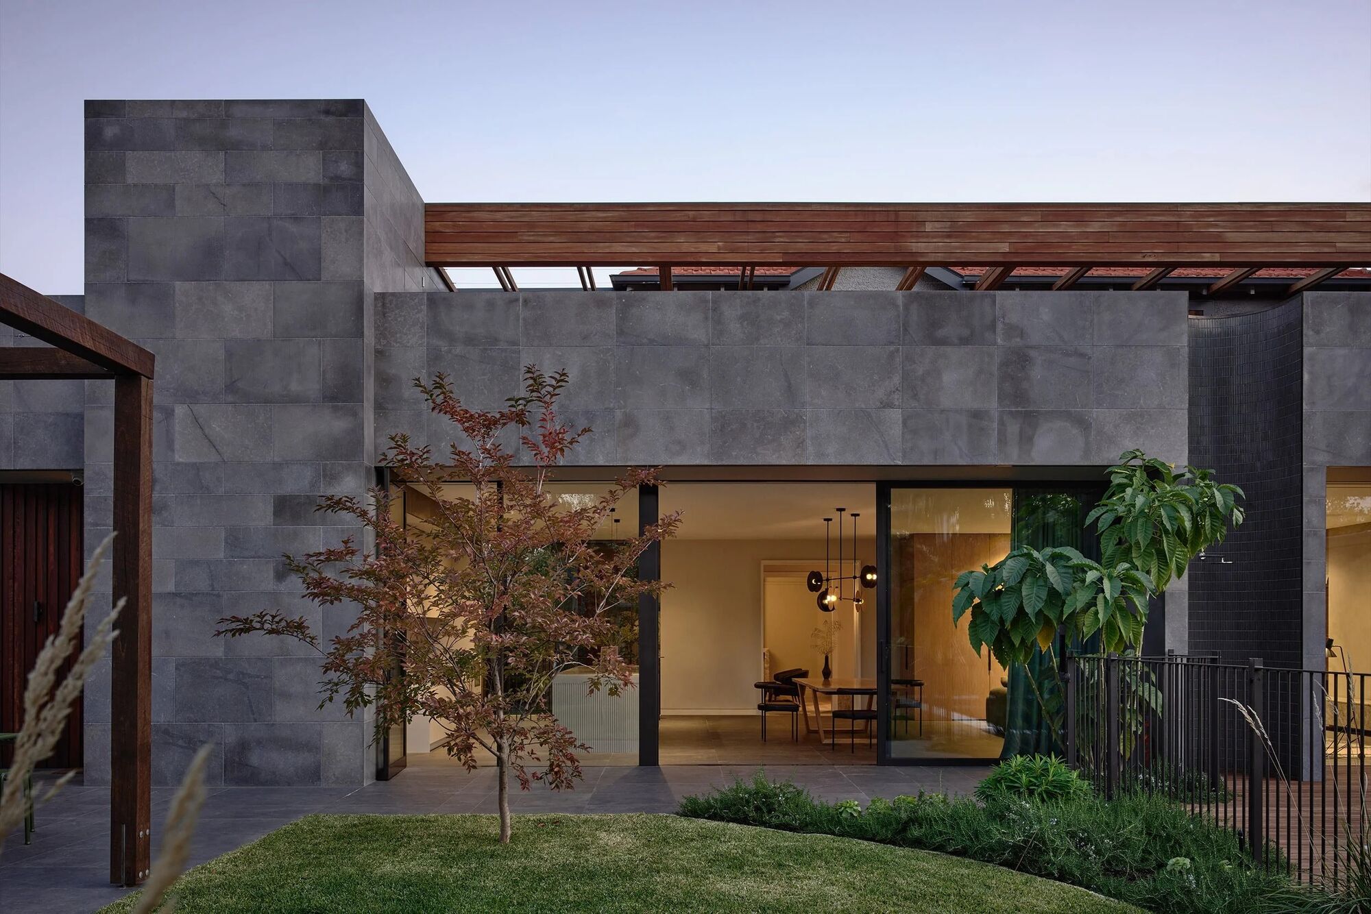
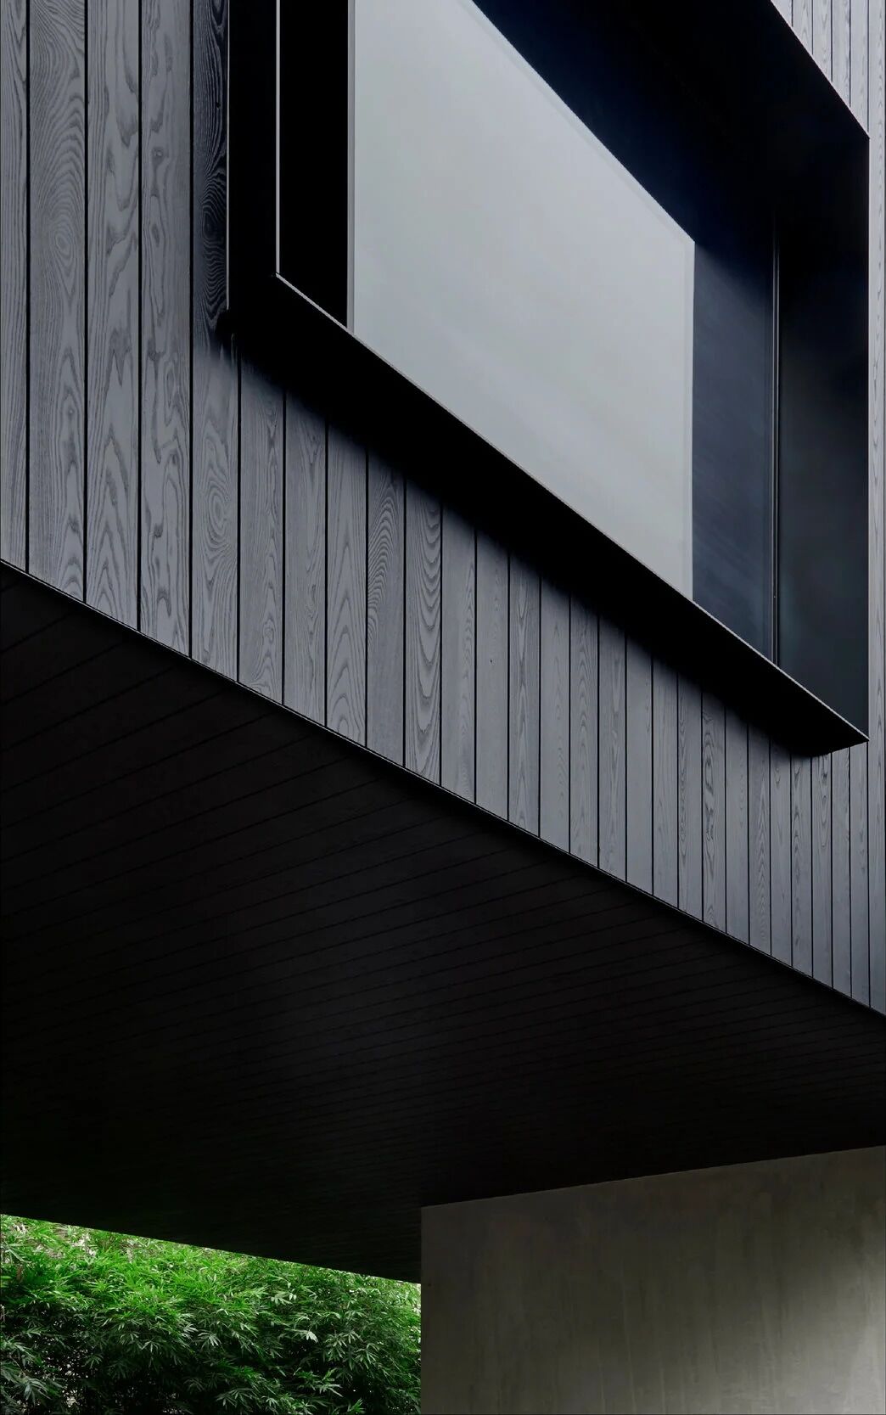
You could clad a wall in off-the-shelf aluminium. Or you could set each blade with mortise-and-tenon joins over steel, every fixing hidden, every angle considered. We build the second kind of house.
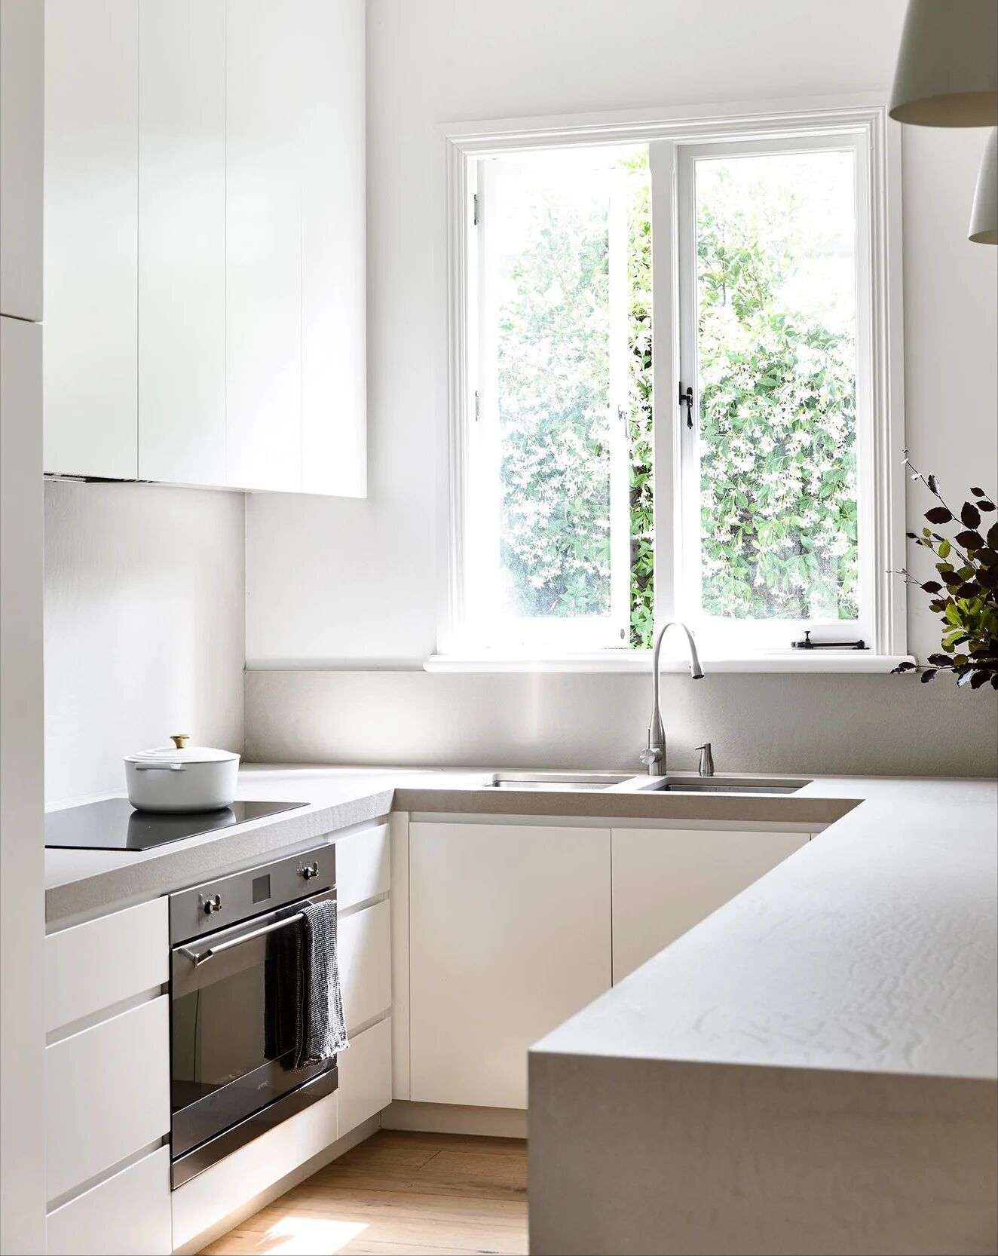
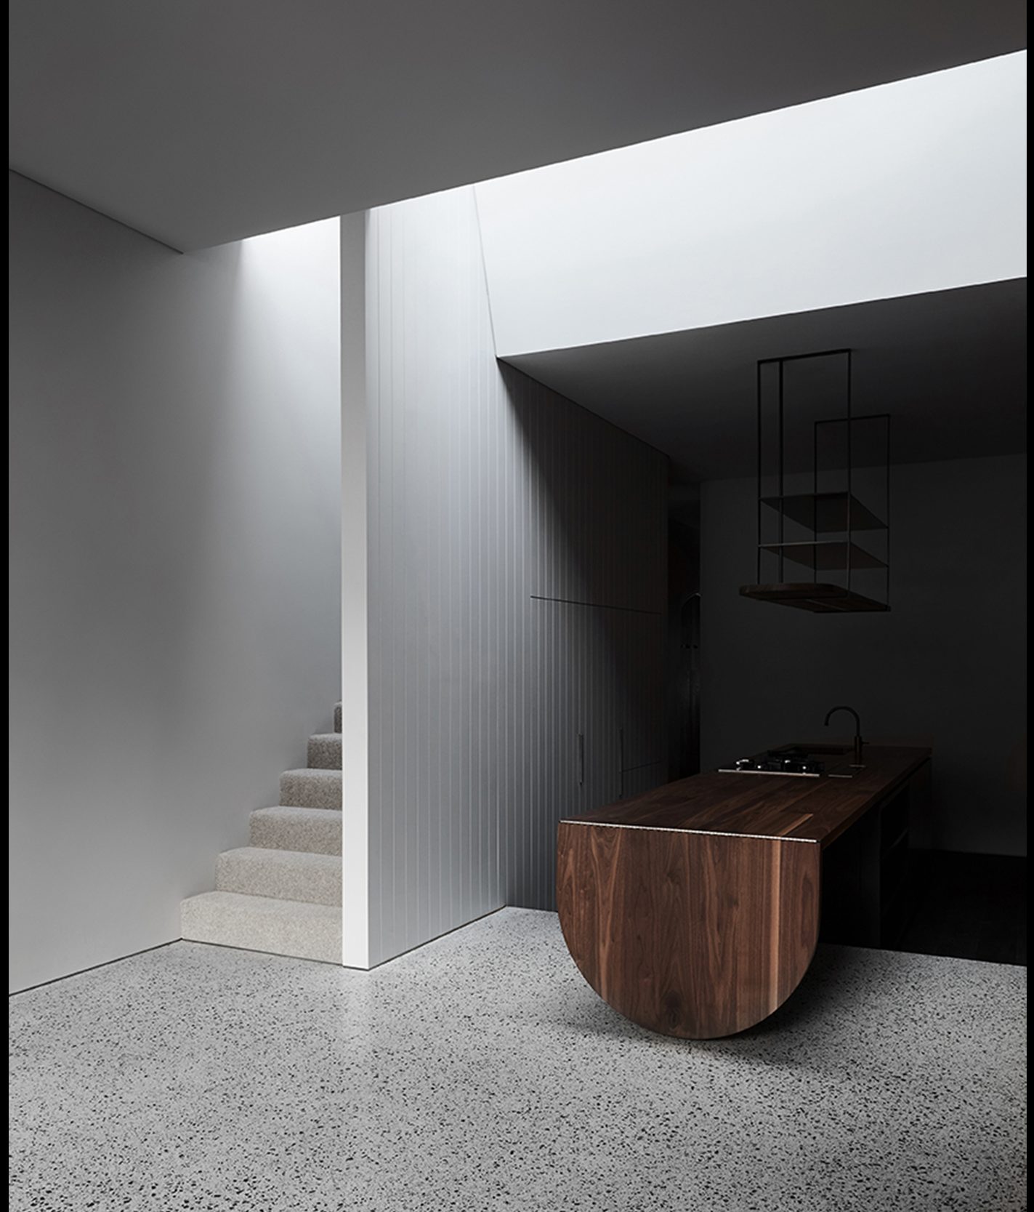
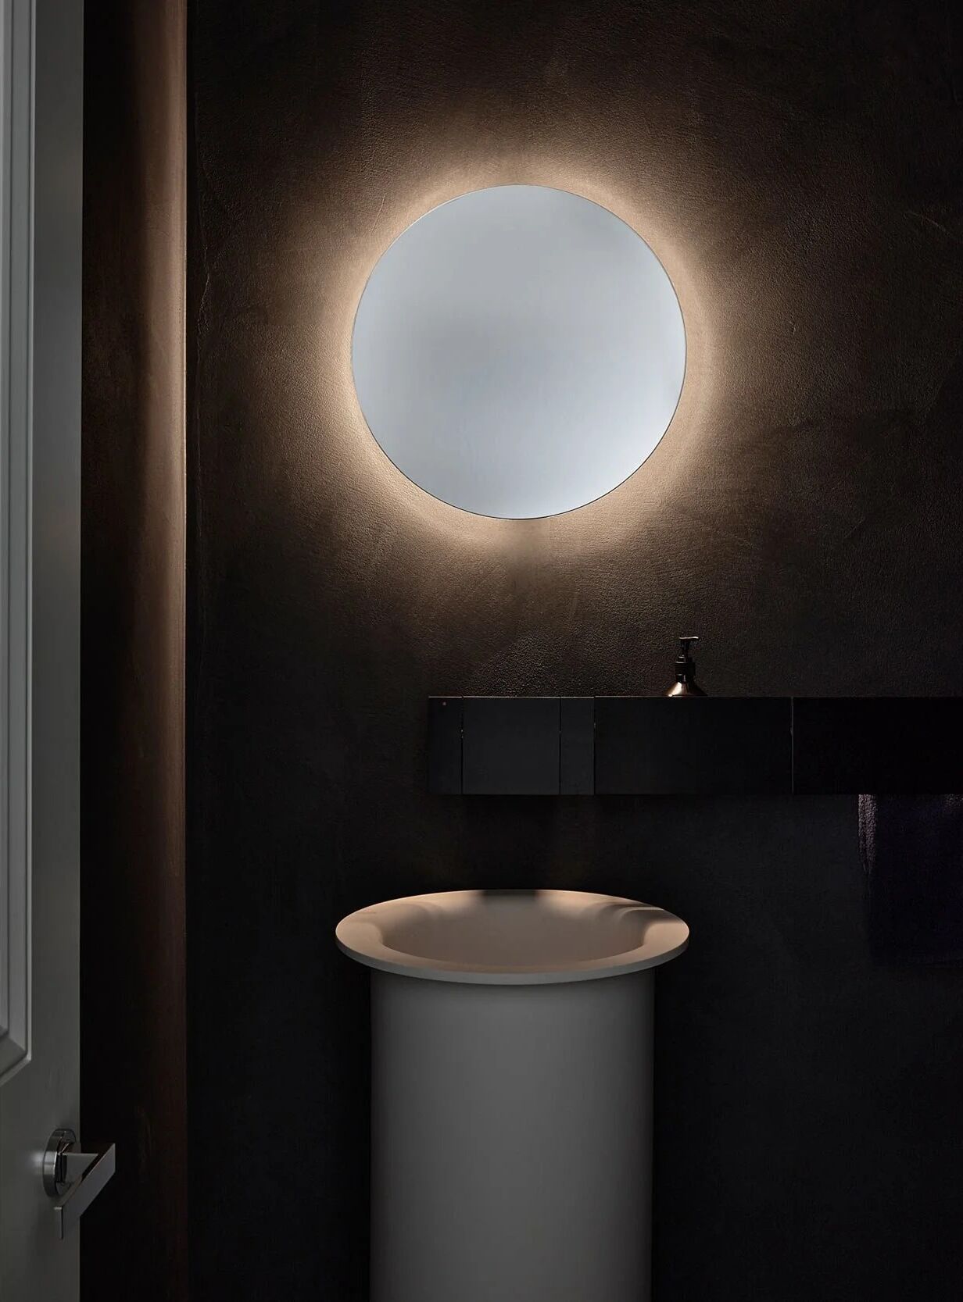
Four decisions from recent commissions. None of them visible at first glance — all of them the reason the house feels the way it does.
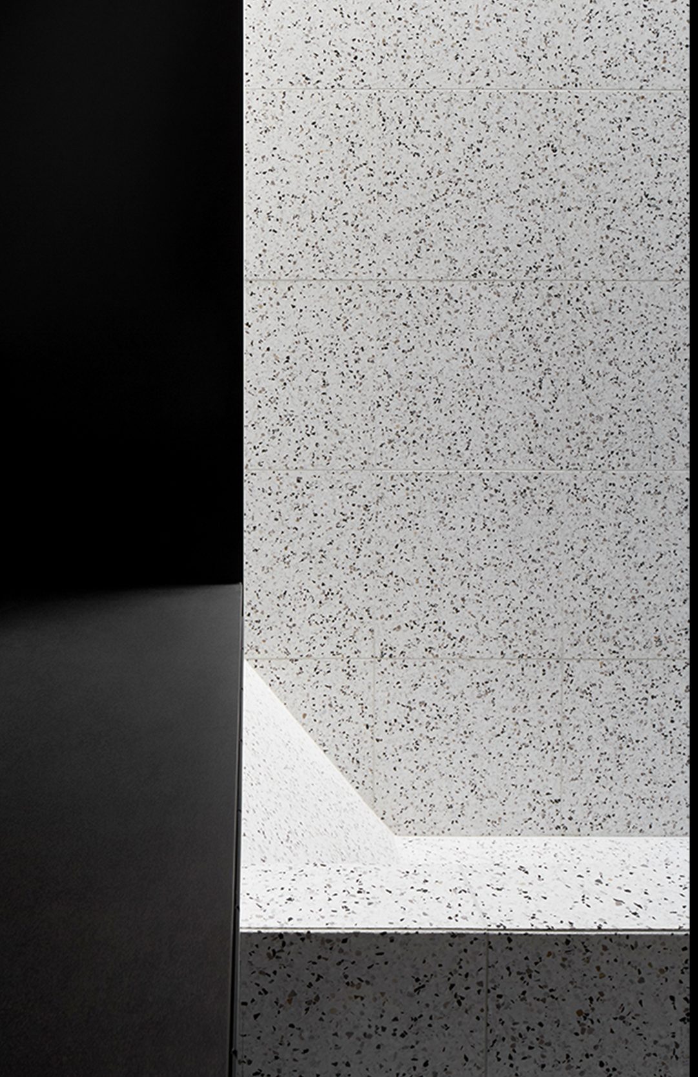
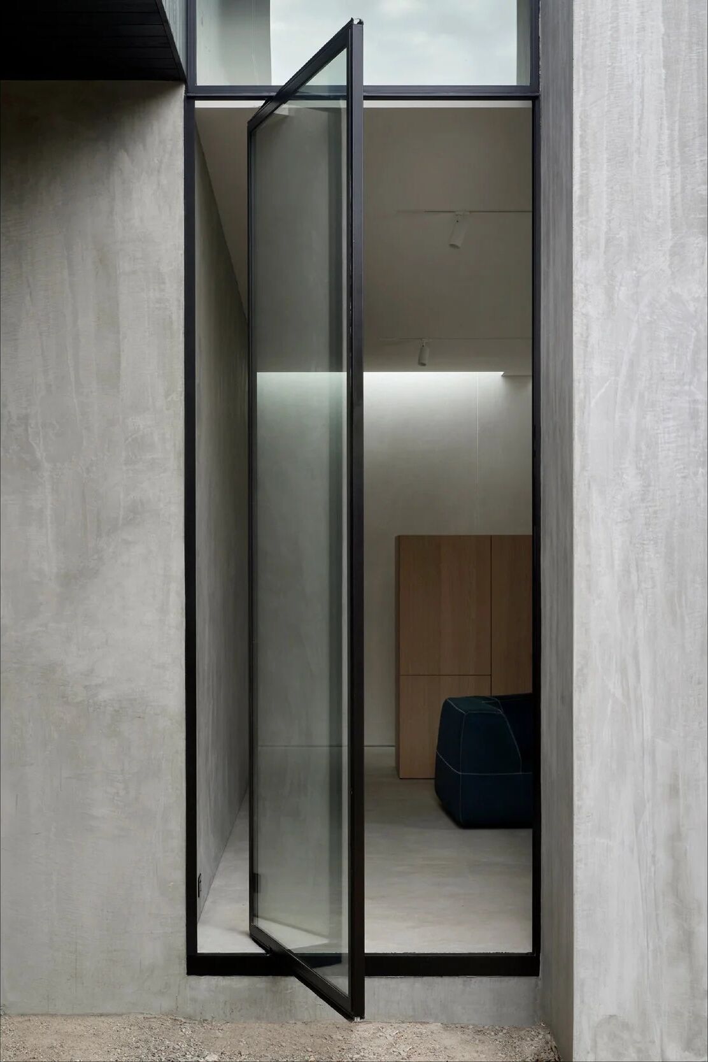
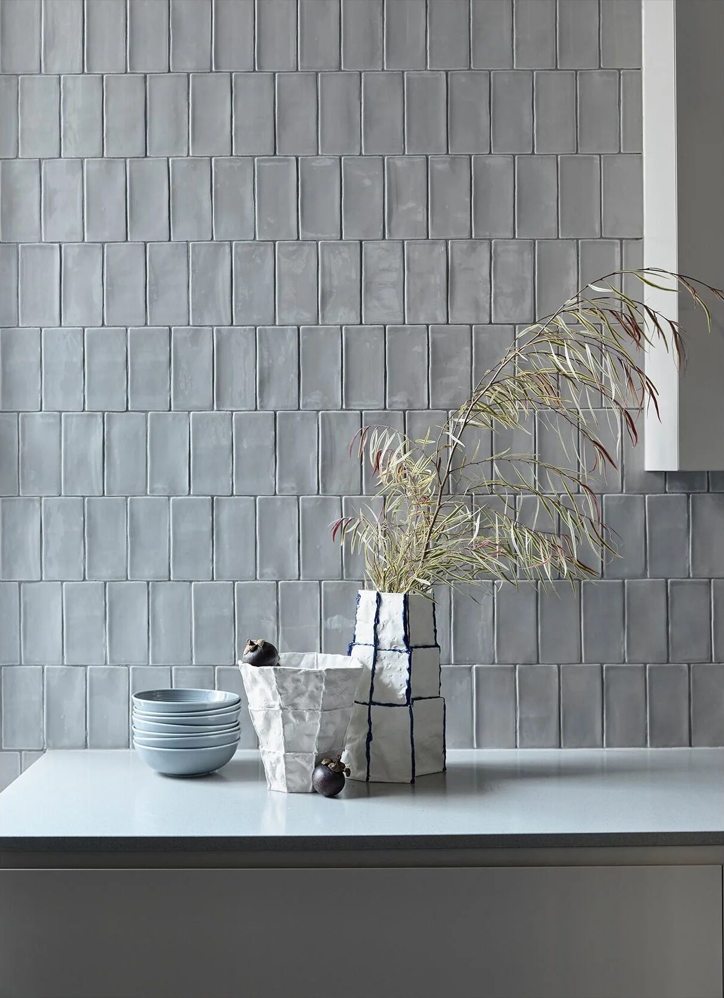
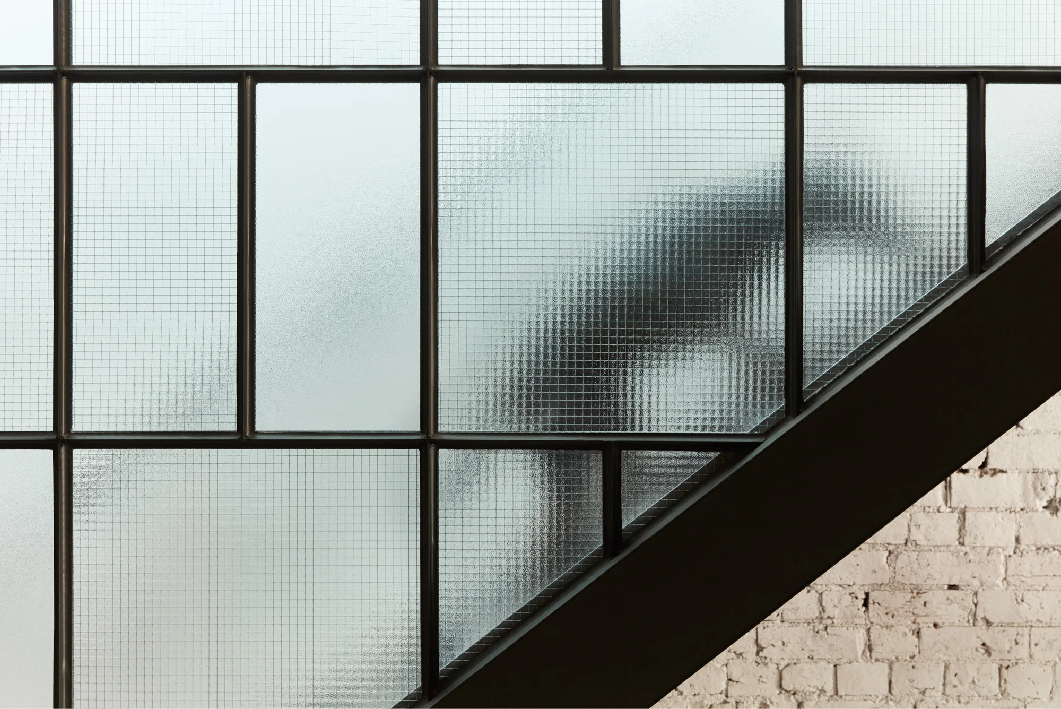
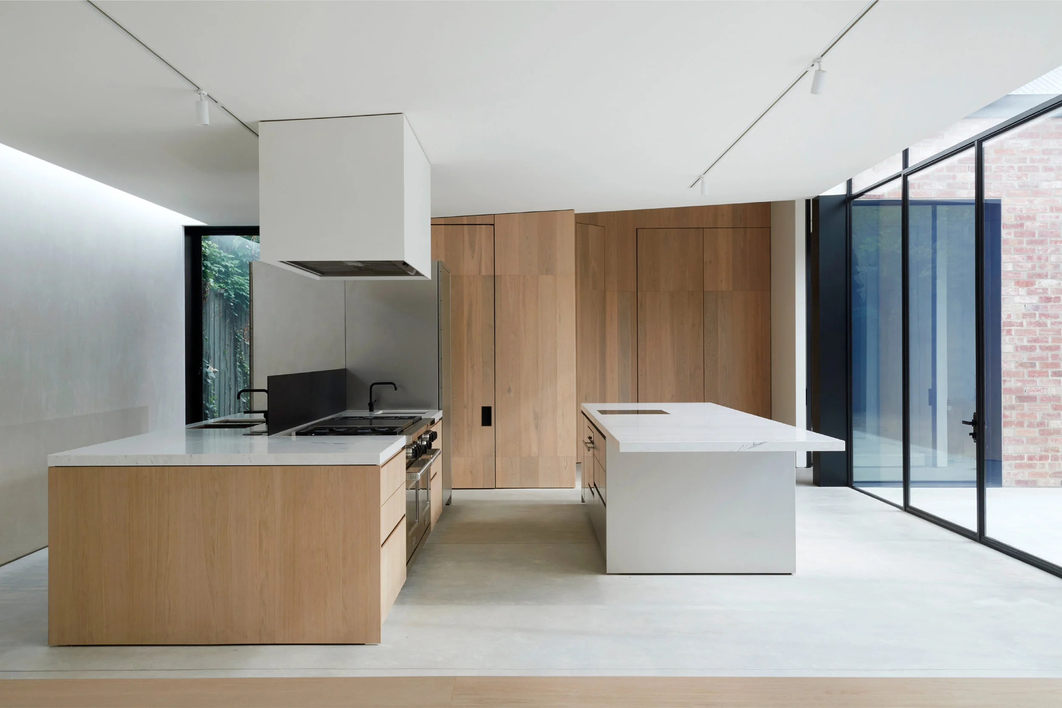
Nothing here is off the shelf. Every shadow line drawn, every junction resolved before a single saw was lifted.
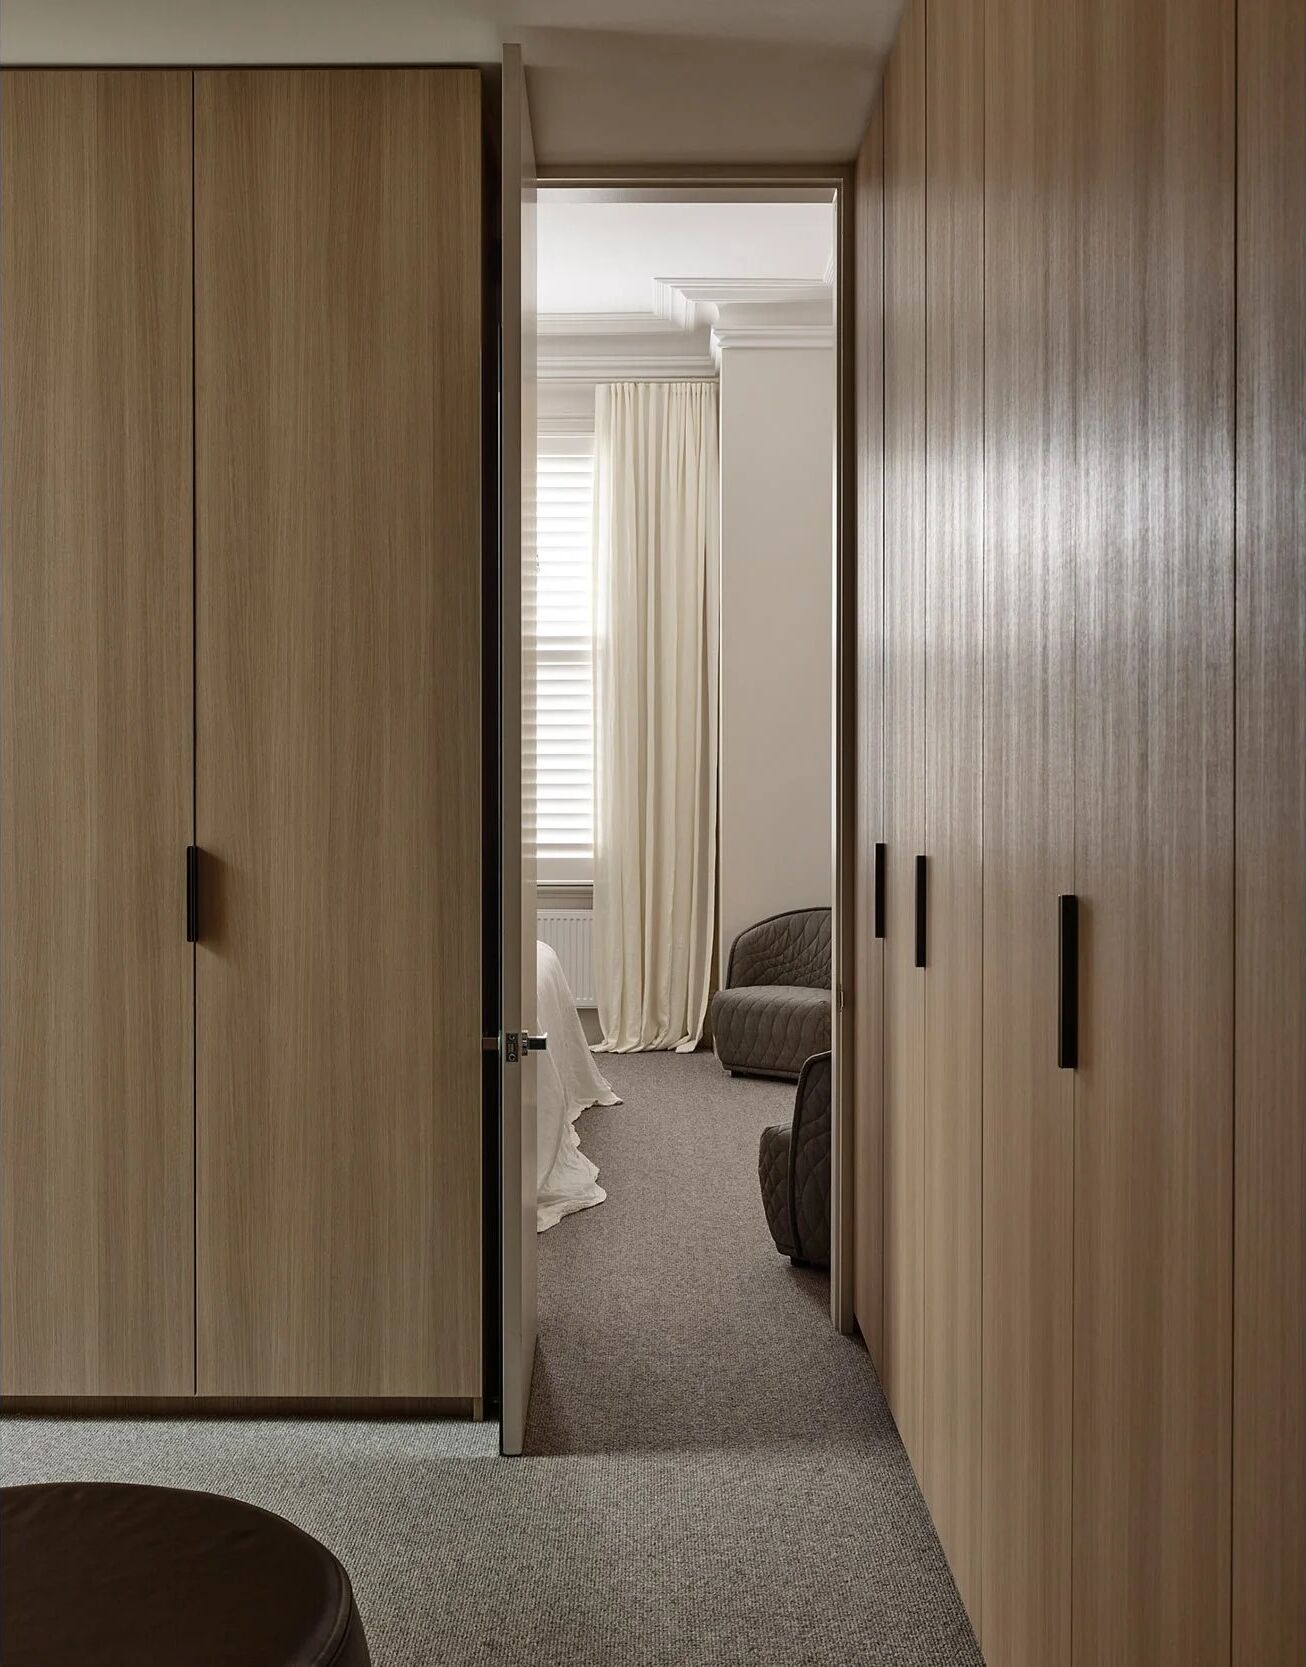
Hidden fixings over steel, each blade offset and considered. It would have been faster to do it the ordinary way — and you would feel the difference every day you lived here.
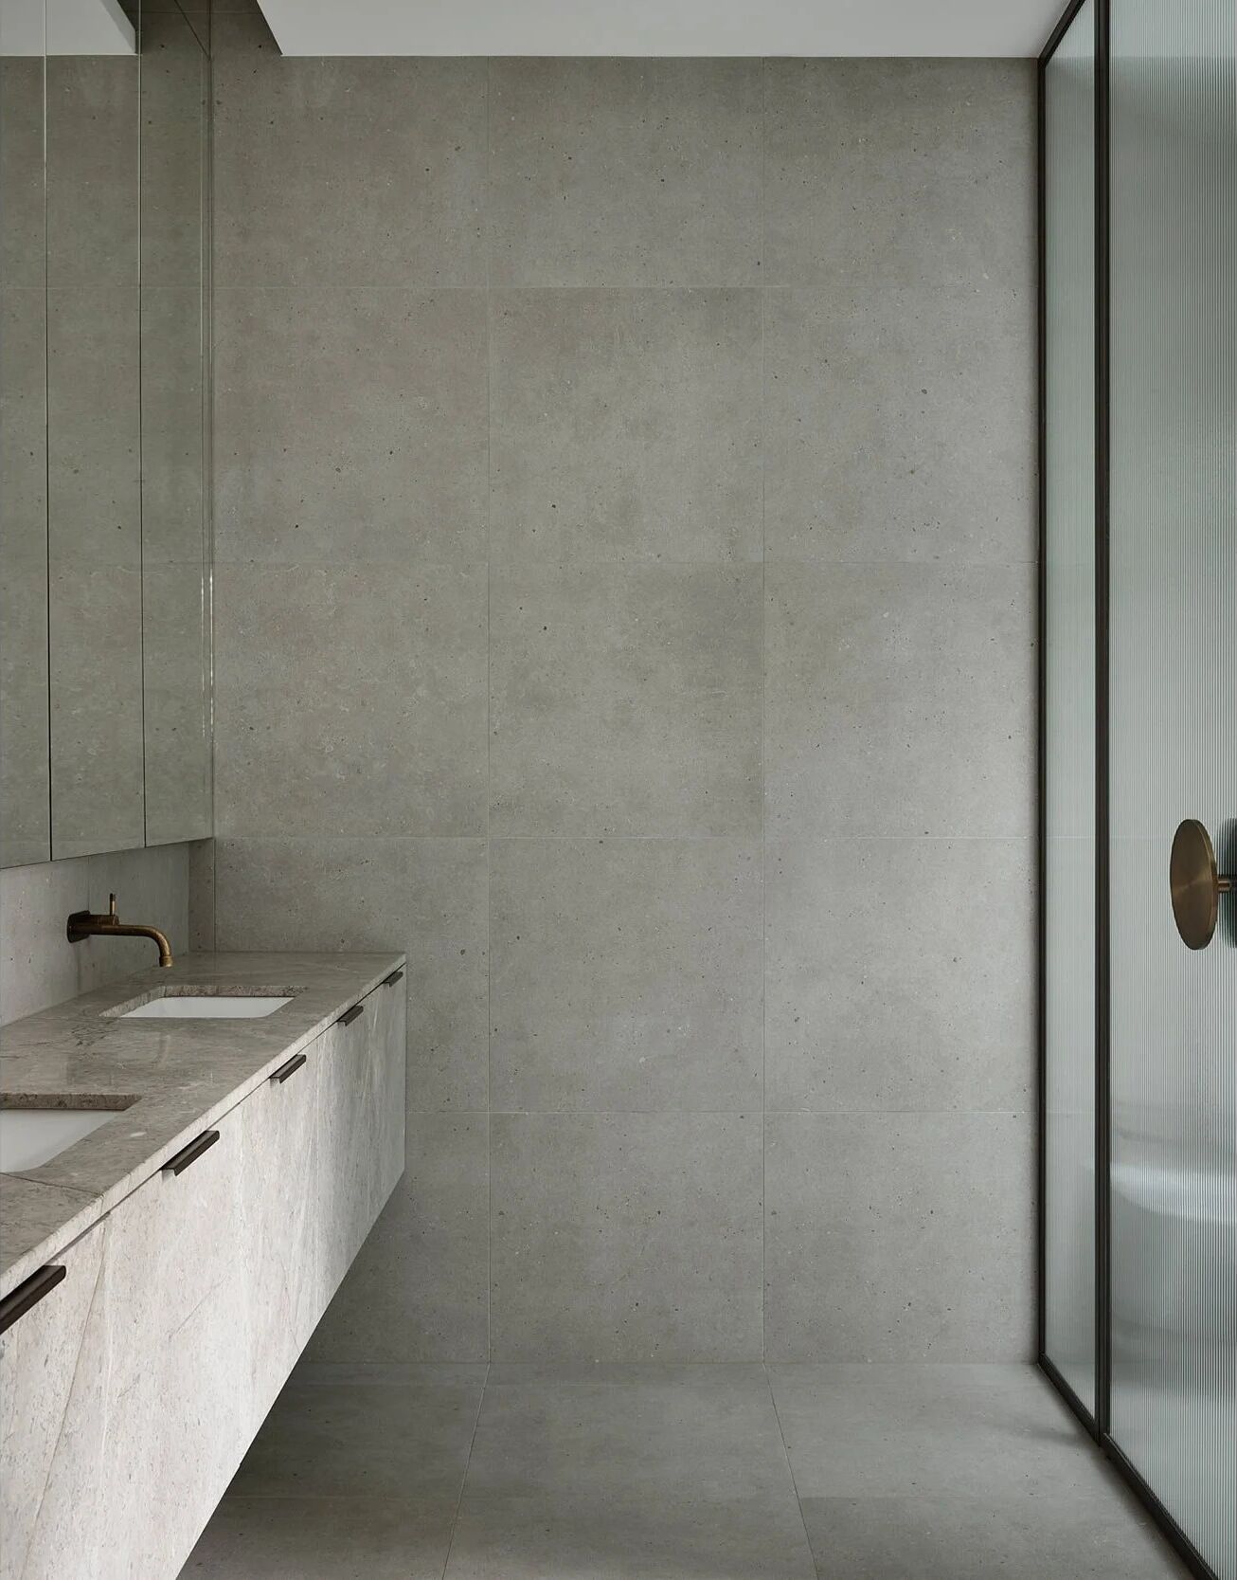
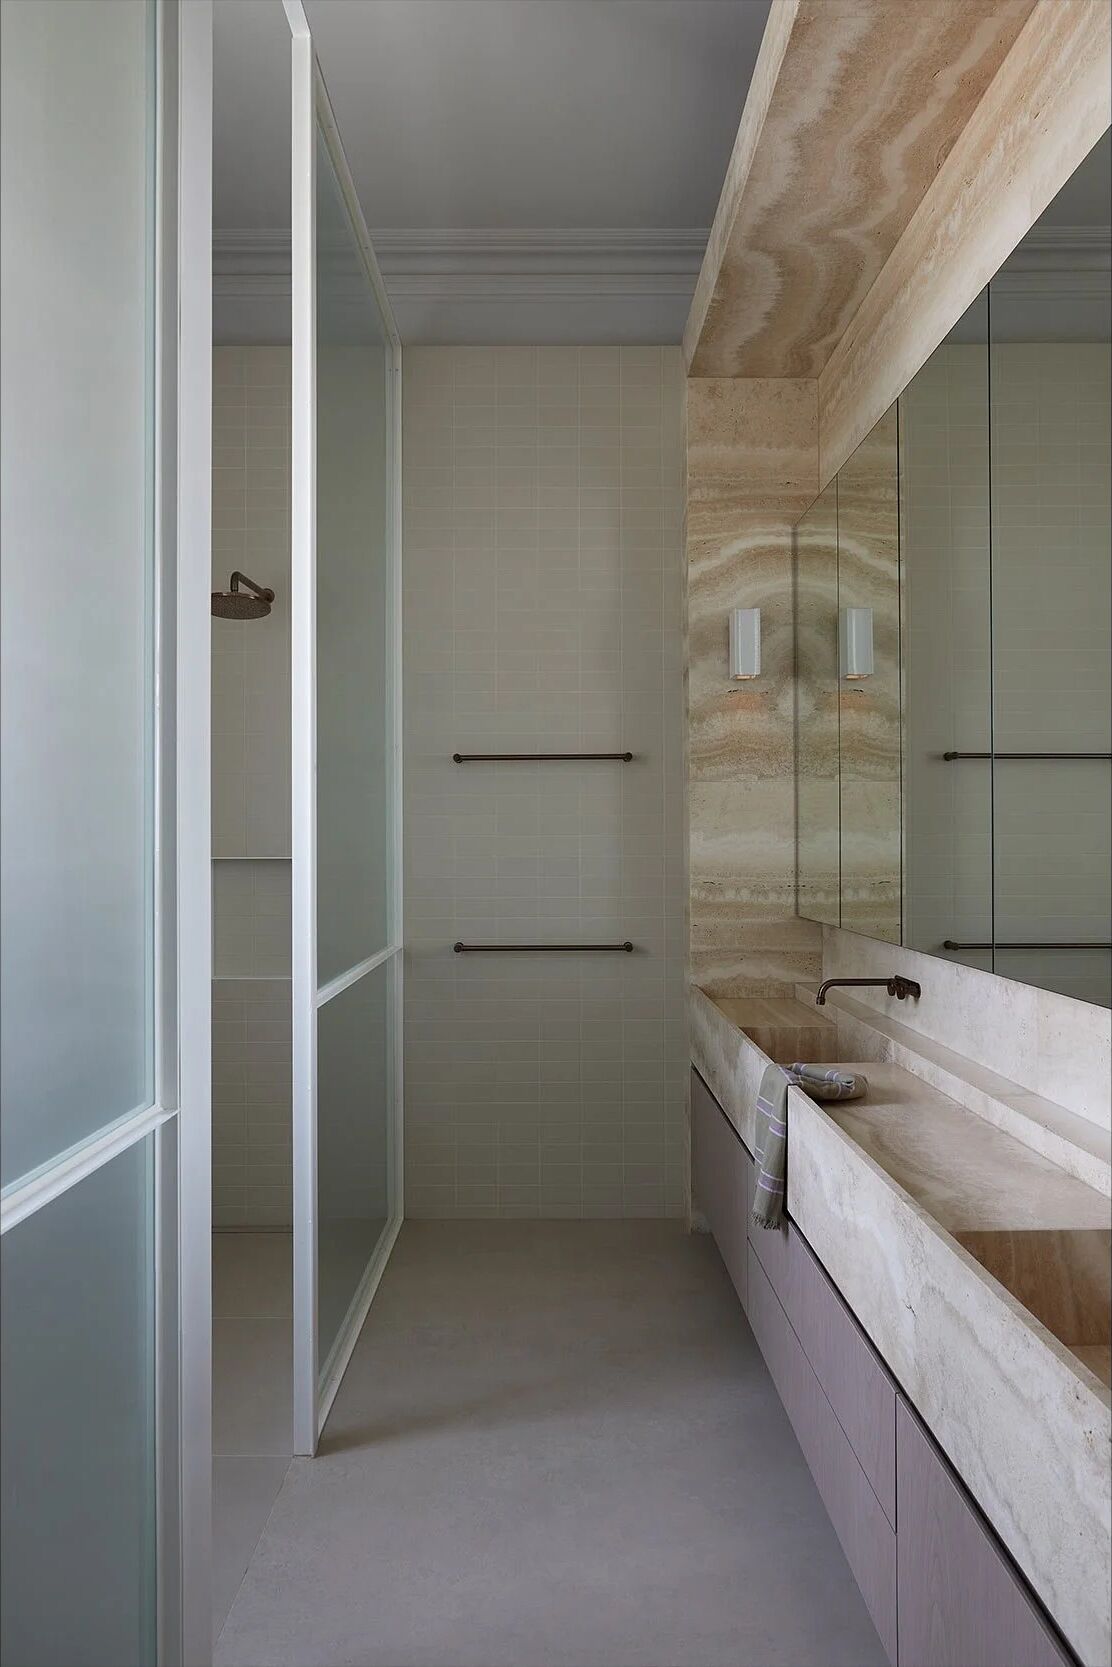
Bookmatched, templated, and rehearsed dry before it was ever fixed — so the veining reads as one gesture.
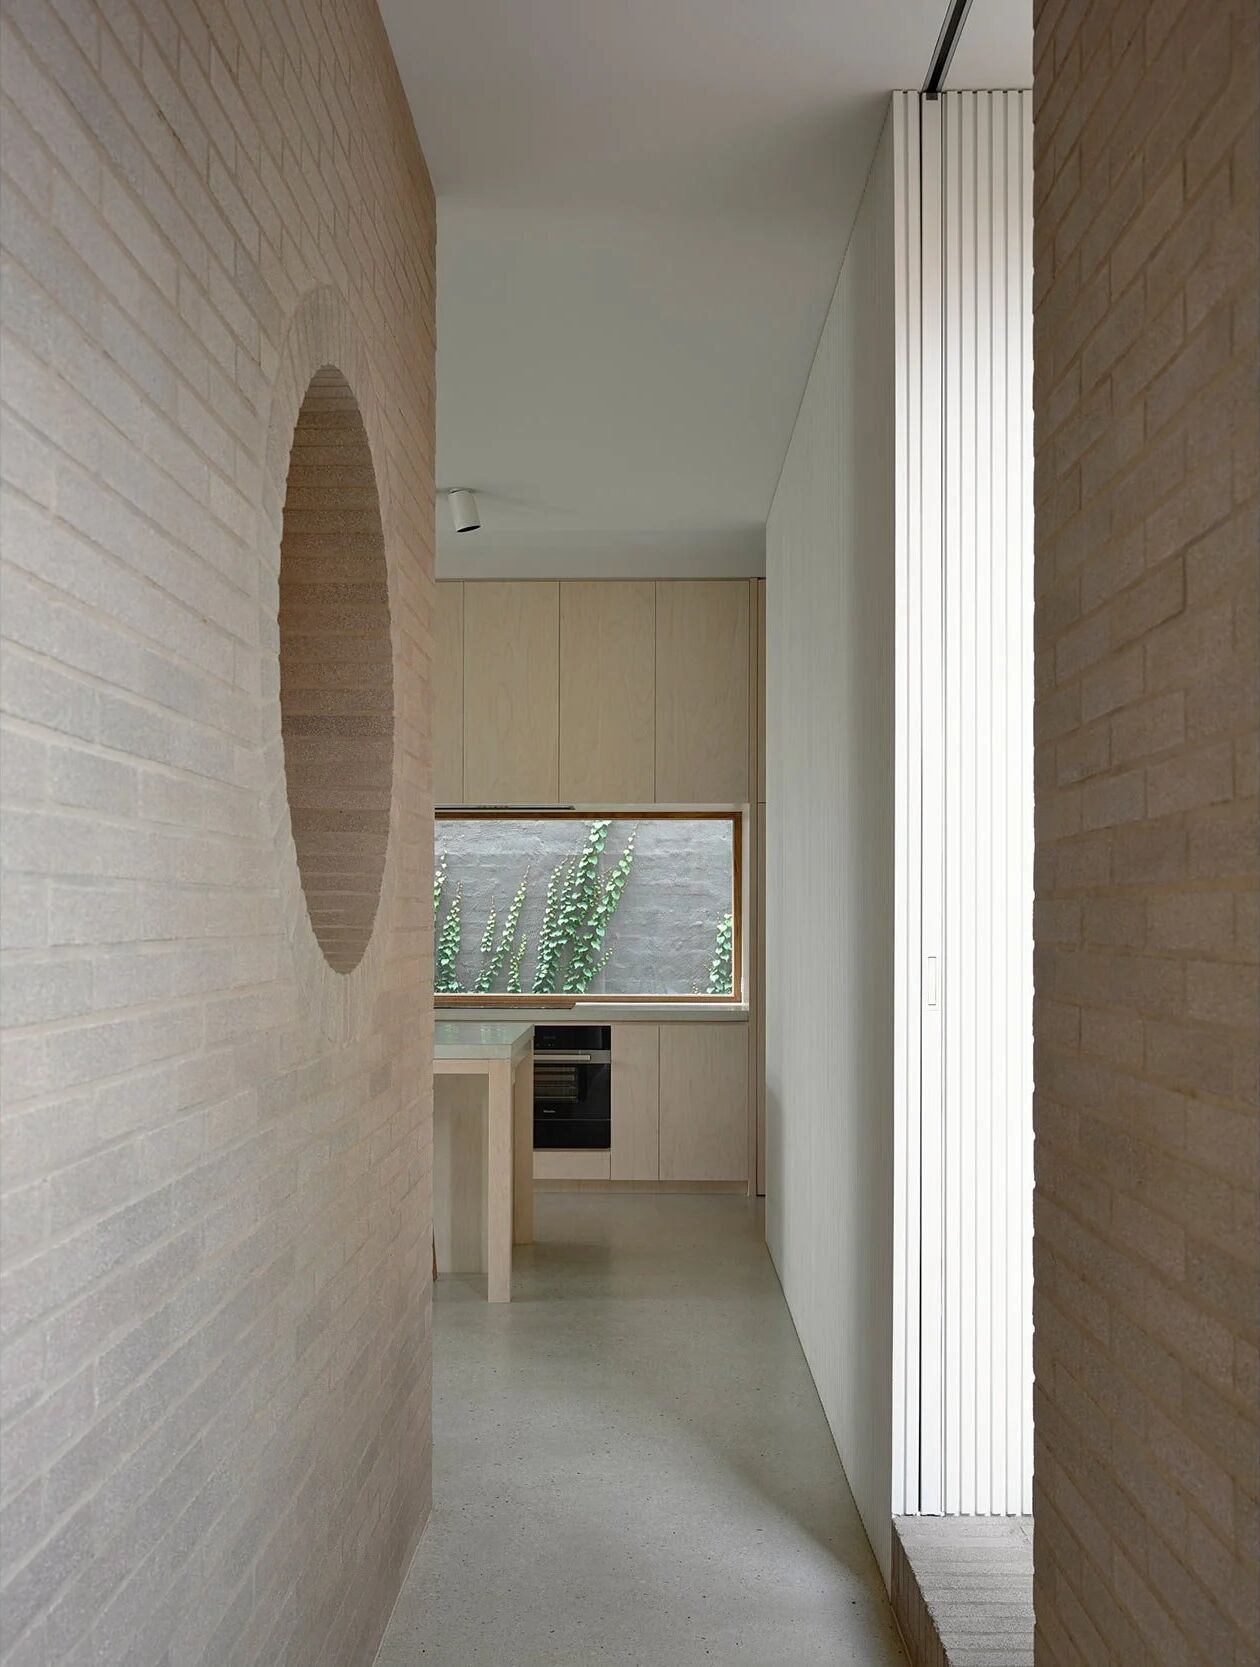
The mason saw the architect’s intent before the slab was cut. That conversation is the build: we carry the drawing’s logic into the hands of every maker on site.
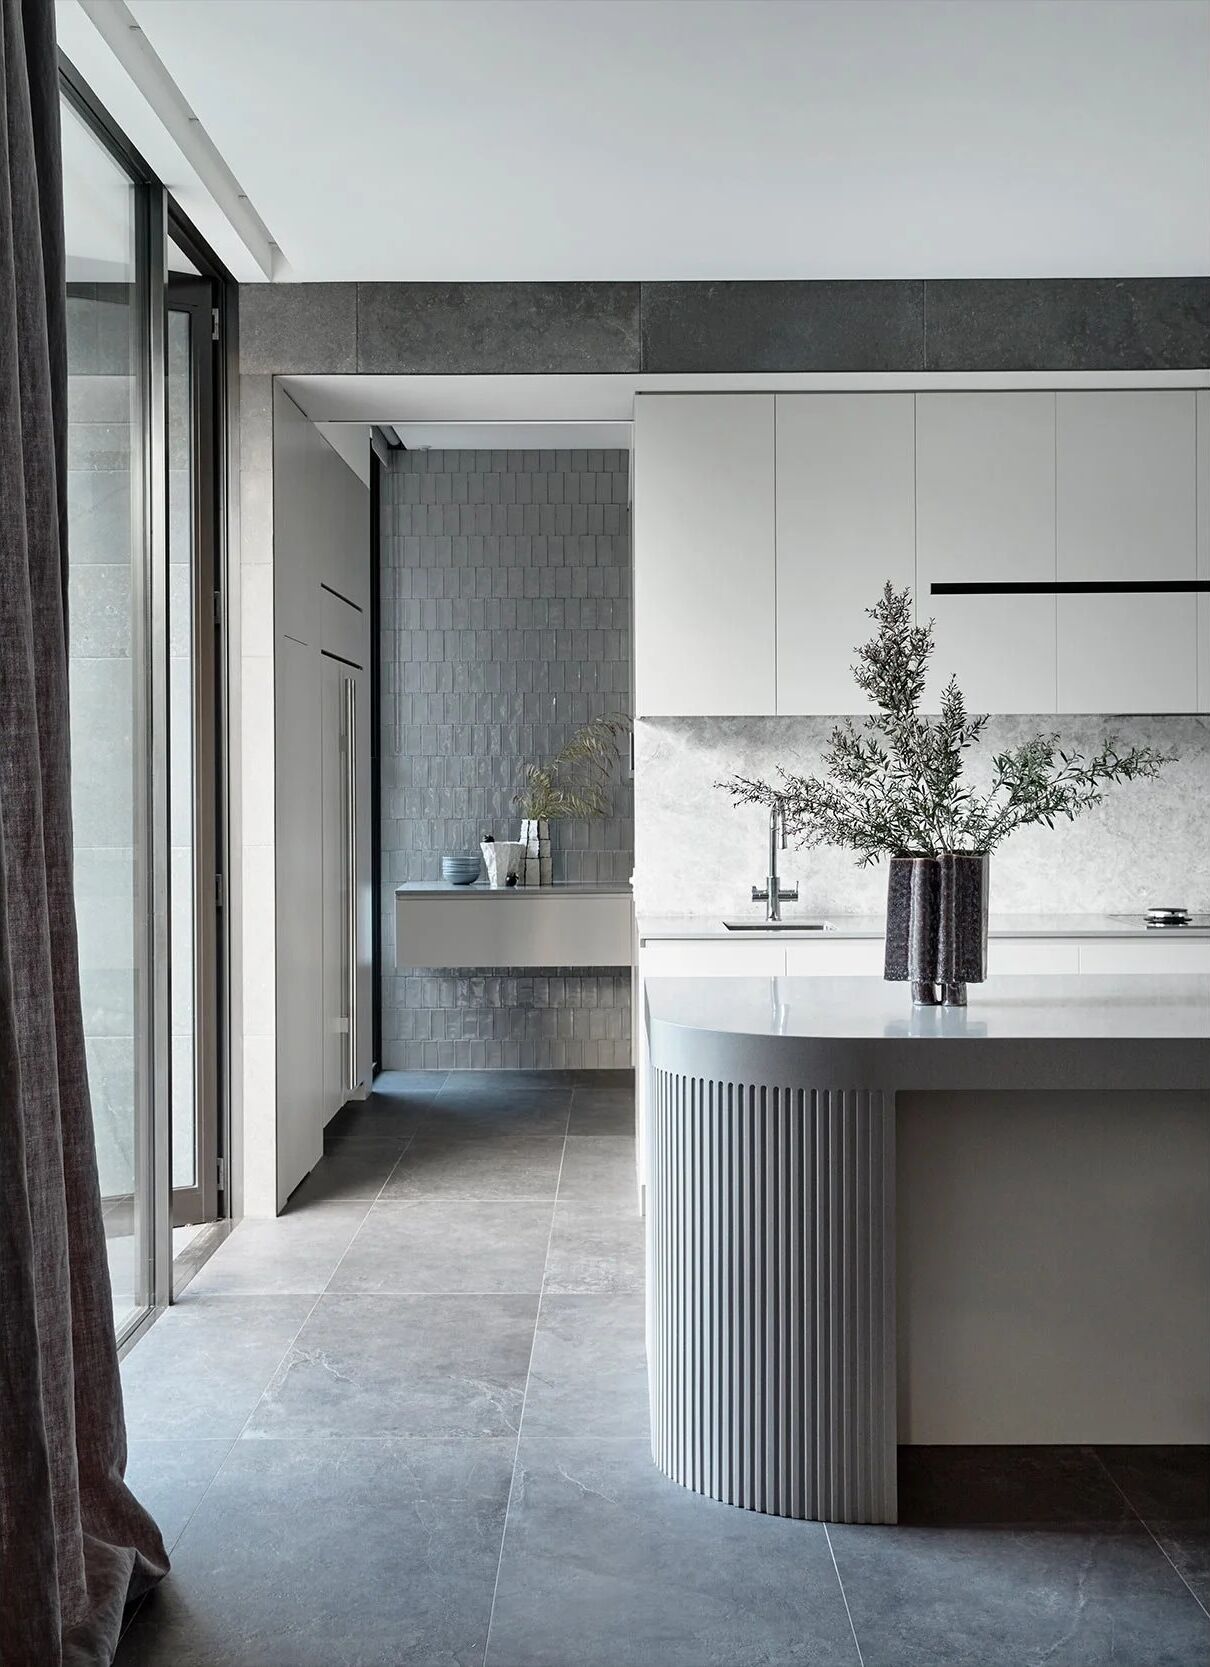
Render is the messiest trade; cabinetry the most precious. The hardest part of bespoke building is the order.
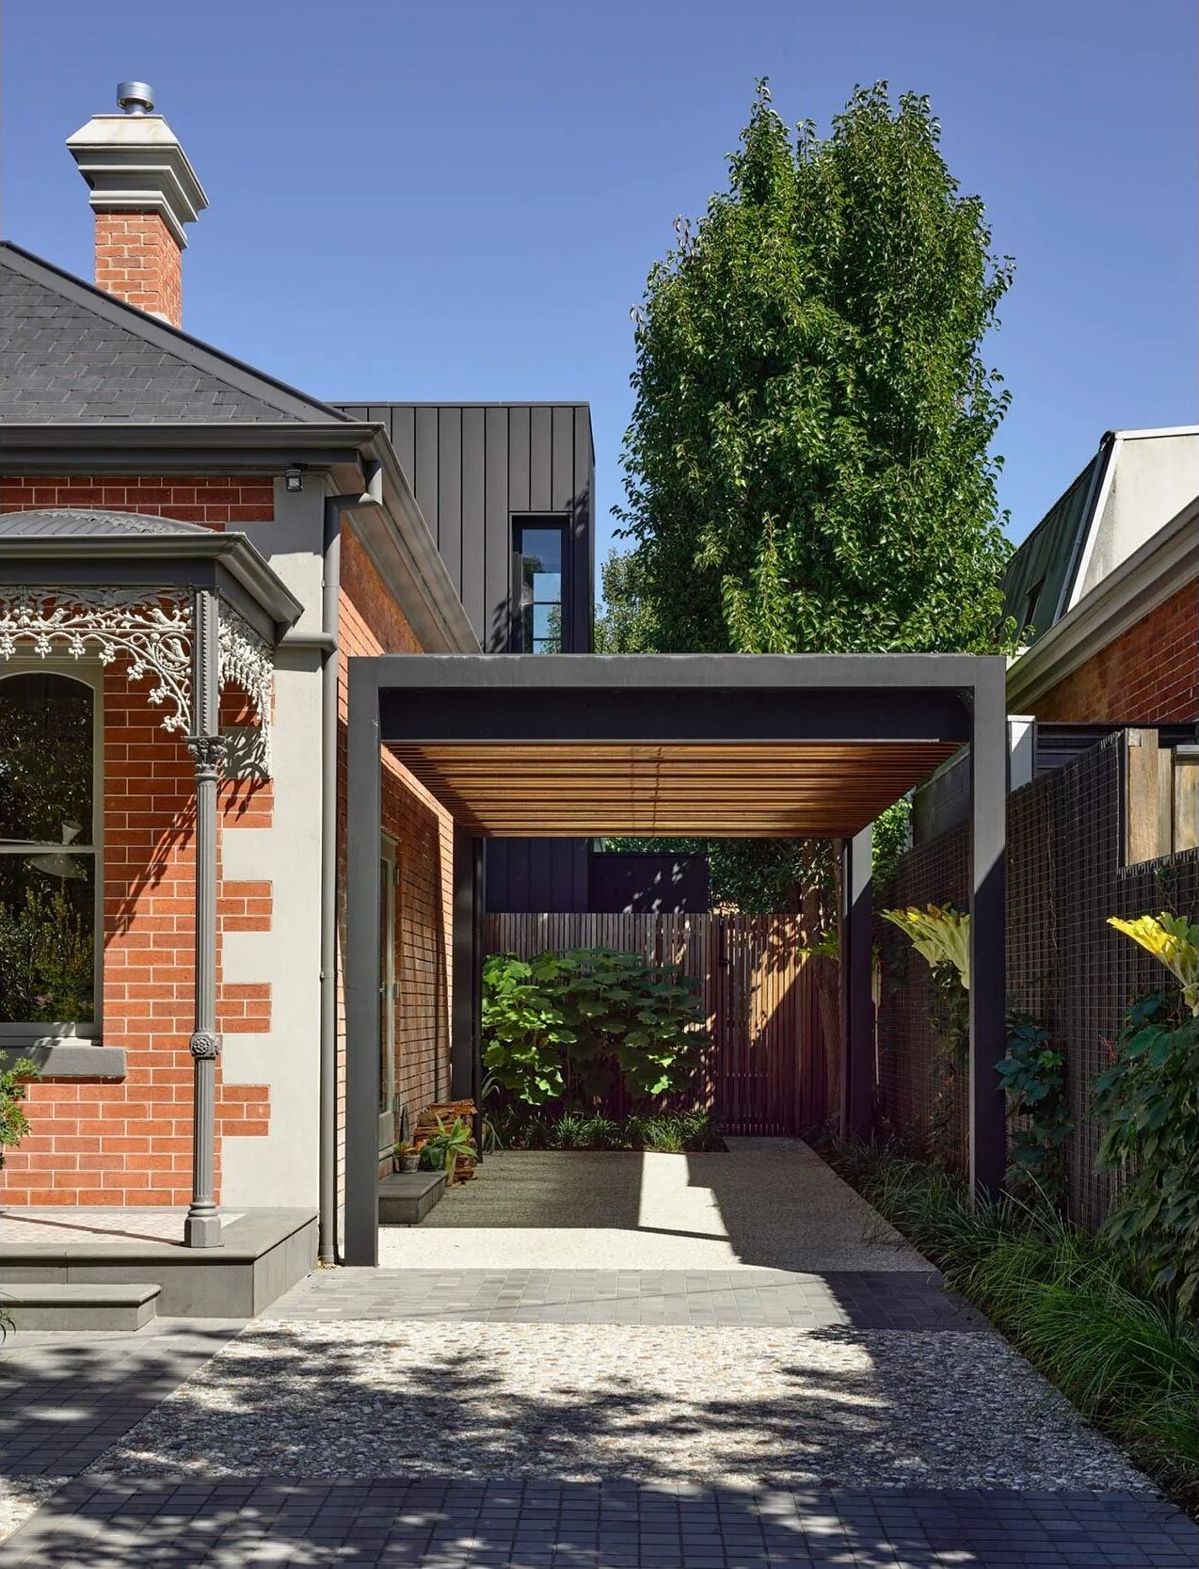
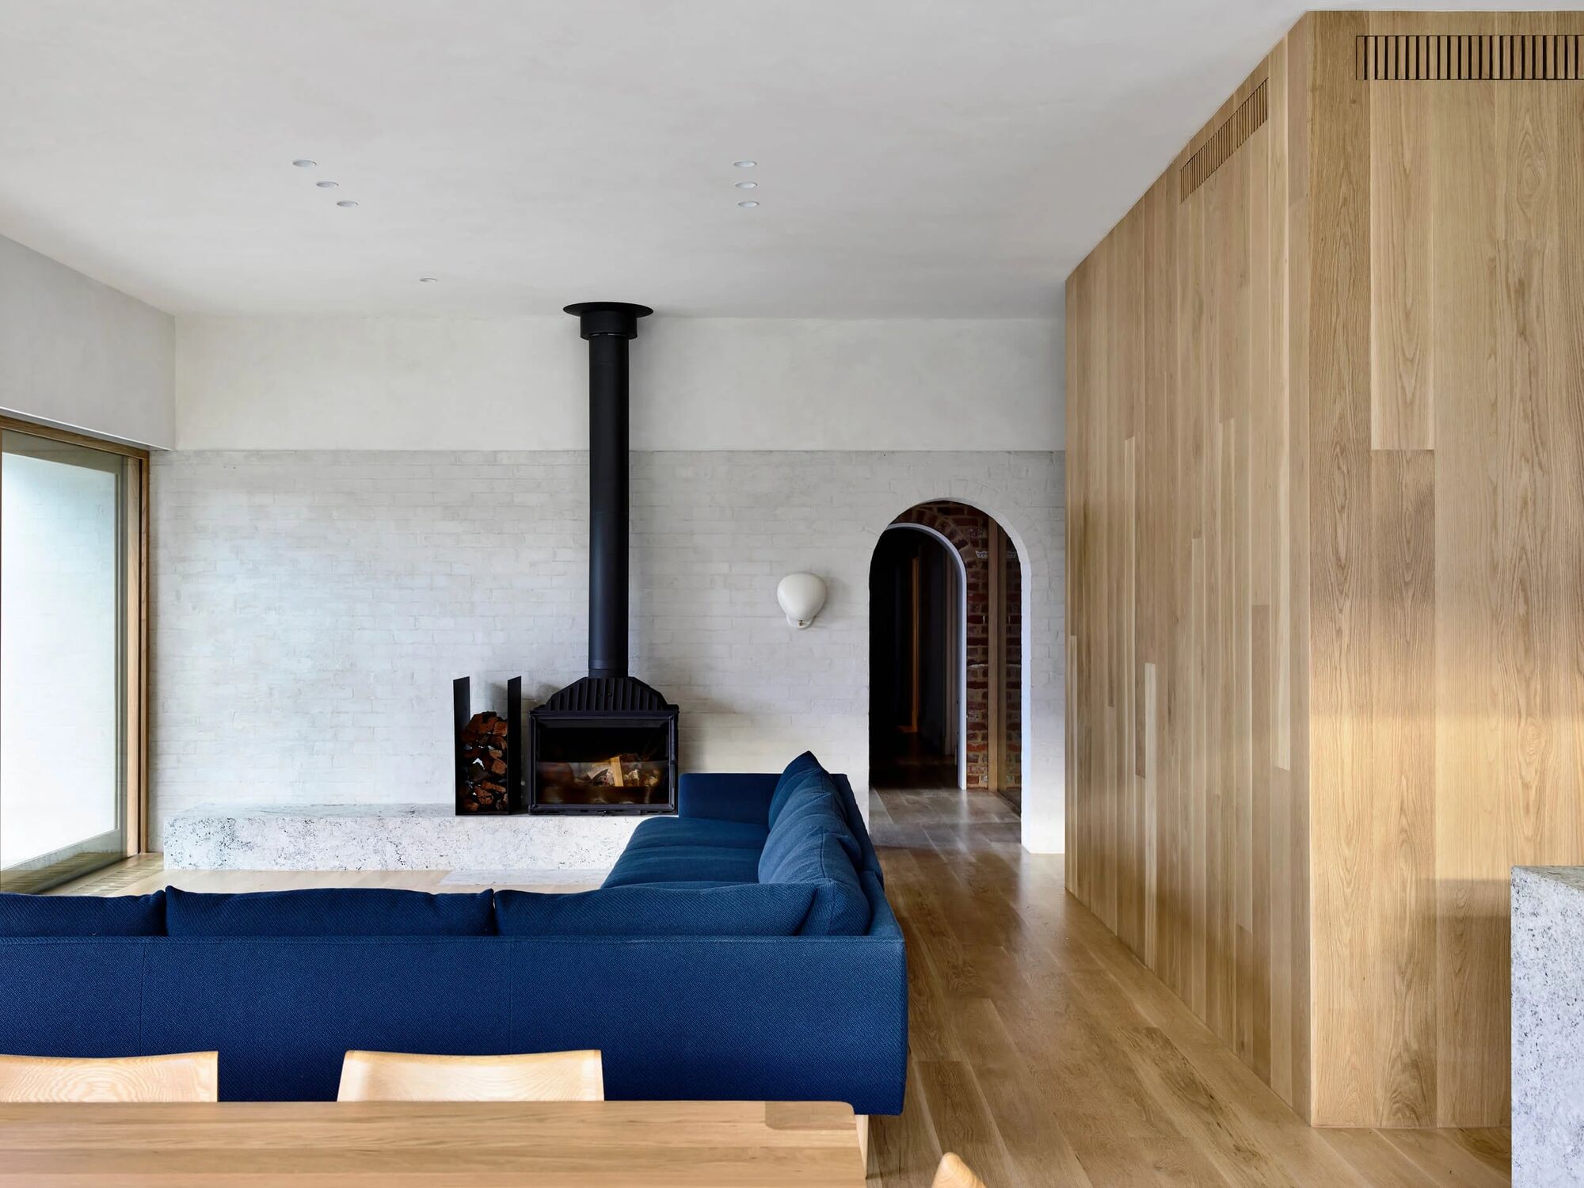
We choreograph every trade so each maker’s work survives the next — curves protected under cover, two-pack curing while the heritage brick is repointed. Nothing compromised, no one’s craft painted over.
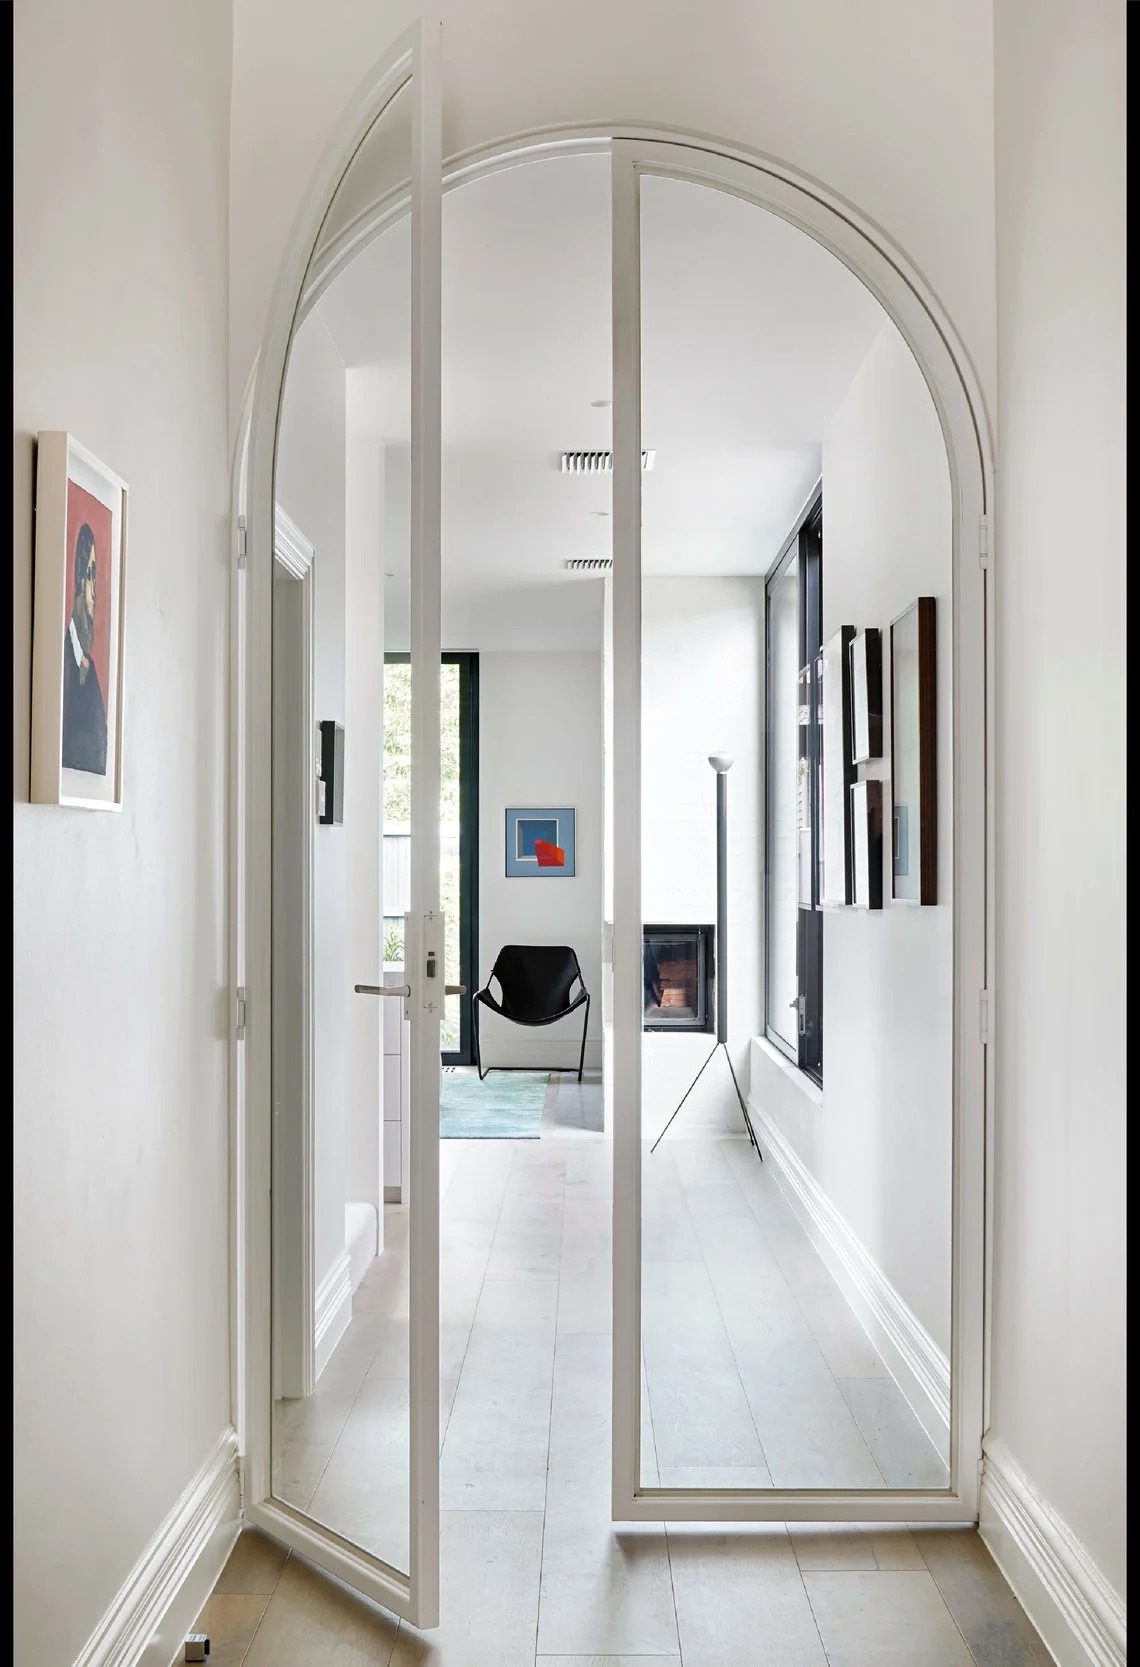
An arch the house always wanted. Restoration isn’t about freezing a building — it’s about hearing it.
Restoration and architectural additions in Melbourne’s protected streetscapes — compliant where it must be, special everywhere else. The new work earns its place beside the old.
Drag to explore
“Our site managers are the conductors of the orchestra. They fully immerse themselves in what we’re trying to create — and our team executes it with love and craftsmanship. It’s what we do.”
Prolifica Building Co. — from the Boulevard Project, Camberwell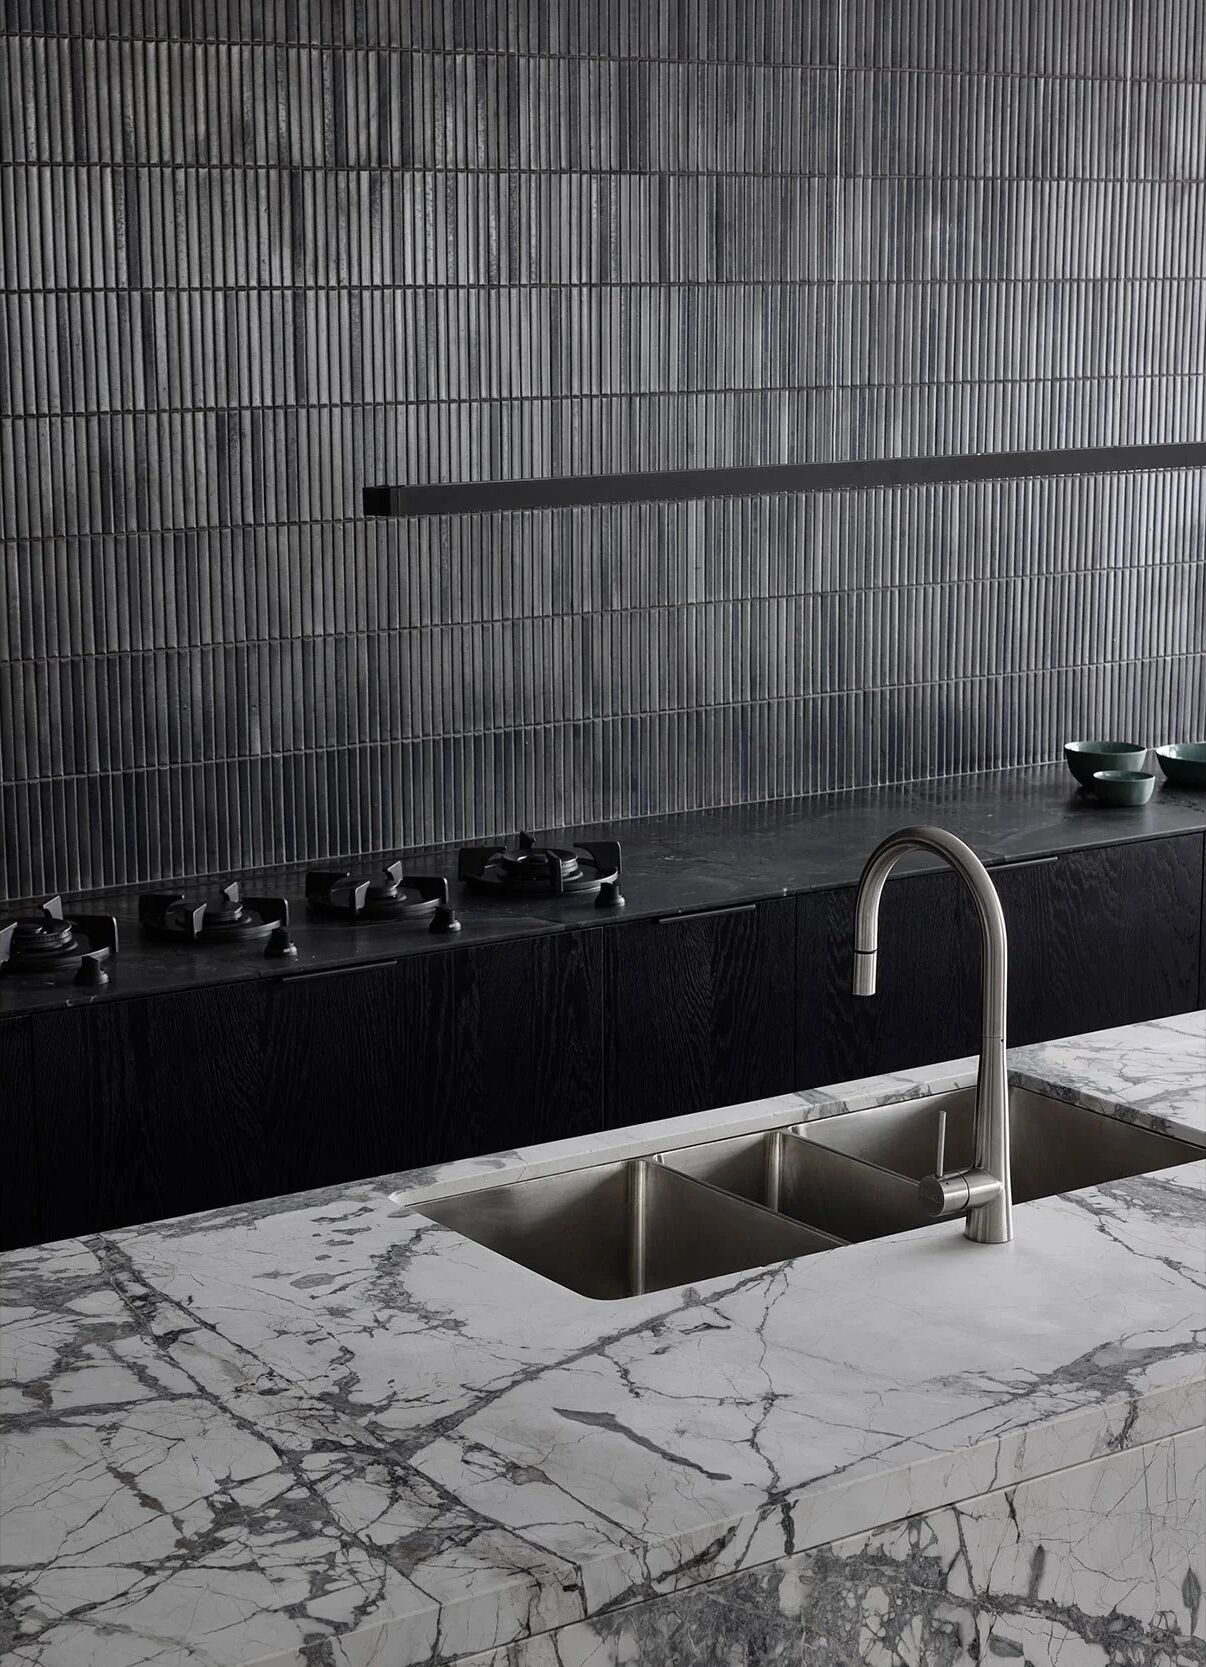
The Local Project · est living · Vogue Living · Houses · ArchDaily
Every building experience is different. Tell us what you’re dreaming of — with a designer or still searching for one — and we’ll have a considered conversation about how to get there.