
The Craft
The part
nobody asks
us to do.
Where the drawing ends and the making begins — the detail that earns the trust of the architects who send us their best clients.
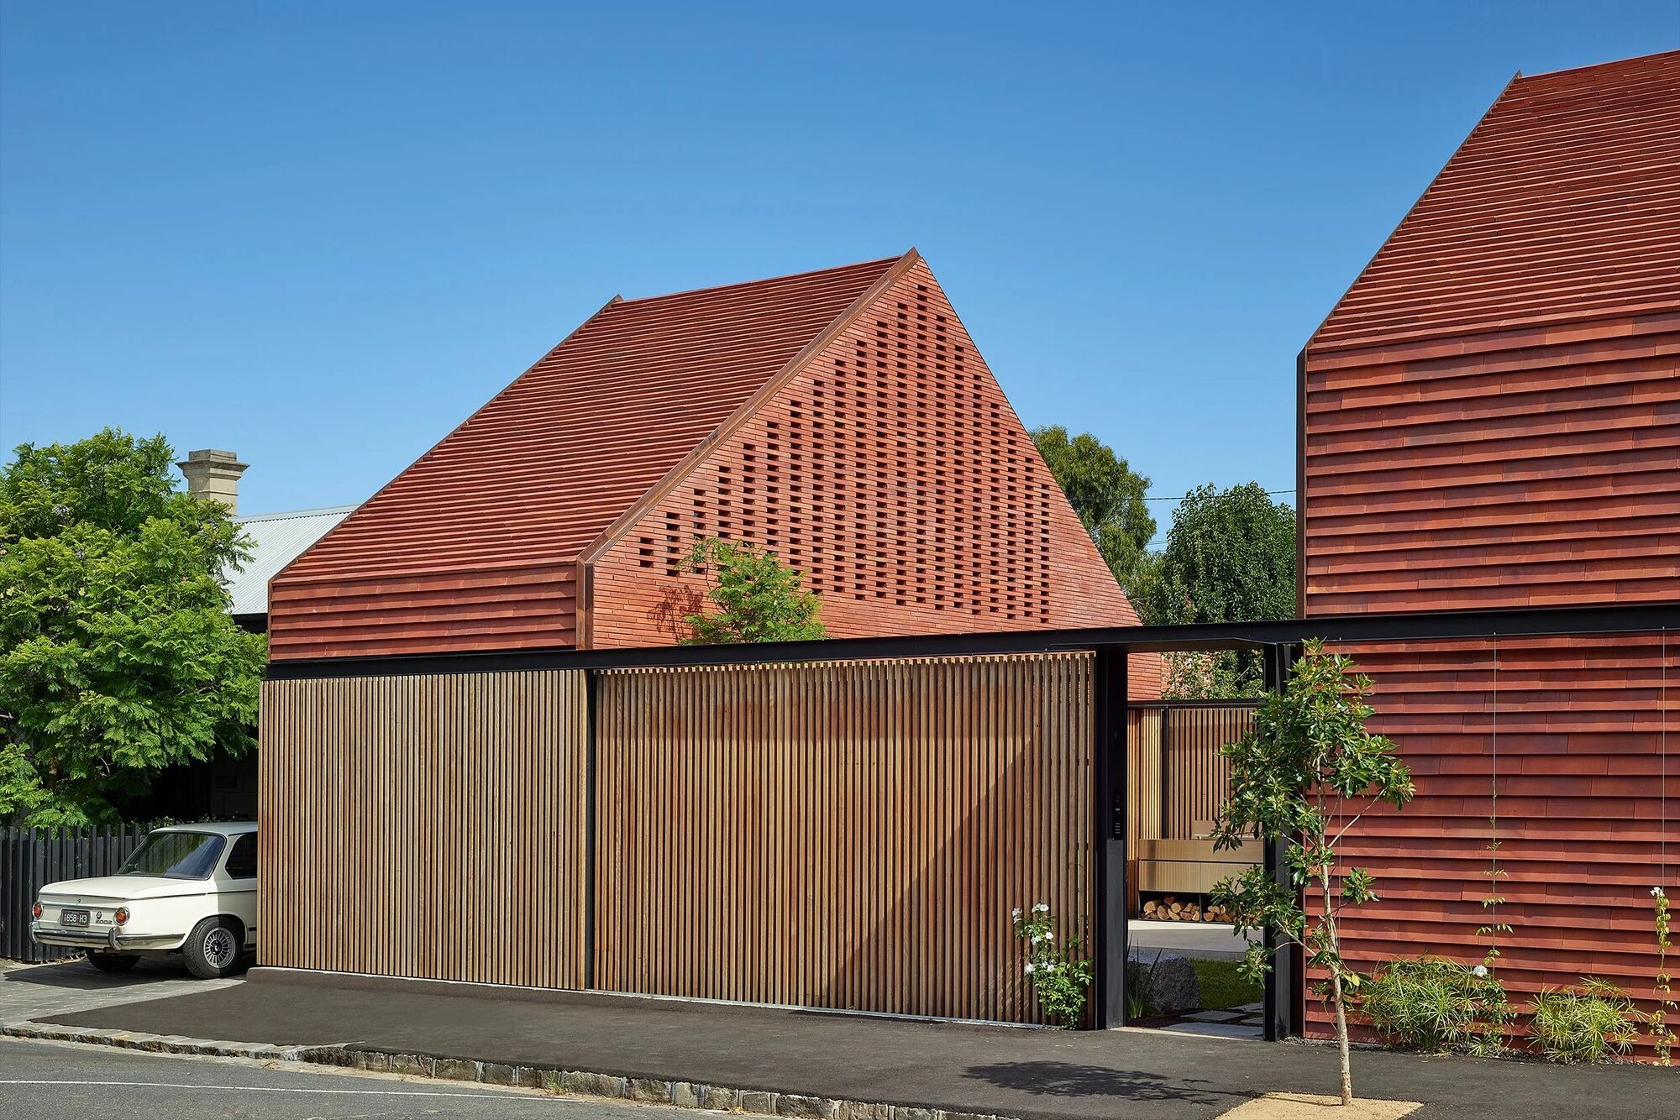
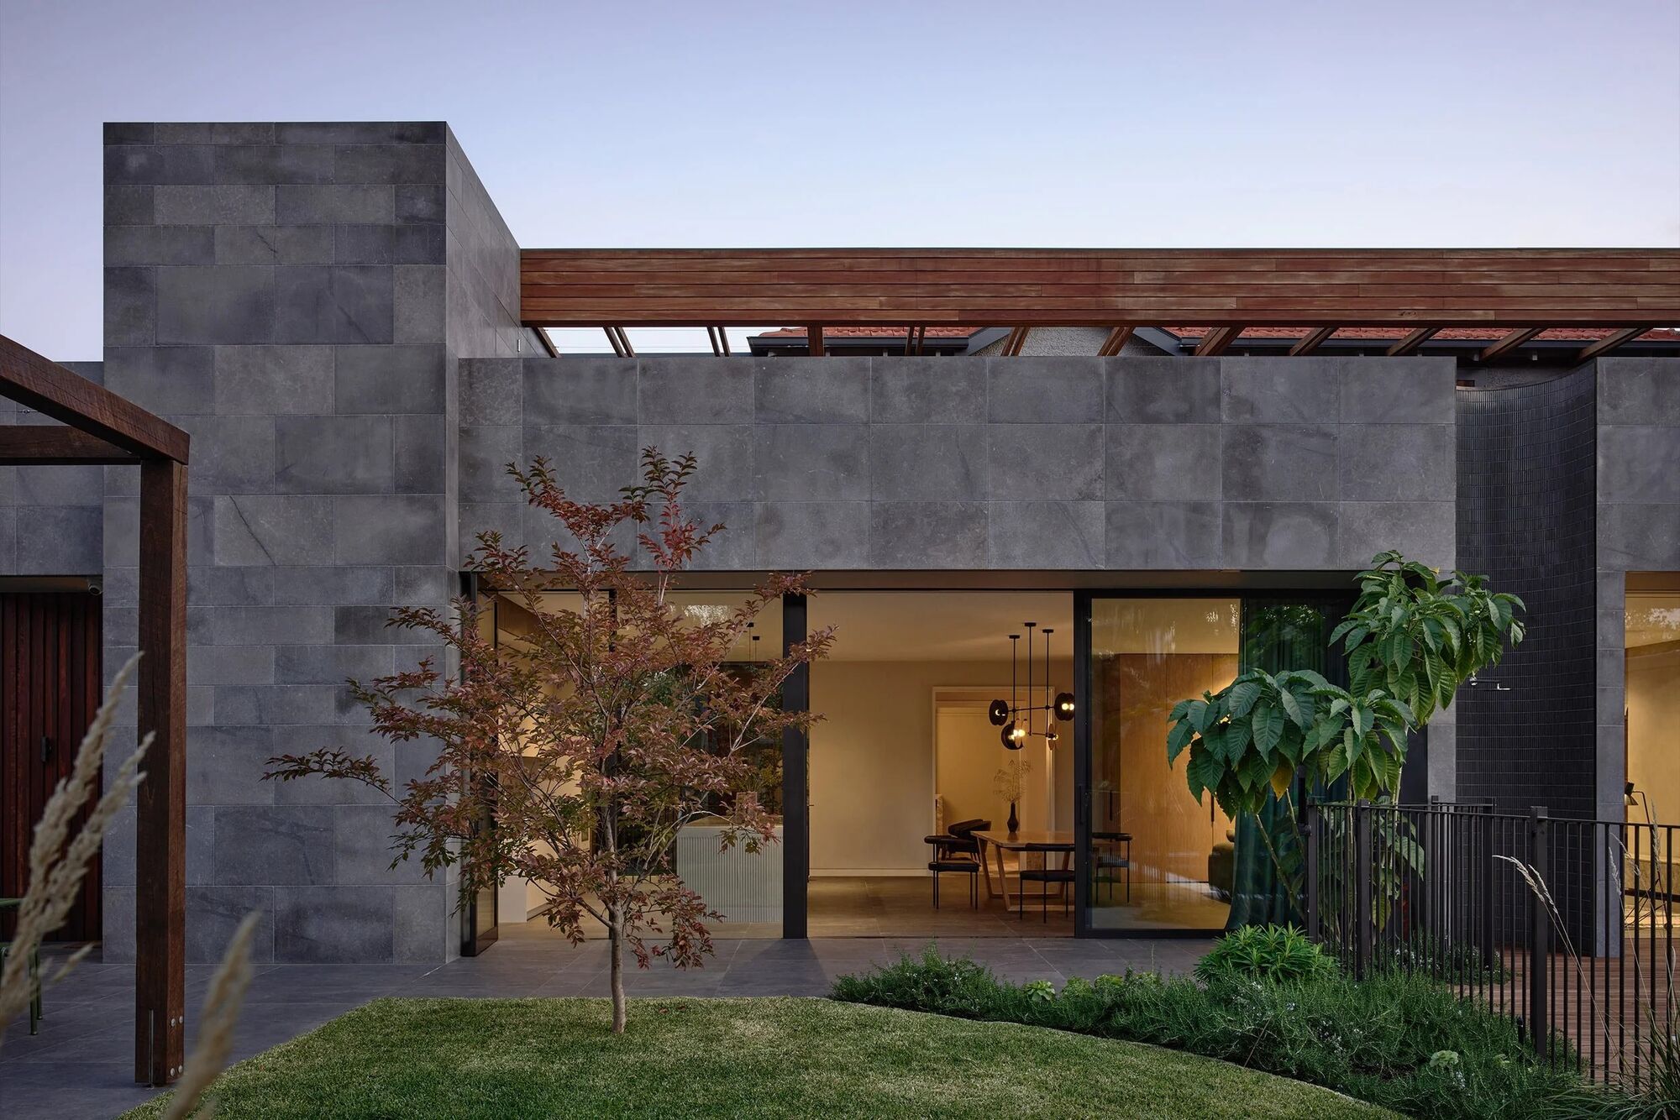
Boulevard · Camberwell · with Peter Barton & Studio Doherty
“You could just do a batten screen out of aluminium. These blades carry mortise-and-tenon joins over steel — hidden fixings, every angle offset and considered. Our team executed them with love and craftsmanship. It’s what we do.”
— Prolifica Building Co.
The choice we keep making
The easy way makes
a fence. We make joinery.
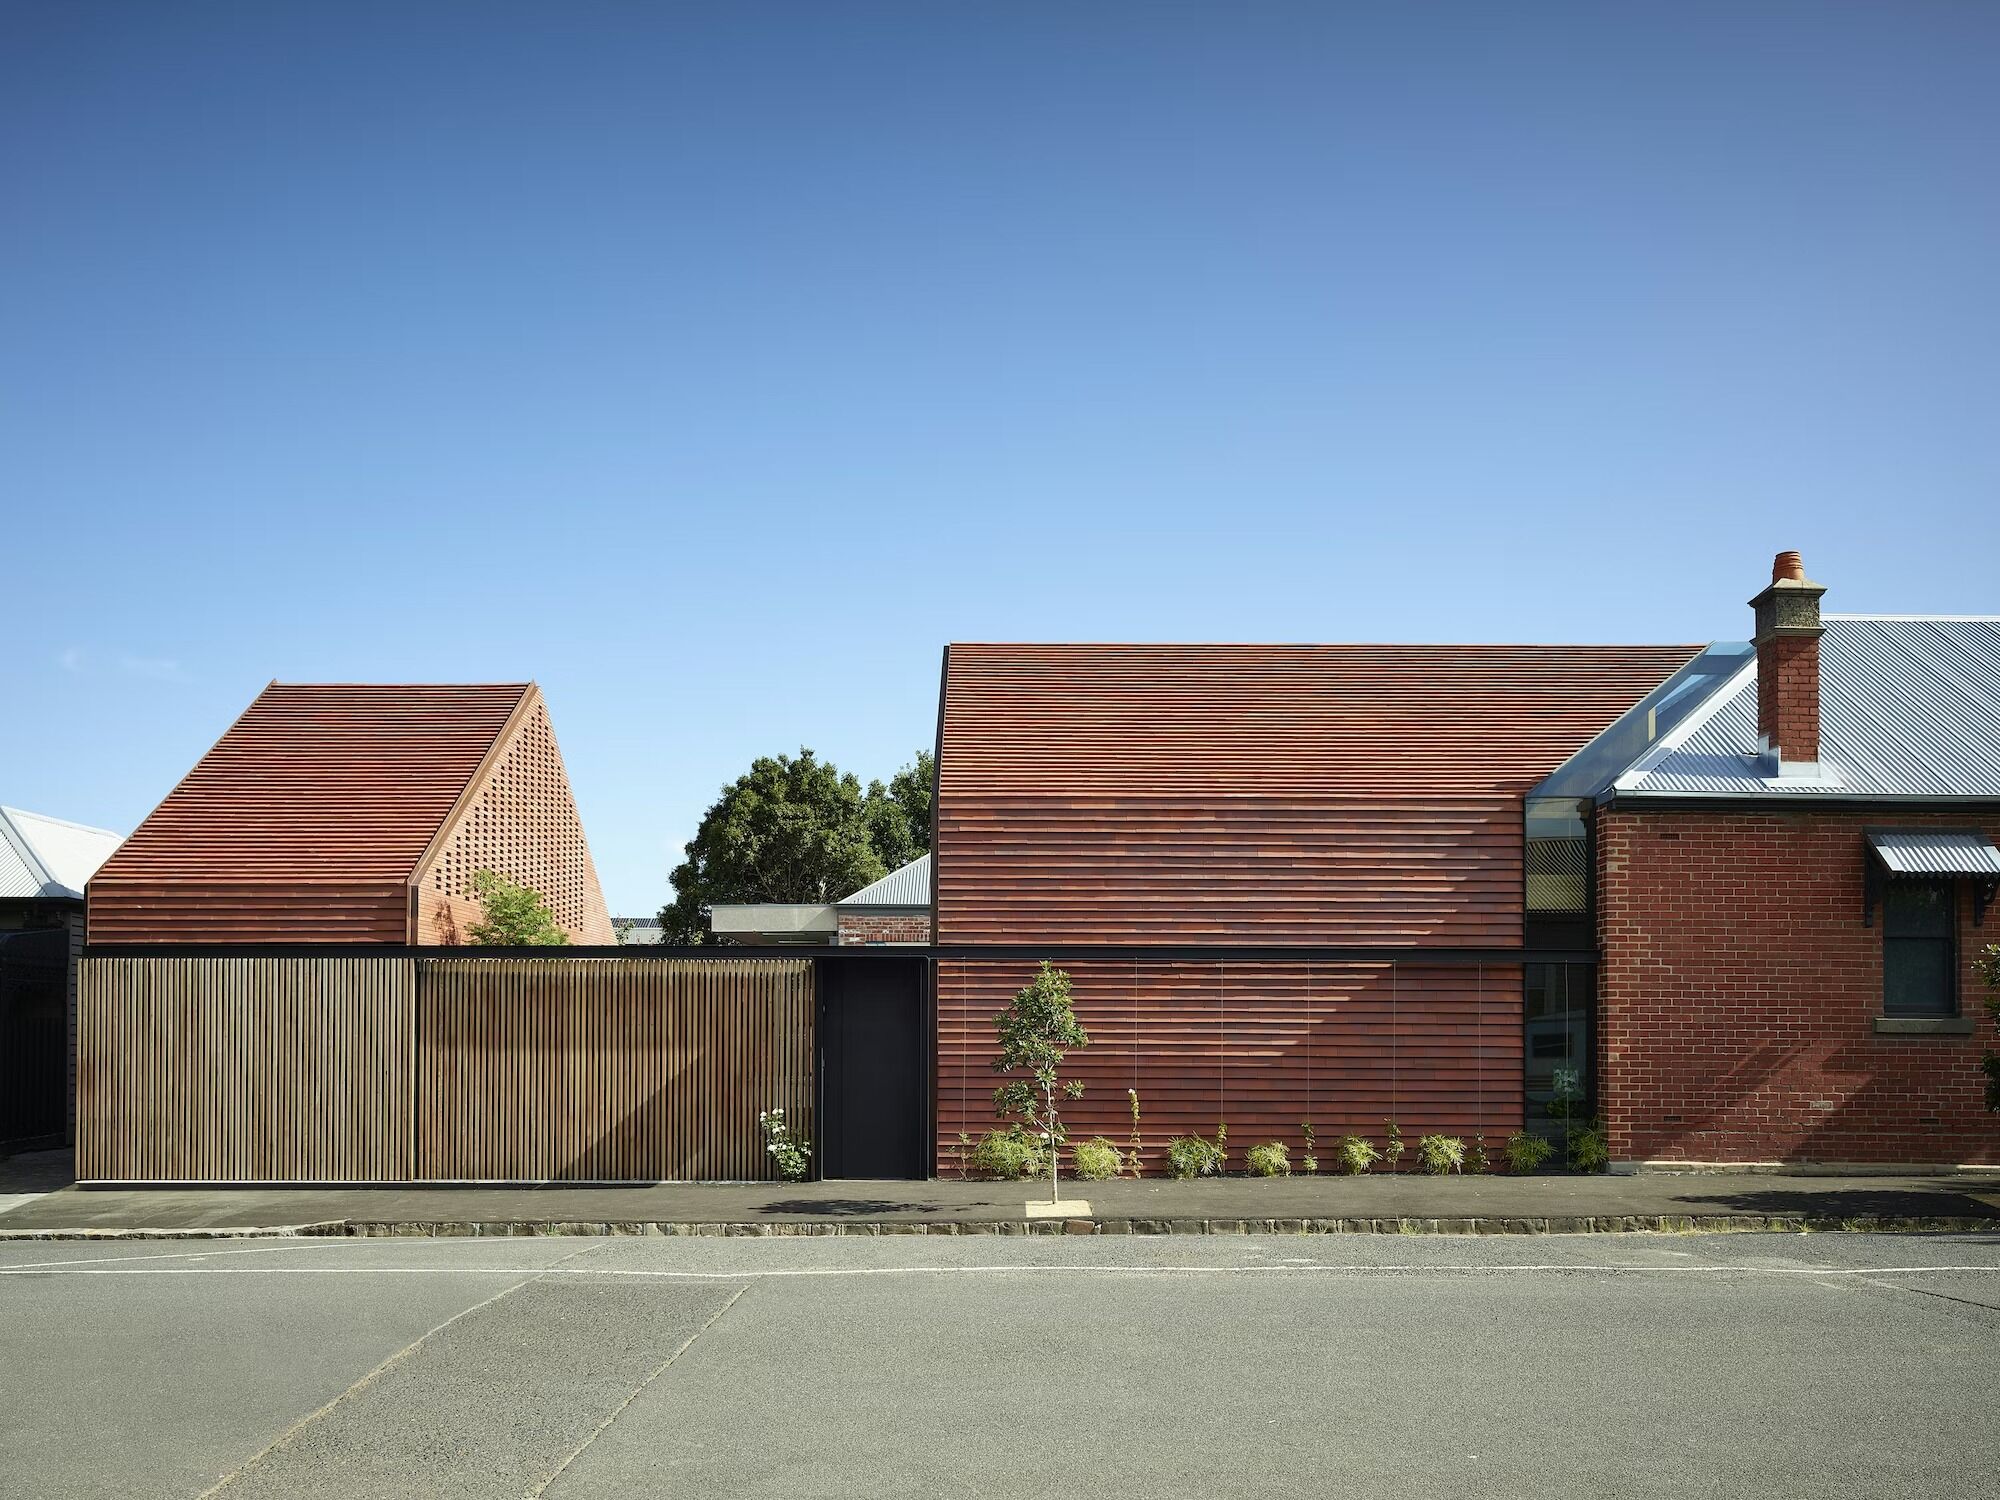
A blade screen is a small thing — a run of vertical fins across a facade. Most are aluminium extrusions, face-fixed and forgotten. Ours are timber, each blade jointed to its frame with a mortise-and-tenon over a hidden steel spine. No visible screw. No caught angle. Every offset drawn, questioned, then built.
It costs more hours than anyone bills for. But it’s the difference between a detail the eye slides past and one it keeps returning to — and it’s the reason architects hand us the parts of their drawings nobody else wants to price.
Close up
Where the whole
house is decided.
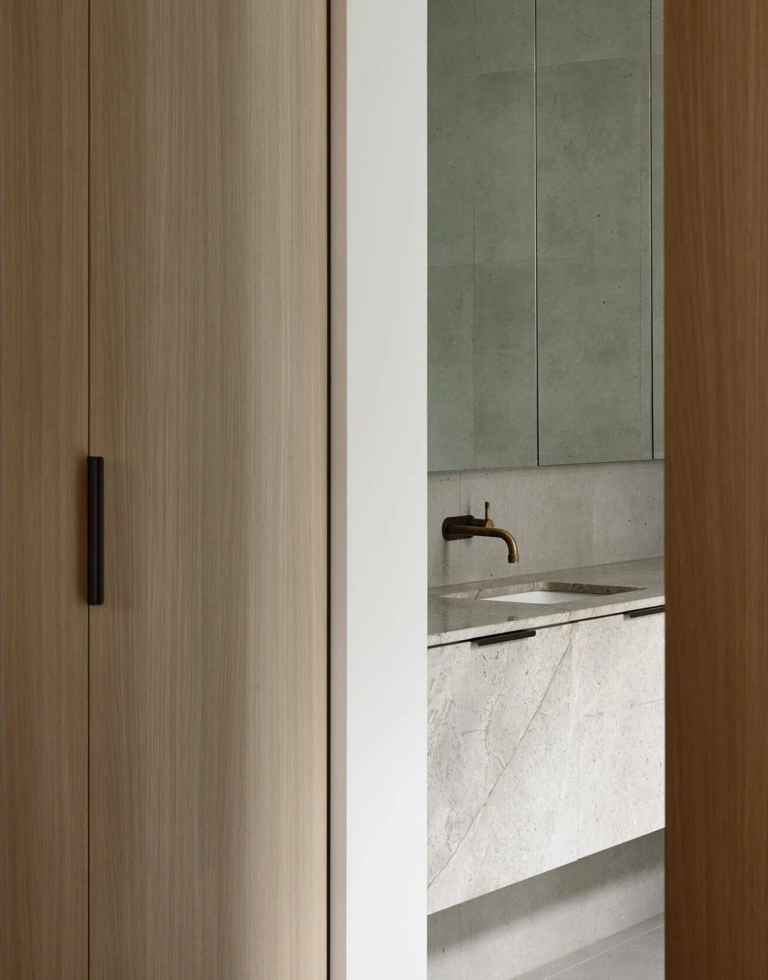
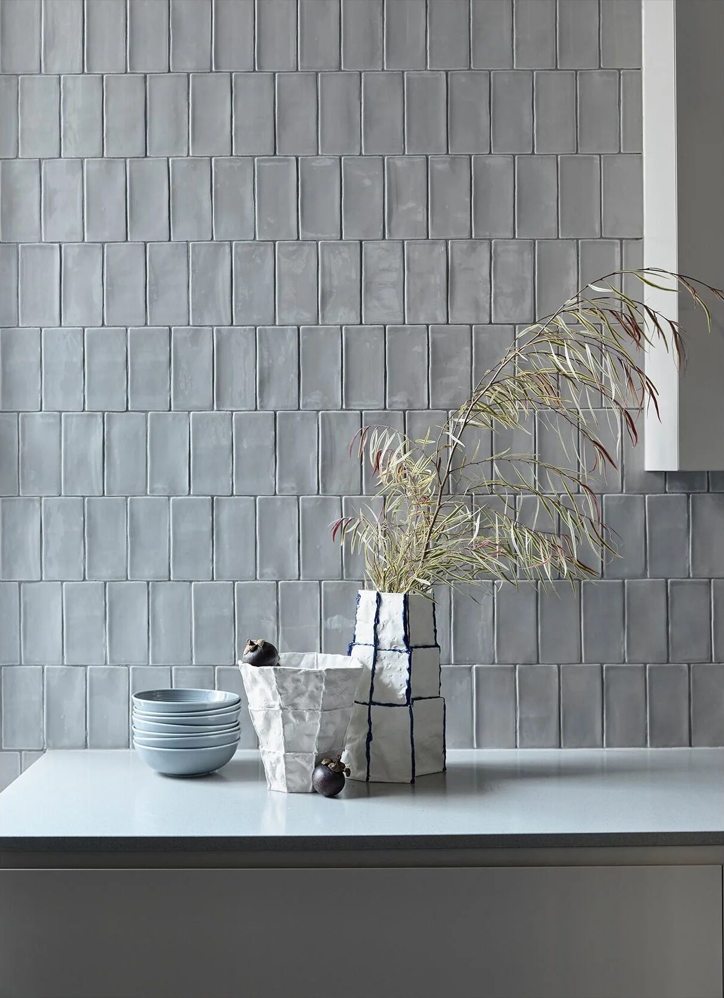
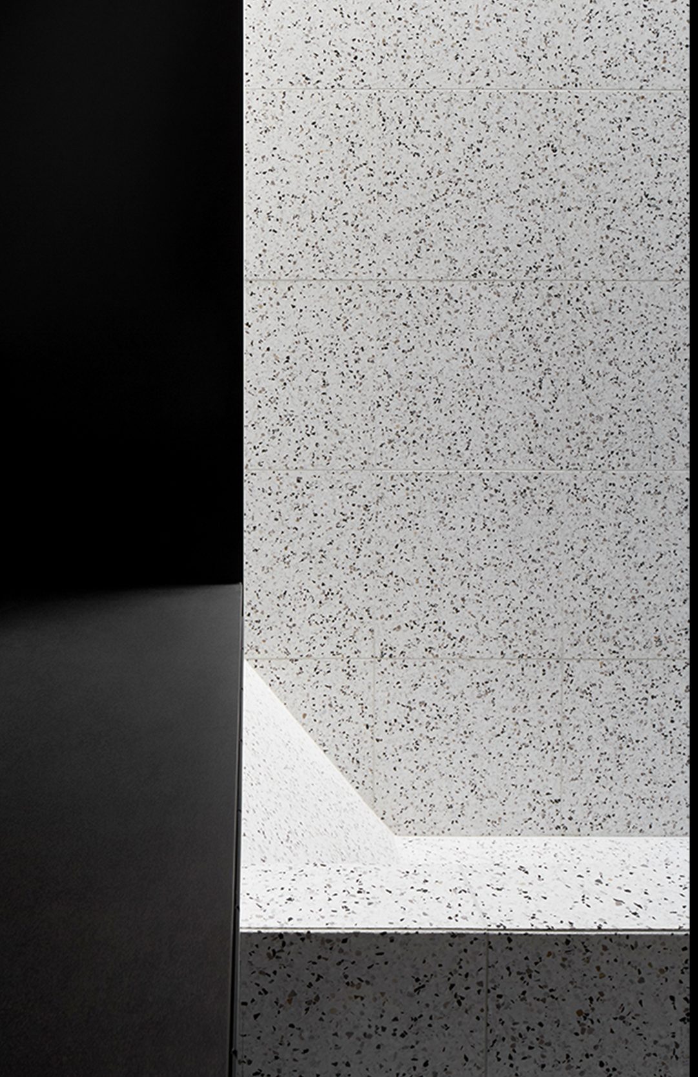
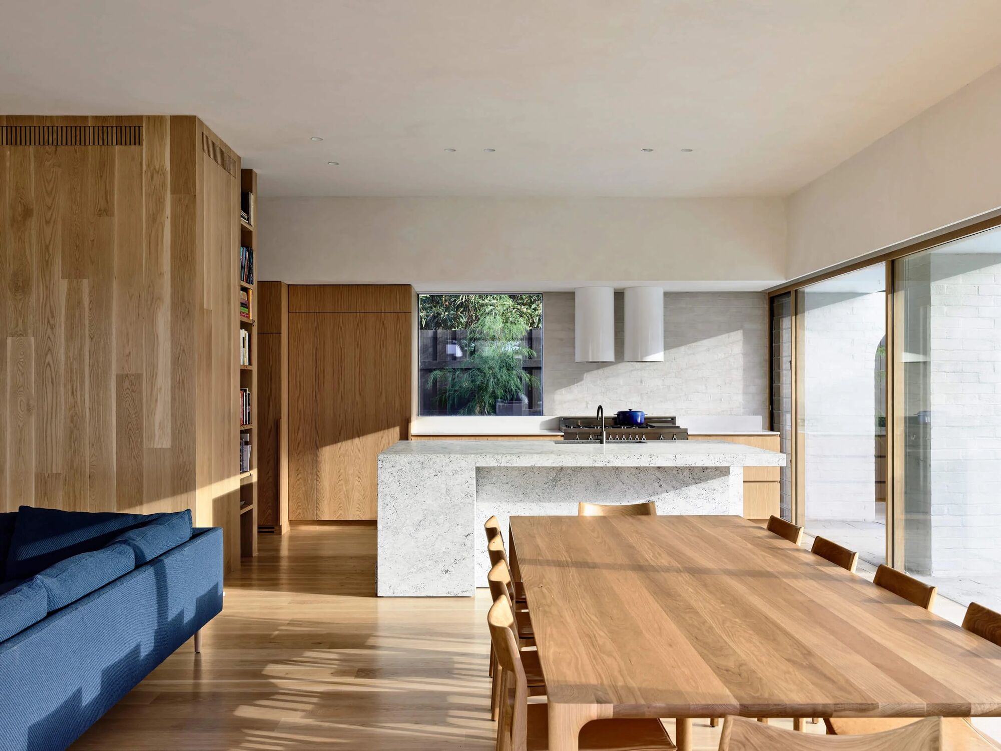
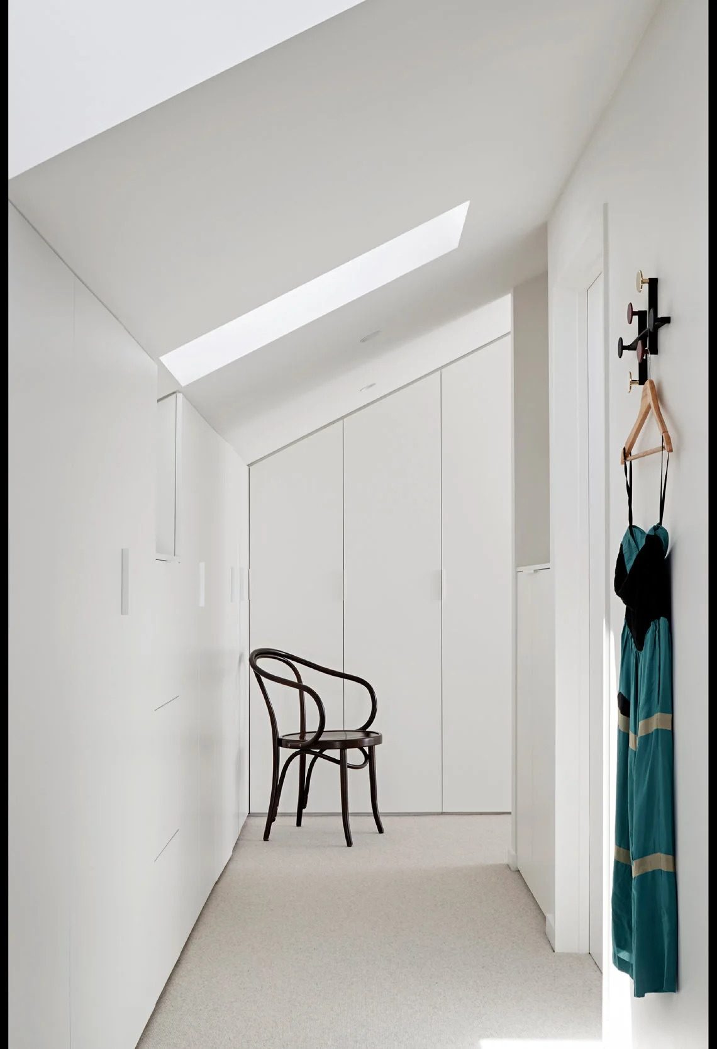
A home is judged at arm’s length — the run of a stone vein, the shadow line under a benchtop, the way a cabinet door meets its neighbour. This is what we obsess over.
Materials
Stone, marble, oak —
and the tones between.
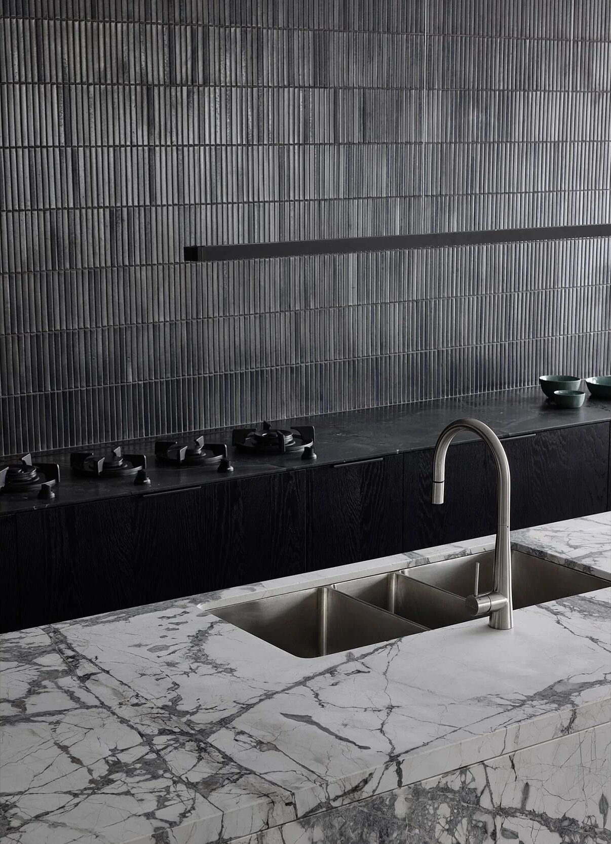
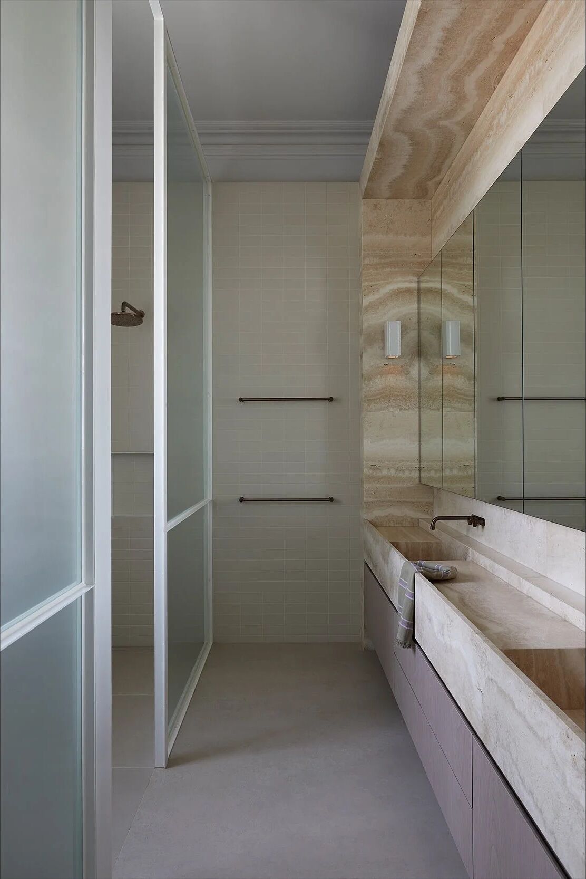
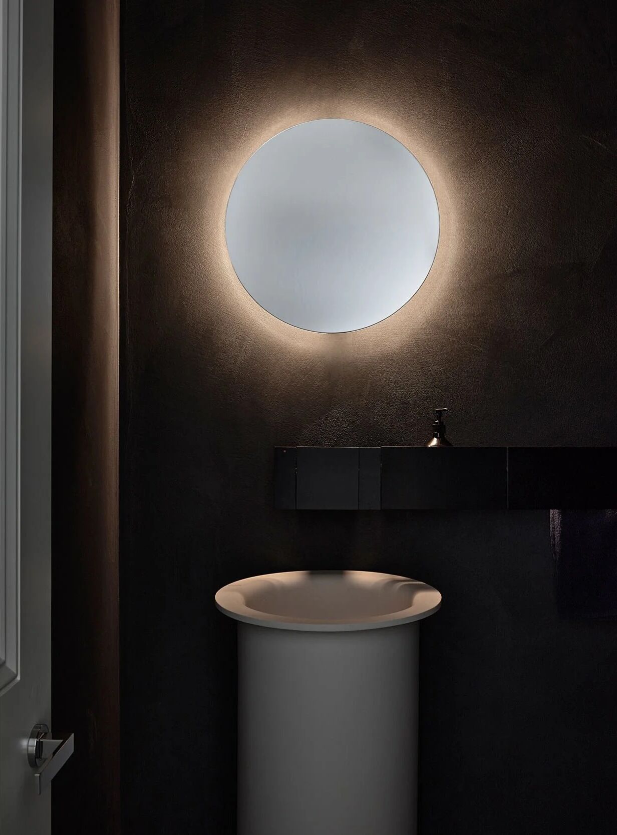
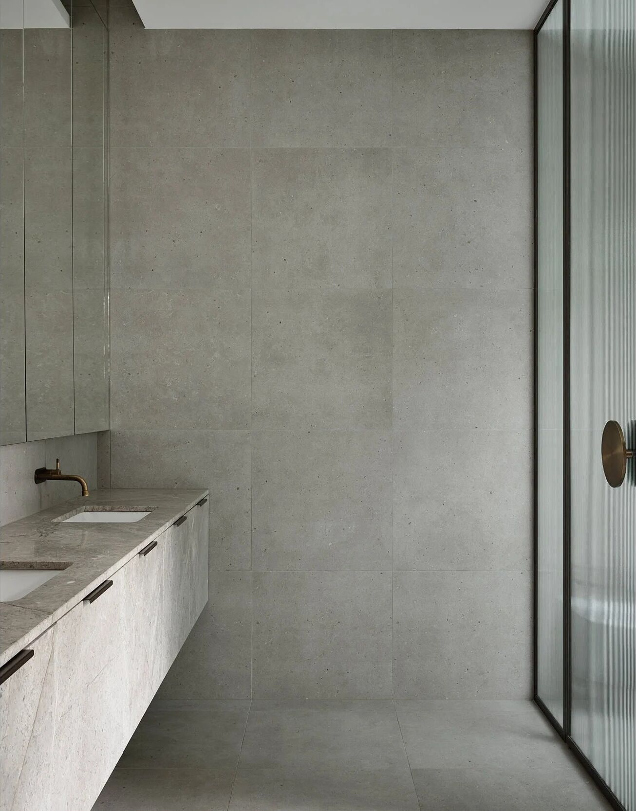
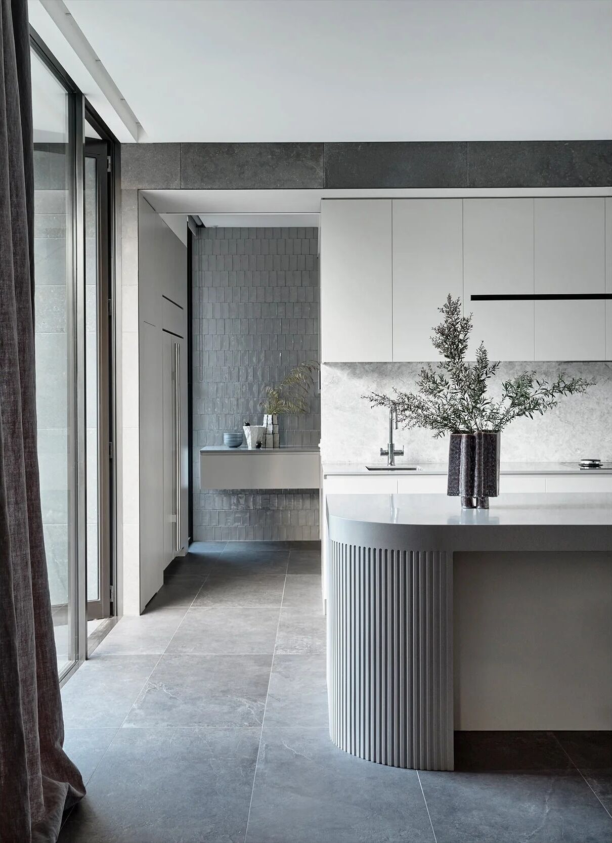
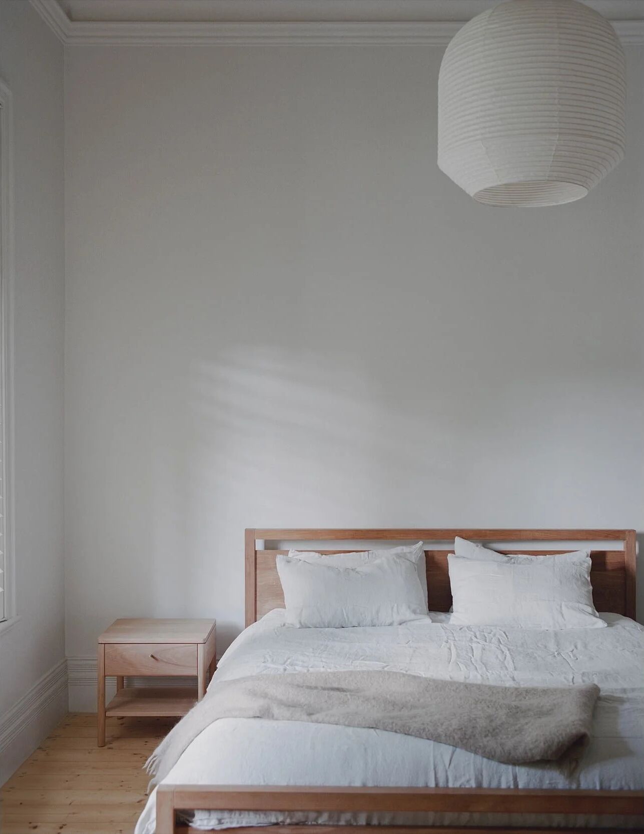
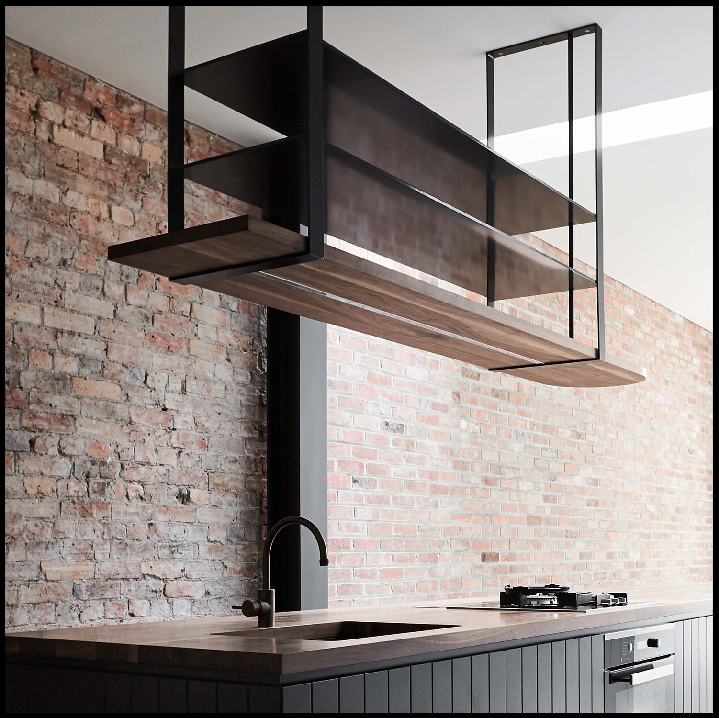
We choose in the yard, not the catalogue. A slab is walked, turned to the light, and cut so its best vein lands where the eye lands. Timber is sorted for grain before it’s ever machined. And on the darker rooms — the charred ash, the midnight stone — the palette is held quiet on purpose, so the craft is what you notice, not the colour.
Chosen at the slab.
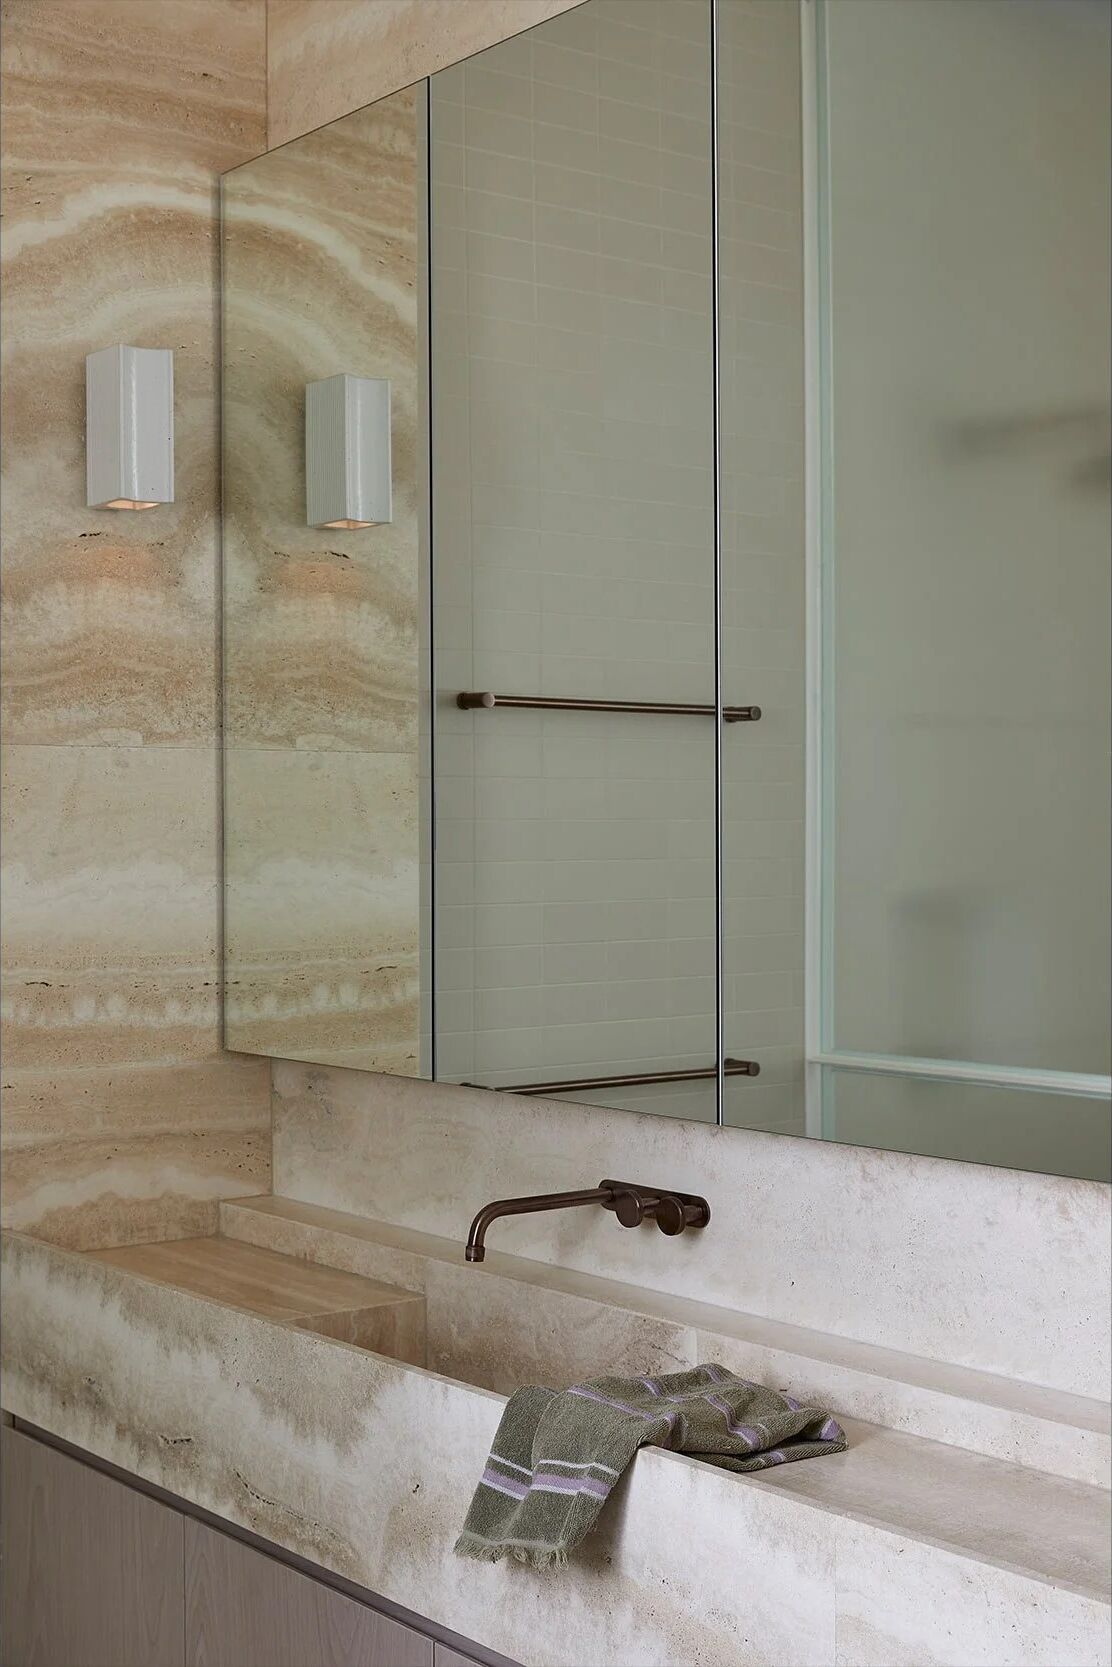
Walked, turned to the light, and cut so the vein runs true through benchtop, splash and floor. Book-matched where two pieces meet, so the join reads as one.
Set once, forever.
A marble fit-out is unforgiving — one wrong sequence and the story of the slab is broken. We dry-lay, mark and only then commit, so every joint is deliberate.
Joinery, not carpentry.
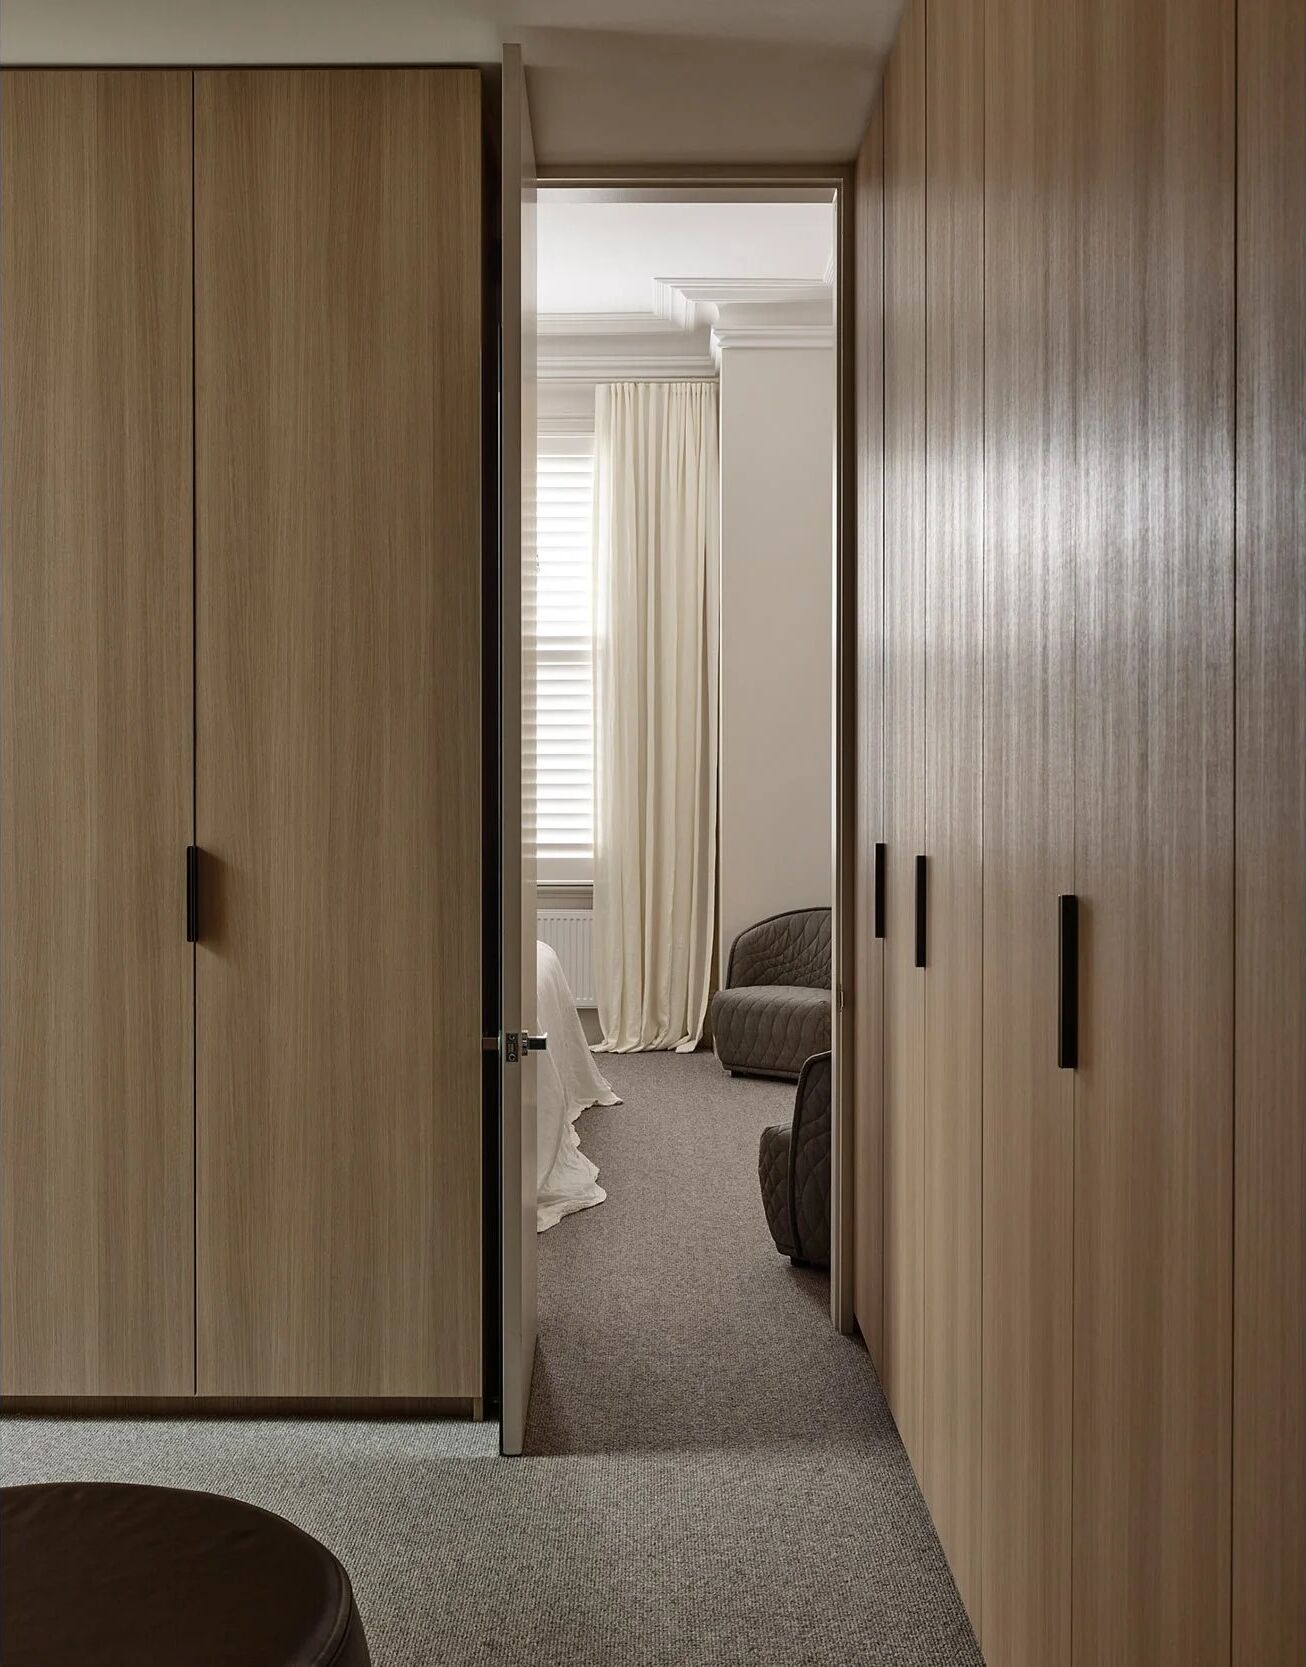
Two-pack and solid, sorted for grain, built with hidden fixings. A cabinet that hides its hardware and closes on a whisper is the whole point.
Charred ash. Midnight.
The darker rooms hold their palette quiet on purpose — so the craft in the plane and the shadow line is what you notice, not the colour.
Heritage · Latent conditions
The house tells you
the rest on the way in.
You can draw a heritage home for years and still not know what’s behind the plaster. The craft of restoration is what you do in the moment the building shows its hand — the rot you didn’t expect, the footing that isn’t where the survey said, the three metres of space nobody knew was there.
“Through the demolition process we found an opportunity to increase the lower-floor square meterage — we gained another three metres into the structure, which created the opportunity for an ensuite, a yoga room, an infrared sauna. Those are the things you discover on the fly with the latent conditions of a heritage building.”
Finish & tolerance
Level to the eye
isn’t level enough.
Curves, bespoke render, two-pack cabinetry — the hardest part is the order. We sequence every trade so each maker’s work is honoured and protected, and we hold a finish tolerance most sites would call unreasonable. It’s why the last room looks like the first.
Alignment
Shadow lines run continuous from room to room. A reveal that’s two millimetres out reads as wrong even to someone who couldn’t tell you why. So it doesn’t happen.
Sequence
Curved walls, bespoke render and cabinetry can’t share a week. We stage each trade so wet work is never chasing dry, and no maker undoes the one before.
Protection
A stone floor laid in month two lives under cover until handover. The craft isn’t only in making it — it’s in the discipline to keep it perfect until the keys turn.
Hidden work
The fixings you don’t see took the longest. Concealed junctions, packed substrates, joints jointed rather than screwed — the effort is invisible by design.
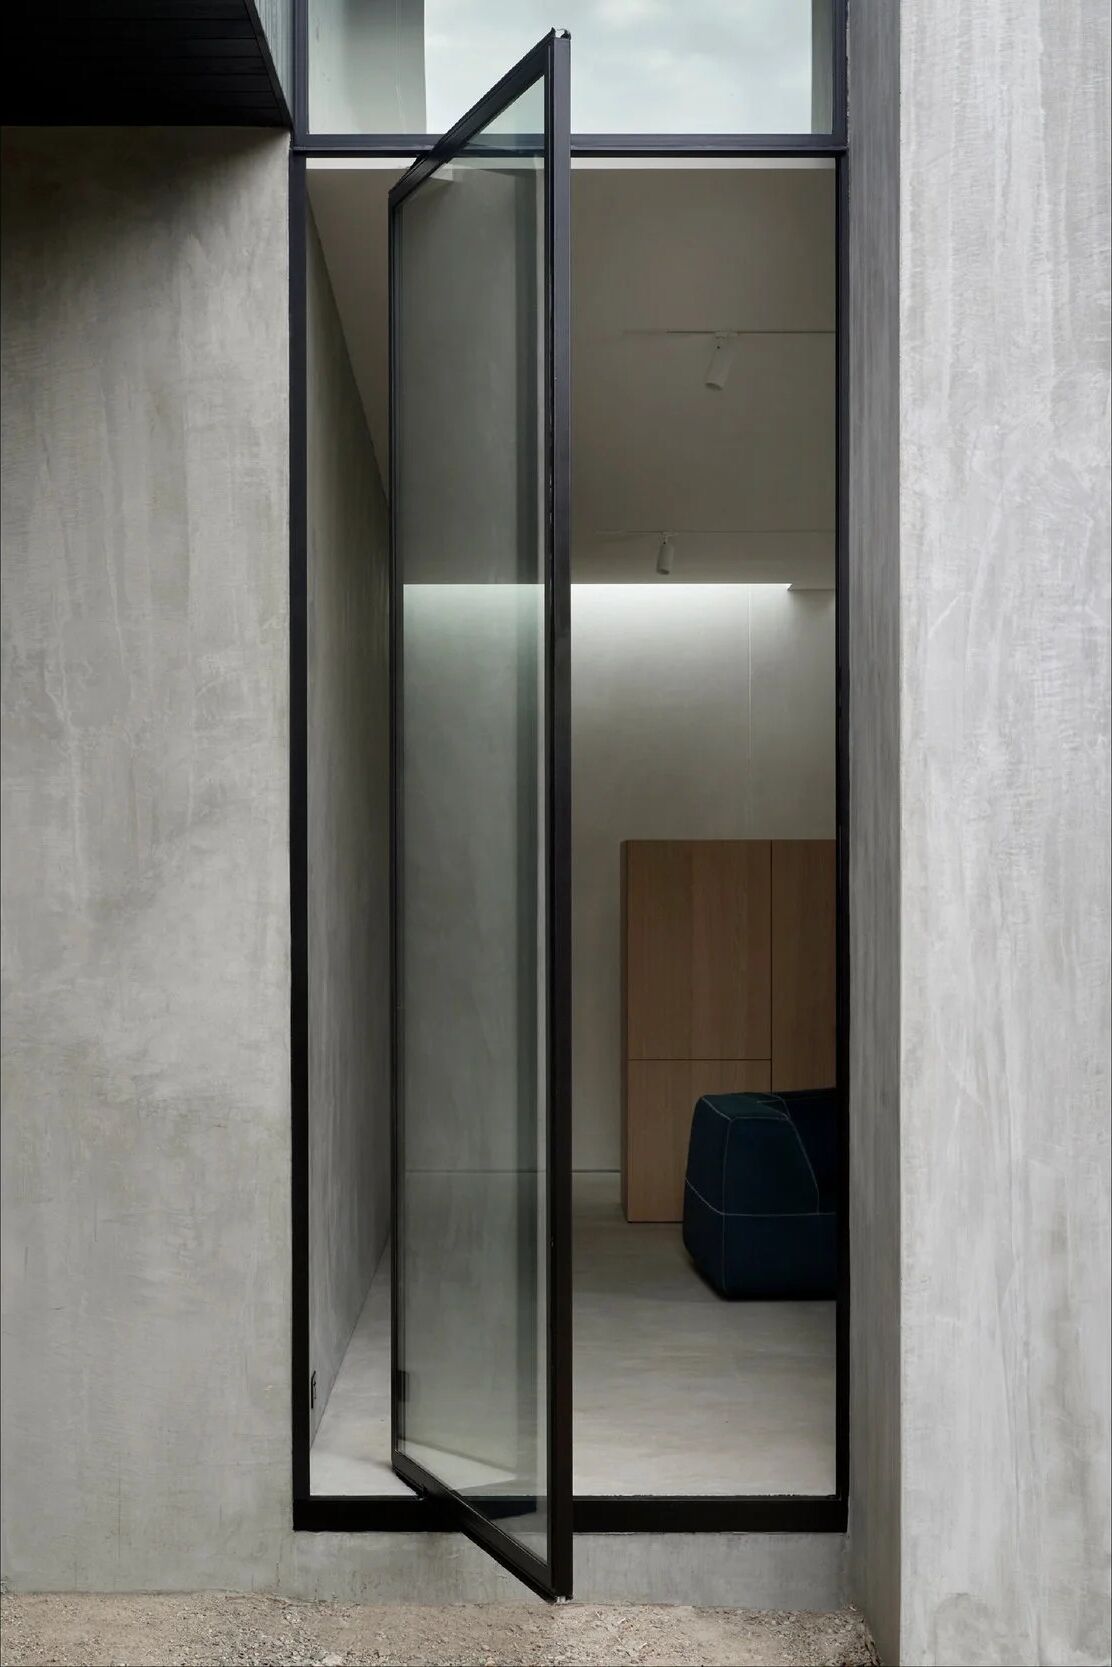
Kooyong · with Eastop Architects
Resolved to
the millimetre.
A glass door detail that disappears, a facade closed to the last shadow line — the minimal look is the hardest to build, because there’s nowhere for an error to hide. No trim to cover a gap, no reveal to catch a tolerance. Just the material, and whether the hand that set it was careful enough.
We value simplicity — in architectural lines, and in the process that creates them. We’ve honed our methods to make even the most complex design intent seem effortless.
“We build people’s forever homes. There’s a lot of blood, sweat and tears that goes into creating the means to do that. It’s very considered, very bespoke — case by case, and very meaningful. We don’t take that lightly.”
— Prolifica Building Co.
Start a conversation
Bring us the detail
no one else will price.
Few projects, on purpose. If you’re building — or drawing — something that rewards this kind of care, we’d like to hear about it.
