
What a Heritage Home Hides
— and the opportunities it gives
Behind an old brick facade, the walls keep their own record. Some of what we find is a problem to be solved. Some of it is a gift the drawings never knew to ask for.
On the tools · Heritage restoration · 8 min read
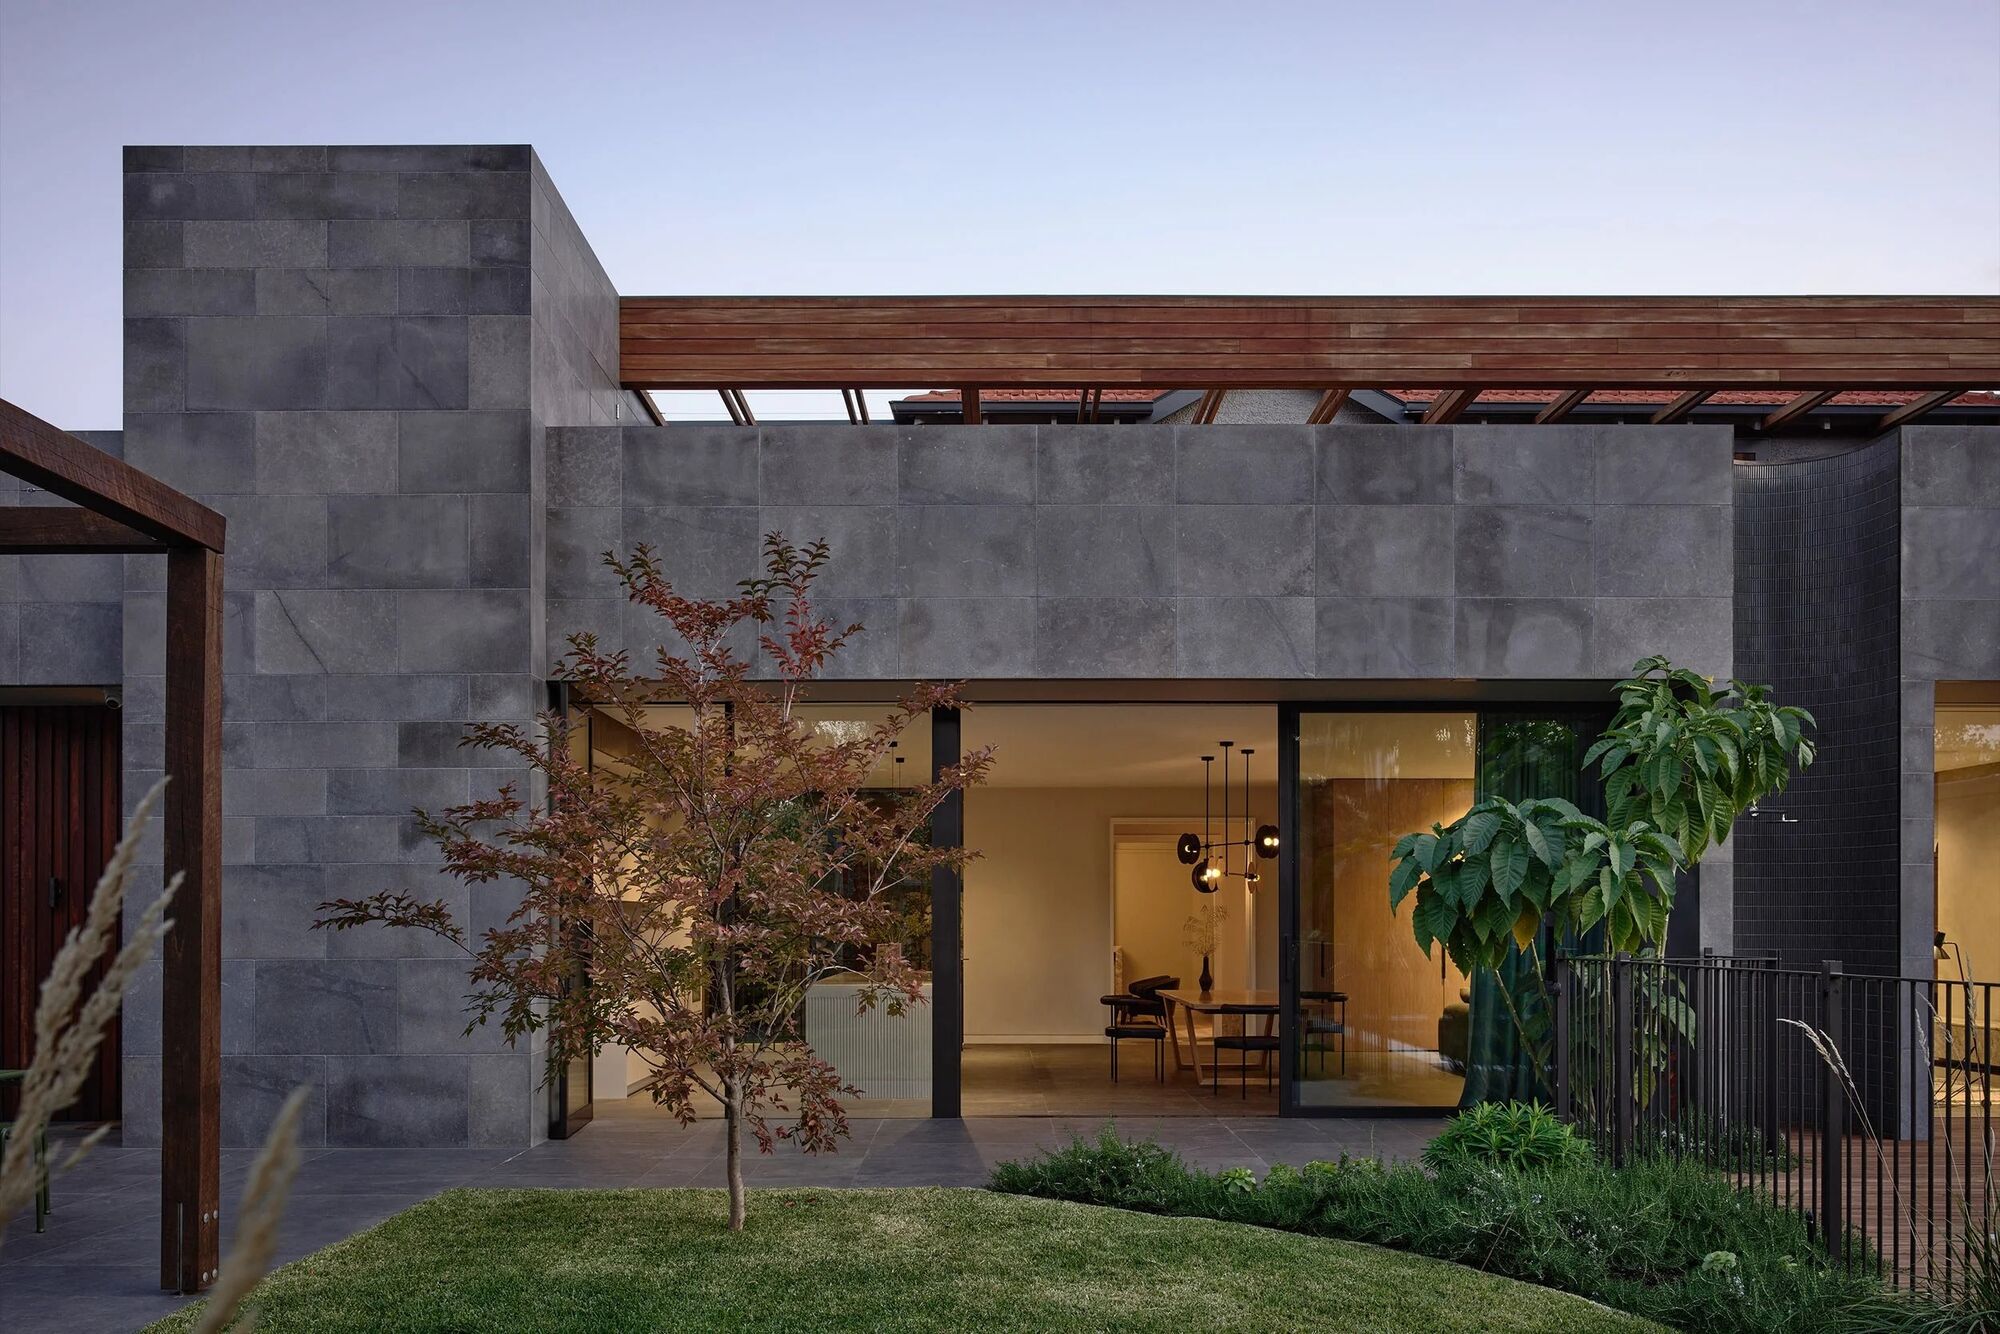
Every heritage home is a negotiation with the past. You inherit a set of intentions laid down by hands you'll never meet — a bricklayer working to a standard nobody wrote down, a roofer setting slate the way his father set slate. The plans that arrive on our desk describe the house someone wants. The house that's actually standing there is a different, older conversation. Our work begins in the gap between the two.
We tell our clients this early, because it matters: a restoration is not a new build with an old front. When you open up a period home — pull back the plaster, lift the boards, take the roof down to its bones — you are not discovering defects so much as reading a history. And history, it turns out, is rarely square, rarely level, and almost never exactly where the survey said it would be.
The industry has a phrase for all of this. Latent conditions. The things you cannot see until the wall is open. It sounds like a warning, and sometimes it is. But we've learned to hold it differently. Latent conditions are where a heritage project becomes bespoke — where the house stops being a drawing and starts telling you what it wants to become.
Those are the things you discover on the fly, with the latent conditions of a heritage building.
The roof is where the truth lives
Start at the top, because that's where age shows first. Melbourne's better period homes wear slate or terracotta — materials that were meant to last a century and often have. But a hundred years of weather, of movement, of a previous owner's well-meaning patch job, leaves its mark underneath. Lift a run of slate and you might find sound battens and honest timber. Lift the next and find a rafter that's been quietly carrying more than it should for decades, or a valley that's been leaking so slowly nobody upstairs ever knew.
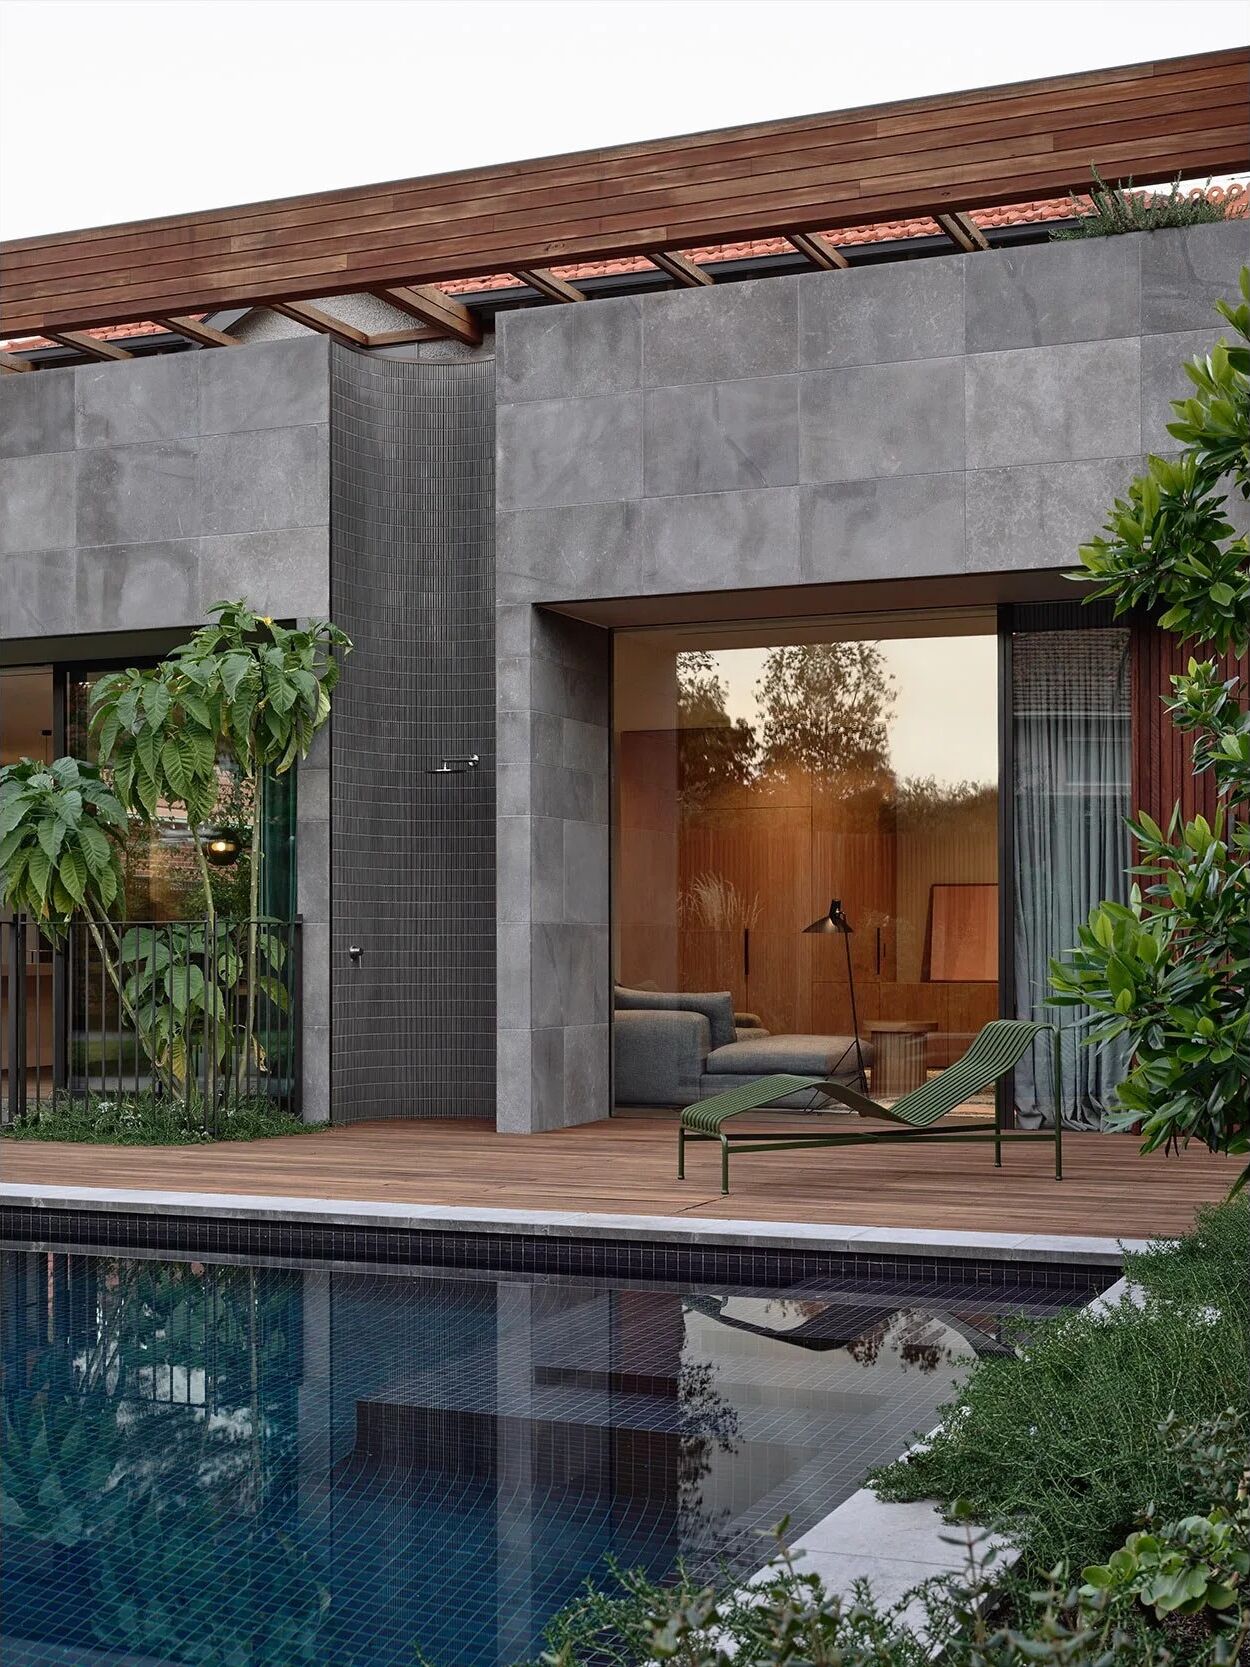
Terracotta and slate can't be bought at the hardware store to match. Salvage the originals where they're sound, source sympathetic replacements where they're not, and set them so the eye can't find the seam — that's the craft. Get it wrong and a heritage roof reads as a repair forever. Get it right and it reads as if it was never touched. The point of restoration is that nobody can see where our hand fell.
Structure keeps its own secrets
Below the roofline, the surprises change character. Old homes were built by feel as much as by rule. A wall you assumed was non-load-bearing turns out to be doing quiet, essential work. A footing sits deeper — or shallower — than any drawing suggested. Timber that looks tired is, in fact, old-growth hardwood you'd struggle to buy today and would be a crime to skip. The engineering has to respond in real time, on site, with everyone in the room: builder, architect, engineer, client.
This is why we sequence the way we do, and why our site managers are so deep in each project — they're conducting an orchestra where the score keeps changing. A latent condition on a Tuesday can't become a three-week delay by Friday. It gets read, understood, priced and resolved while the momentum holds. That discipline is the difference between a heritage build that spirals and one where, at the end, the reality is still completely compatible with the vision.
We gained another three metres into the structure — which created the opportunity for an ensuite, a yoga room, an infrared sauna.
The gift in the demolition
Here is the part clients rarely expect. Not every surprise costs you. Some of them give.
On one recent home, the demolition process handed us an opportunity nobody had drawn. As we opened the lower floor and read what the old structure actually gave us, we found we could increase the square meterage below — another three metres into the structure. On paper, three metres is a line. In a house, three metres is a decision. That space became an ensuite off the main bedroom. It became a yoga room. It became an infrared sauna — none of which existed in the original brief, all of which the family now can't imagine living without.
You only get to seize that if you're paying attention. If the builder is treating the old fabric as an obstacle to be flattened, the three metres disappears into the skip with everything else. If the builder is reading the house — collaborating with the architect, thinking on the tools, asking what is this old structure actually offering us — those opportunities surface. It's the reason we work shoulder-to-shoulder with your architect from the earliest drawings, and why we stay curious right through demolition. The best ideas on a heritage home are sometimes ideas the house had first.
How we hold the unknown
None of this means we walk into a heritage project blind and hope. The opposite. We investigate hard before a wall comes down, so the true surprises are few. We build contingency into the program honestly, so a discovery is a decision rather than a crisis. And we keep the client in the room for the choices that matter — because when you find three extra metres, or a rafter that needs replacing, or a run of original slate worth saving, it should be your call, made with everything in front of you.
A heritage home is a forever home for the people who commission it, and it was somebody's forever home before that. We don't take that lightly. The blood, sweat and tears go into creating the means for a family to make the key decisions about how they'll live — and into making sure the old house that carried the last hundred years is fit to carry the next hundred.
What the house hides, we find. What it offers, we take. And when it's finished, you'd never guess which was which. That's the whole point.
Prolifica Building Co. — Building Better Living
