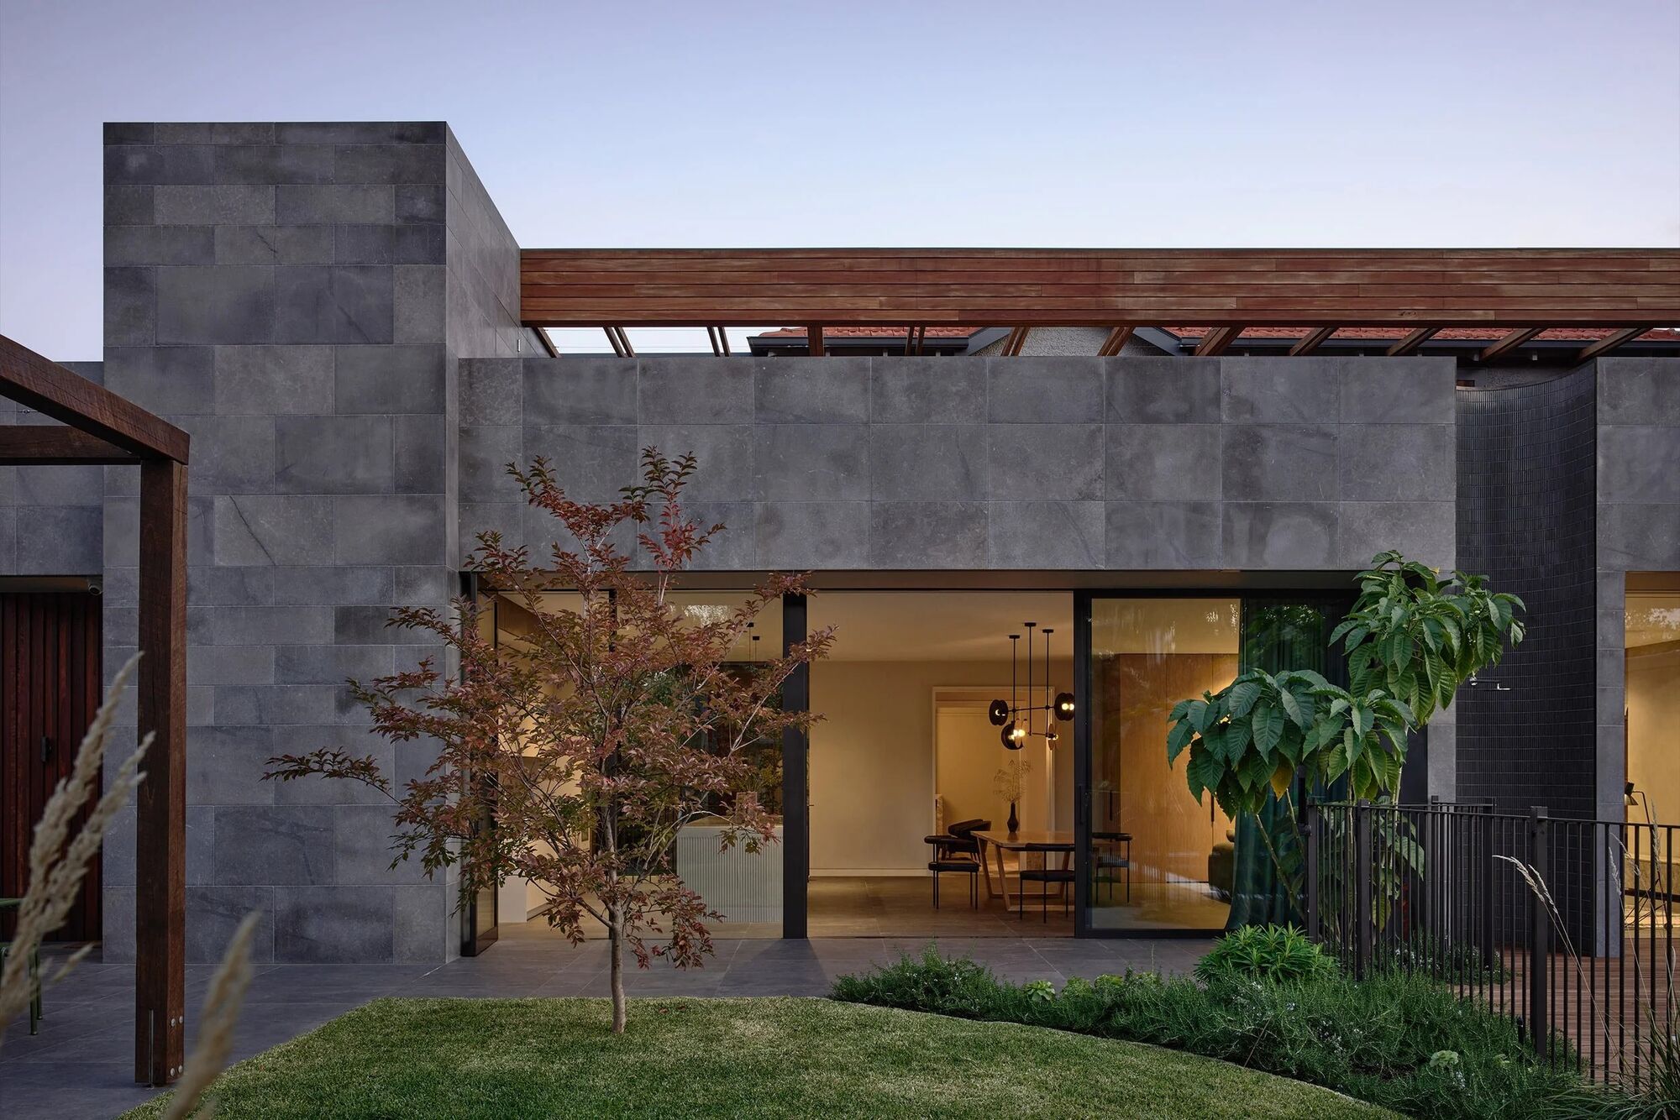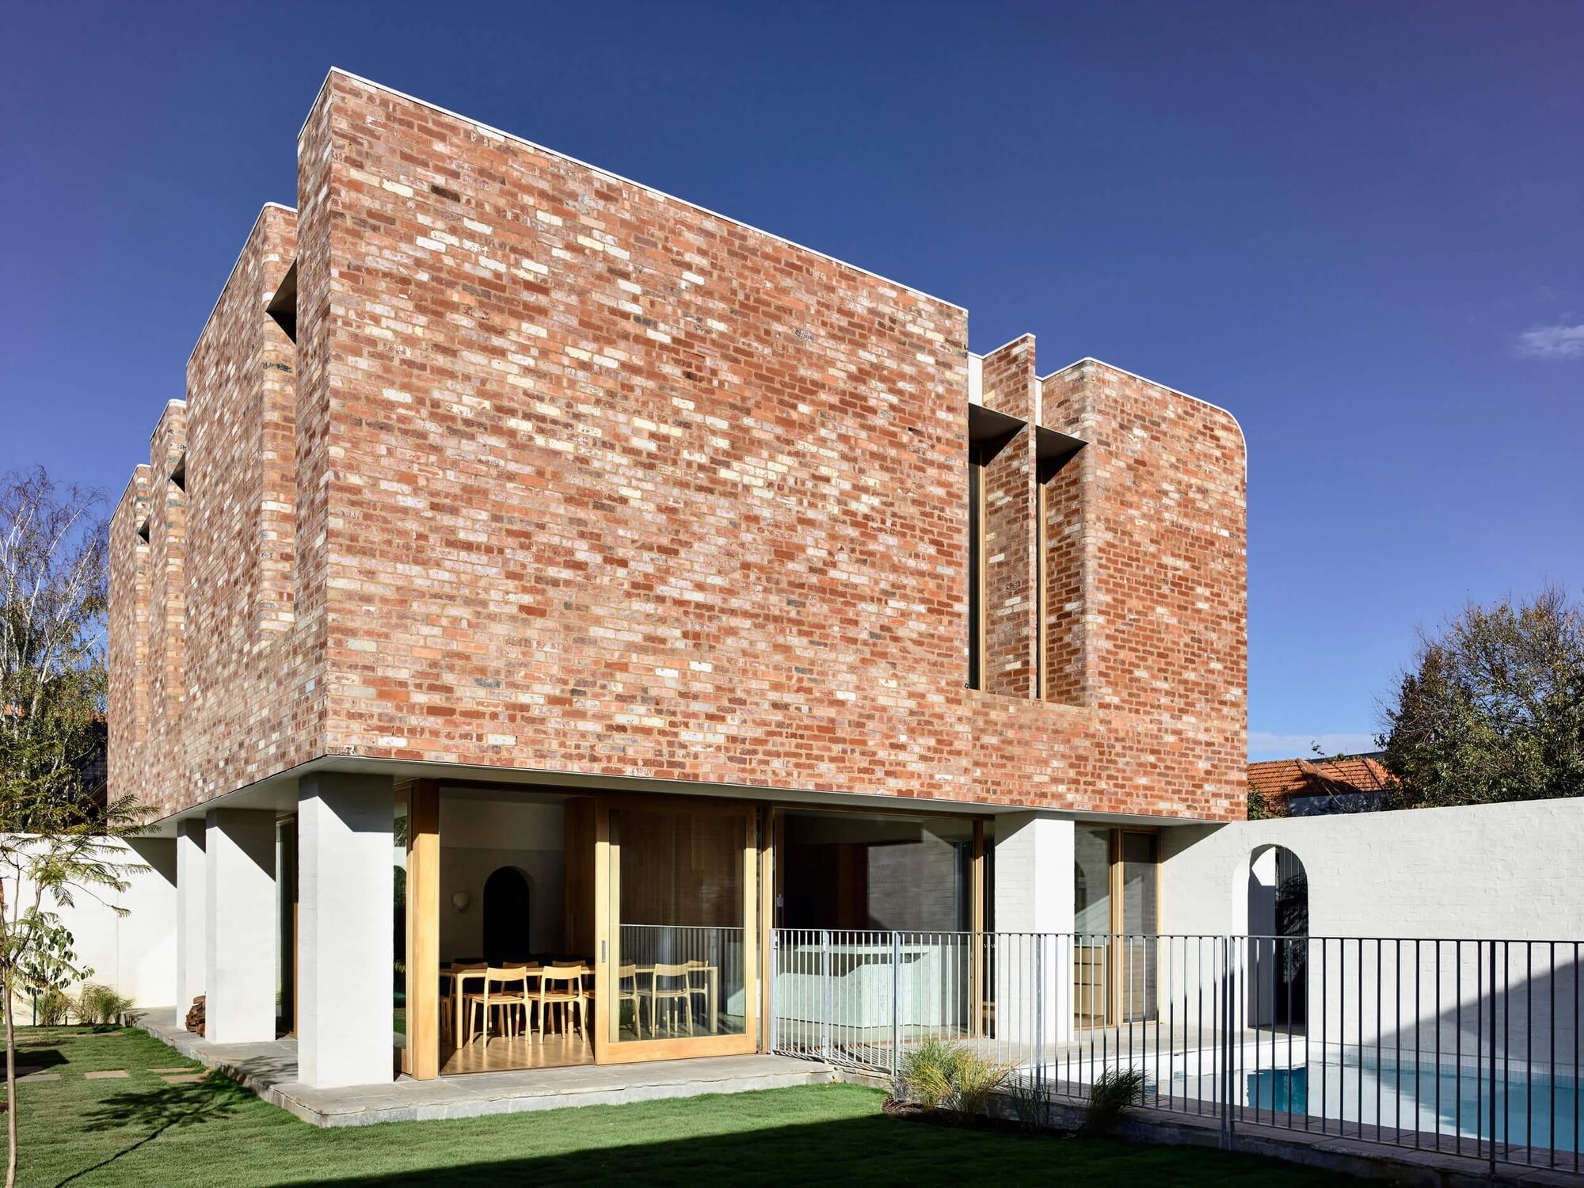
A rear addition that respects the front — a new entrance sequence and a carport resolved into the architecture rather than bolted on.
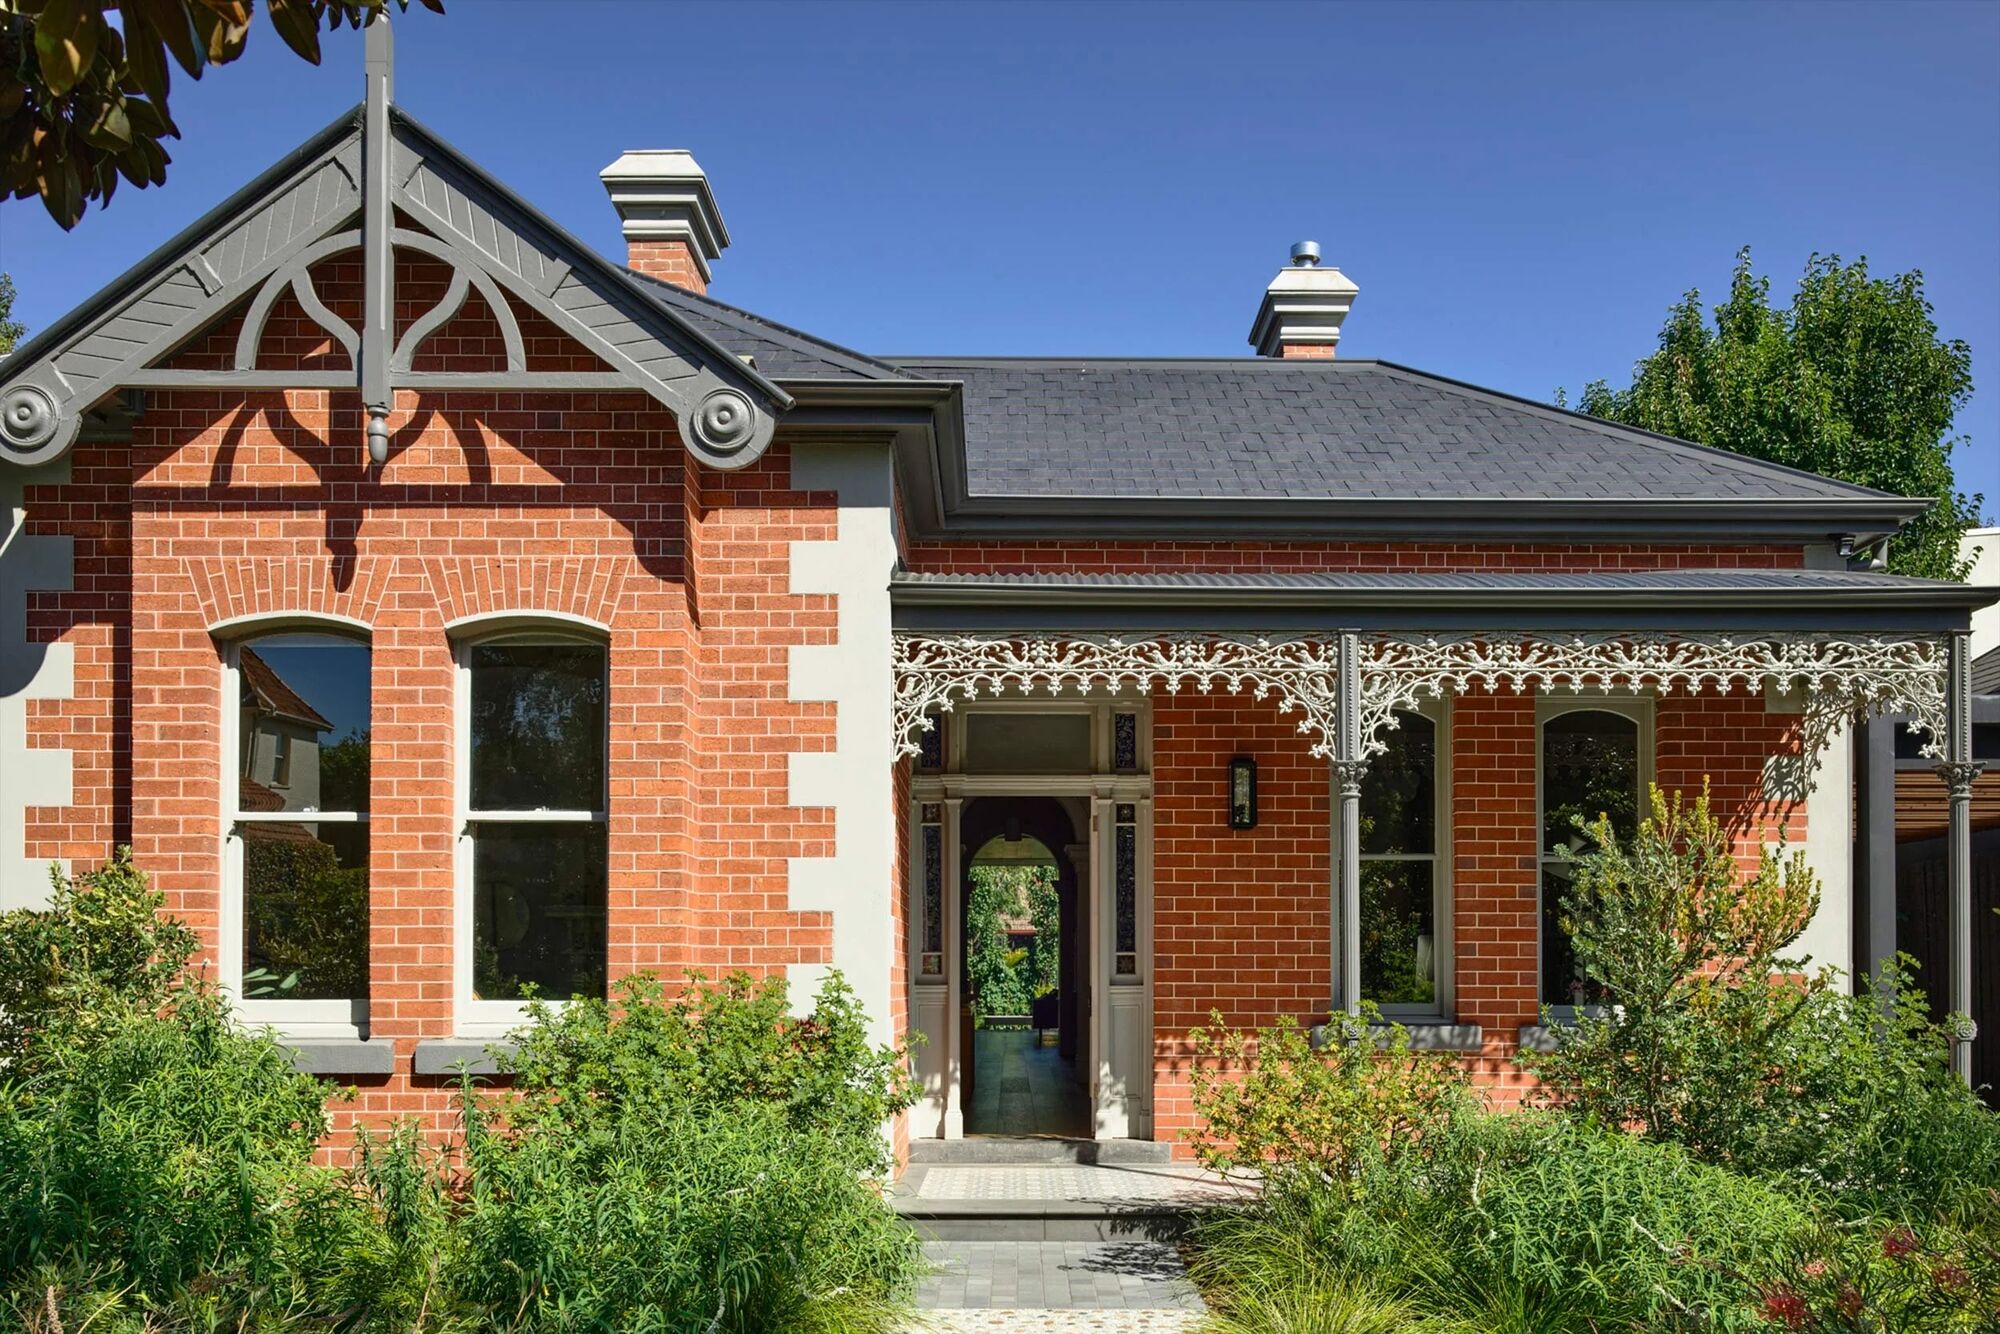
The hard part of an extension isn't building the new part — it's making the new part belong to the old one. This house had a front worth keeping. The task was to add to it without ever letting the addition announce itself as an addition.
So we started at the front and worked back. The street presence stays as it was; the new work sits behind and around it, taking its lines from what was already there. Nothing about the join reads as a seam. You approach the house and it simply feels like the house — not a house with something stuck to the side of it.
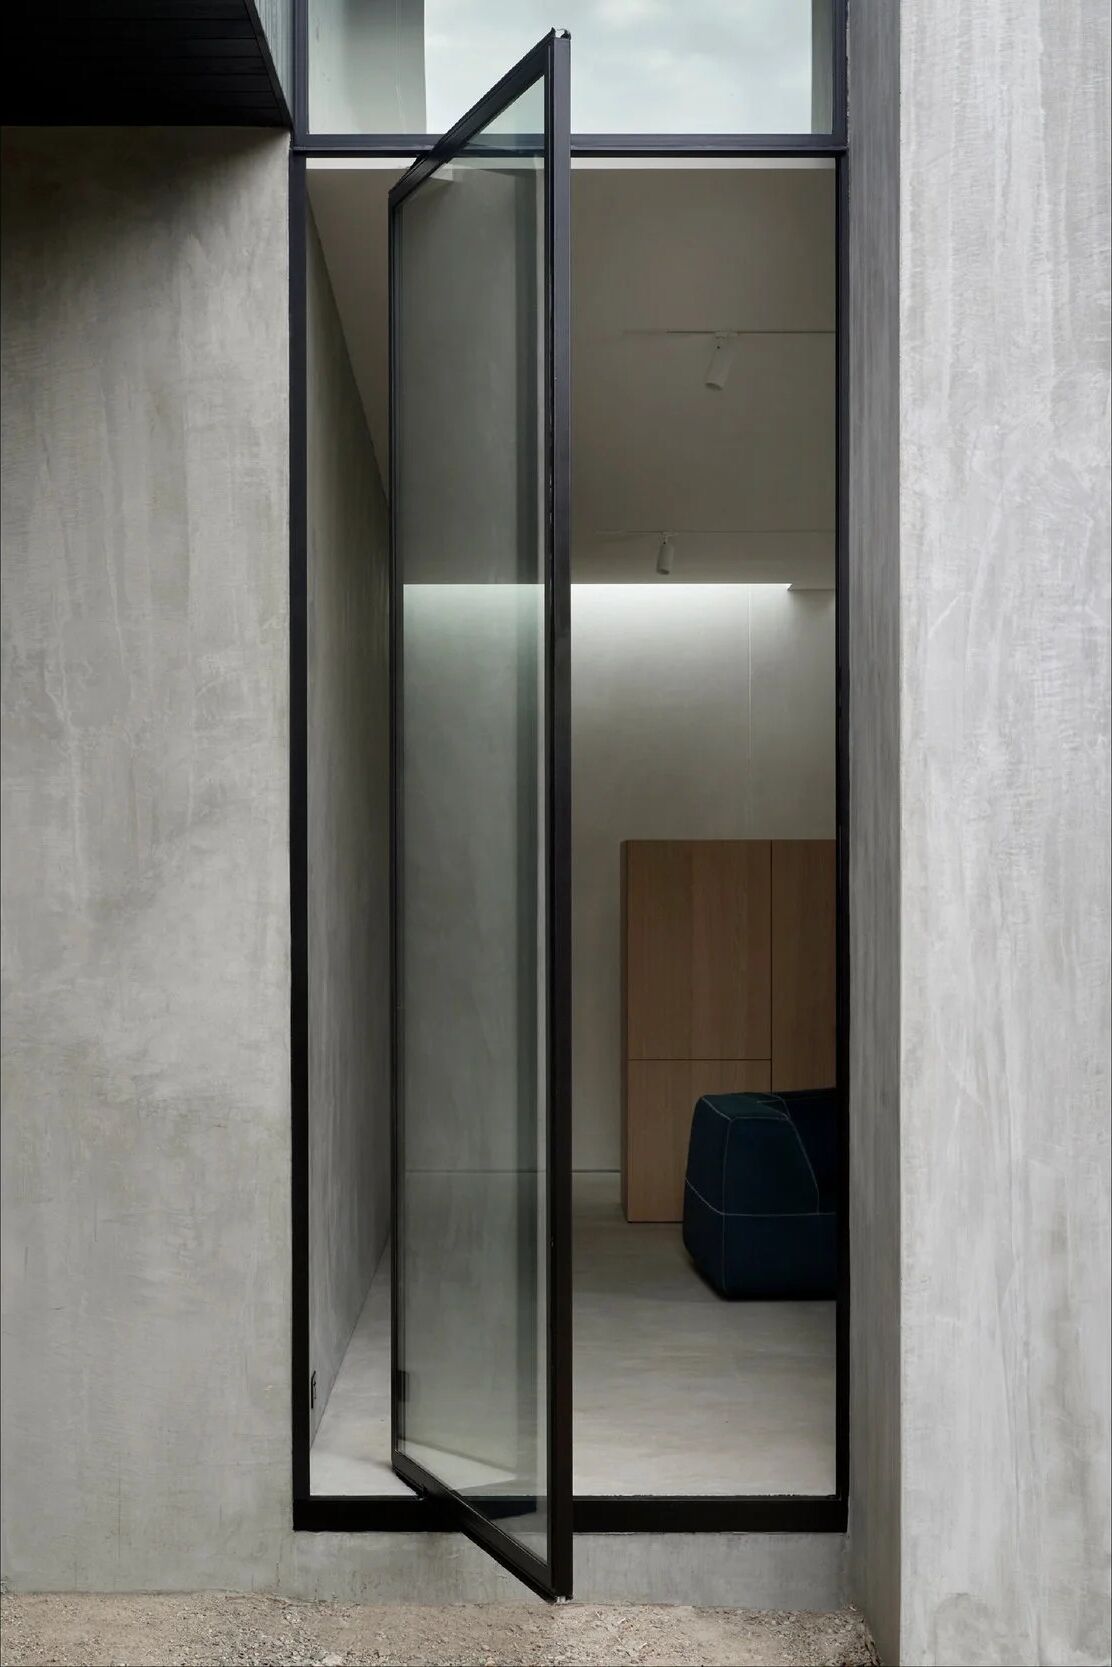
The entrance was reworked into a proper sequence — the way in given a threshold, a depth, a moment of arrival, rather than a door punched in a wall. It's the first thing you meet and the thing that sets the tone for everything past it, so it earned the extra attention.
The carport was the discipline test. A carport is easy to leave as a lean-to afterthought. Here it was drawn into the architecture — the roof line, the materials, the proportion all carried through — so it reads as part of the building rather than a shelter parked next to it.
“An addition should look like it was always meant to be there. If you can see where the old house ends and the new one begins, we haven't finished the job.”
Prolifica Building Co.
The new entrance and the resolved carport — up close, where an extension either belongs or it doesn't.
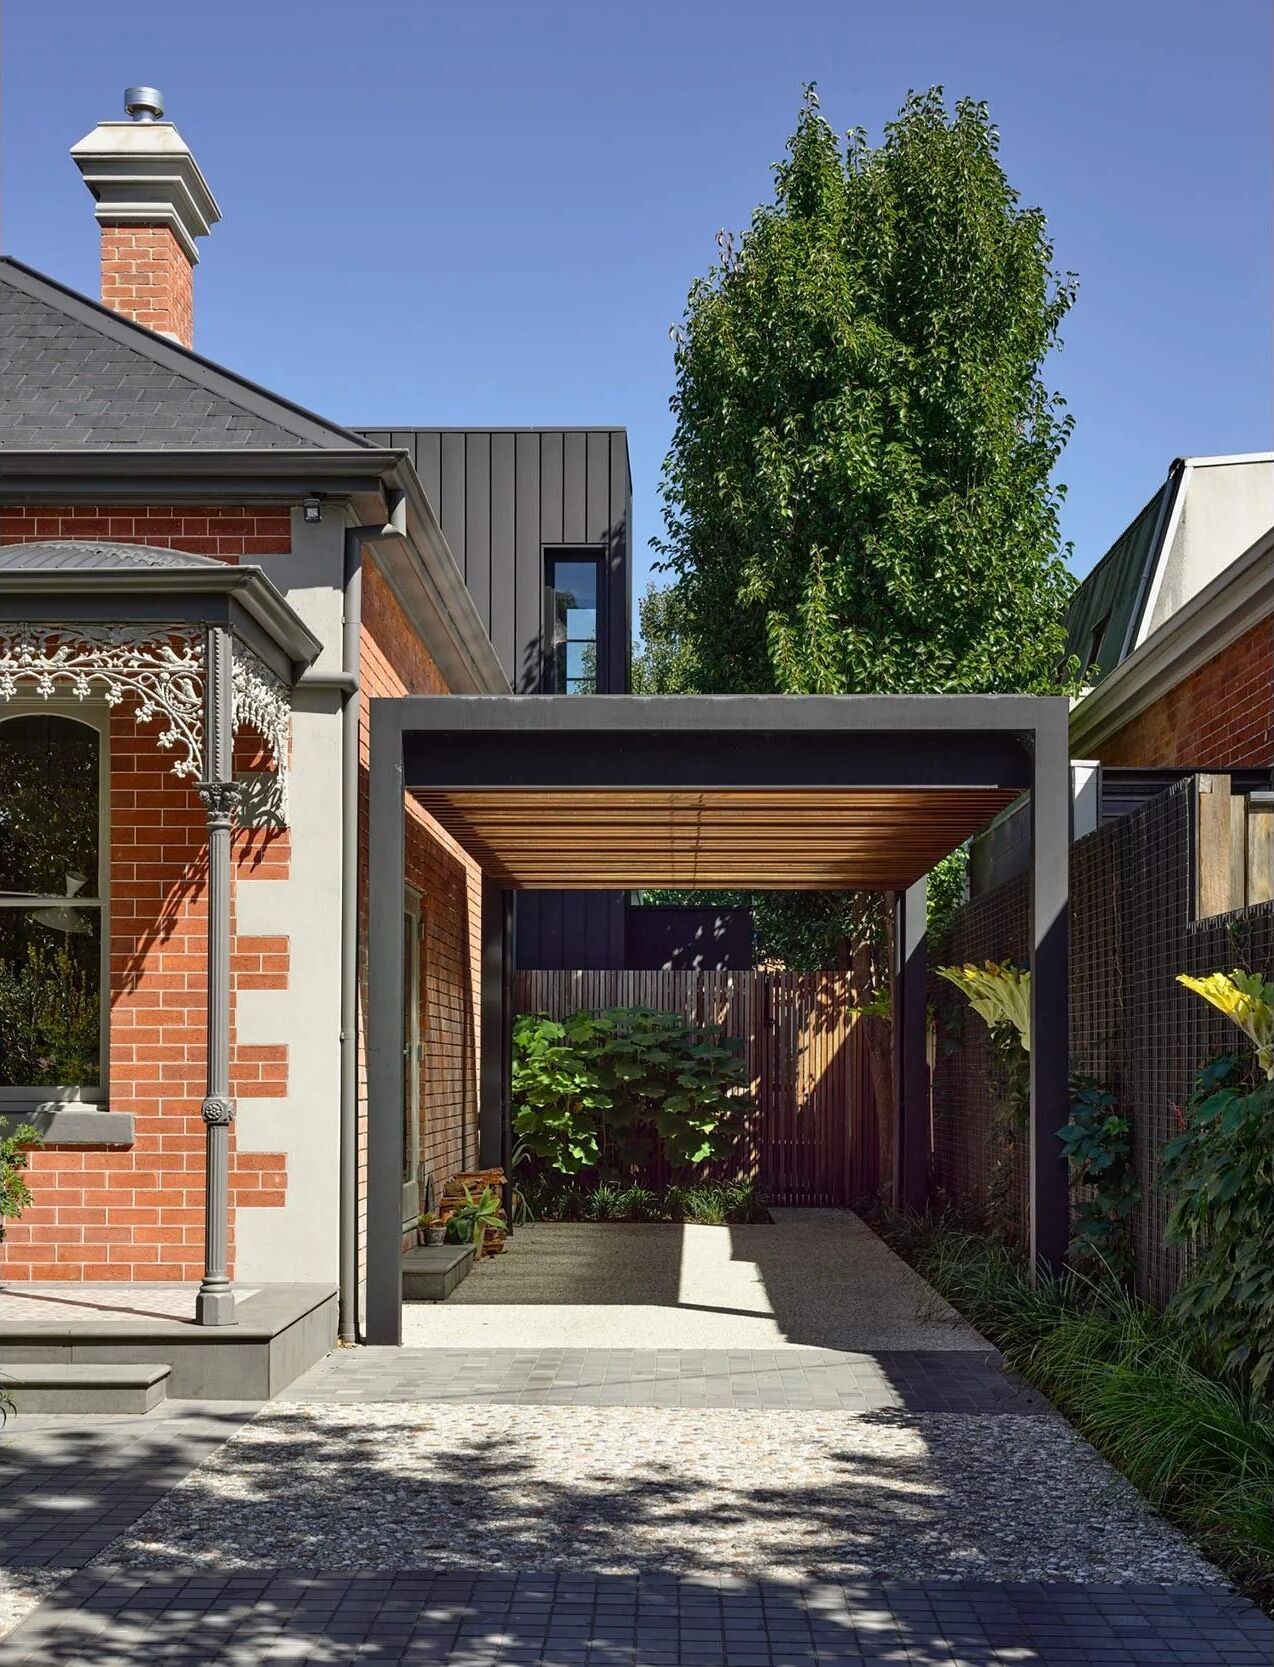
The first thing you meet
A front door can be a hole in a wall, or it can be an arrival. Here it's an arrival — a threshold with depth to it, a way in that prepares you for the house rather than just admitting you to it. The materials and proportion take their cue from the original front, so the new entrance reads as a considered part of the whole, not a modern insert.
Part of the building
Most carports betray themselves — a flat roof and a couple of posts landed beside a house that clearly never planned for them. This one was resolved into the architecture from the outset. The roof line continues the language of the house, the materials match, the proportion holds. It shelters the car without ever looking like it was added as an afterthought.
Scroll →
Anyone can add square metres. The craft is adding them so quietly that nobody can tell where the old house stops and the new one starts. That restraint is the whole job.
Prolifica Building Co.An established home with a front worth keeping — the street presence left as it was.
A rear addition that respects the front — added to the house rather than tacked onto it.
Handed over. The new part reads as though it was always meant to be there.
Original street presence retained; a new entrance sequence and a carport resolved into the architecture rather than bolted on.
Roof line, proportion and materials carried through from the original, so the join never reads as a seam.
Master Builder · started at the front and worked back, so the addition belongs to the house instead of announcing itself.
An extension like Elgin Ave rewards a builder who reads the house before adding to it — one who'll spend the time to make the new part disappear into the old. If you're adding to an established home, we take on a small number of projects each year so each one gets the attention it deserves.
Start a Conversation