Light and shelving — a study built around the way books and objects actually live, and rooms that hold the morning.
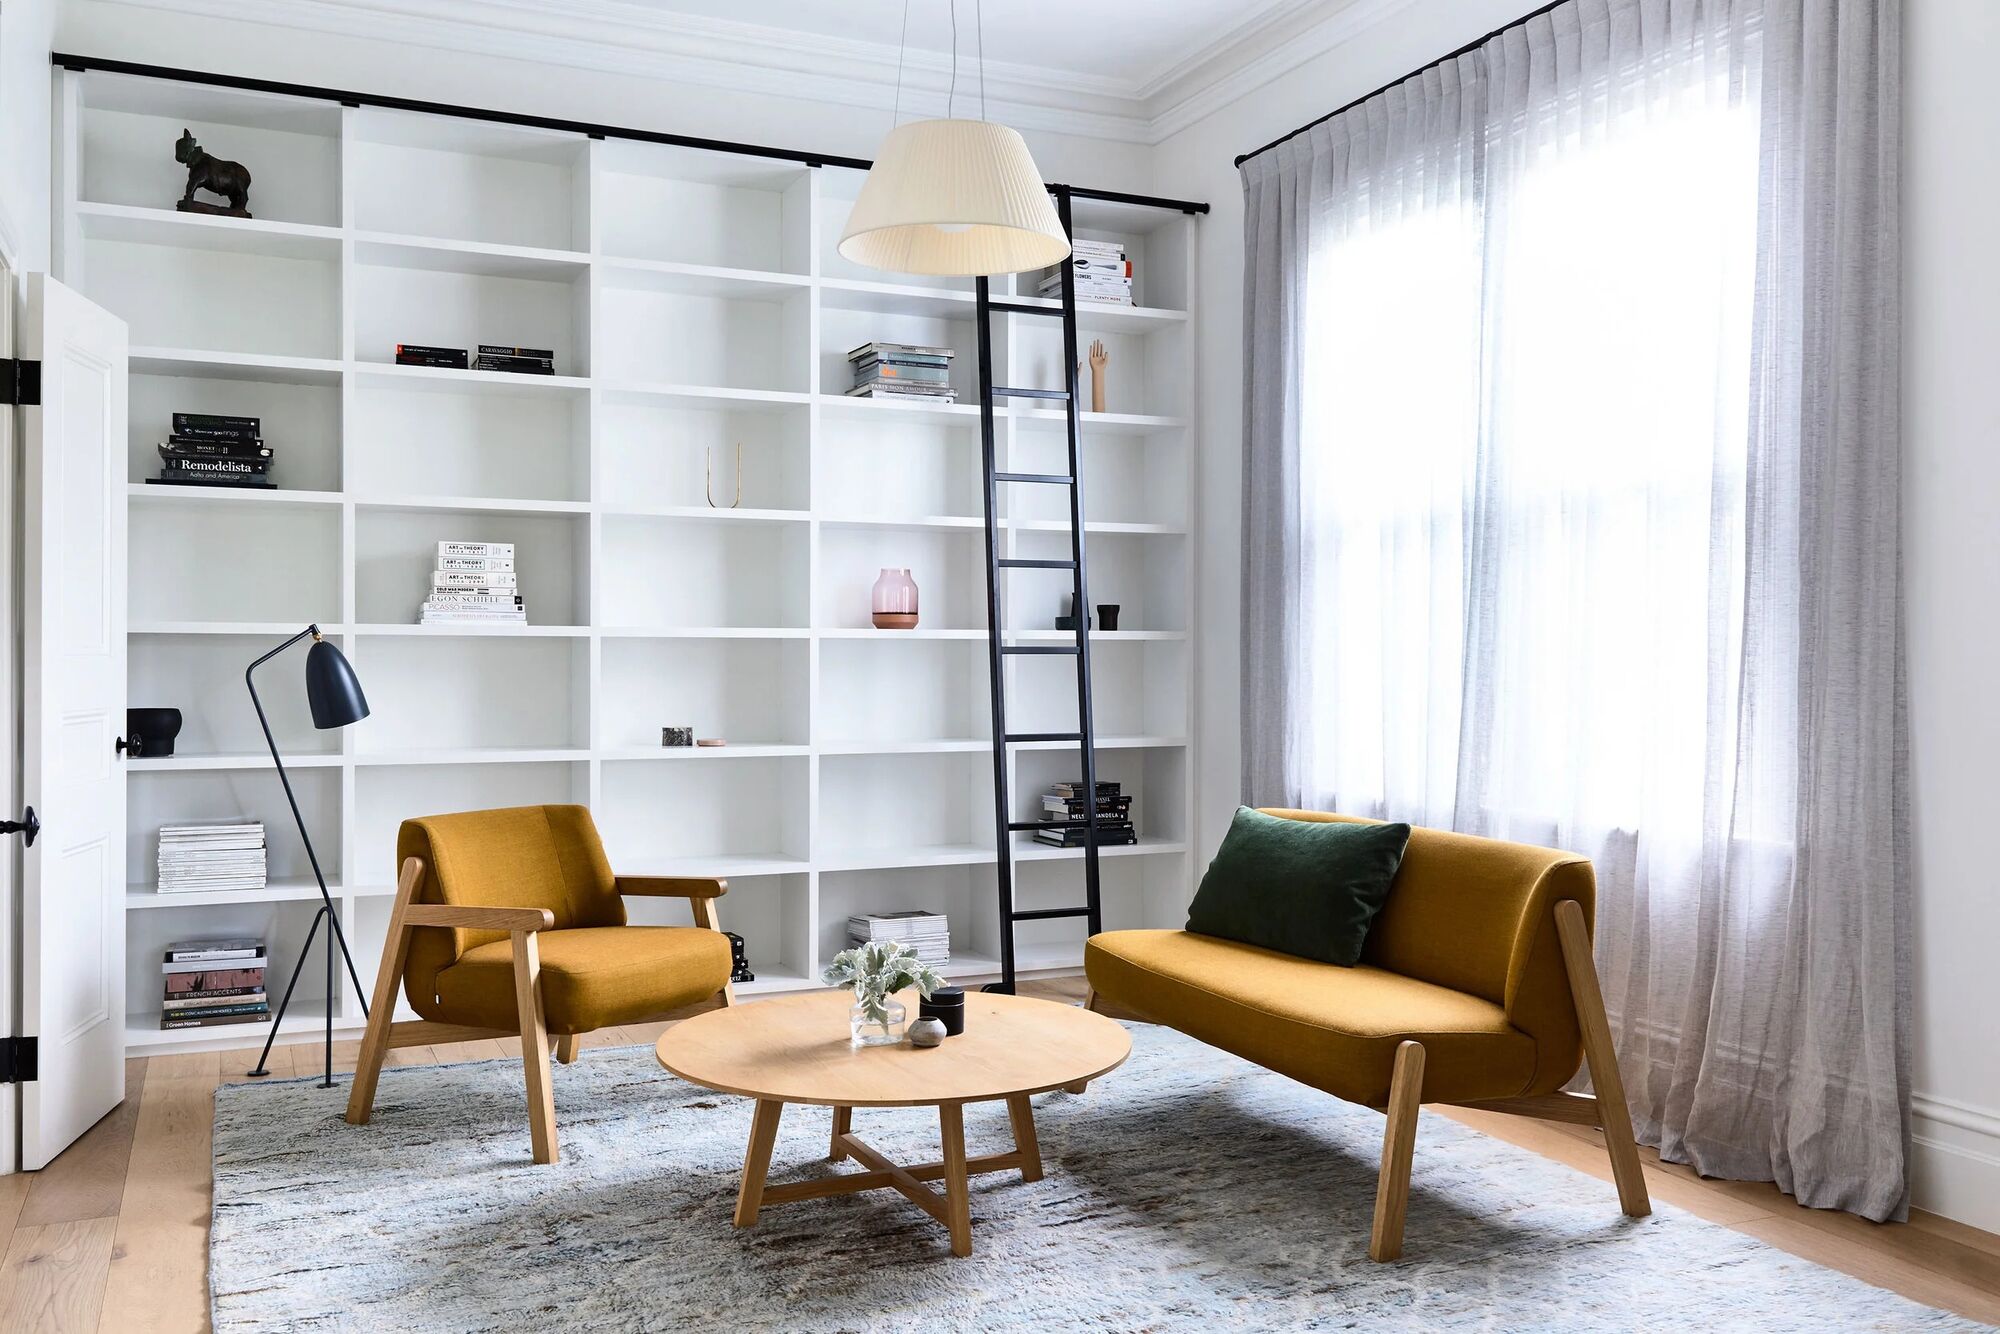
Most shelving is drawn to a standard and the books are asked to fit it. Here we did it the other way around. The study was set out around what actually lives in the room — the run of spines, the tall things and the small ones, the objects that want to be seen rather than stored.
So the joinery came first, and the room was built to it. Fitted shelving carries the walls floor to head height, the openings sized to what goes in them, the reveals kept shallow so nothing casts a heavy shadow across the books. It reads as part of the house, not furniture set against it.
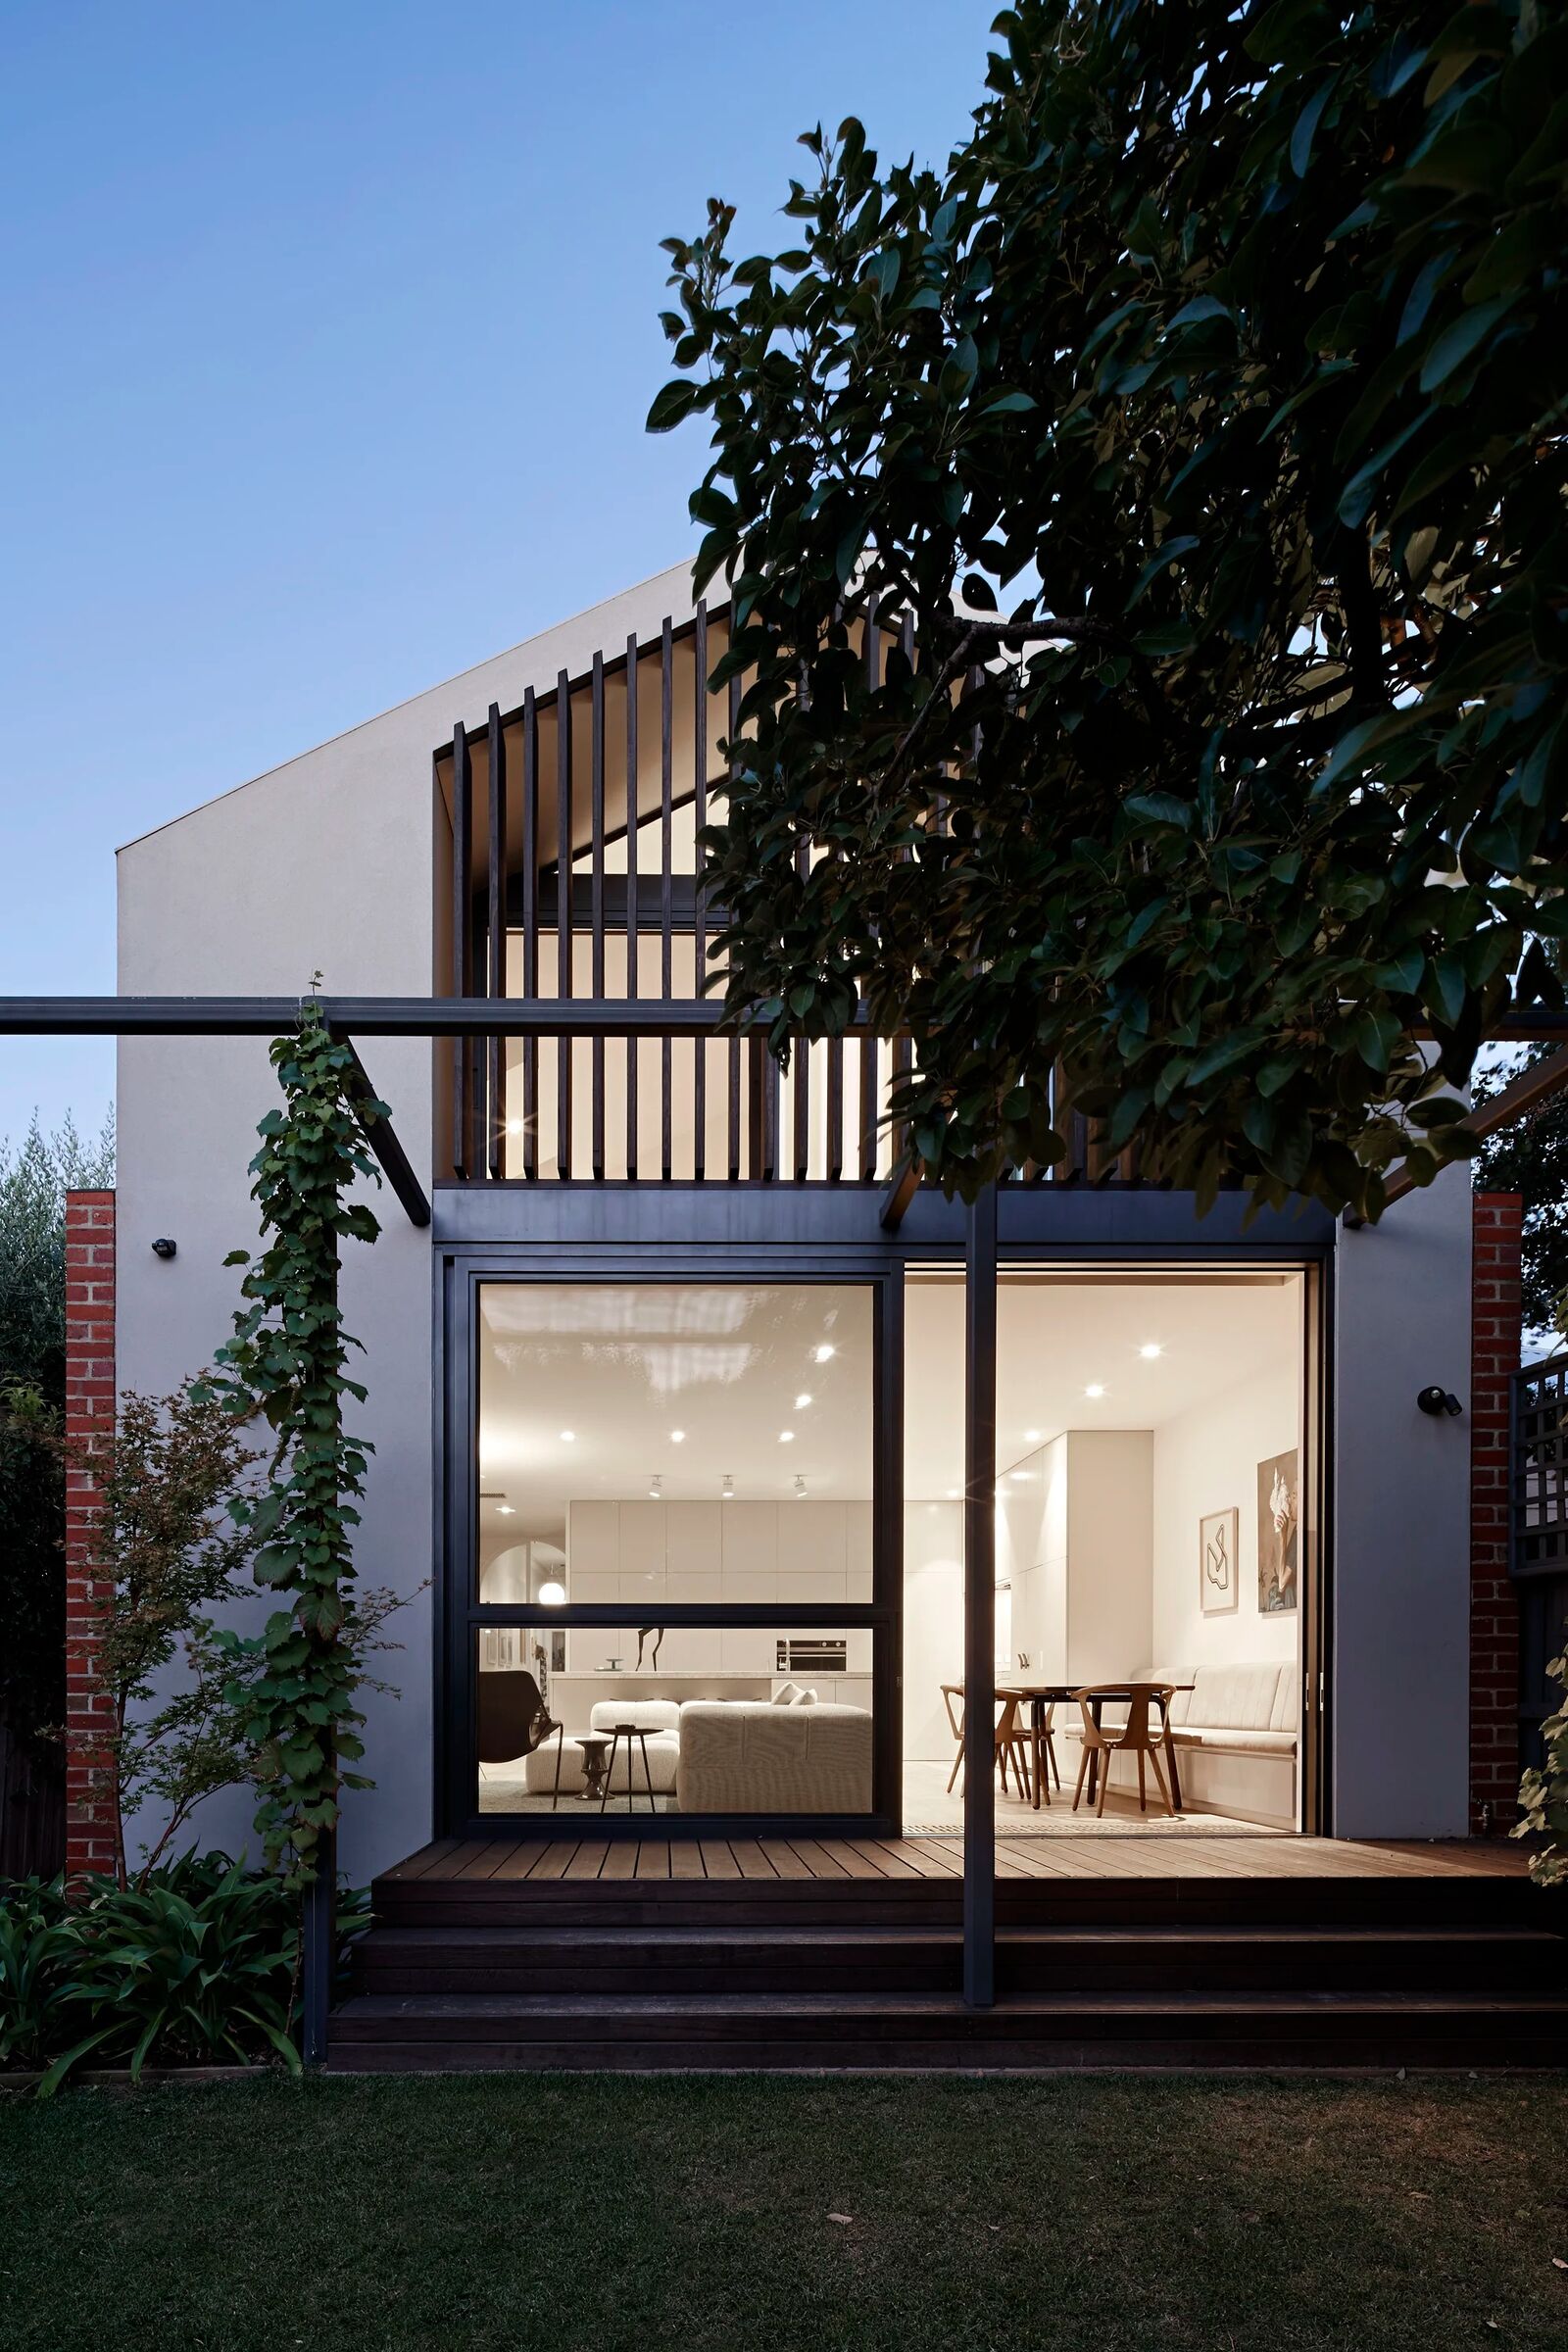
Light did the rest of the work. The renovation was planned so the day arrives in the right places — the study catches the morning without glare, the living spaces stay even through the afternoon, and no room ends up dark at the hour you'd want to be in it. Where the old plan fought the sun, the new one works with it.
A renovation lives in its restraint. The best moves here are the ones you don't notice — a shelf depth that suits a paperback and an atlas alike, a joint that lands where the eye won't hunt for it, a room quiet enough that what you put in it is what you see.
“We start with how a room is actually lived in — the books, the light, the small daily things — and let the build take its measure from that.”
Prolifica Building Co.
The study and its shelving, the fitted joinery, the rooms held in even light — up close.
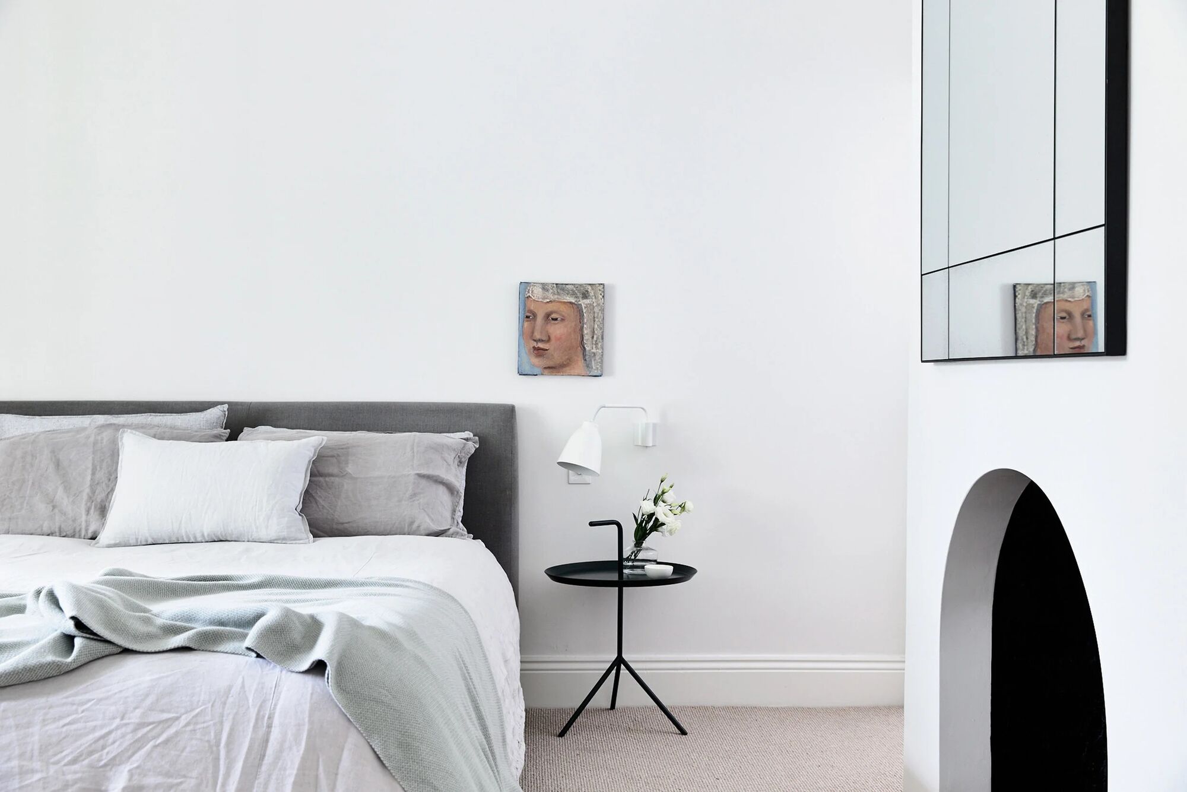
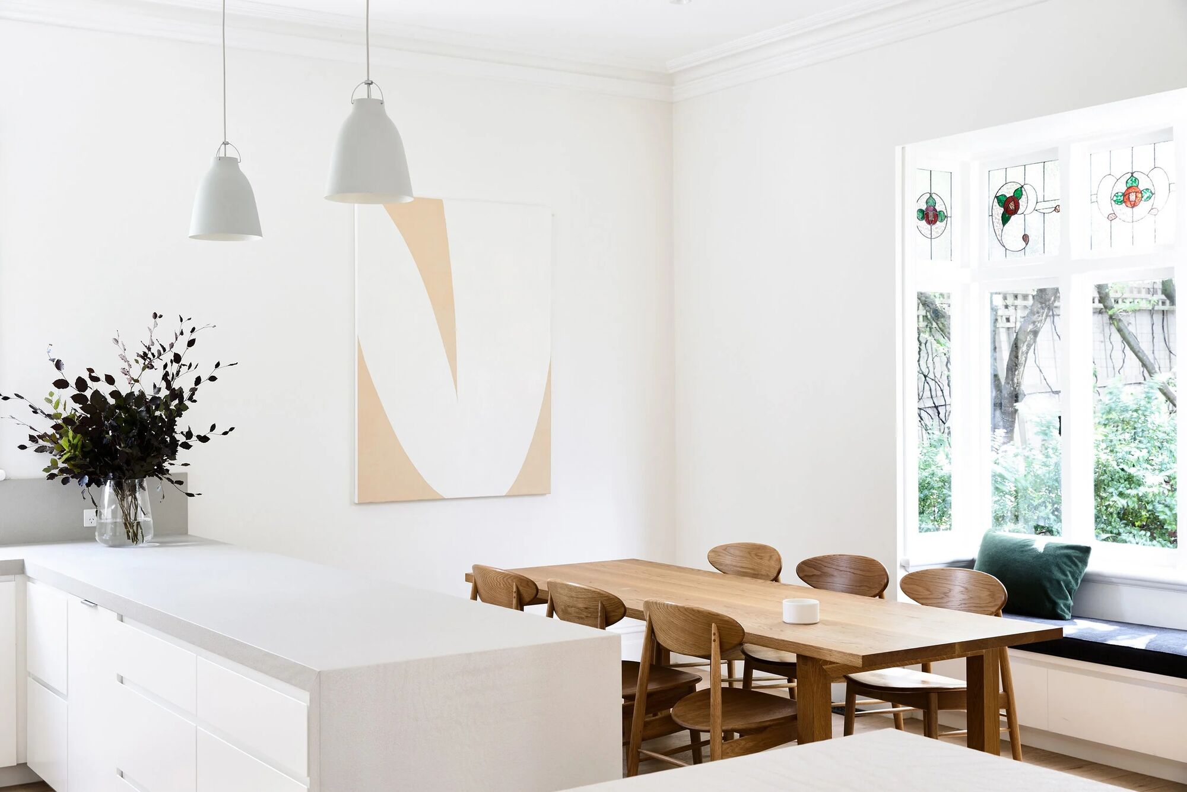
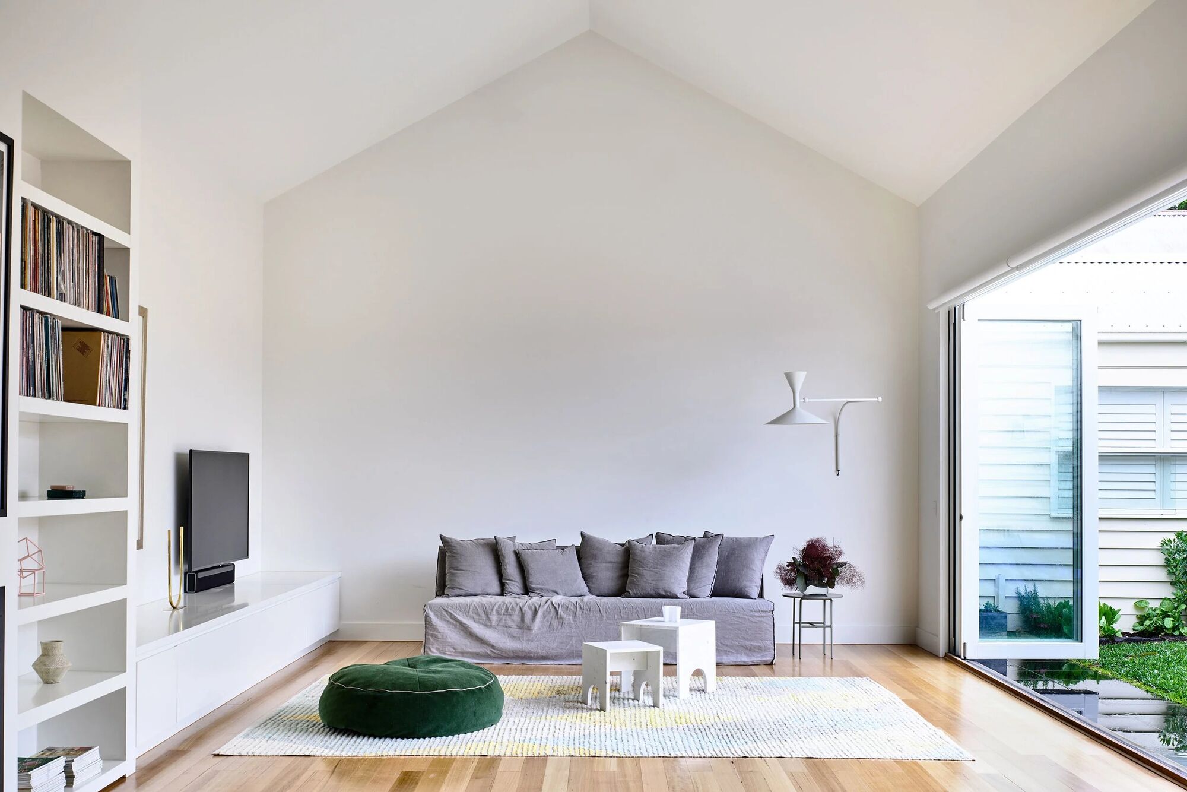
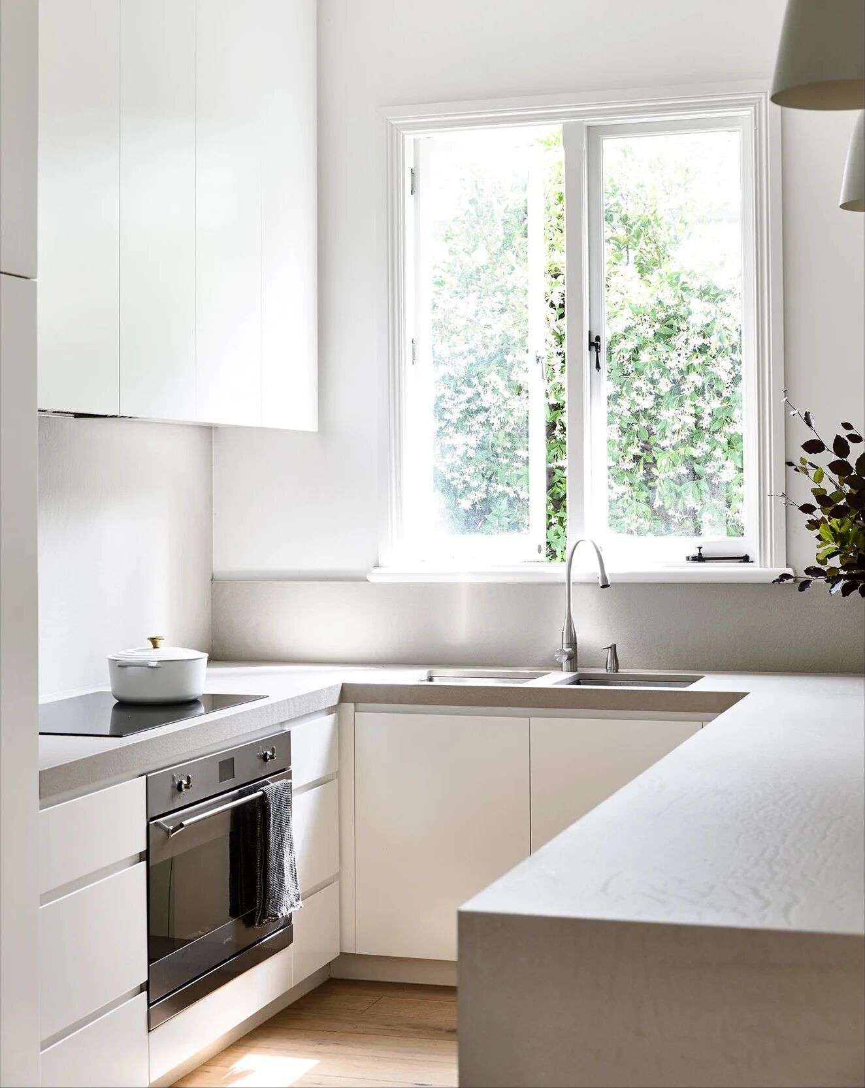
The joinery came first
The study was the whole exercise. Rather than fit books to a standard shelf, we set the shelving out to the books — the runs, the heights, the objects that earn a place on display — then built the room to it. The result is a wall that reads as part of the house, sized to a life rather than a catalogue, and quiet enough that what you put on it is what you see.
Working with the sun, not against it
Light was planned like a material. The renovation was set out so the day arrives where you want it — the study catching the morning without glare, the living spaces even through the afternoon, no room left dark at the hour you'd want to be in it. Where the old plan fought the sun, the new one turns to meet it, so the house feels calm at every time of day.
Scroll →
We build people's forever homes. There's a lot of blood, sweat and tears that goes into creating the means to do that — it's very considered, very bespoke, case by case, and very meaningful. We don't take that lightly.
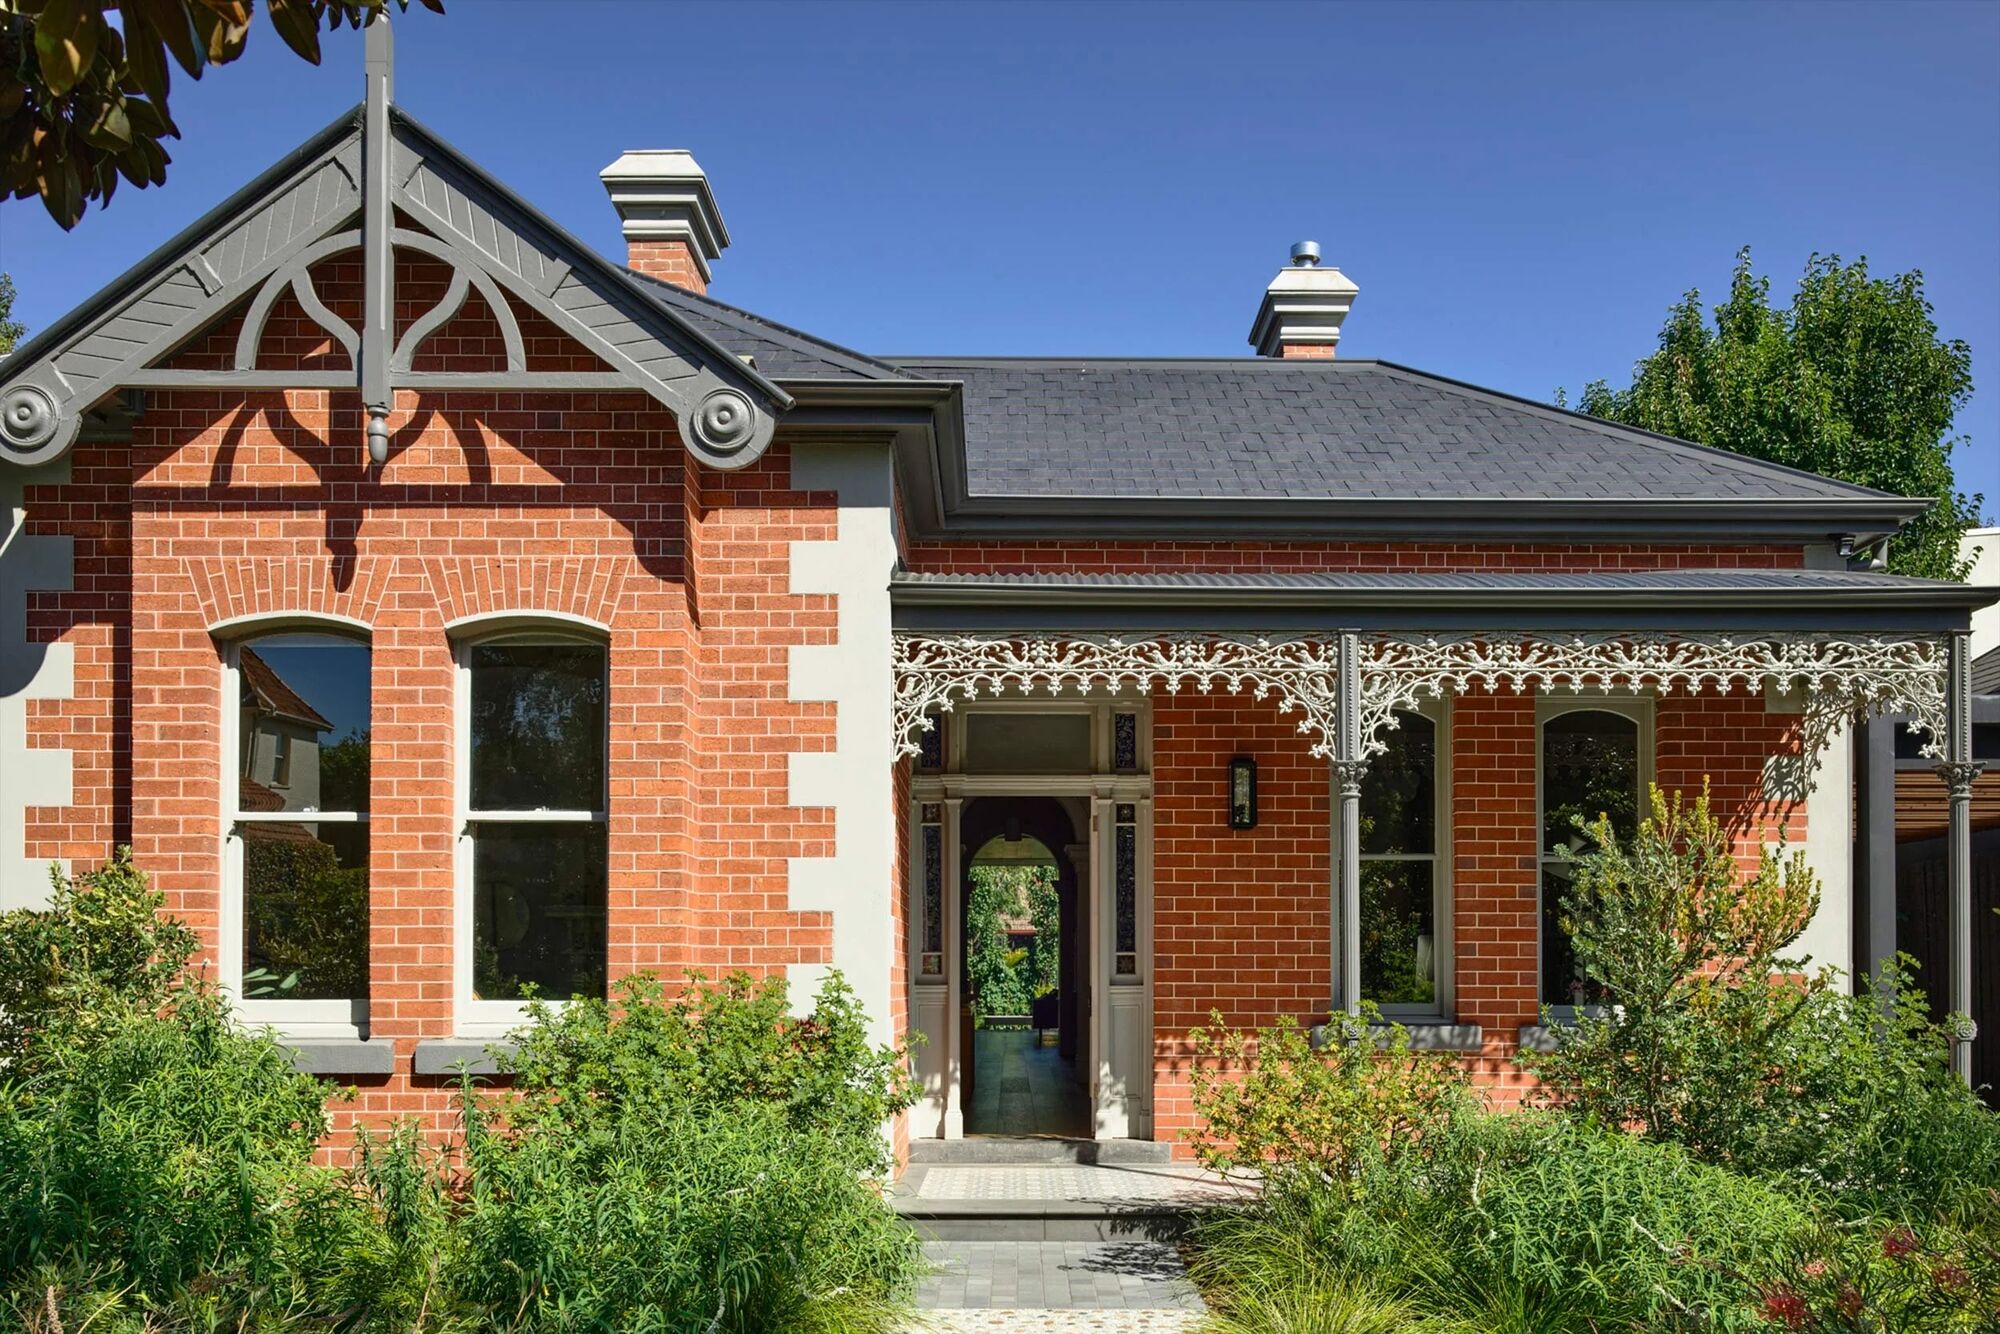
Prolifica Building Co.Inner-east Melbourne · a family home reworked room by room rather than replaced.
An existing house reshaped around how it's actually lived in — the study, the light, the joinery.
Handed over. Shelving set out, light planned in, the rooms quiet and lived-in.
A study built around fitted shelving, interiors reworked for even light, and joinery carried through the home.
Bespoke shelving and cabinetry set out to the room, with reveals kept shallow so nothing casts a heavy shadow.
Master Builder · shelving set out to the millimetre so the joinery reads as part of the house, not against it.
A renovation like Glen Iris rewards a builder who starts with how a room is actually lived in — the books, the light, the daily things — before drawing a line. If you're reworking an existing home, we take on a small number of houses each year so each one gets the attention it deserves.
Start a Conversation