
Why it matters
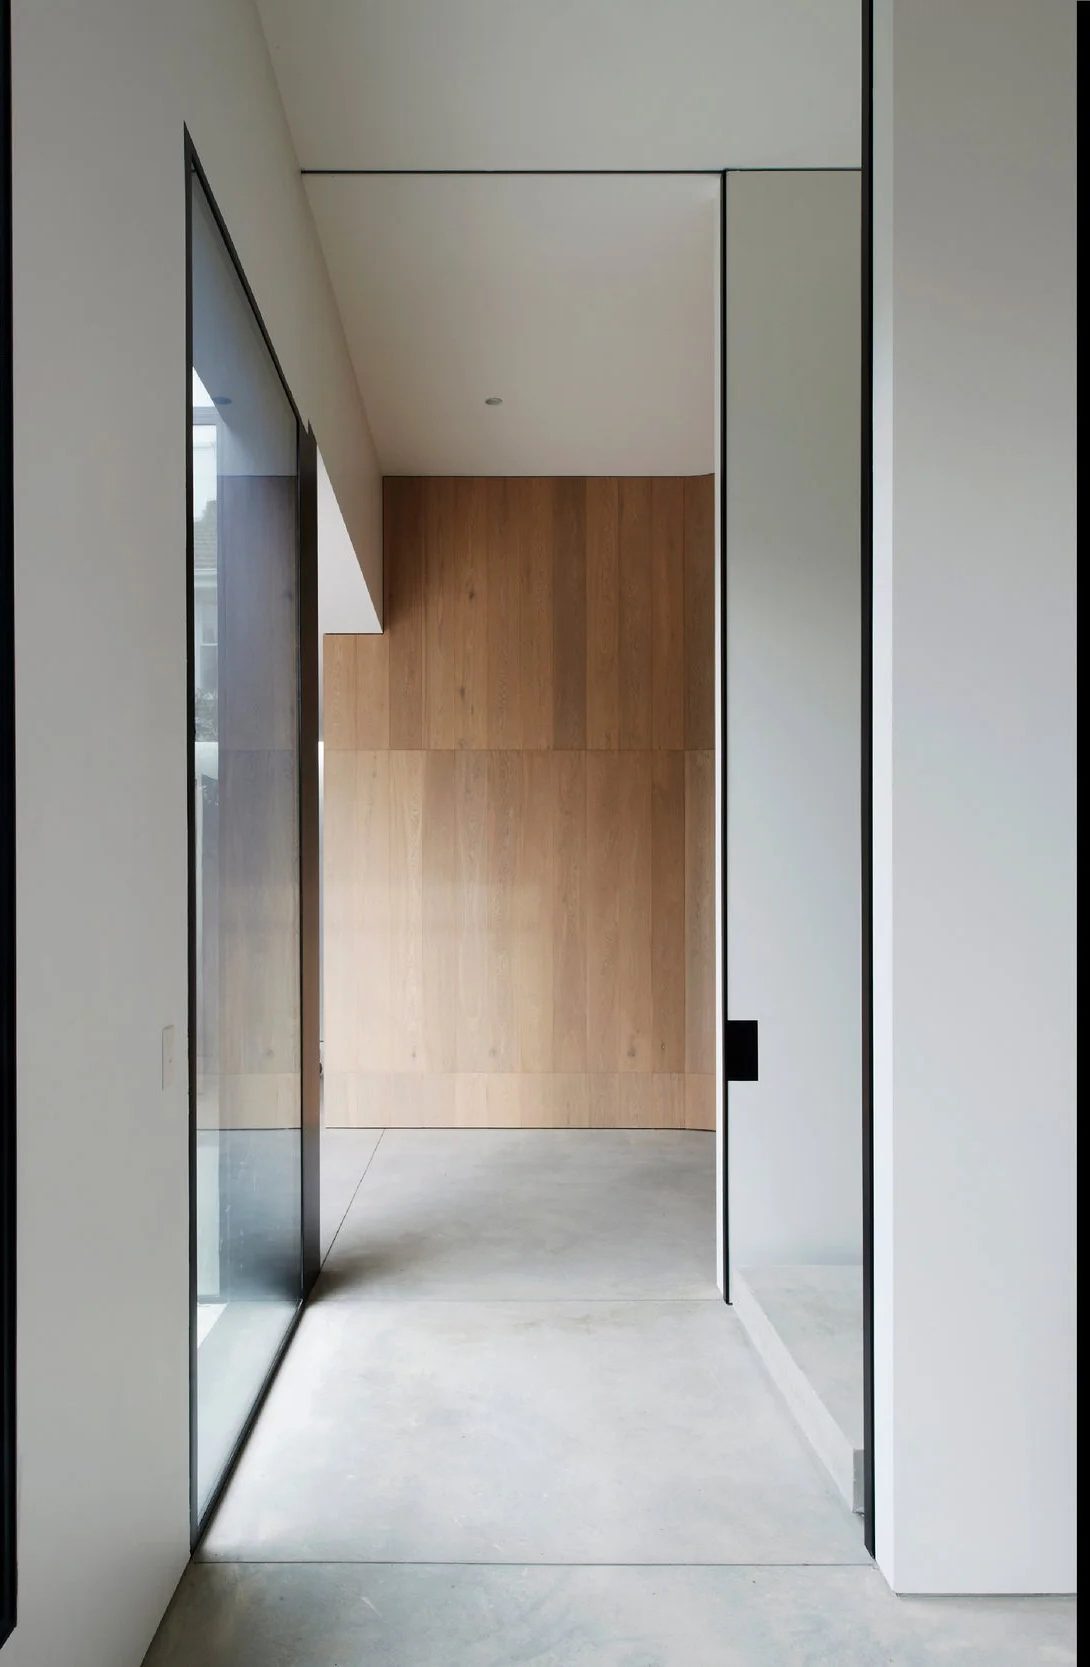
We value simplicity, in architectural lines, and in the process that creates them. We've honed our methods to make even the most complex design intent seem effortless.
We build people's forever homes, a lot of blood, sweat and tears goes into creating the means to do that. Our approach isn't a poster on a wall; it's three habits practised on every site, in this order. Collaborate before there's a slab. Sequence before there's a trade on site. Conduct, every single day, until the keys change hands.
Stage 01
Collaborate
Shoulder-to-shoulder with your architect, from the earliest drawings.
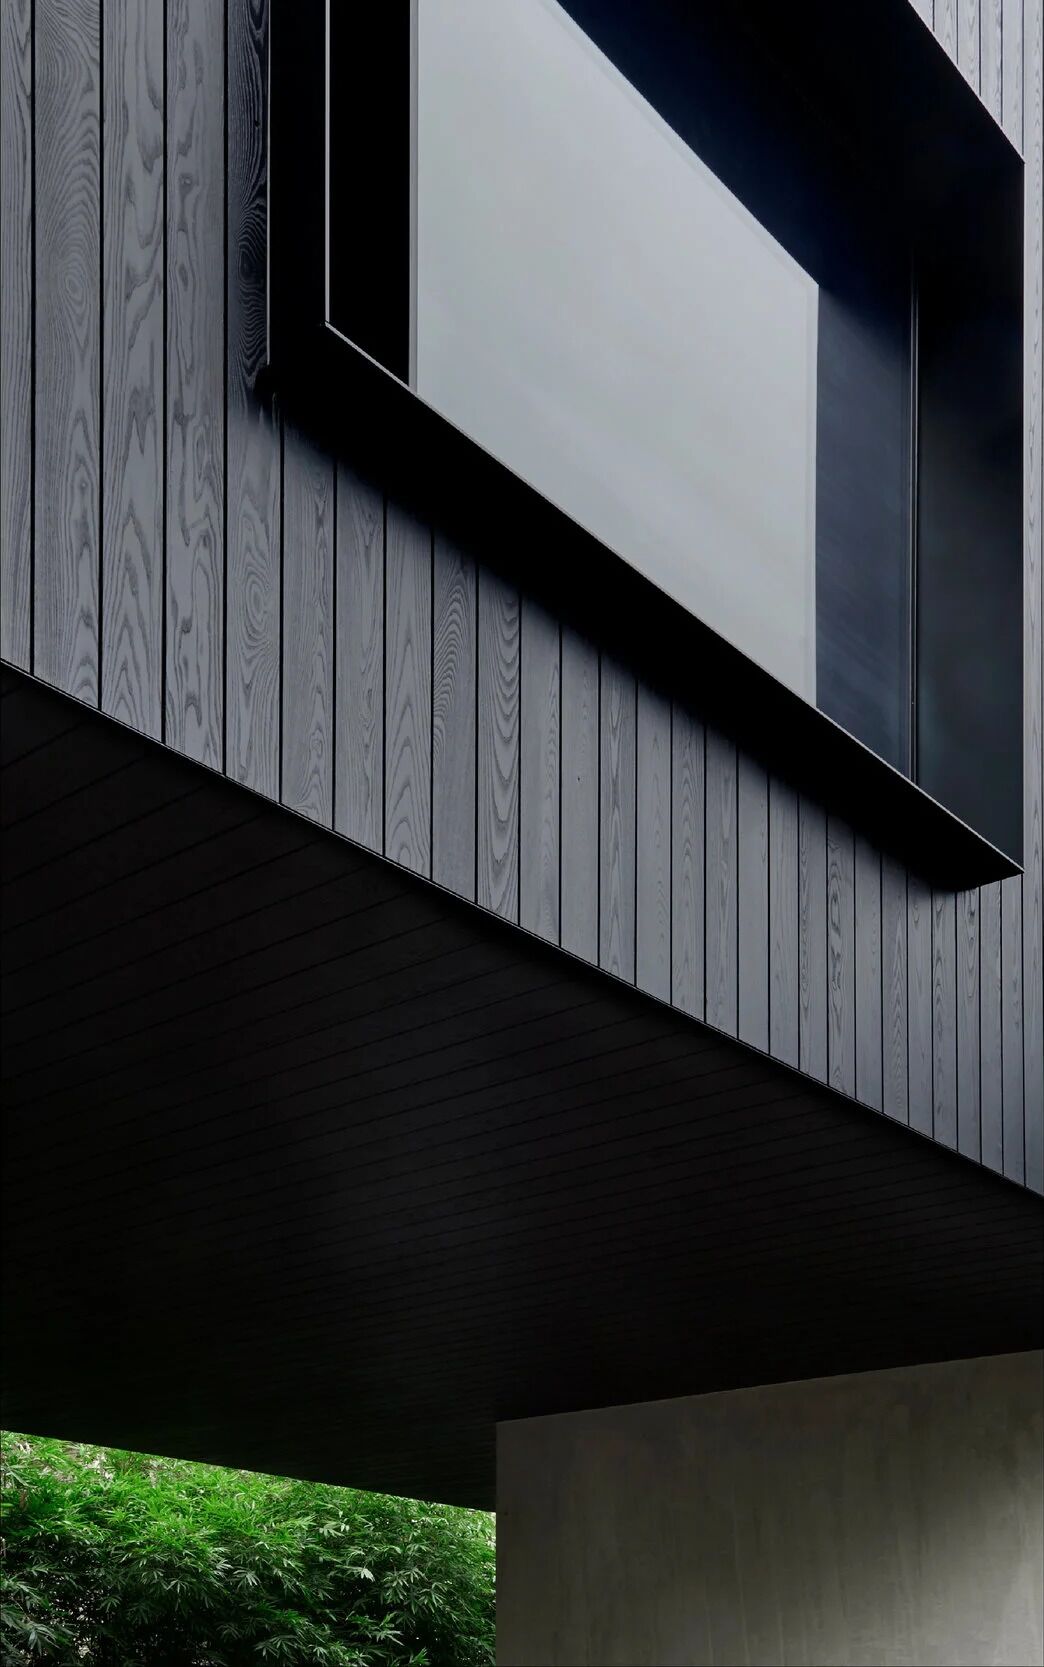
The best homes are decided long before they're built. We come in early, while lines are still moving on the page, and stay in the room with the architect through design development. Close collaboration develops a deeper understanding of what's really needed. Not only in the drawing, but in the living.
On site this means we've buildability-tested the intent before anyone commits to it. A curve that reads beautifully in section has to be set out, formed and finished in the real world. A junction detail has to survive stone tolerances, waterproofing and the way light will actually hit it. We flag what will cost dearly and what can be done more simply for the same result, so the architect's vision arrives intact, and the reality is always compatible with it.
- In the room through design development, not handed a finished set.
- Buildability and cost intelligence given while decisions are still cheap to make.
- One shared understanding of the home before a shovel touches the ground.
Stage 02
Sequence
The hardest part is the order.
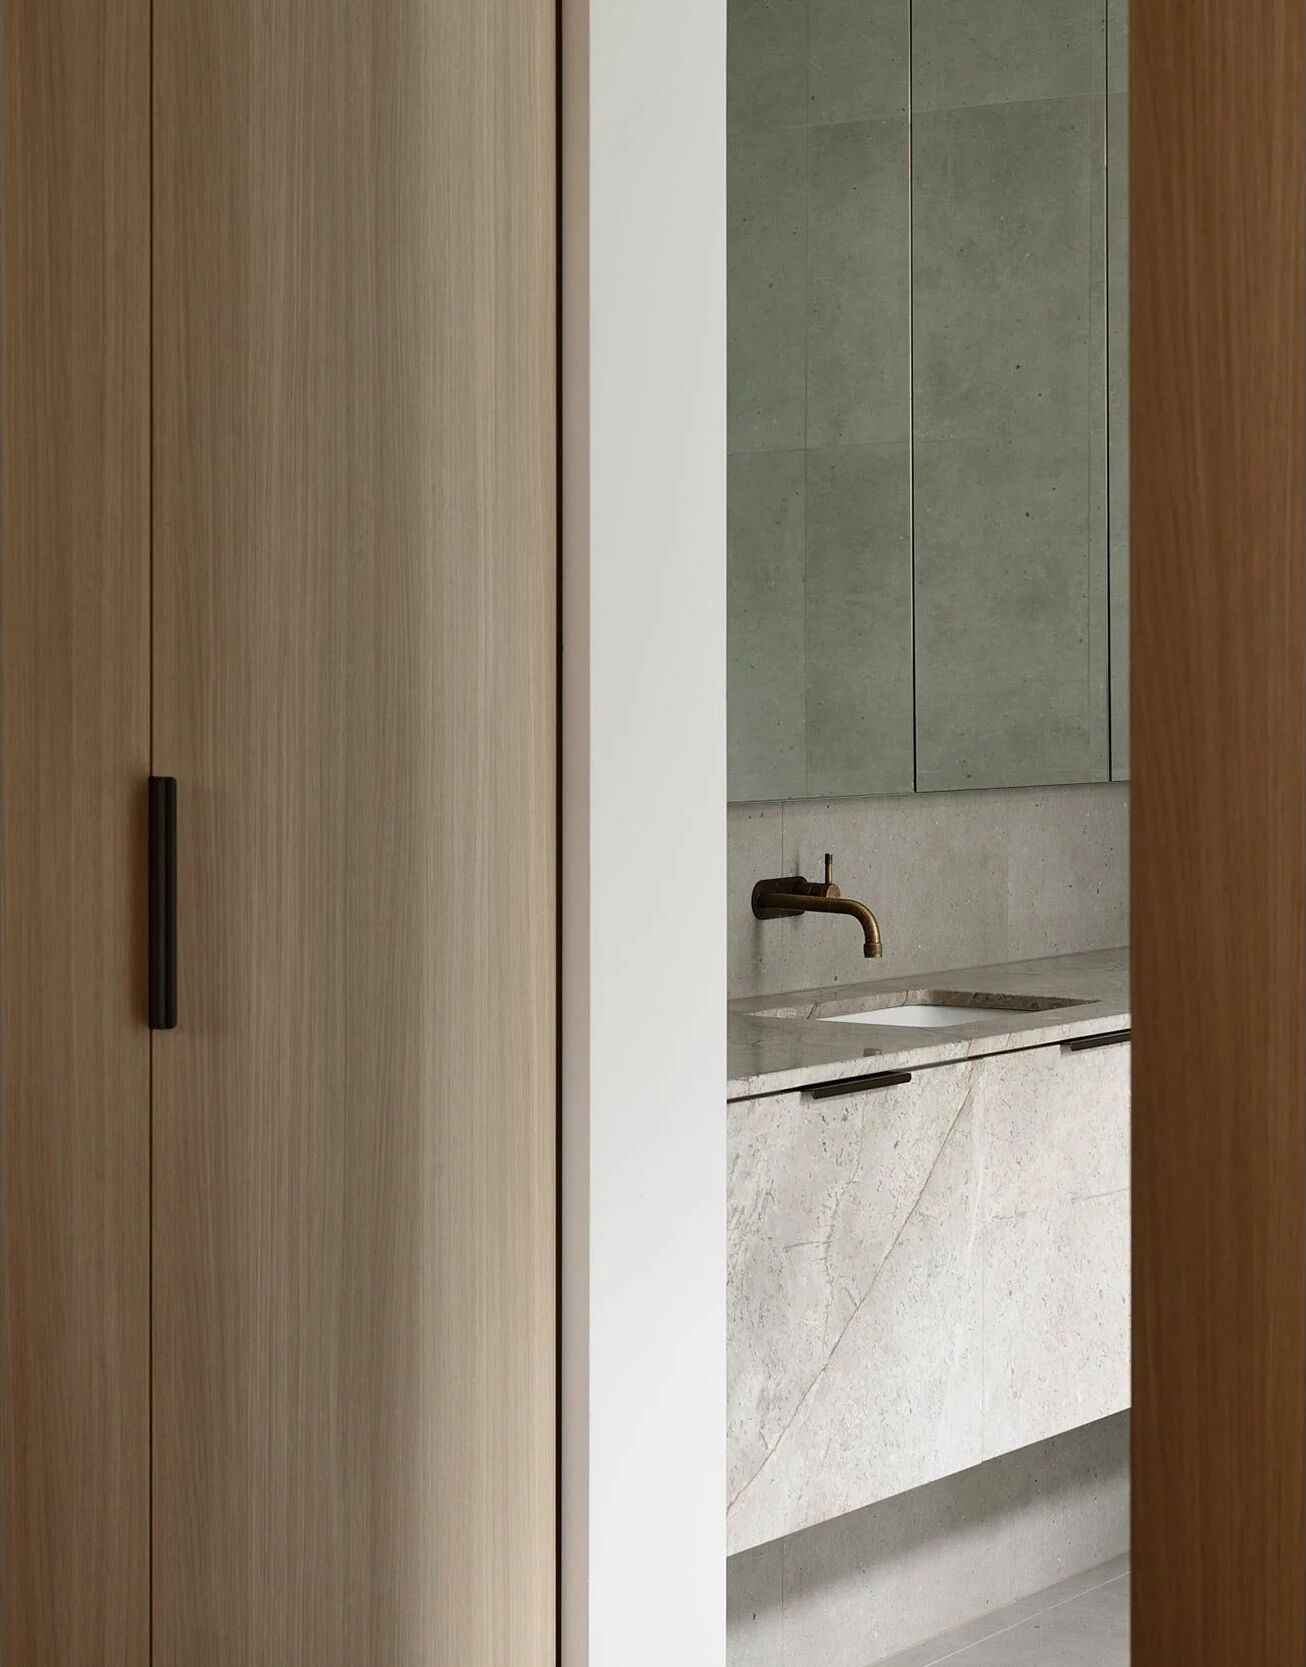
Curves, bespoke render, two-pack cabinetry. Any one of these can be executed beautifully, and ruined by the trade that follows it. A render coat scuffed by a late-running steel install. A two-pack finish marked because the joinery went in before the wet trades were truly done. On a bespoke home the difficulty is rarely the individual craft. It's the order.
So we plan the sequence like a score. Every trade is scheduled so each maker's work is honoured and protected, the finish that must go last, the substrate that must be dead-flat first, the moment a surface has to be masked, wrapped or kept off-limits entirely. We stage deliveries so a marble slab or a joinery run doesn't sit on site collecting damage waiting its turn. Done right, the craft nobody was allowed to touch out of turn is the craft that survives to hand-over looking untouched.
Stage 03
Conduct
Our site managers are the conductors of the orchestra.
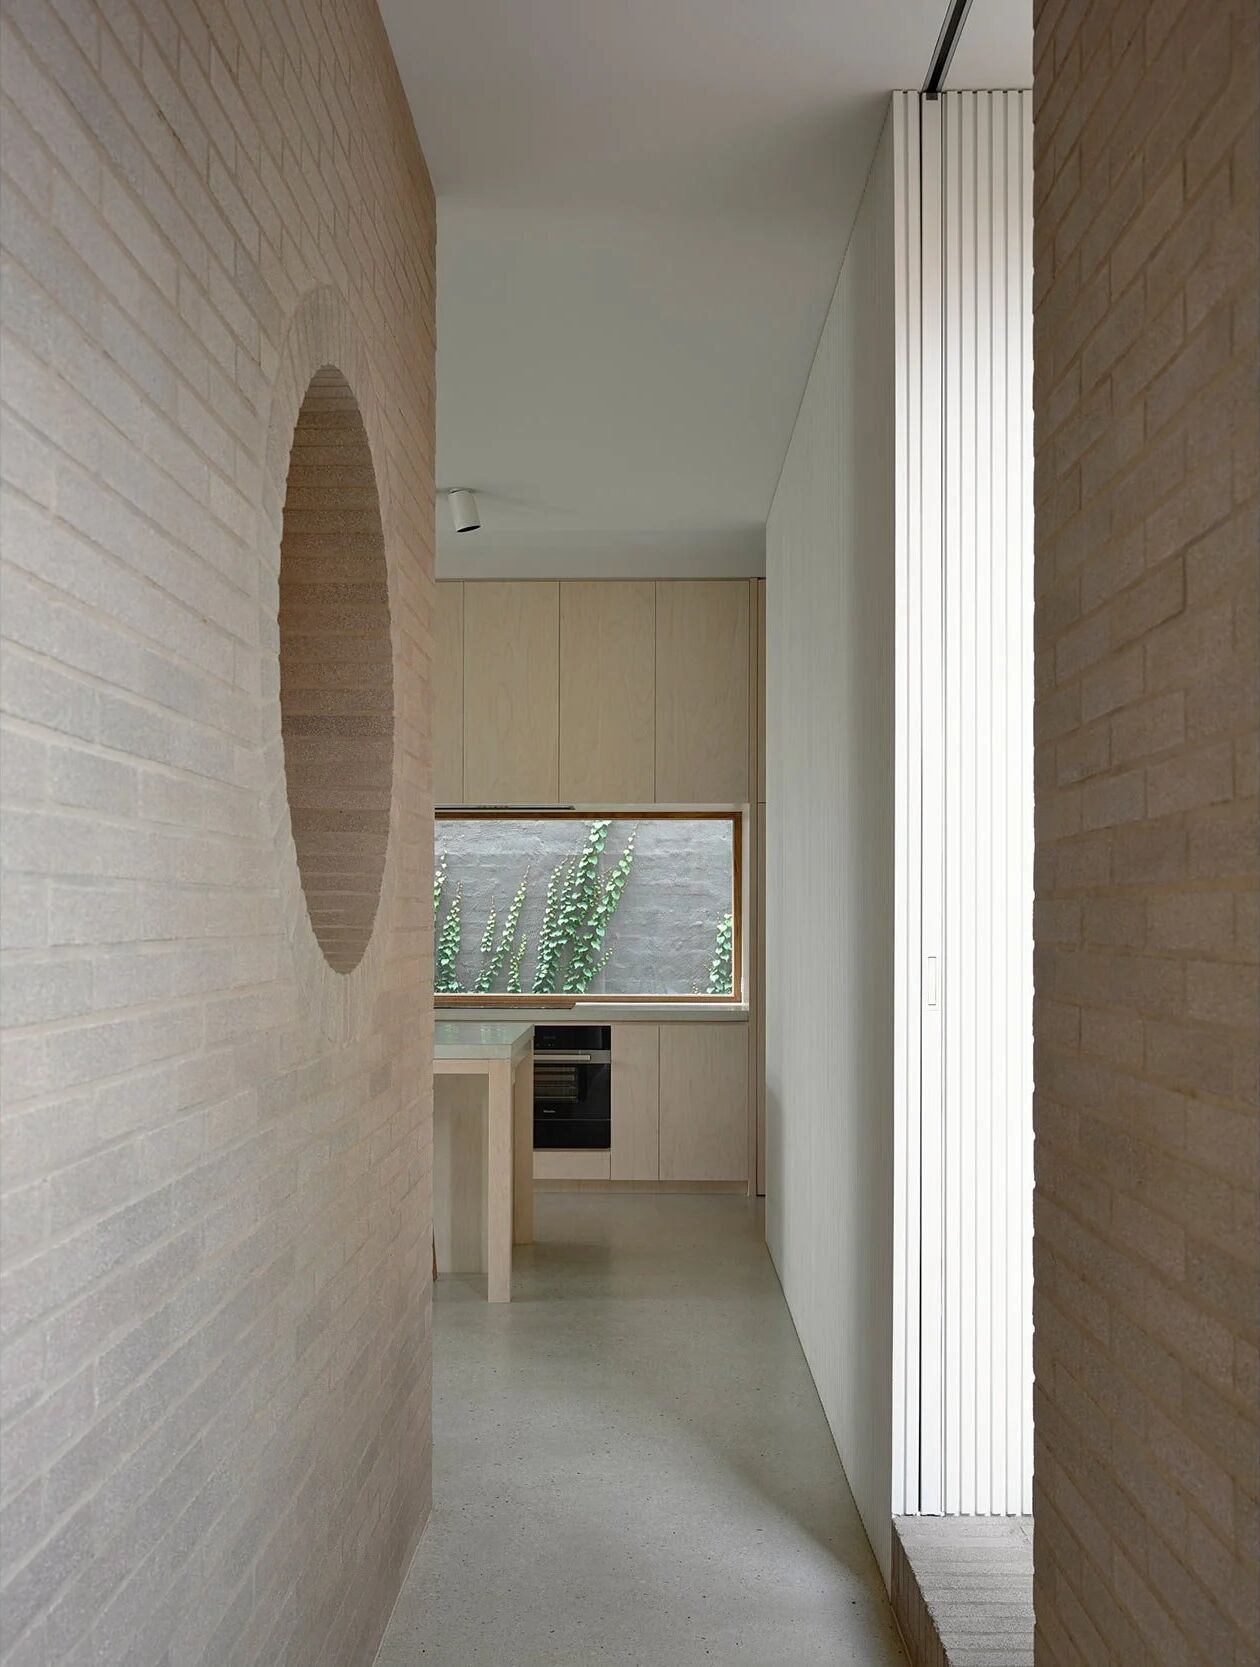
A plan is only as good as the person holding it on site. Our site managers are fully immersed in what we're creating together, from the first drawing to the day we hand over the keys. They keep the sequence honest when the real world pushes back, hold each trade to the standard the drawing promised, and make the small daily decisions that never appear on a plan but decide how the finished home feels.
Conducting means knowing when to hold a trade back and when to let it play. It means catching the quarter-degree that's off before it's set in stone, and reading the room between architect, client, engineer and maker so everyone is playing the same piece. When our clients walk through and say "wow, this is us, this is where we're at," that feeling was composed, bar by bar, on site.
- One site manager immersed in the project, first line to final key.
- The standard held daily, not inspected at the end.
- Architect, client, engineer and maker kept in the same score.
Real-world adaptability
“Through the demolition process we found an opportunity to increase the lower-floor square meterage, we gained another three metres into the structure, which created the opportunity for an ensuite, a yoga room, an infrared sauna. Those are the things you discover on the fly with the latent conditions of a heritage building.”
No score survives contact with a heritage structure unchanged. When you open up an old building, it tells you things the drawings never could, and a builder who works to sequence, not to guesswork, can turn that surprise into a gift. Three metres nobody expected became rooms nobody knew they could have. That only happens when collaboration, sequence and daily conducting are already in place to catch the opportunity the moment the wall comes down.
One process, not three steps
Collaborate
We join the architect early and stay through design development, so buildability and cost intelligence shape the drawing while decisions are still cheap to change.
Sequence
We plan the order of every trade like a score, render, curves, two-pack cabinetry, so each maker's work is honoured and protected right through to hand-over.
Conduct
Our site managers conduct daily, holding the standard, keeping the sequence honest, and turning the latent conditions of a real site into opportunities, not problems.
The Result
What the process leaves behind
Rooms that feel inevitable. When collaboration, sequence and daily conducting hold from the first drawing to the last trade, this is what stays after the scaffolding comes down.

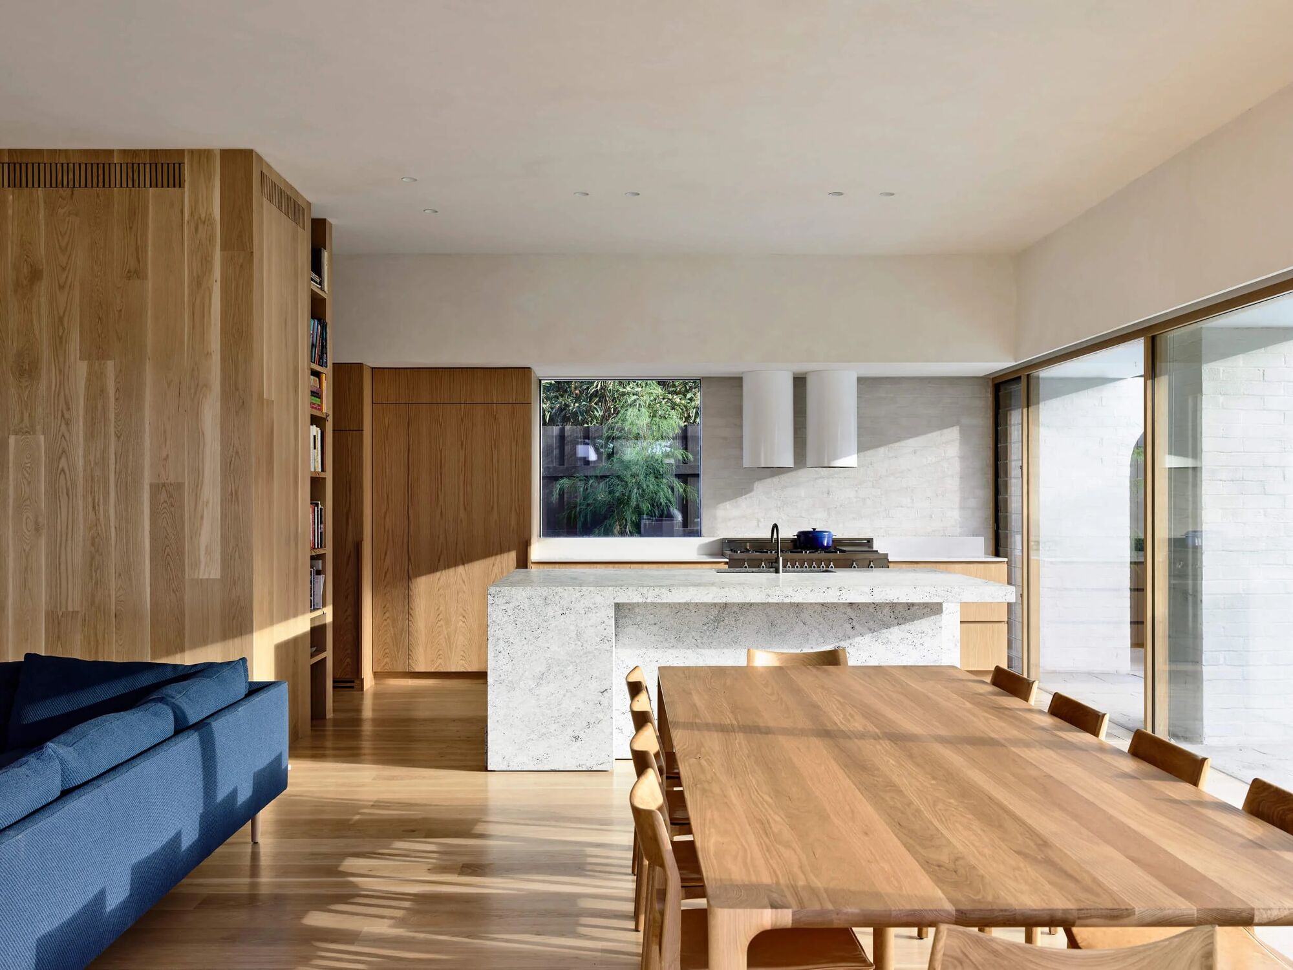

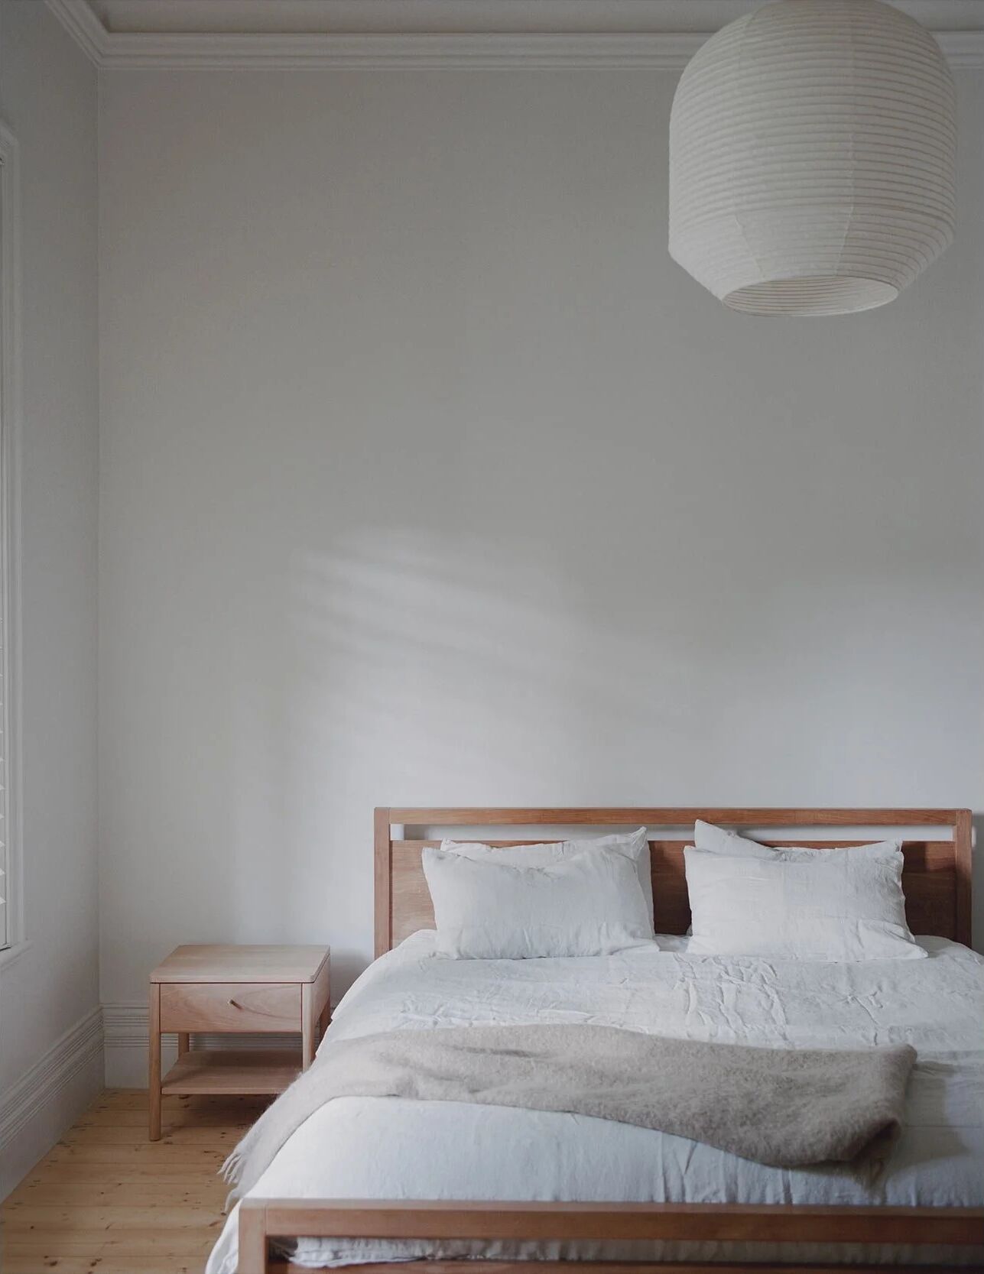
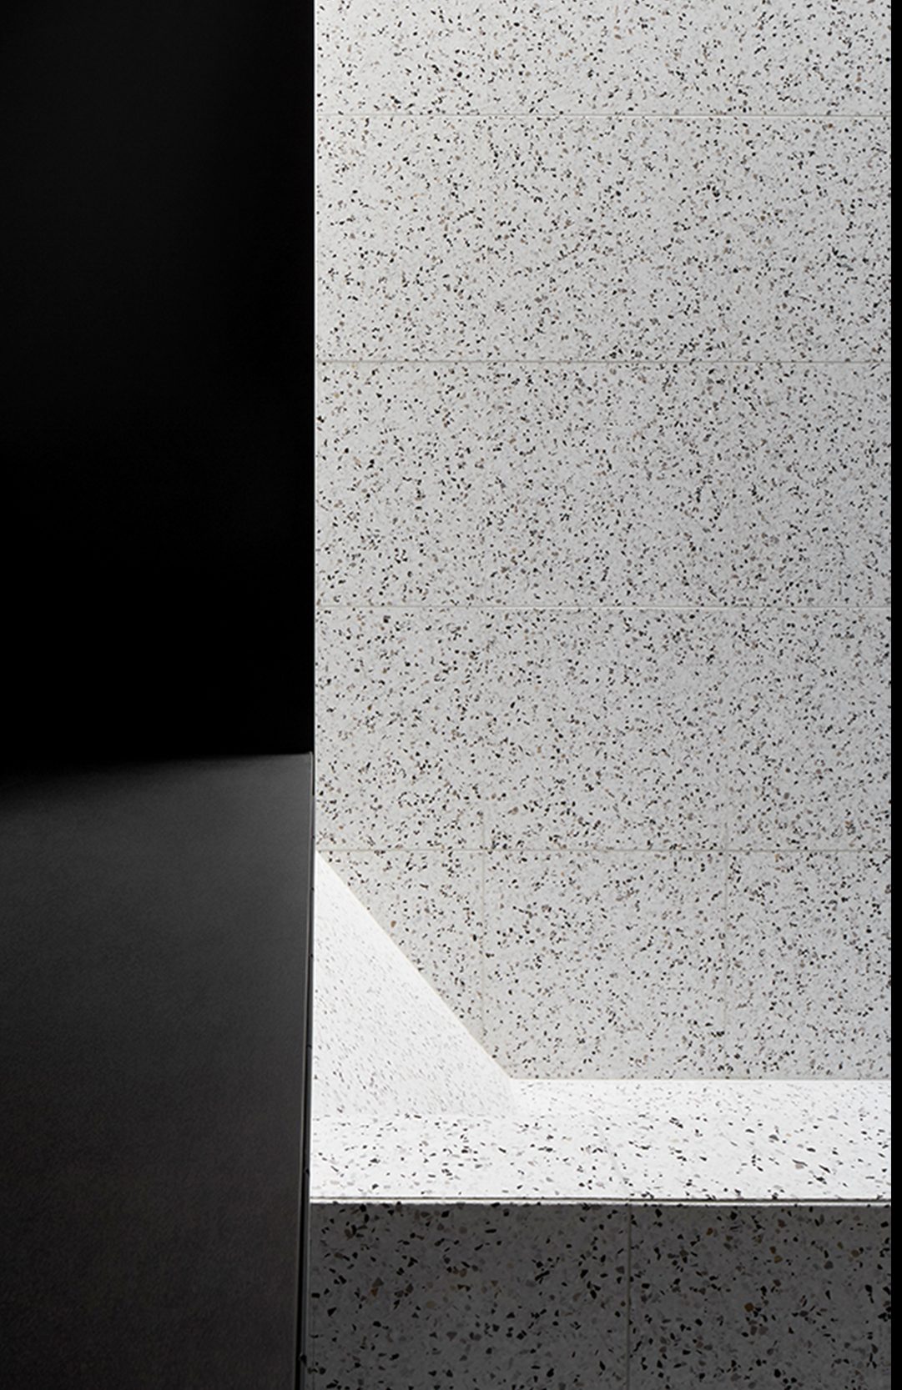
When you're standing on the balcony of your dream home, it's a pretty epic experience. To see our clients' faces, “wow, this is us.” That is what the order was always for.
Start a conversation
Bring us in early. That's when it matters most.
Whether you're an architect with a set in progress or a family with a plan you've stared at for years, the earlier we're in the room, the more effortless the finished home will feel. Tell us about the project, we take on few, on purpose.
Factory 6, 10-14 Advantage Rd, Highett VIC
