There is a particular kind of house we build. Not the second home, not the one bought to be sold in three years. The one a family keeps. The forever home.
It is a different job, quietly. A house you intend to live in for the rest of your life carries a different weight, every decision inside it is a decision you will look at every morning for decades. The proportion of a hallway. The way the light lands on a bench at four in the afternoon. Where the stone meets the timber. None of it is incidental, because none of it is temporary.
So we don't treat it lightly. We never have.
“We build people's forever homes. There's a lot of blood, sweat and tears that goes into creating the means to do that.”
That line isn't a slogan. It's the honest description of the work. A forever home is made of a thousand considered choices, and behind every one of them is the effort of getting it right the first time, because there is no second time. It's very considered. Very bespoke. It's case by case, and it's very meaningful. We don't take that lightly, and we never let a client feel that we do.
Case by case matters more than it sounds. No two families keep a house for the same reasons, and no two keep it the same way. One wants the kitchen to be the centre of gravity, the room everyone drifts back to. Another wants a study that holds a lifetime of books, or a bedroom that catches the morning first. Our job is to listen for those things before they're even said aloud, and then to make the key decisions with our clients about the things they want to have in their home. Not for them. With them.
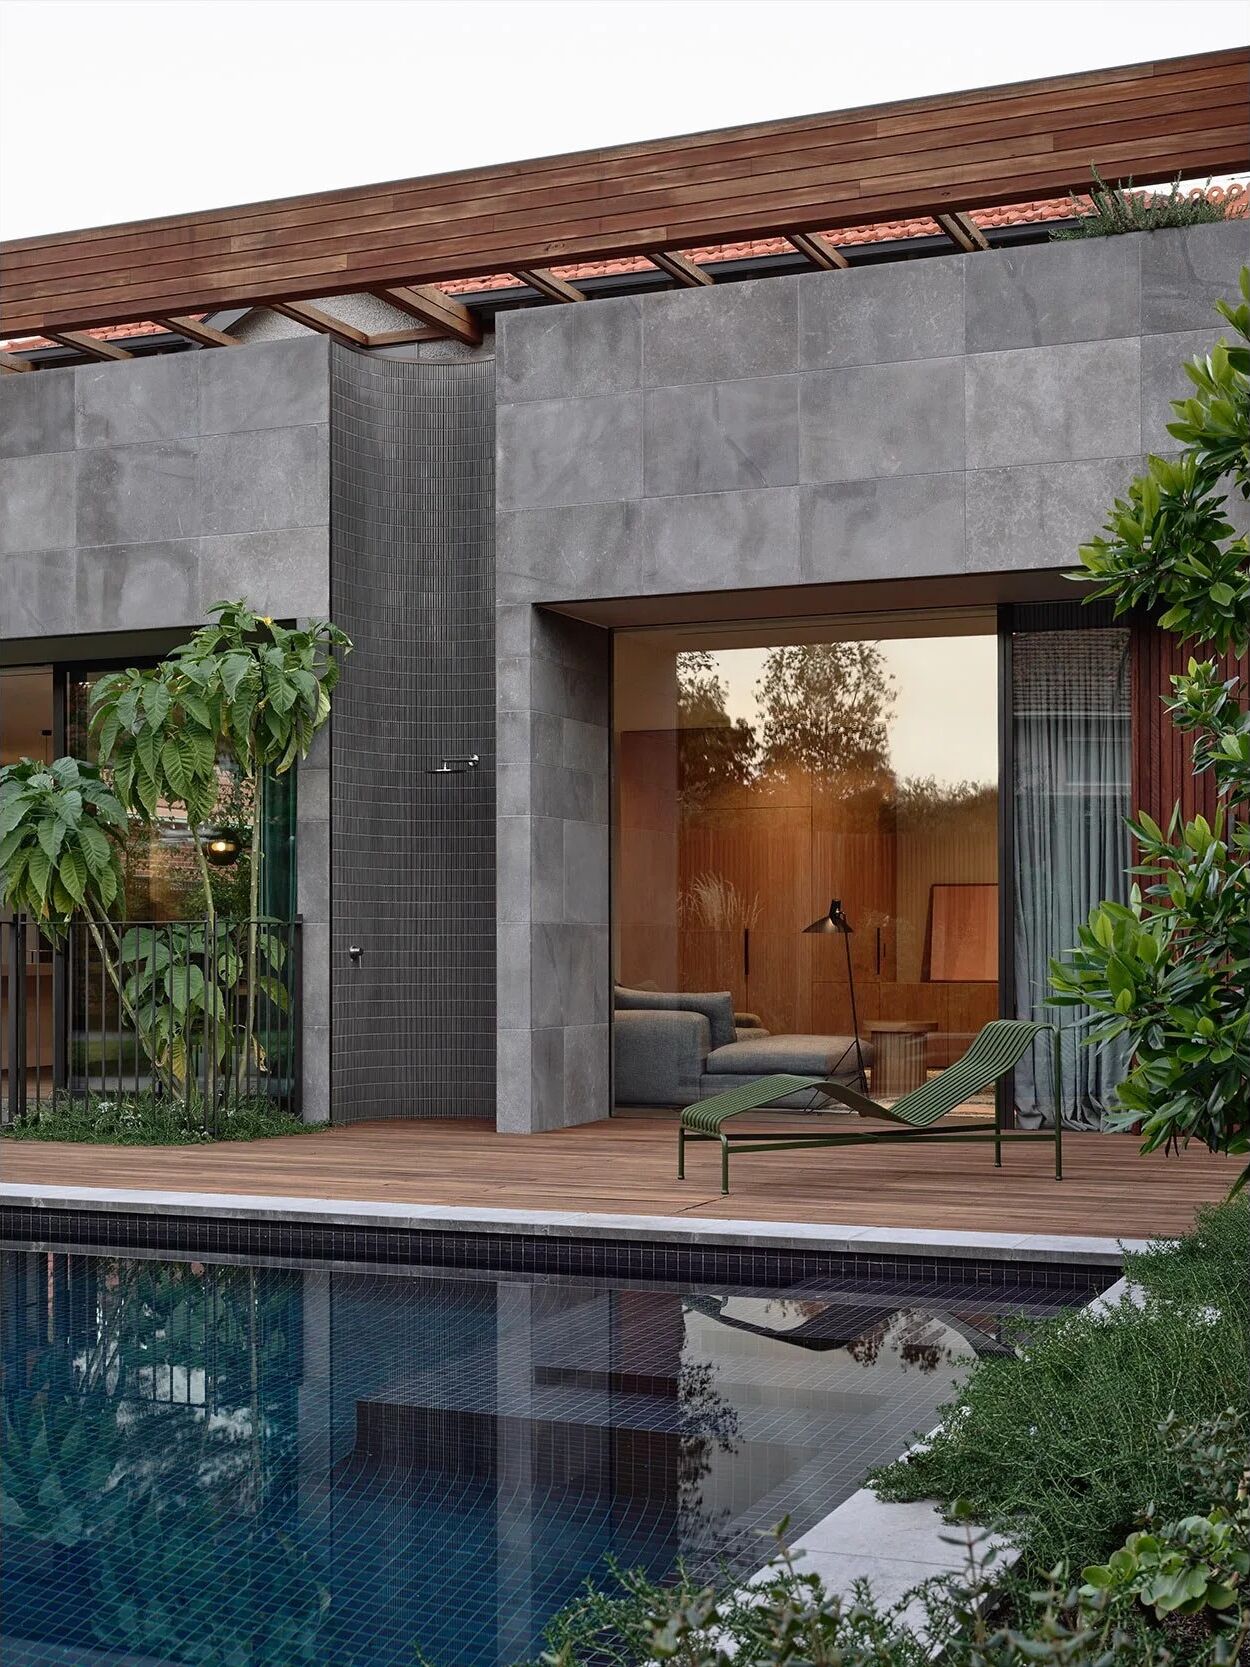
It's one thing to look at the plans on the page. You might have been staring at those plans for years, going, I can't wait to build it. Then, one day, you're not looking at the drawing. You're standing in your bedroom. You're standing on the balcony of your dream home. And the drawing is gone, because the home is there instead.
“To see our clients' faces, ‘wow, this is us. This is where we're at.’ It's a pretty epic experience.”
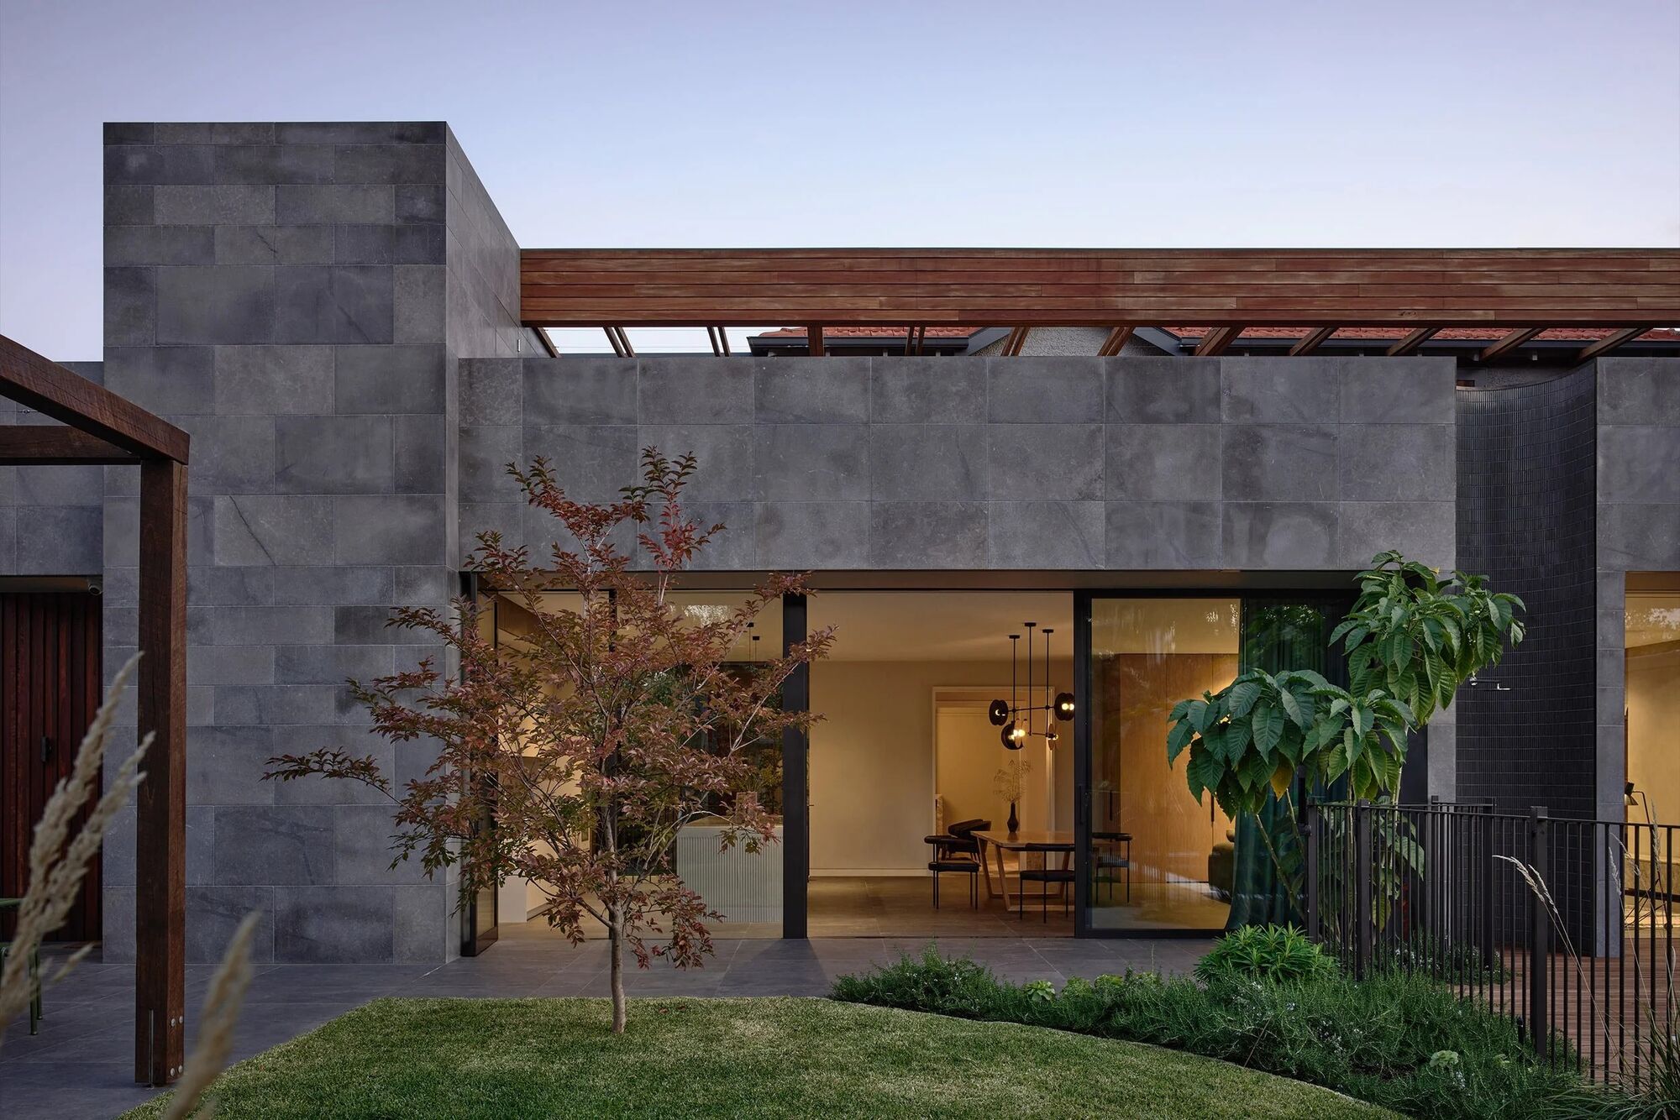
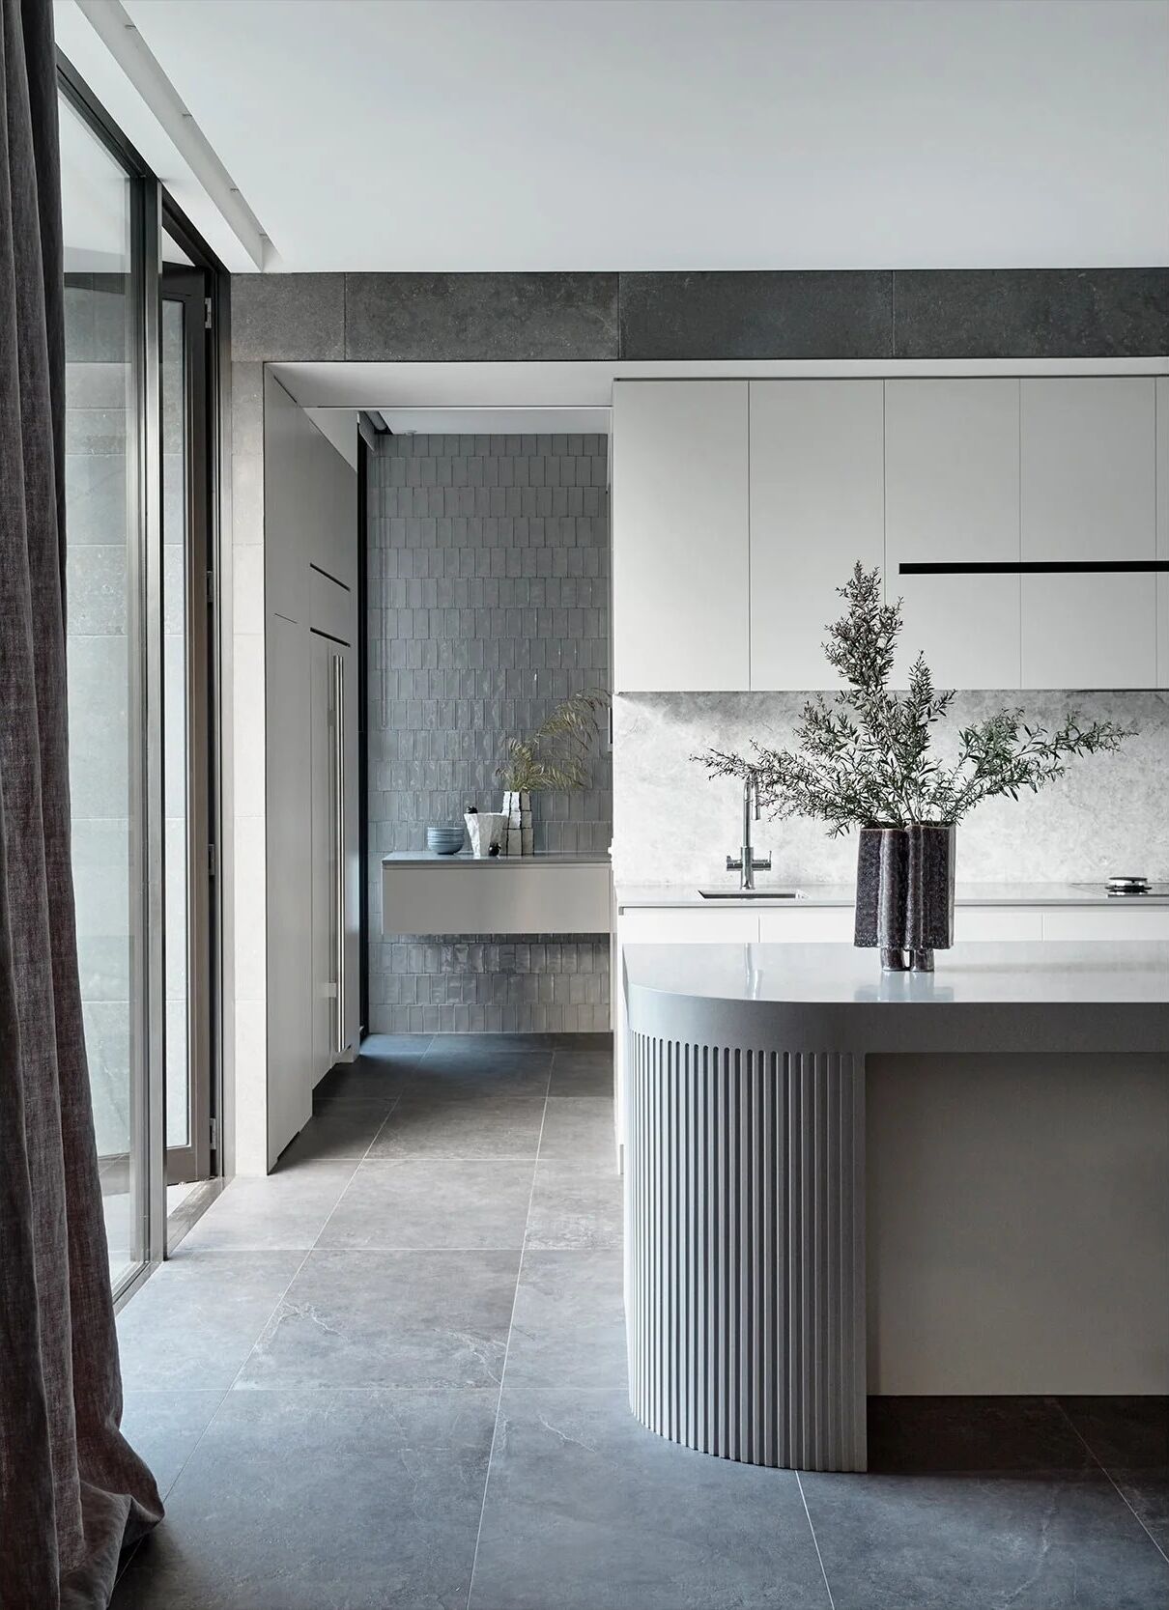
That's the payment that never shows up on an invoice. We've made a lot of things tangible over the years, the curved render, the stone that runs unbroken from outside to in, the joinery that hides every fixing so the eye has nowhere to catch. But the thing we're really making is that moment. The one where a family stands inside the idea they've carried for years and realises it fits them exactly.
It's why we take on few projects, on purpose. A forever home doesn't respond well to being rushed, or spread thin, or handed off. It responds to attention, to a site manager fully immersed in what's being created, from the first drawing to the day we hand over the keys. It responds to a builder who treats the order of the work as seriously as the work itself, so that every maker's craft is protected right up to the finish.
We value simplicity, in the architectural lines, and in the process that creates them. We've honed our methods over years so that even the most complex design intent can seem effortless when you finally stand inside it. That effortlessness is the point. A forever home shouldn't feel like it was hard to build. It should feel, on that first walk-through, like it was always going to be there.
Considered. Collaborative. Built. That's how we make the one house a family keeps.