
Malvern House 02
In the pages of Houses
Rob Kennon Architects designed it. We built it. Houses Issue 157 called it a masterclass in designing for a young family, and ArchitectureAU and The Local Project followed.
In Print · Malvern · 5 min read
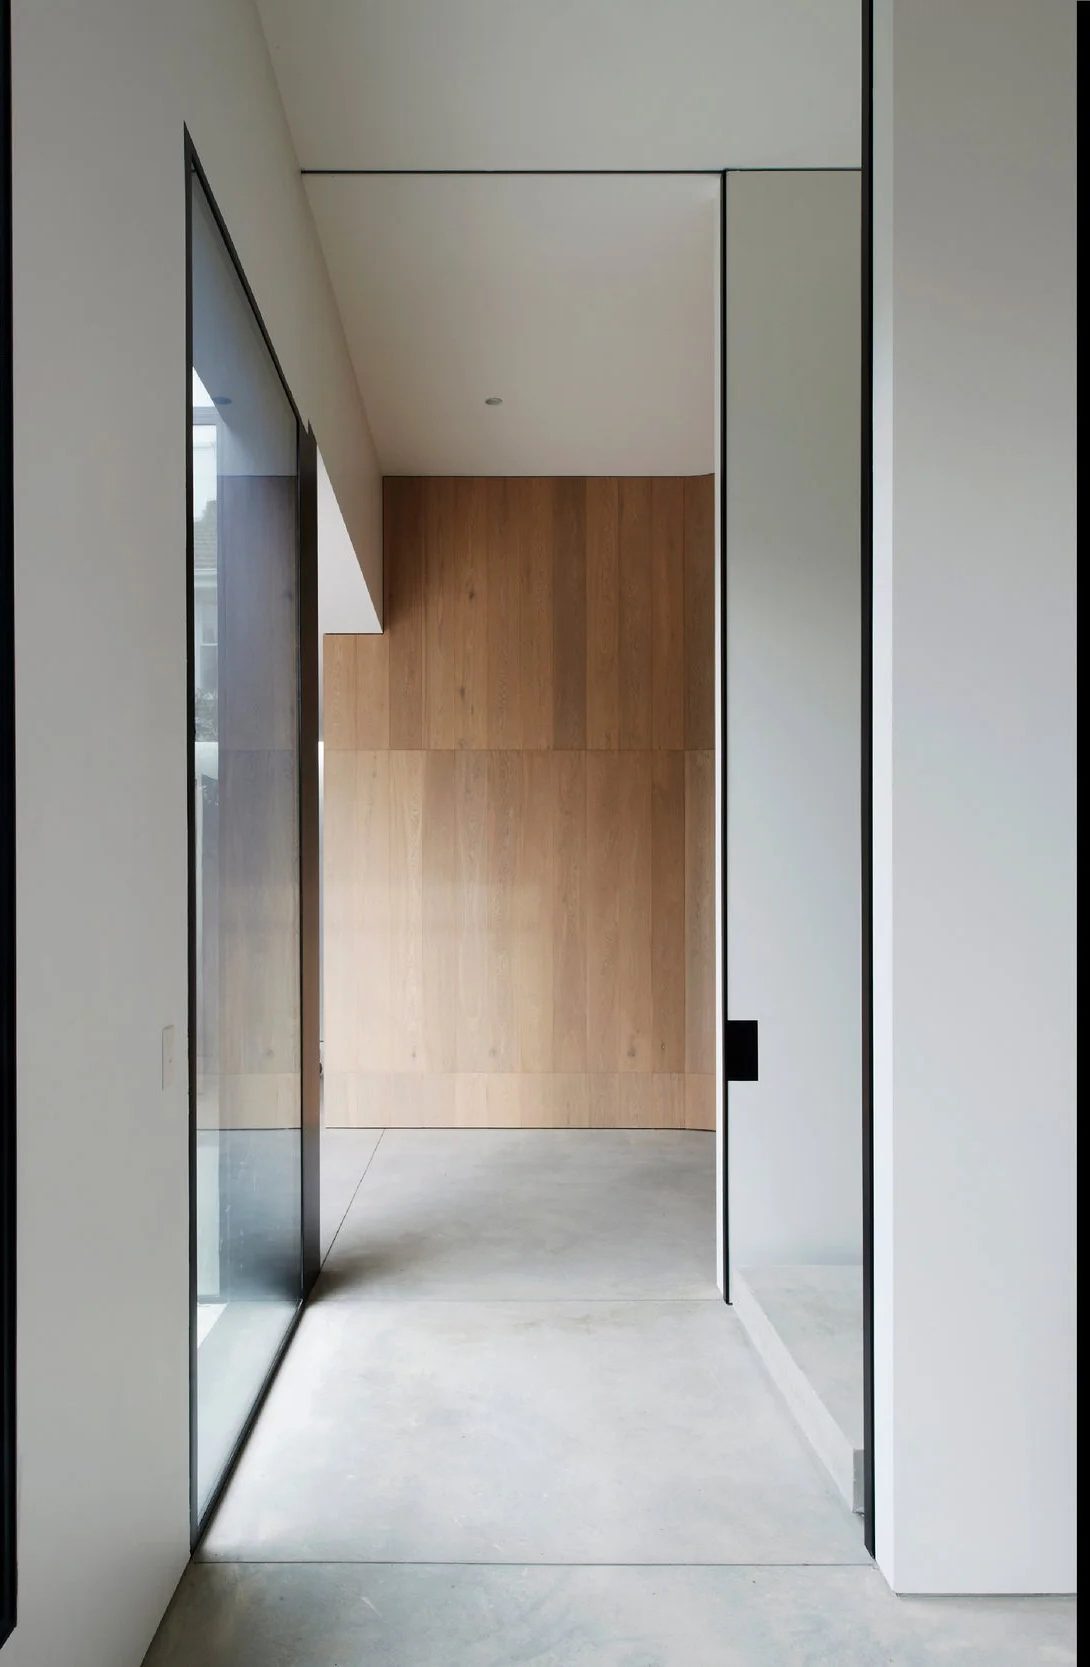
Houses is the magazine the profession reads. When Issue 157 landed in April 2024 with Malvern House 02 inside, designed by Rob Kennon Architects and built by our team, it joined the small set of Melbourne homes the industry holds up as the standard.
This is an extremely cohesive and considered work from Rob Kennon Architects. Architecturally sophisticated and a masterclass in designing for a young family. Houses, Architecture Media
Modest and restrained, by design
Malvern House 02 balances detailed heritage fabric with the warmth and openness a young family actually lives in. The landscape by Amanda Oliver Gardens grows into the architecture rather than sitting beside it. ArchitectureAU published the project in May 2024, and The Local Project followed with a project feature in October.
Modest and restrained, Malvern House 02 balances the detailed heritage of the home with the warmth and openness of modern living. The Local Project
What restraint asks of a builder
A restrained house is the hardest kind to build. There is no ornament to carry the eye past an imperfect junction. Every shadow line, every flush threshold, every set-out decision is on show forever. Working with Rob Kennon’s studio means the drawings arrive considered, and our job is to make sure the built reality gives the profession nothing to catch.
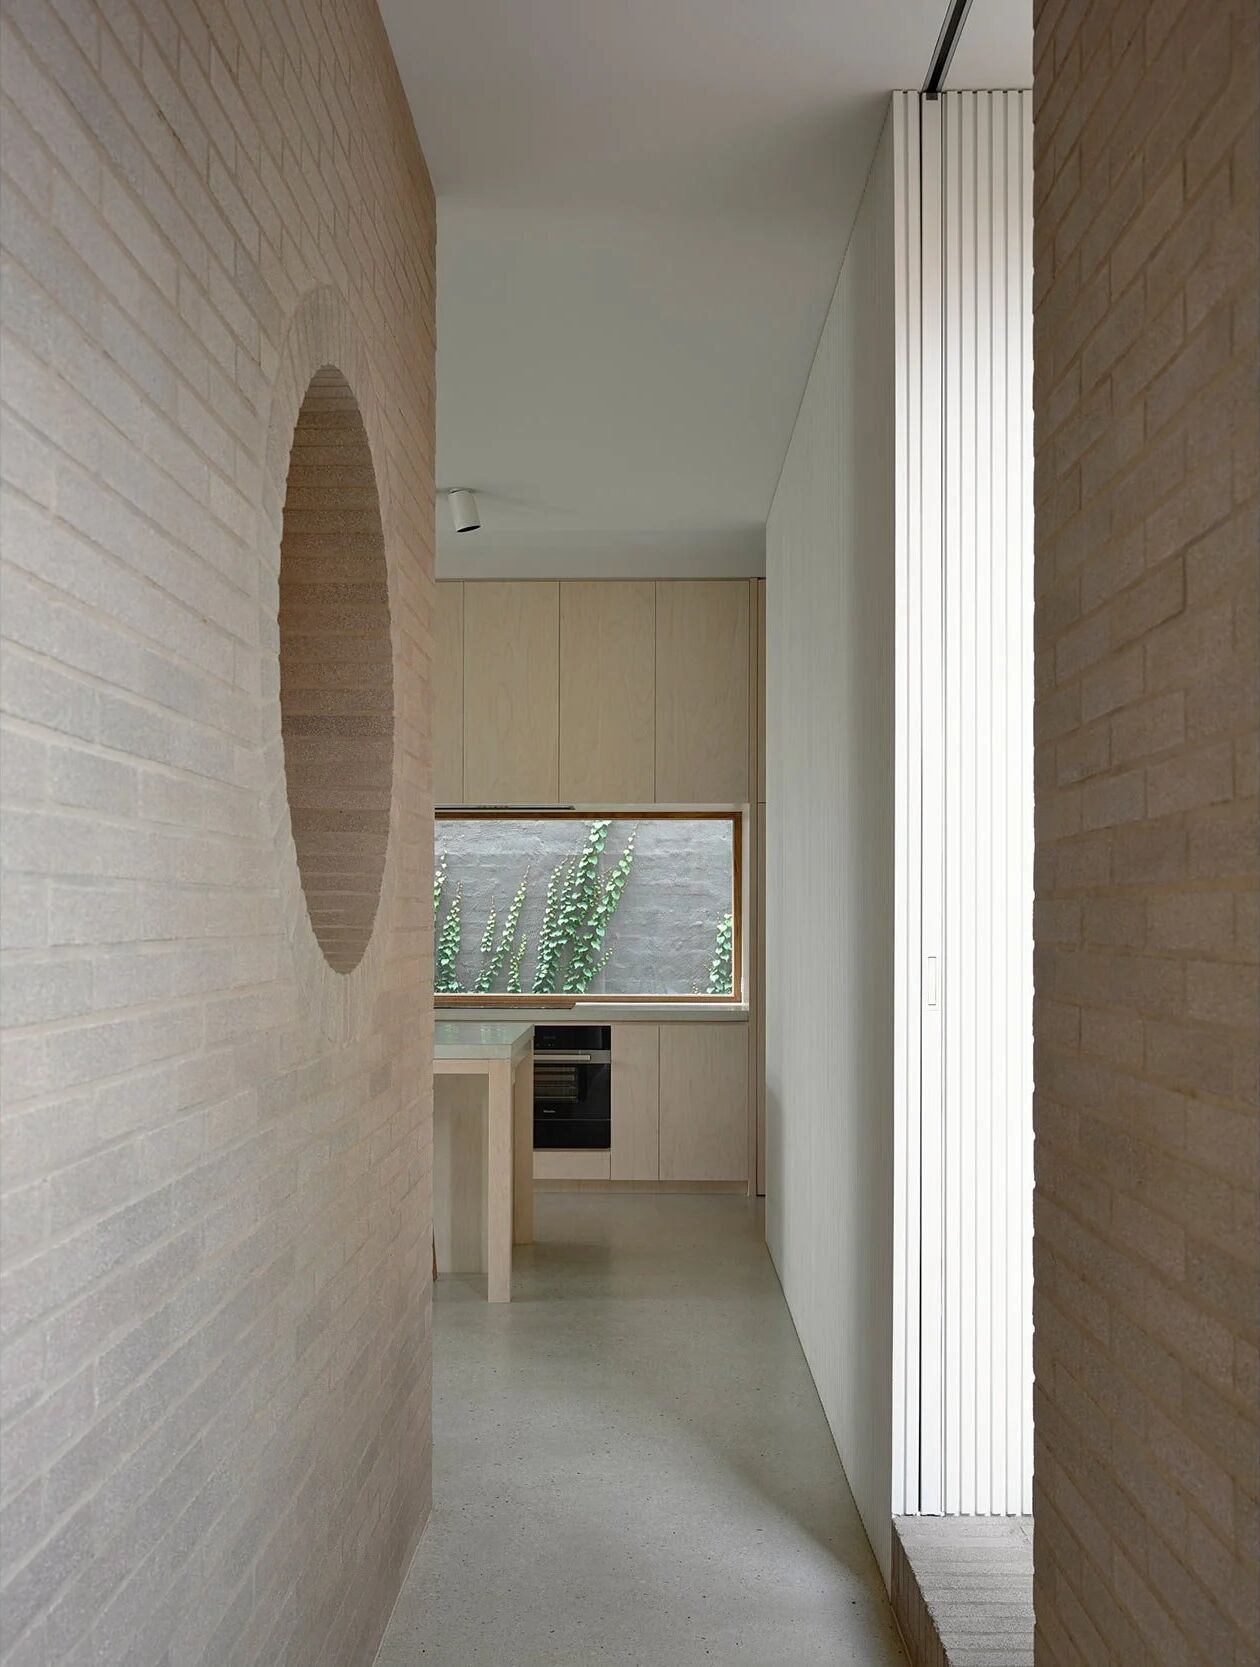
A masterclass is a strong word for a magazine to print. We take our share of it quietly, the way the house does.
Prolifica Building Co., Building Better Living
