A quiet street presence, a generous rear. A hallway of bespoke cabinetry leads from the old house into the new.
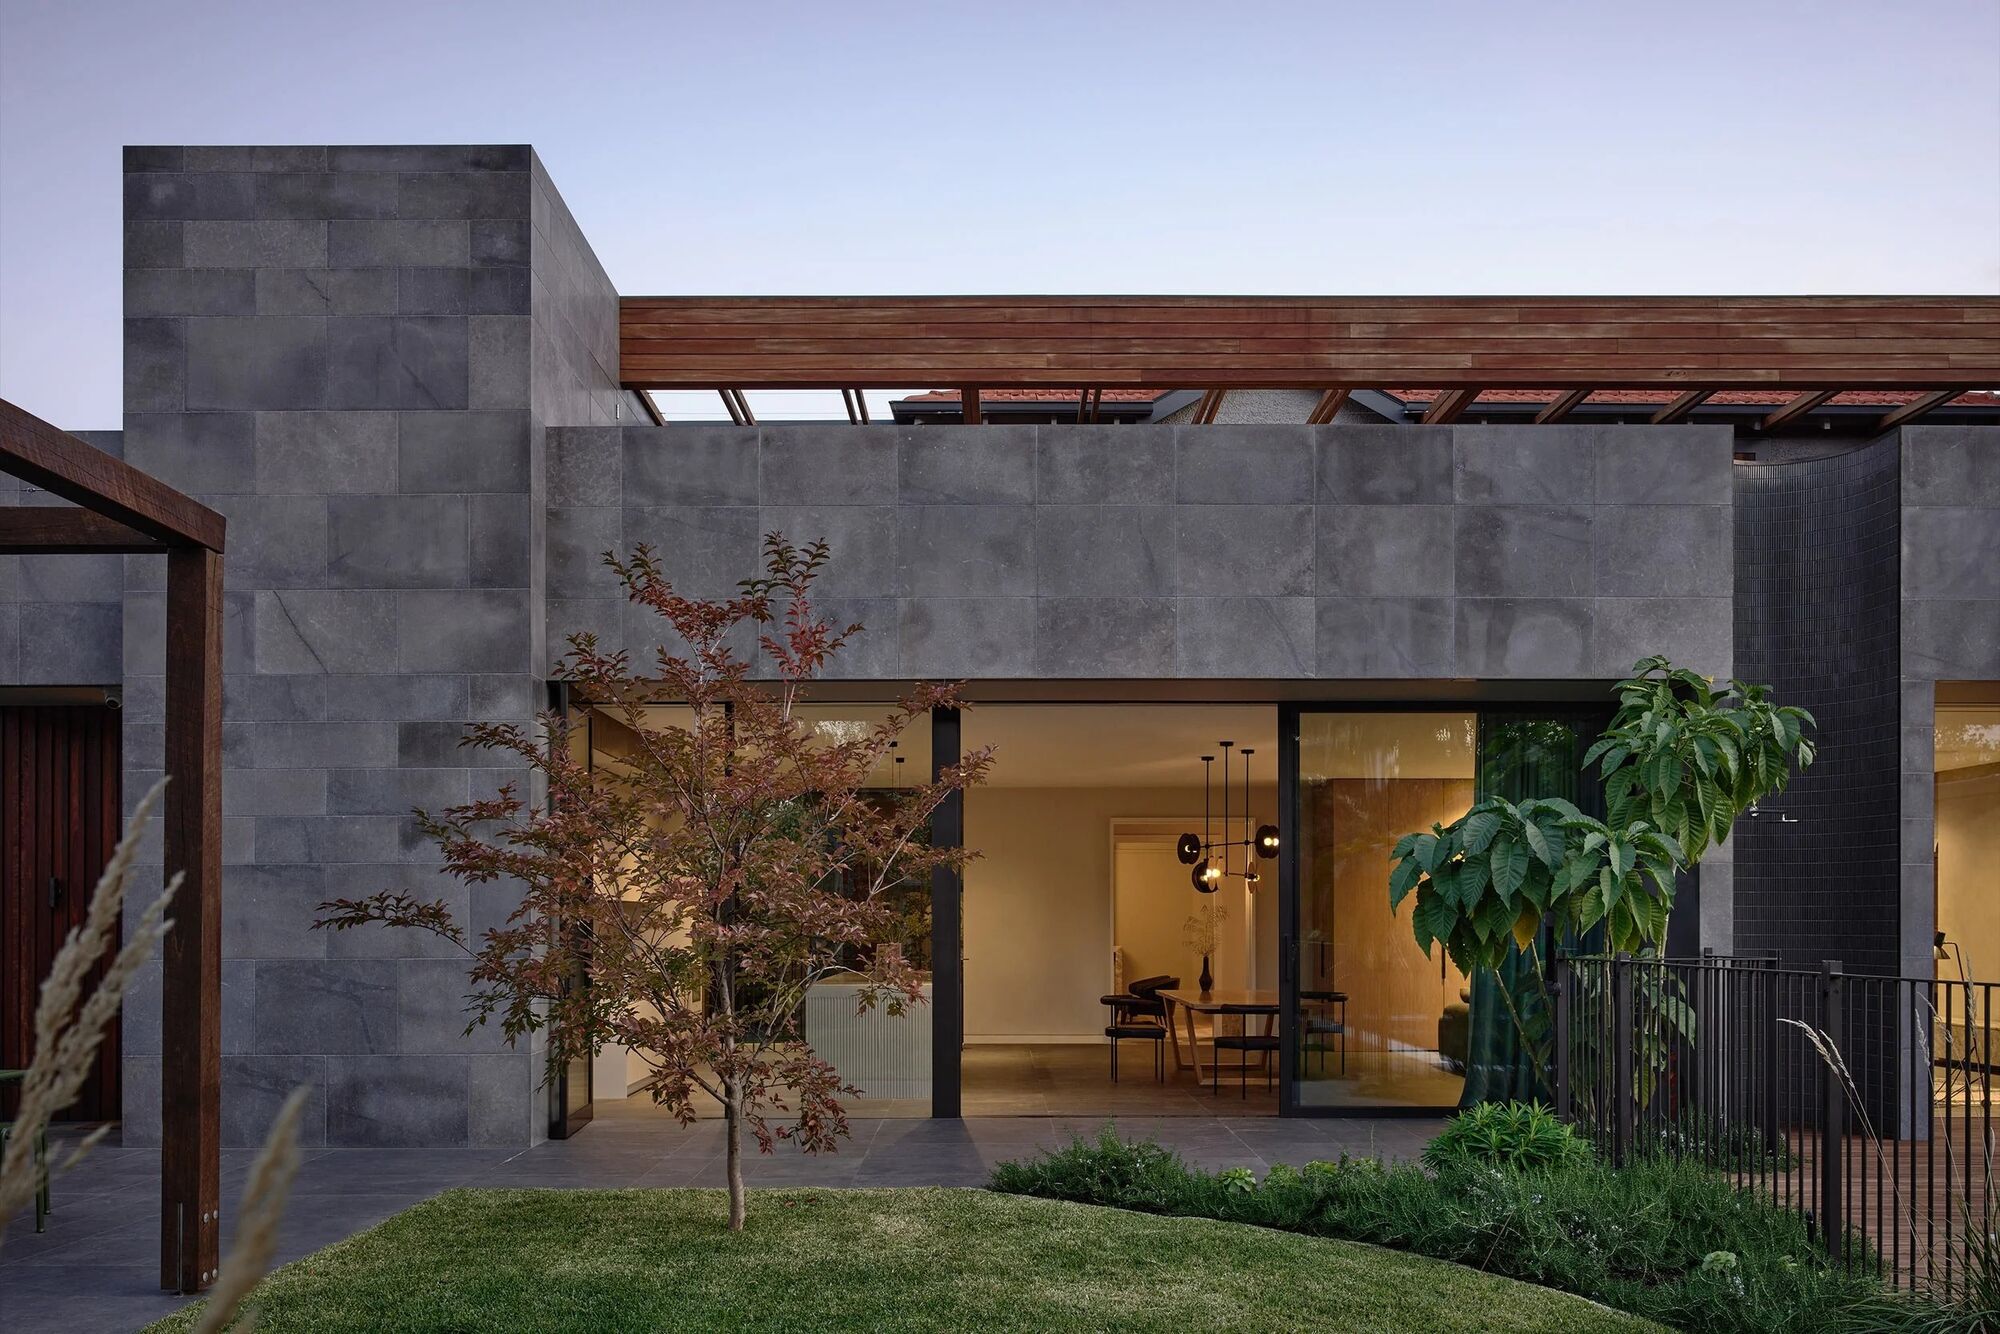
The street didn't need changing. The front of this house sits well where it is, so we left it be, a restrained presence that gives nothing away about the size of what's behind. The work was all in the depth of the block, where the family needed room the old plan couldn't give them.
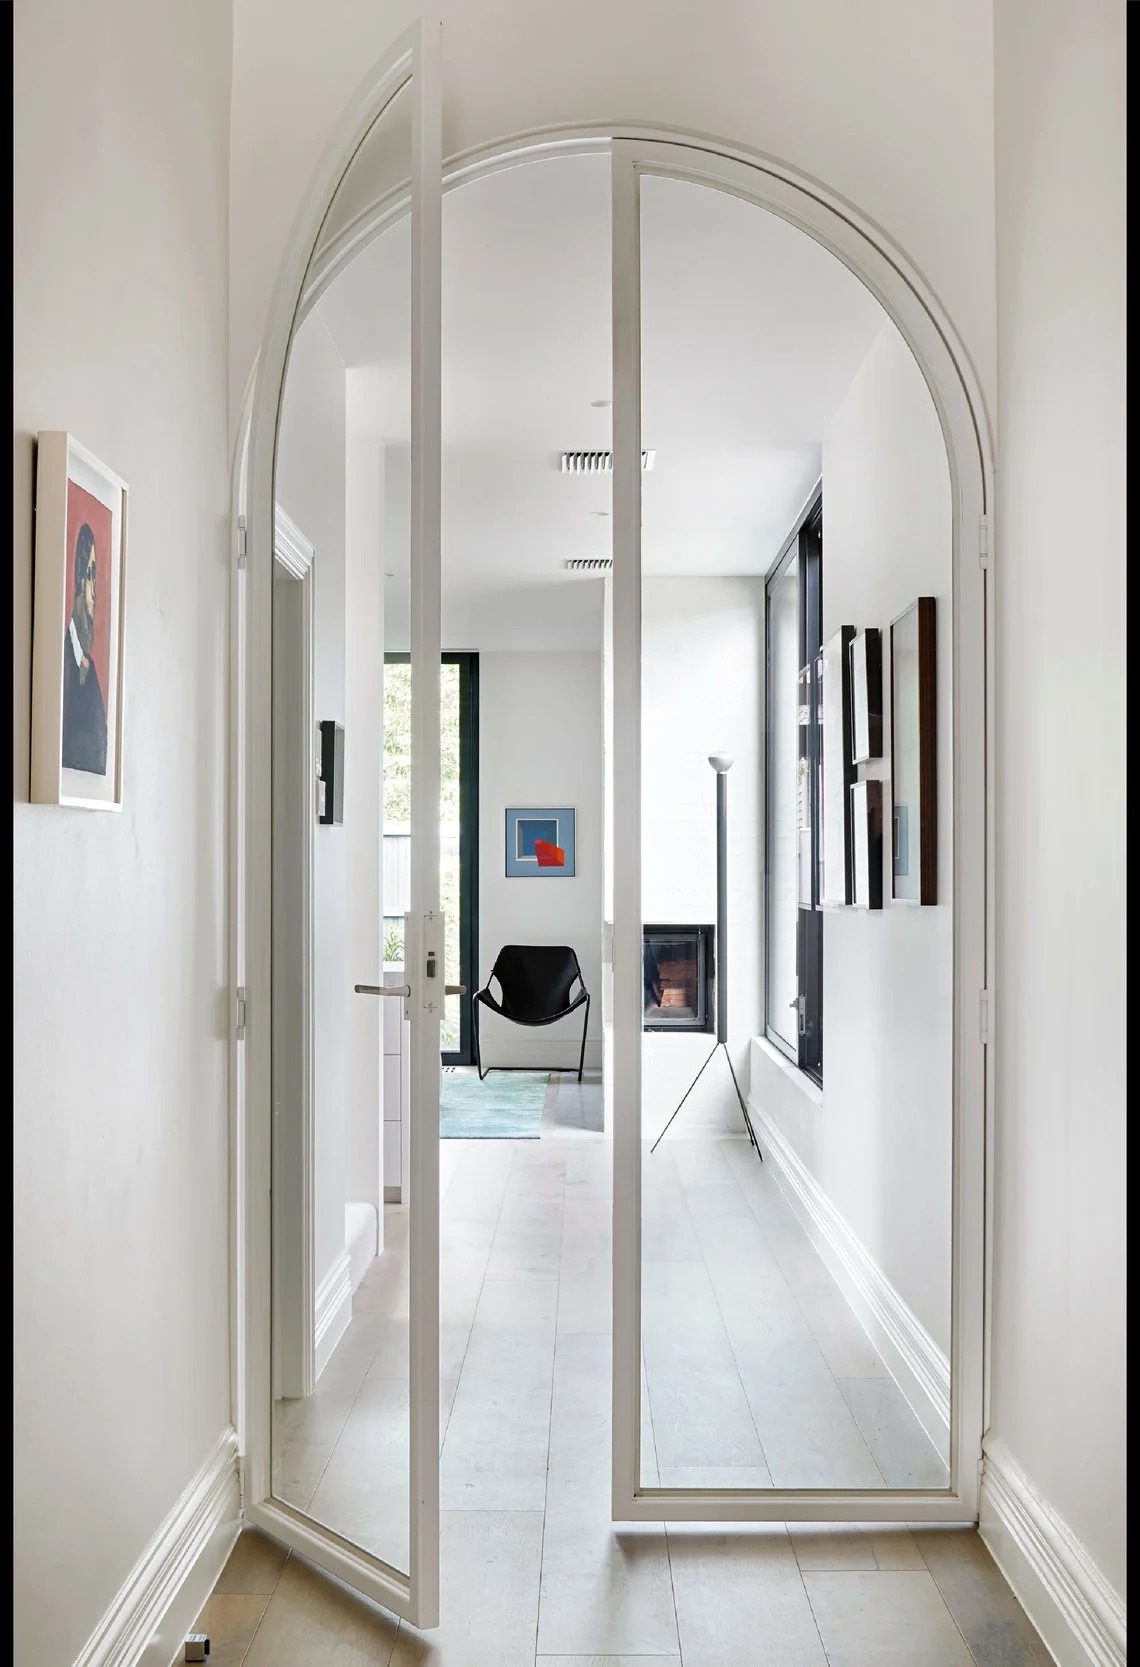
An extension lives or dies on the join. Get it wrong and you feel the seam every time you pass through it, a moment where one house stops and another, lesser one begins. So the join is where we put the care. It reads as one house that simply gets more generous the further back you go.
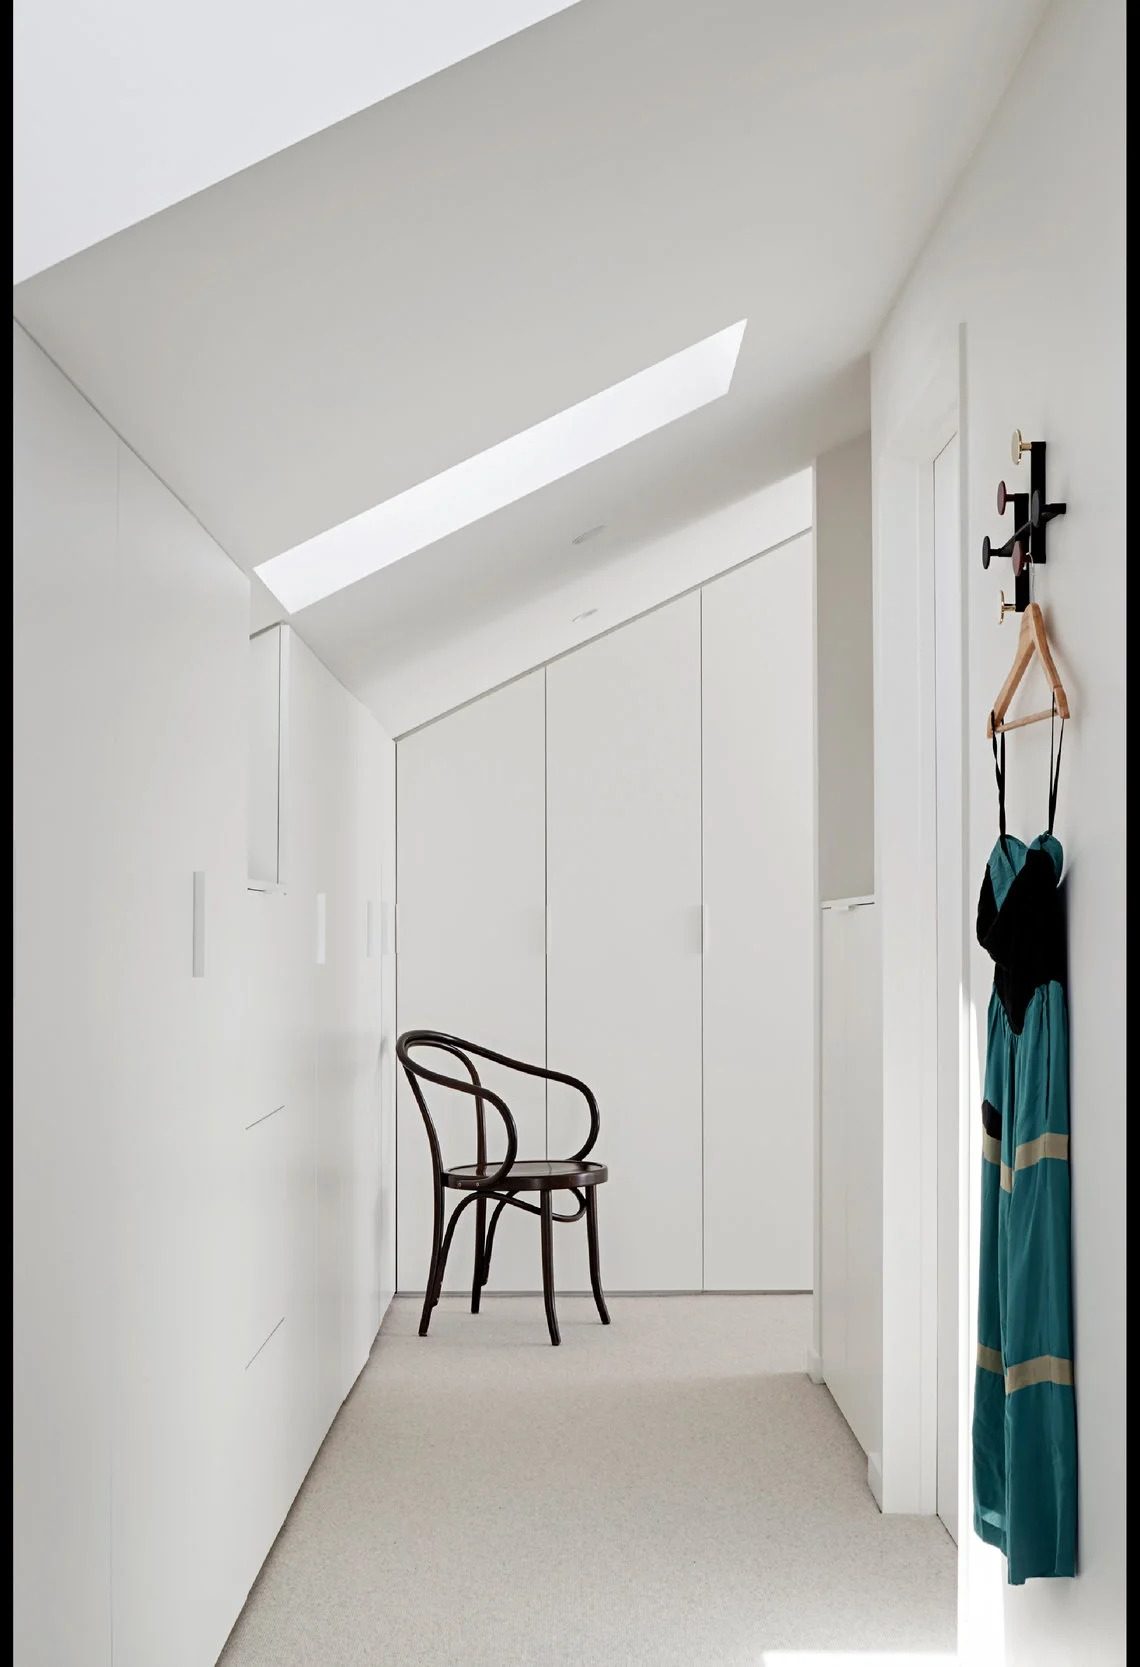
The hallway does the joining. It runs the length of the old house into the new, lined the whole way in bespoke cabinetry, storage worked flush into the walls so the corridor stays calm and uncluttered. You don't read it as furniture placed against a wall; it is the wall, set out and built in place.
Joinery at this length is unforgiving. Every door has to line up, every reveal has to hold, and the run has to stay true from the first cabinet to the last. It was set out before it was built so the eye travels the hall without catching a thing, which is exactly the point.
“The best join is the one you never notice, where the old house and the new one read as though they were always the same house.”
Prolifica Building Co.
The quiet facade, and the hallway of bespoke cabinetry that carries you from the old house into the new.
The length of the house
The corridor is the spine of the whole plan, so we made it earn its place. Bespoke cabinetry runs its full length, storage built flush into the walls, doors and reveals set out to a single line so nothing interrupts the run. It gives the family somewhere to put a life away, and gives the house a hallway you'd actually want to walk down.
One home, front to back
Walk the hall and there's no point where the old house hands over to the new, no step in the ceiling, no shift in the floor, no seam in the joinery to mark the change. That seamlessness is the hardest part of an extension and the part worth getting right. Done well, the house simply grows more generous the further back you go.
Scroll →
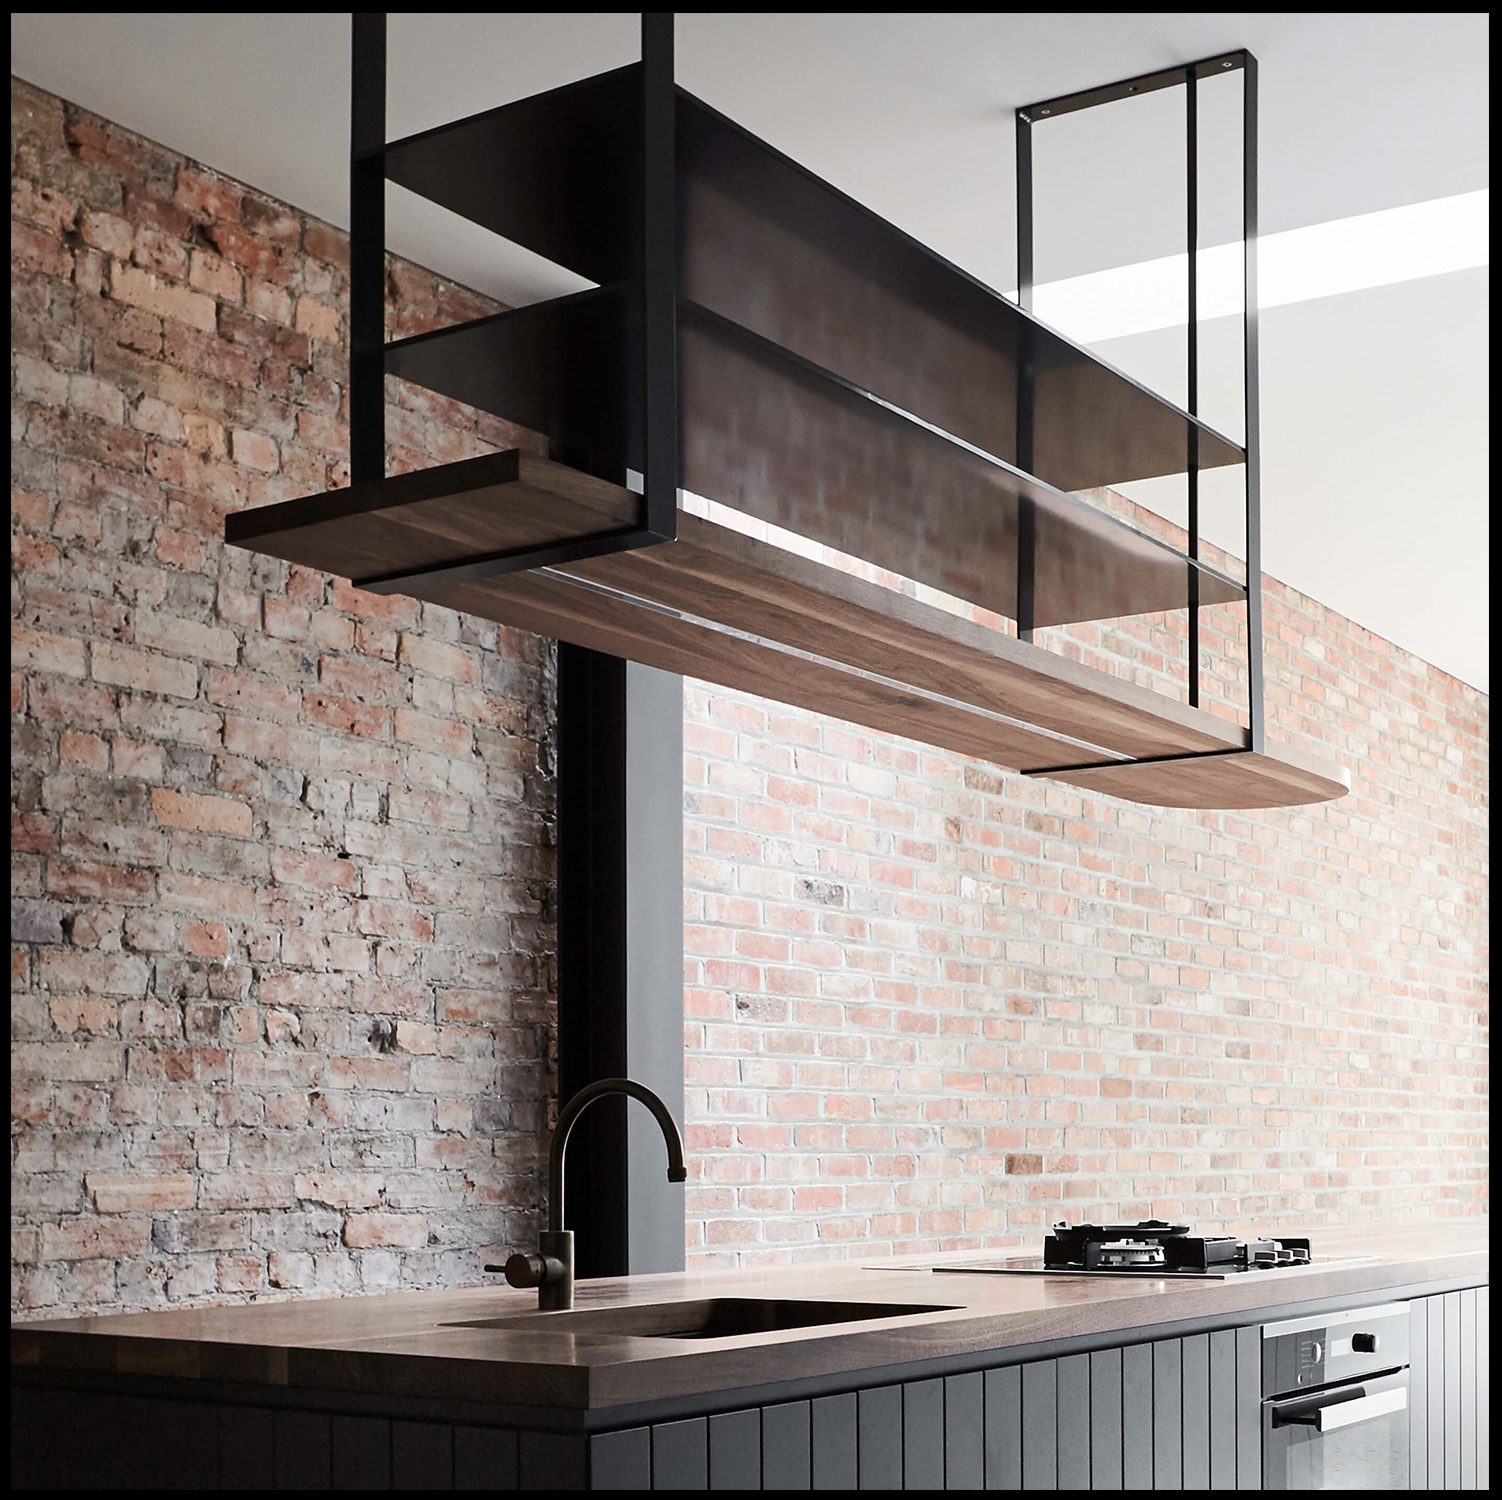
Everything is bespoke. Nothing here is picked off a shelf, the joinery, the setting out, the way one space meets the next is drawn for this house and no other. That's slower, and it's the only way we know how to build.
Prolifica Building Co.Bayside Melbourne · a restrained street presence, kept exactly as it wanted to be.
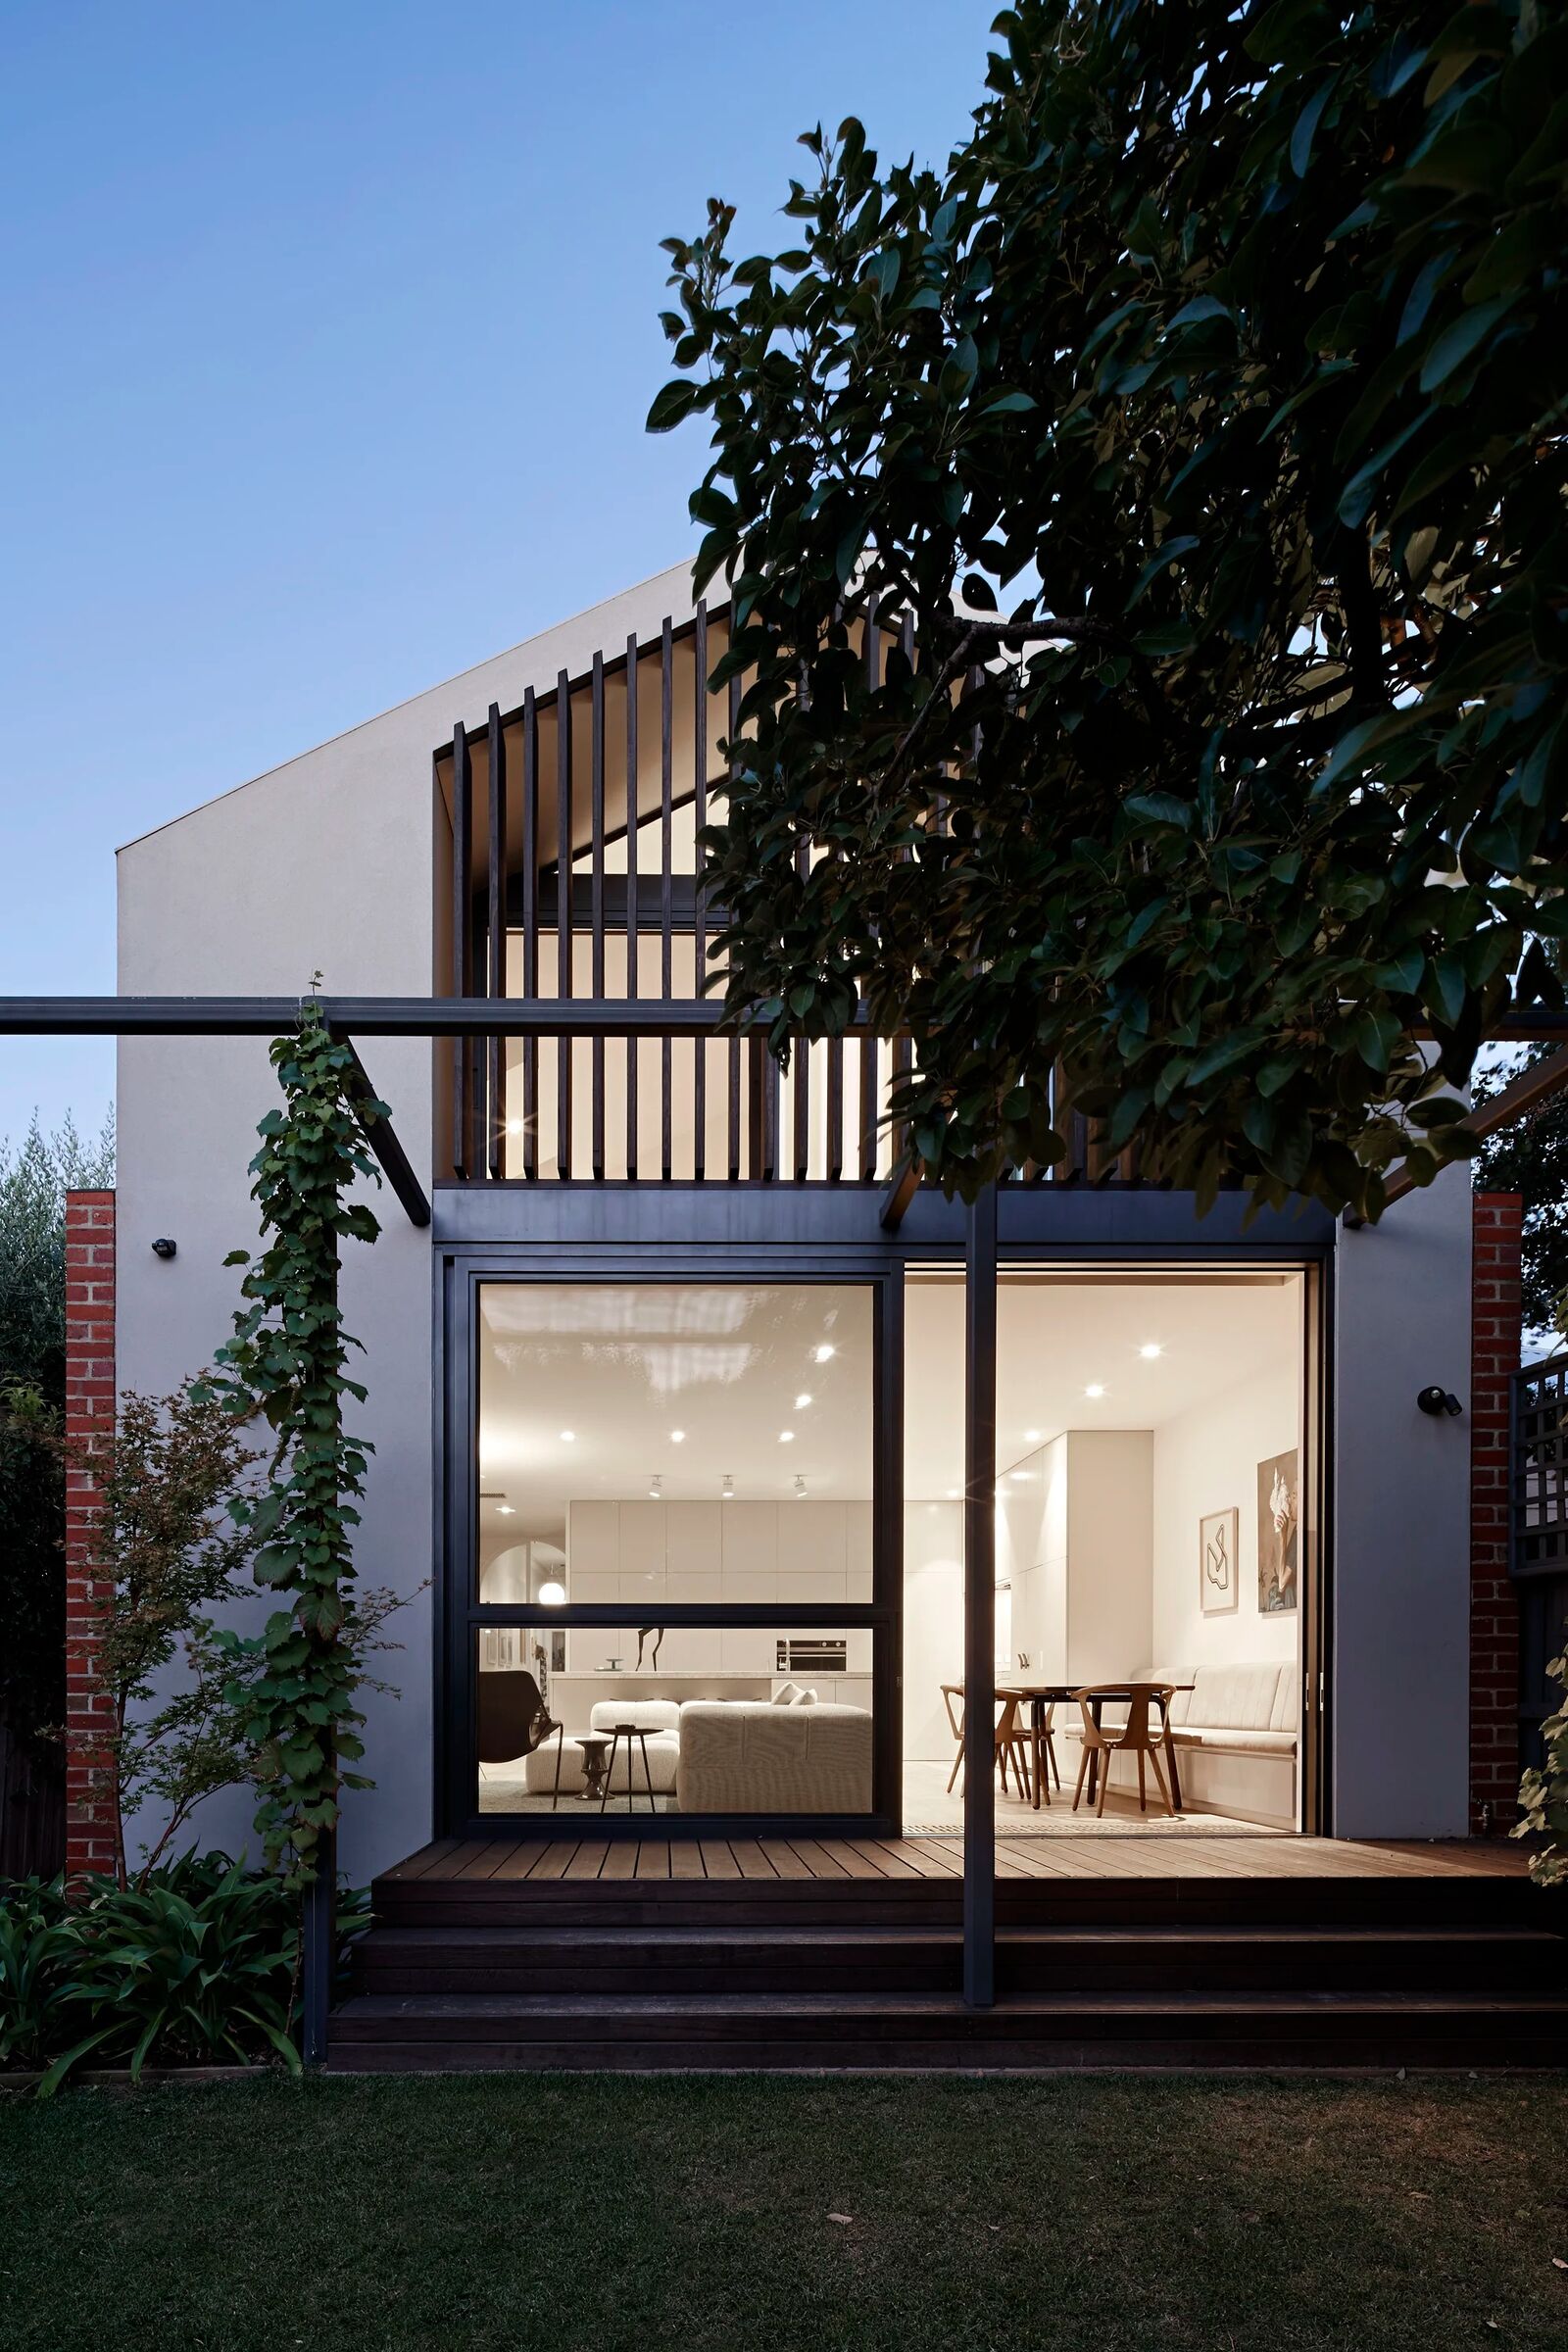
The old house kept and extended to the rear, one home, not an original with an addition tacked on.
Handed over. The rear made generous, the hallway lined, the join seamless from front to back.
Street facade retained; the plan extended into the depth of the block, with a full run of bespoke cabinetry joining old to new.
Cabinetry built flush into the hallway walls, set out to a single line so the run stays true its whole length.
Master Builder · set out before it was built, so the old house and the new read as one from the first cabinet to the last.
An extension like Elwood rewards a builder who cares about the join, where the old house meets the new, and where the joinery has to hold true its whole length. If you're extending an older home or building new with an architect, we take on a small number of homes each year so each one gets the attention it deserves.
Start a Conversation