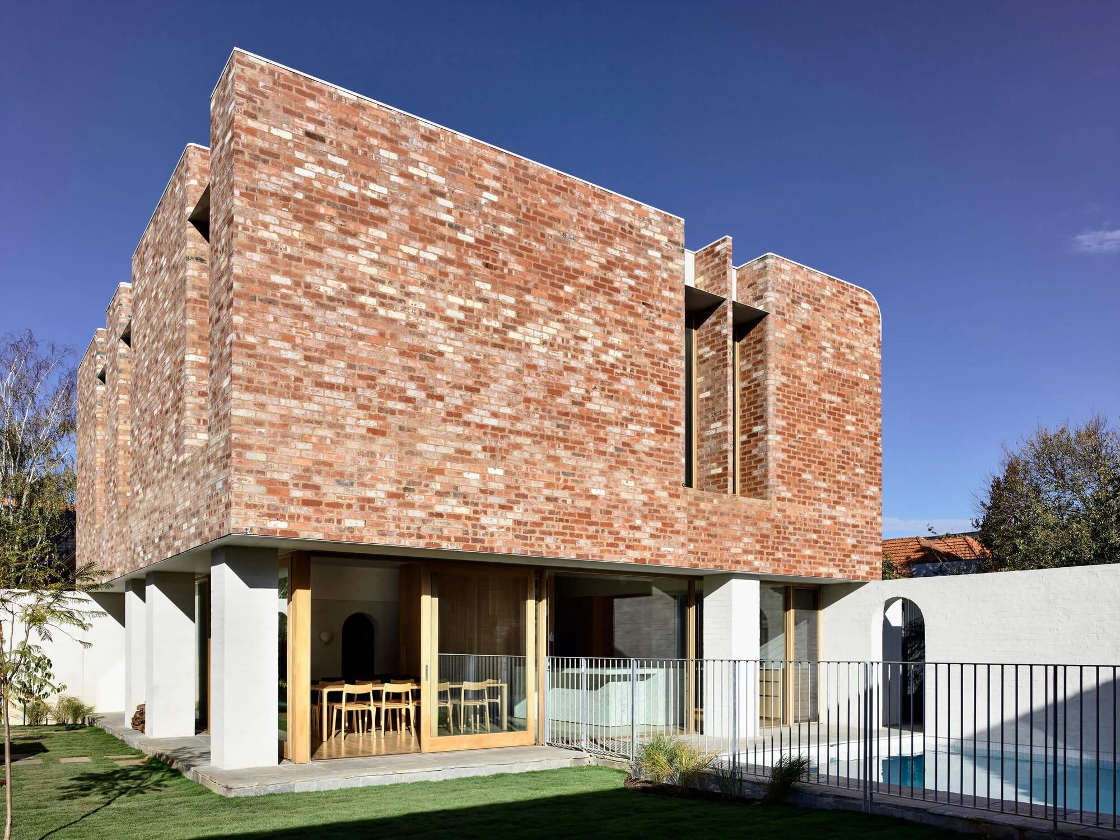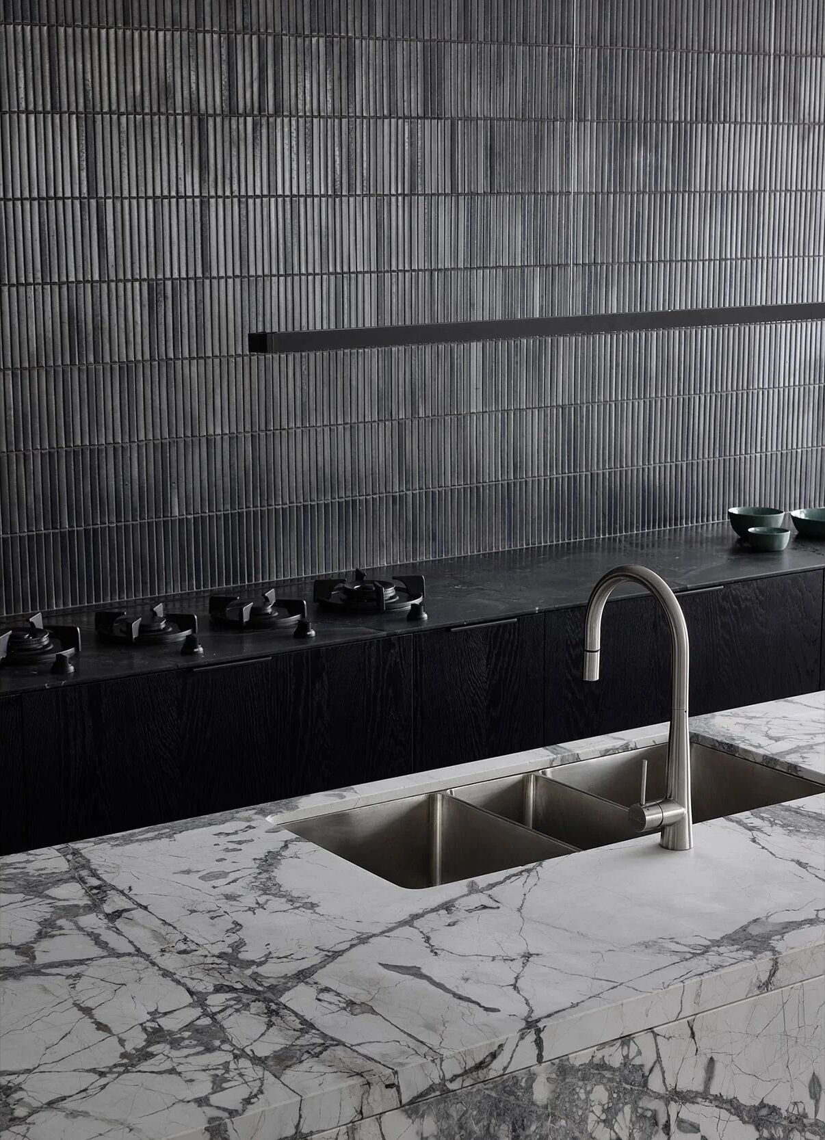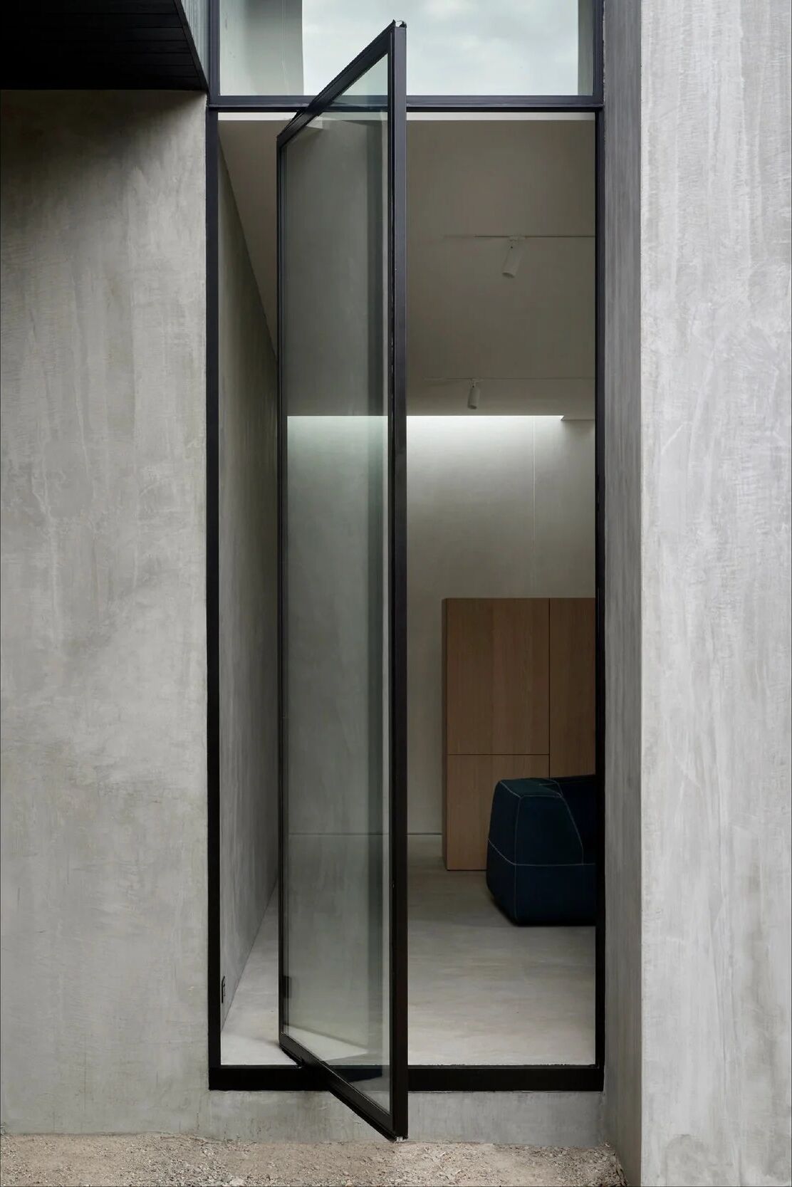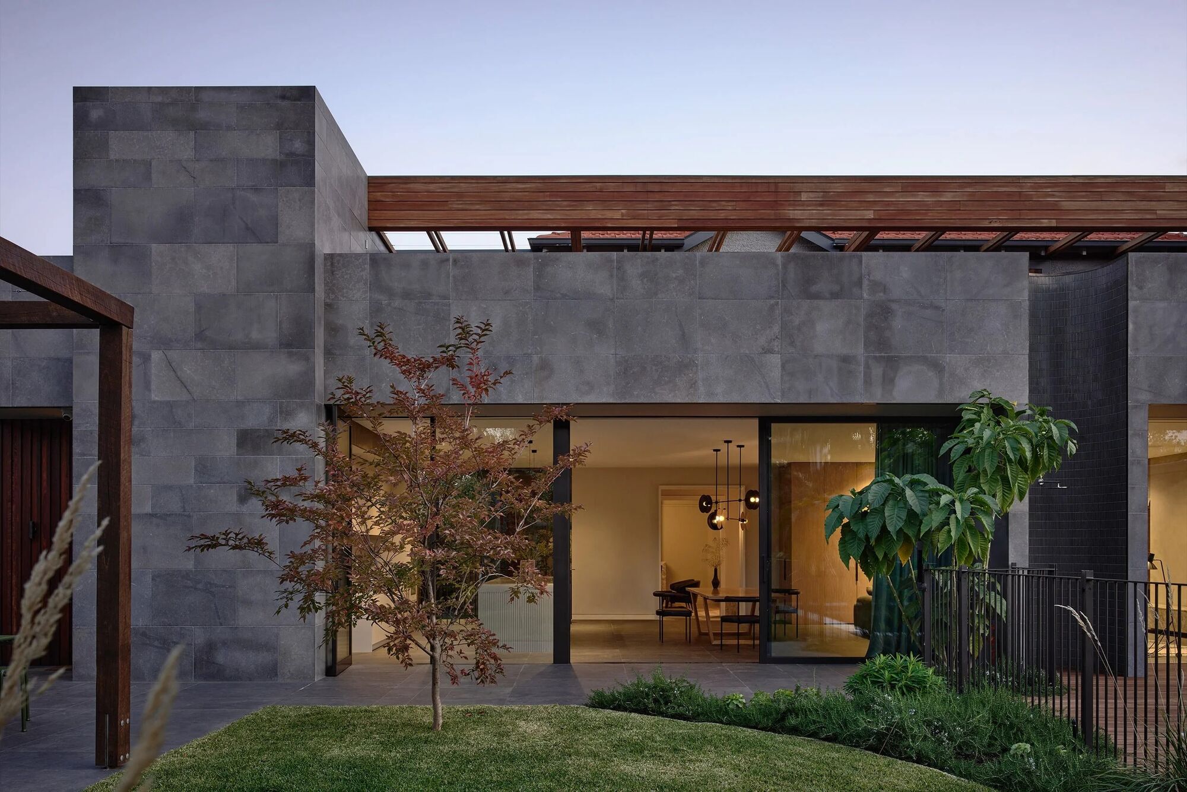
A heritage home reworked for how a family lives now, the rear opened to gardens and a pool, a feature wall the room turns around, stone underfoot and overhead.
Some houses ask to be preserved. This one asked to be lived in. The bones were worth keeping, the street presence, the proportion, the age of the thing, but the back of the house had stopped serving the family that lives here now.
So we kept the front honest and opened the rear right up. The old envelope gives way to glass and stone, the living spaces turn to the north light, and the whole plan now reaches out to the gardens and the pool rather than closing its back to them. The result reads calm from the street and generous the moment you step through.
Inside, the room turns around a single feature wall, the piece everything else is measured against. The kitchen is worked in stone, counter and surround, the joints set out so the veining runs where you'd want it to. Underfoot and overhead the same stone language carries through, so the eye never catches a seam it wasn't meant to.
A heritage build never hands you its full plan on day one. You find the rest of it as you go, behind the plaster, under the floor, inside the walls the old house was hiding. Read carefully, those latent conditions become the opportunity, not the obstacle.
“Those are the things you discover on the fly with the latent conditions of a heritage building, an opportunity you only find once you're into it.”
Prolifica Building Co.
The rear facade, the feature wall, the stone kitchen, up close, and the whole reworked home.
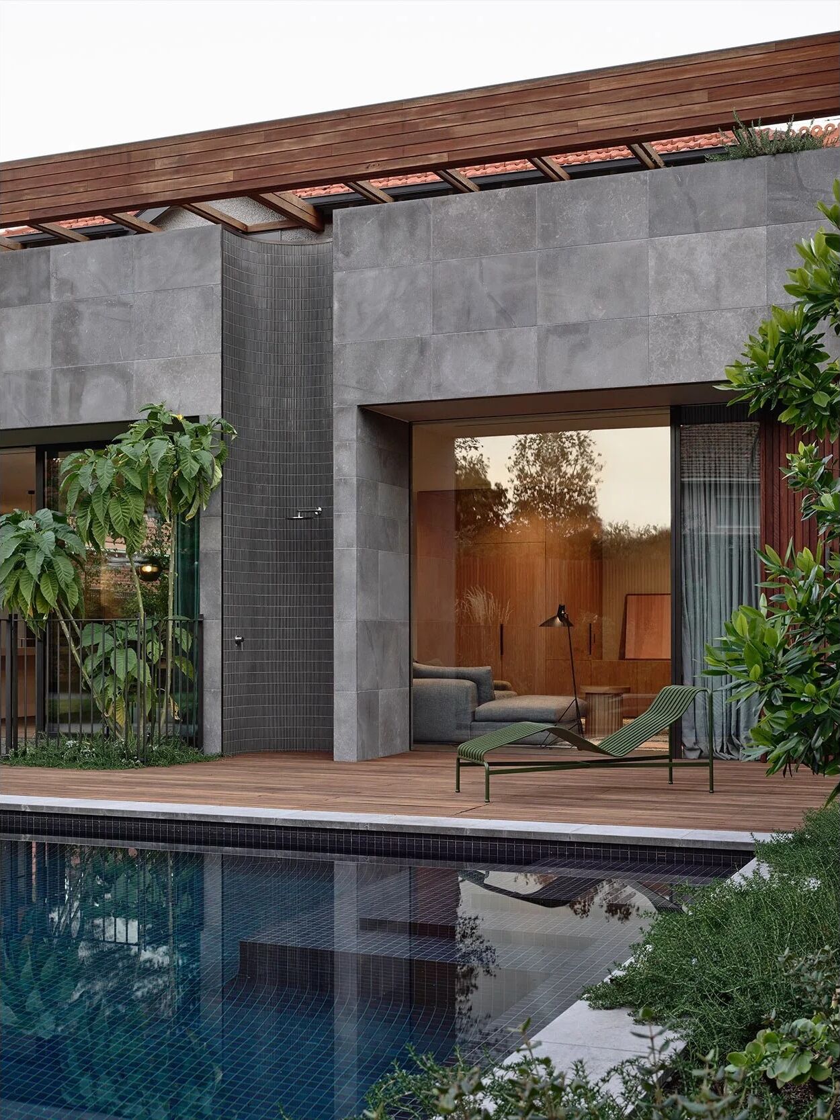
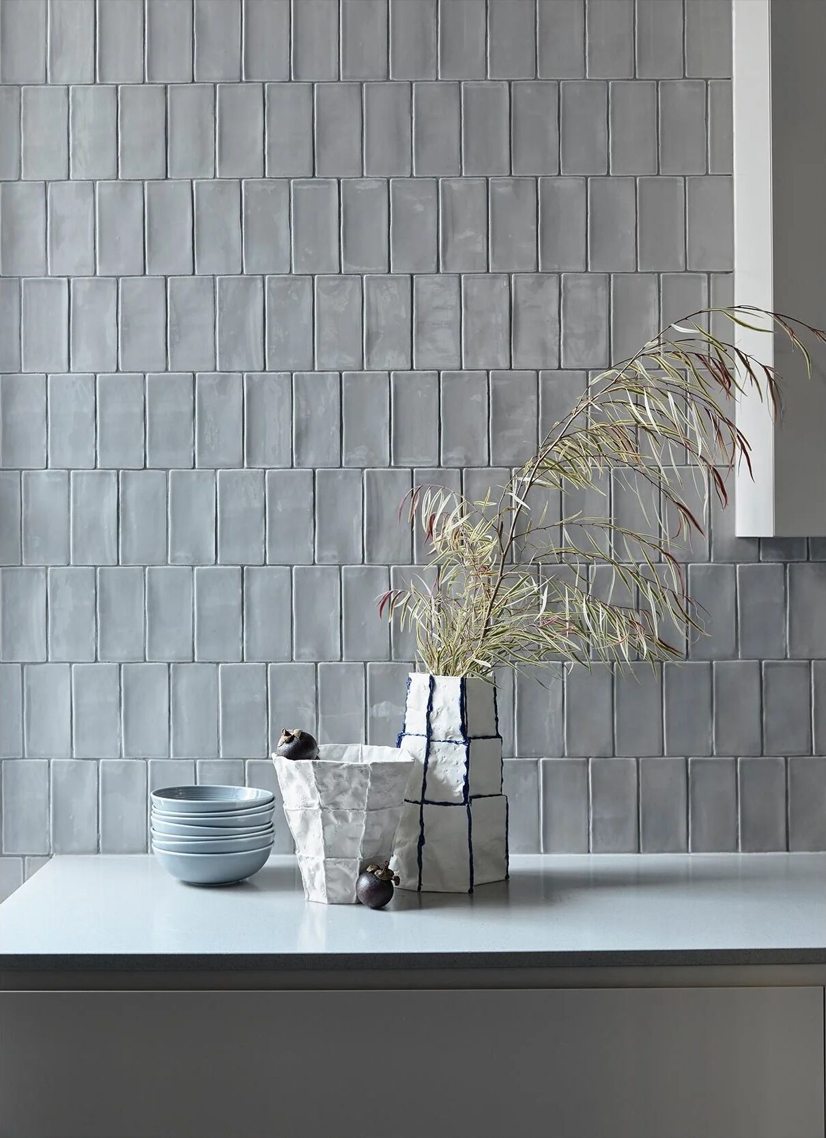
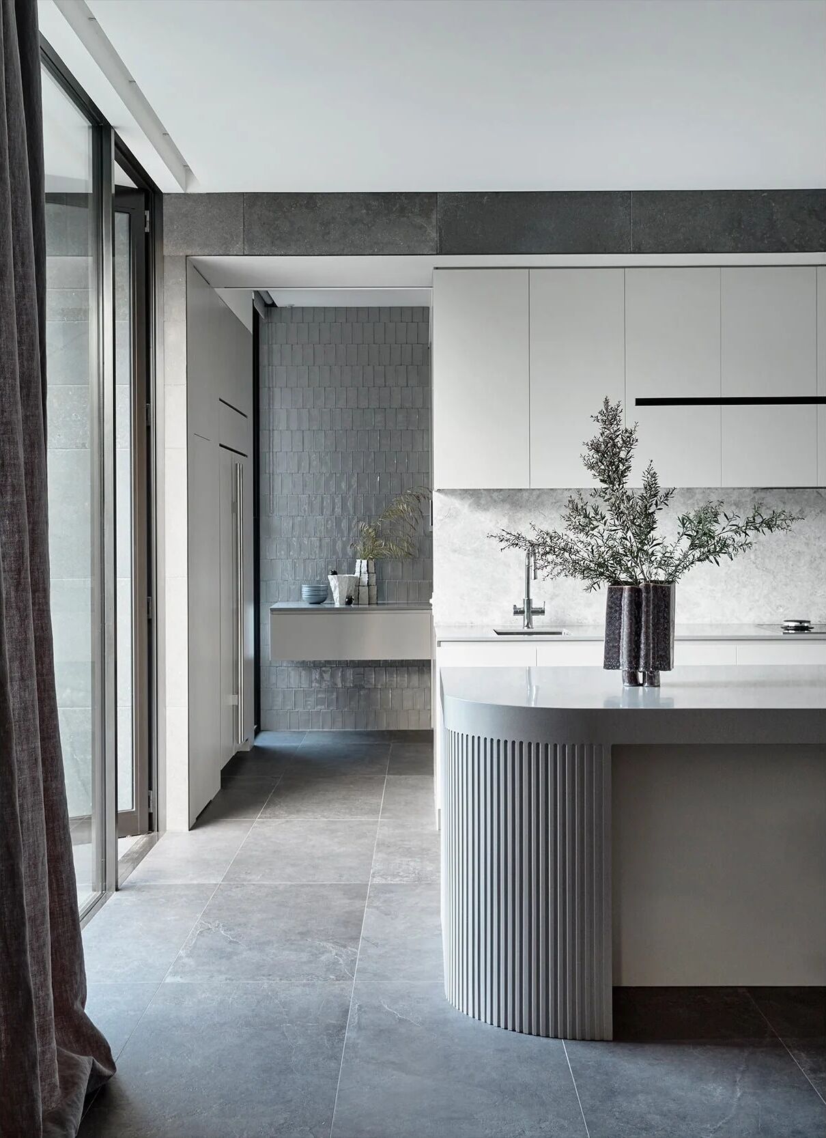
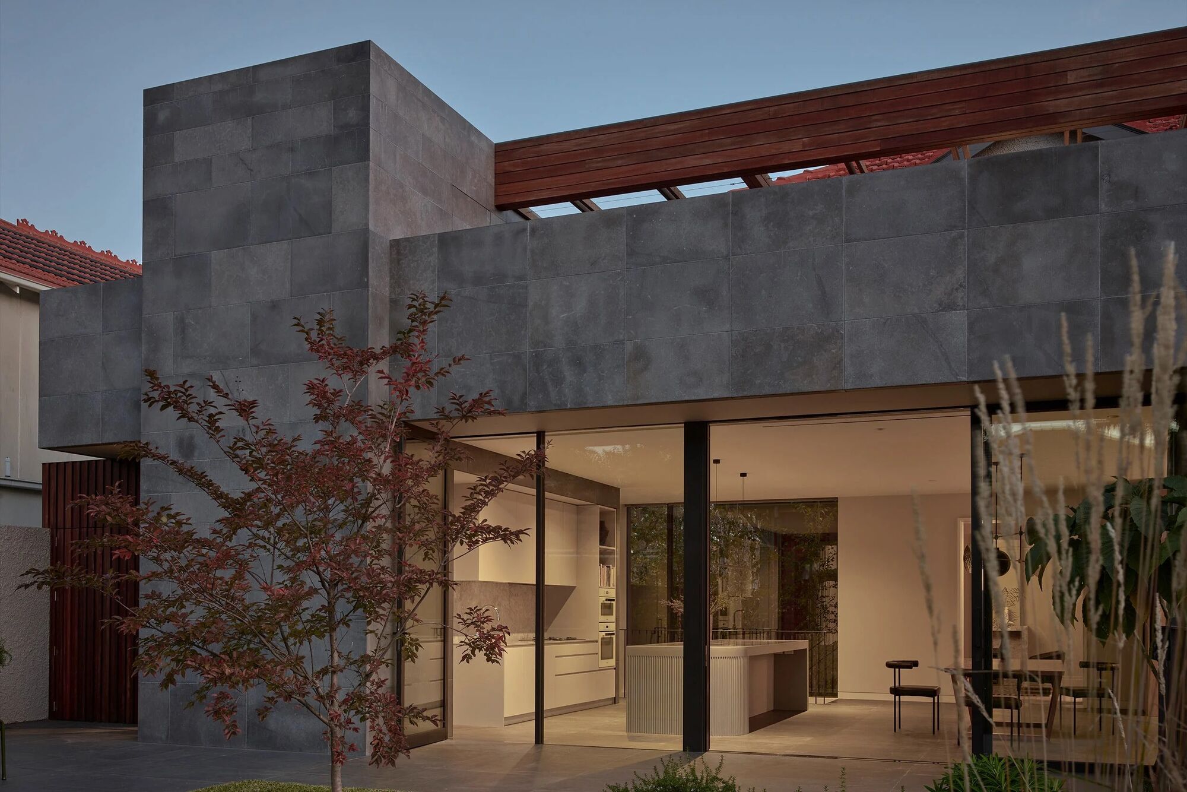
Where the house used to end
The back of the home was the whole exercise. We took an old, closed rear elevation and turned it into the front-of-house of everyday life, glazing to the garden, stone thresholds that read the same in as out, and a clean line from the living spaces to the pool. Nothing added for effect; every move earns its place in how the family actually moves through the day.
Underfoot and overhead
Stone is unforgiving, a slab remembers every decision you make around it. So the kitchen was set out before it was built: the counter, the surround, the veining, the joints all resolved on paper so the material could carry the room without a seam catching the eye. The same stone language runs underfoot and overhead, and the feature wall gives the whole space something to turn around.
Scroll →
We build people's forever homes. There's a lot of blood, sweat and tears that goes into creating the means to do that, it's very considered, very bespoke, case by case, and very meaningful. We don't take that lightly.
Prolifica Building Co.Inner Melbourne · a heritage street presence kept honest at the front.
An old envelope kept and reworked, not replaced, for the way a family lives now.
Handed over. The rear opened up, the stone set out, the house living the way it was drawn to.
Heritage front retained; rear facade opened to gardens and pool. Full interior craft, feature wall, stone kitchen, stone floors and ceilings.
Stone underfoot and overhead, a stone counter and surround, and glazing that reads the same inside as out.
Master Builder · set out before it was built, so the material could carry the room without a seam catching the eye.
A heritage home like Kerferd Rd rewards a builder who reads what's already there before adding to it. If you're reworking an older house, or building new with an architect, we take on a small number of homes each year so each one gets the attention it deserves.
Start a Conversation