With Eastop Architects, a sleek, minimal composition of glass and stone. A glass door detail that disappears, a hallway that draws you through, facade details resolved to the millimetre.
A minimal house is the hardest kind to build well. There is nowhere to hide, no busy detail to carry a joint that ran a fraction wide, no ornament to absorb a line that didn't quite land. Everything is on show, so everything has to be right.
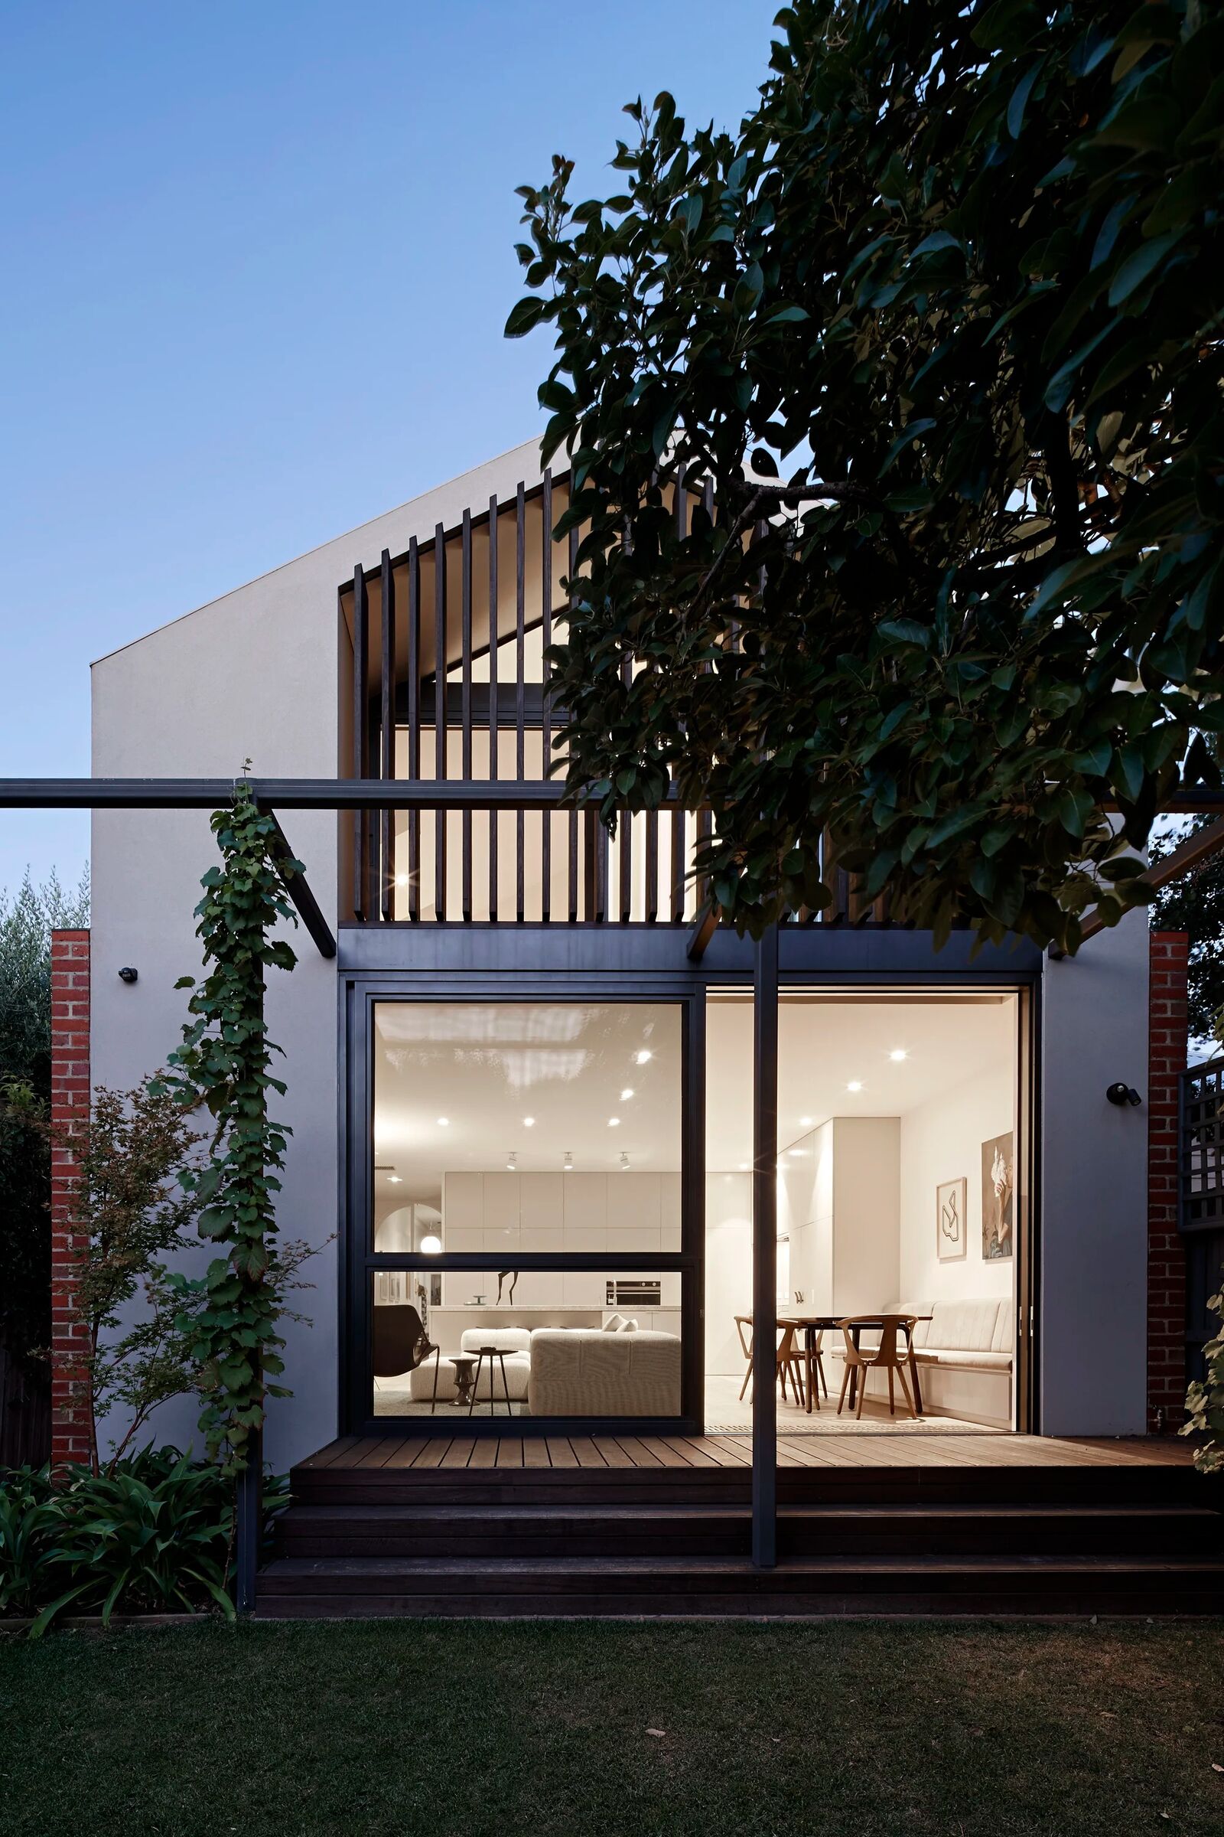
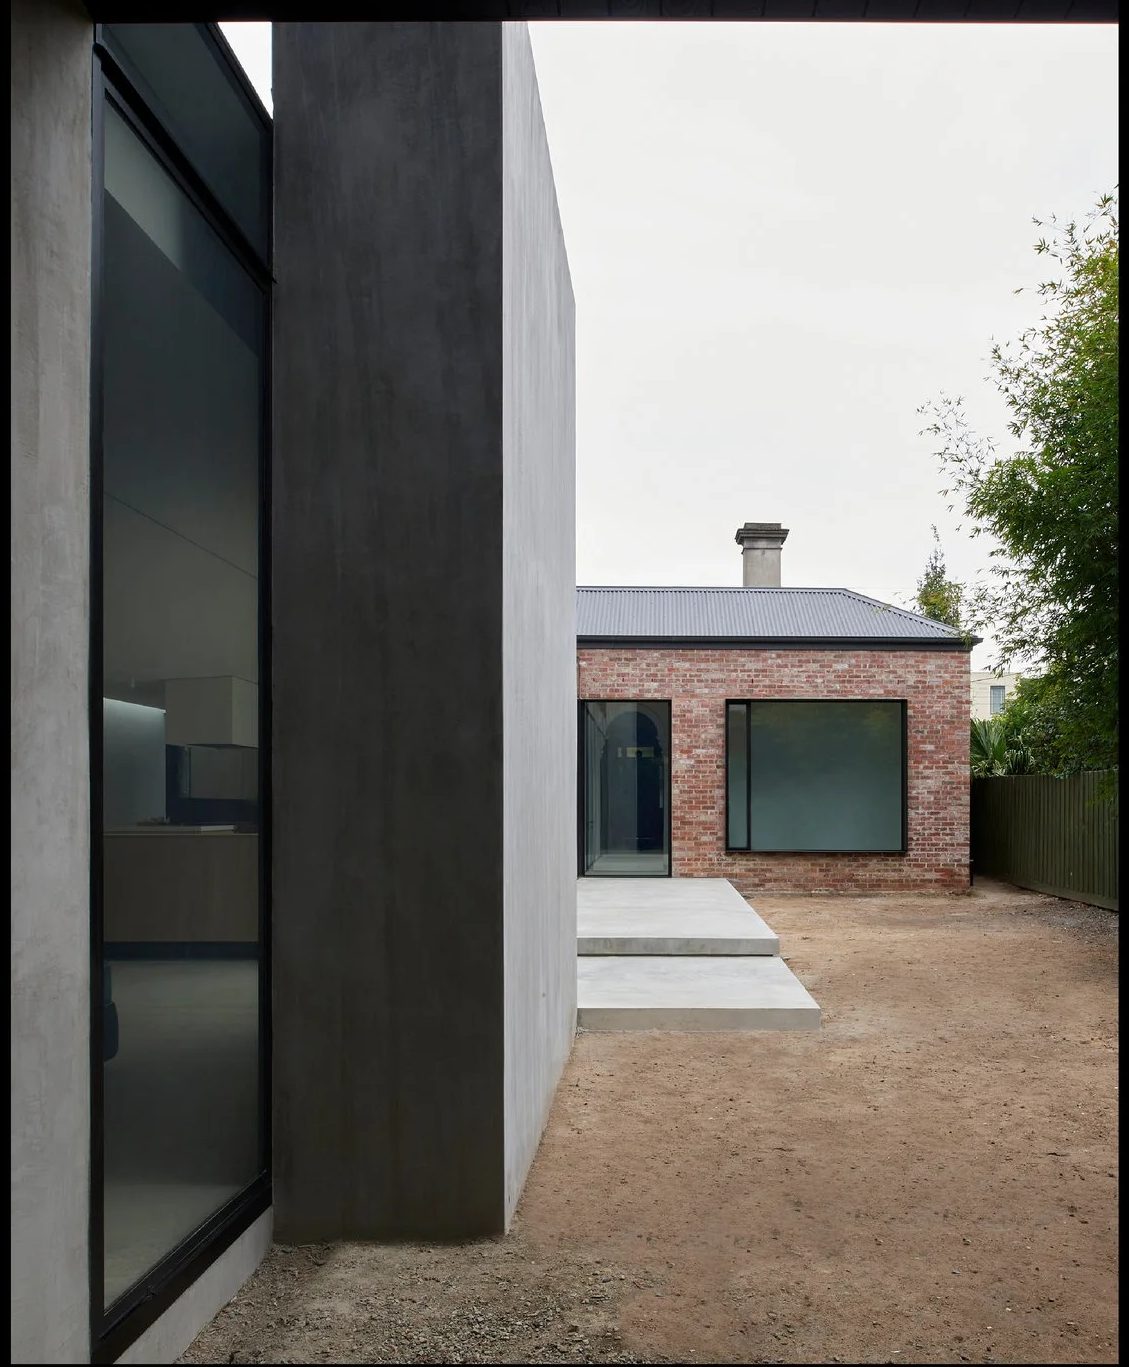
Working alongside Eastop Architects, we built to that discipline. Glass and stone, held in a calm, minimal composition, with the workings kept out of sight. The facade reads as a few clean planes from the street; the pleasure is in how little you notice the effort behind it.
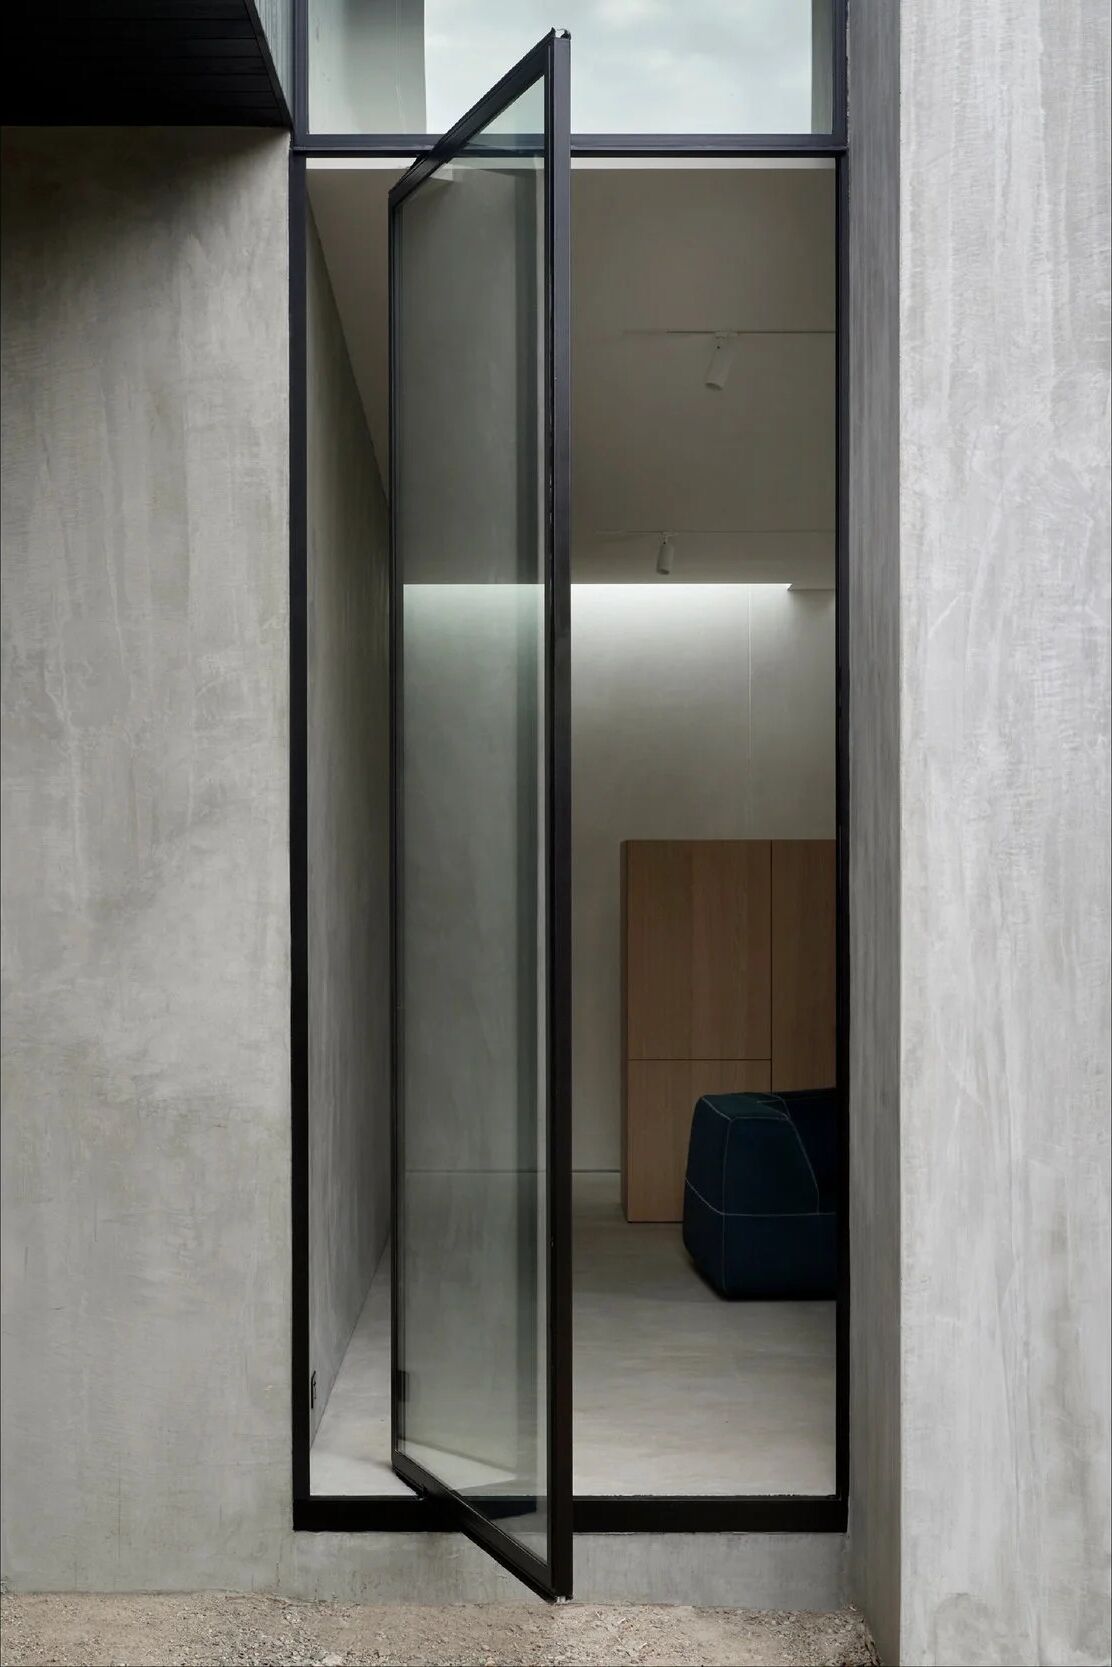
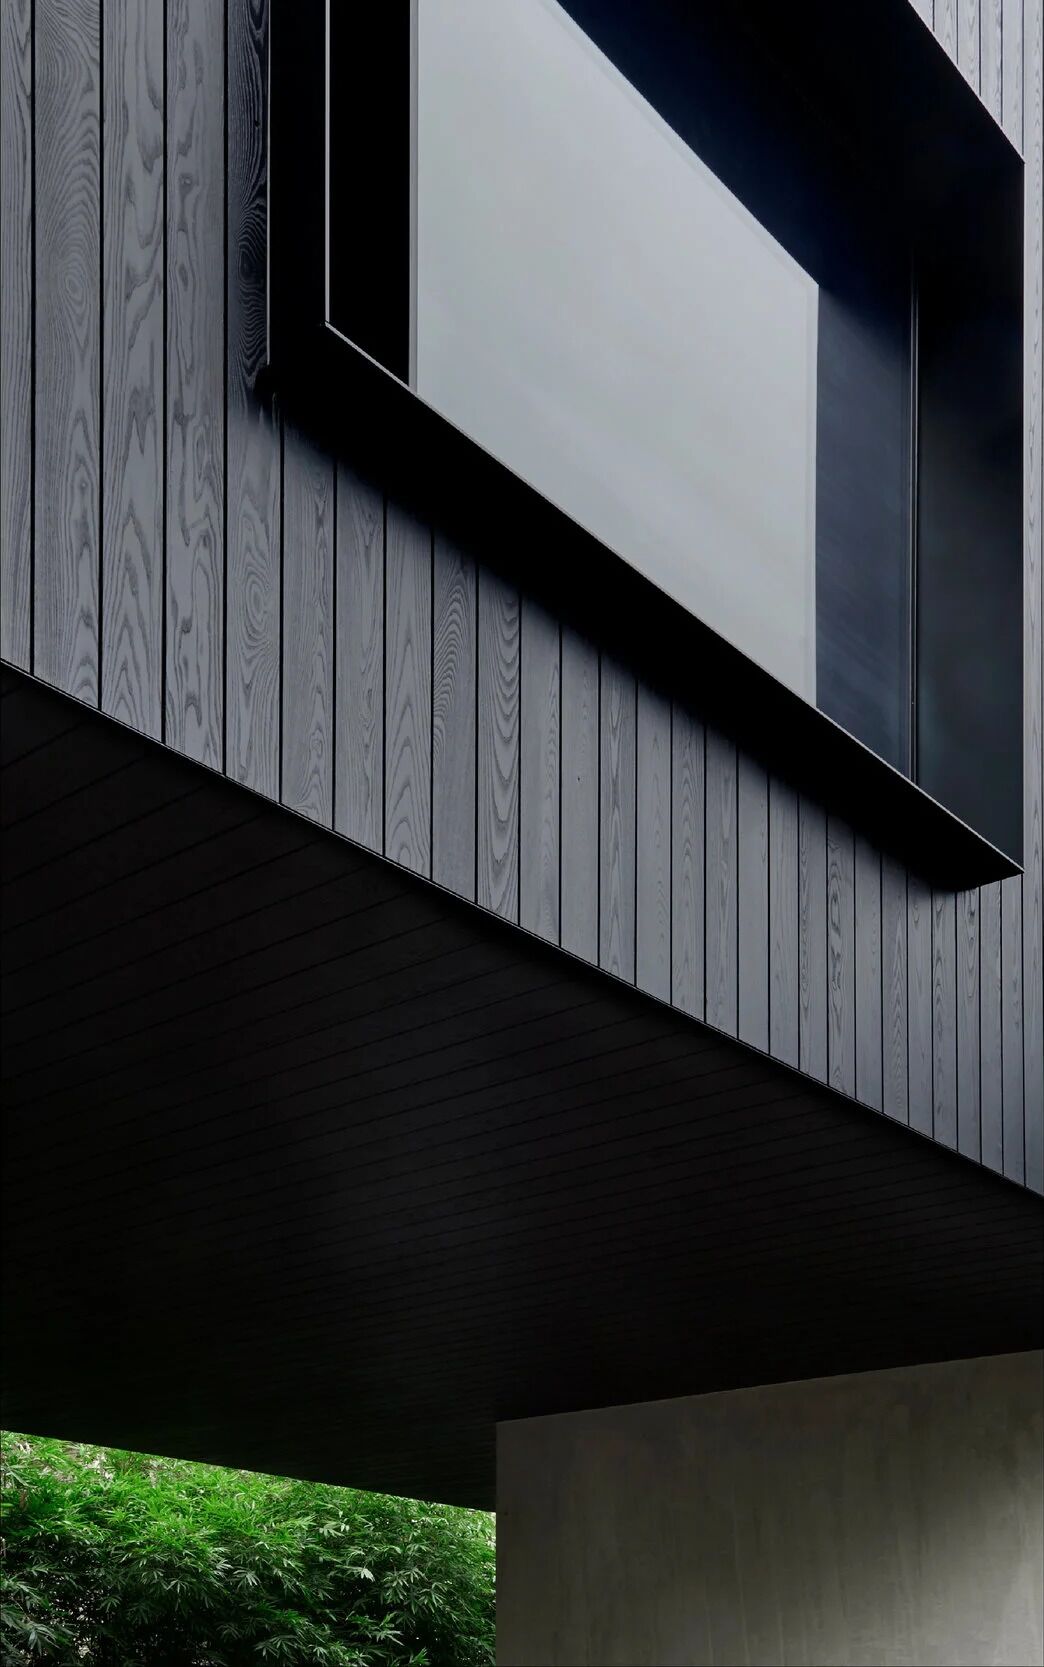
The glass entry door is the tell. Detailed to sit flush and near-frameless, it disappears into the facade rather than announcing itself, a threshold you read as light and reflection before you read it as a door. Getting there is all set-out: the surrounds, the reveals, the tolerances resolved before anything was fixed.
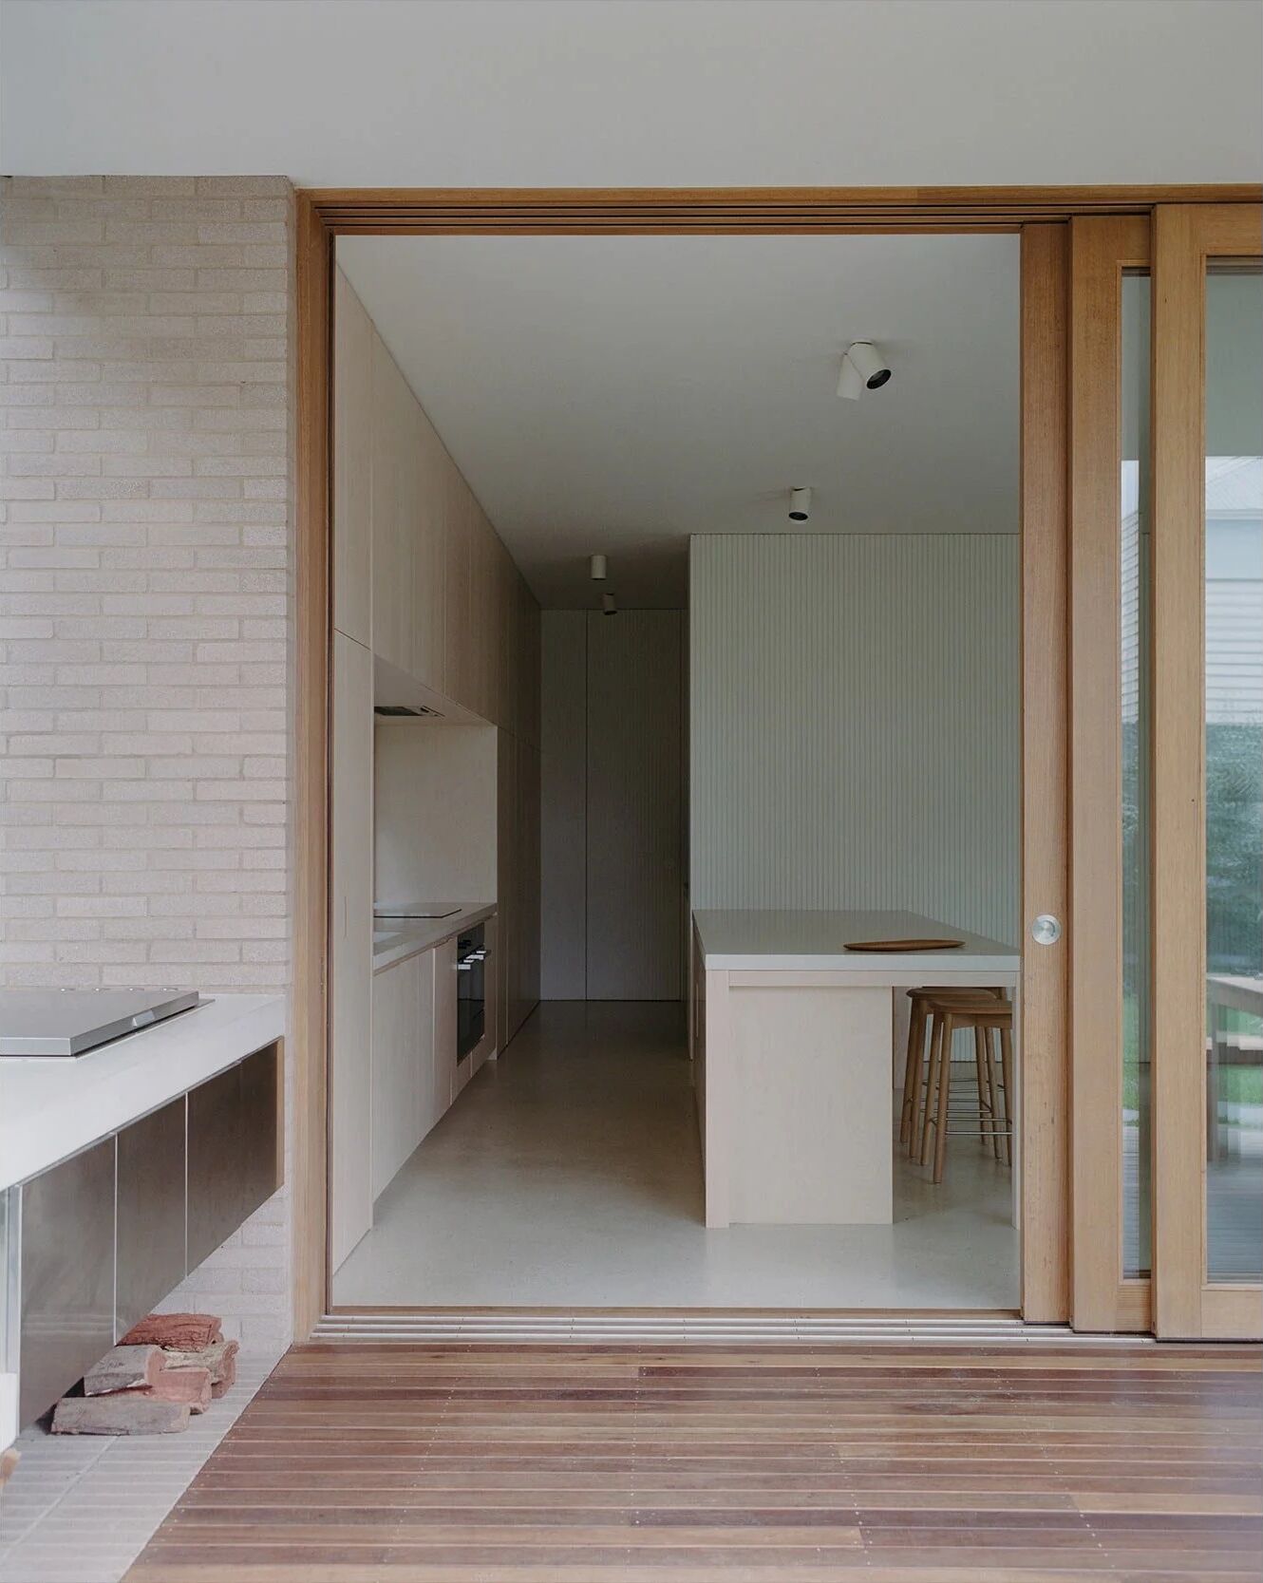
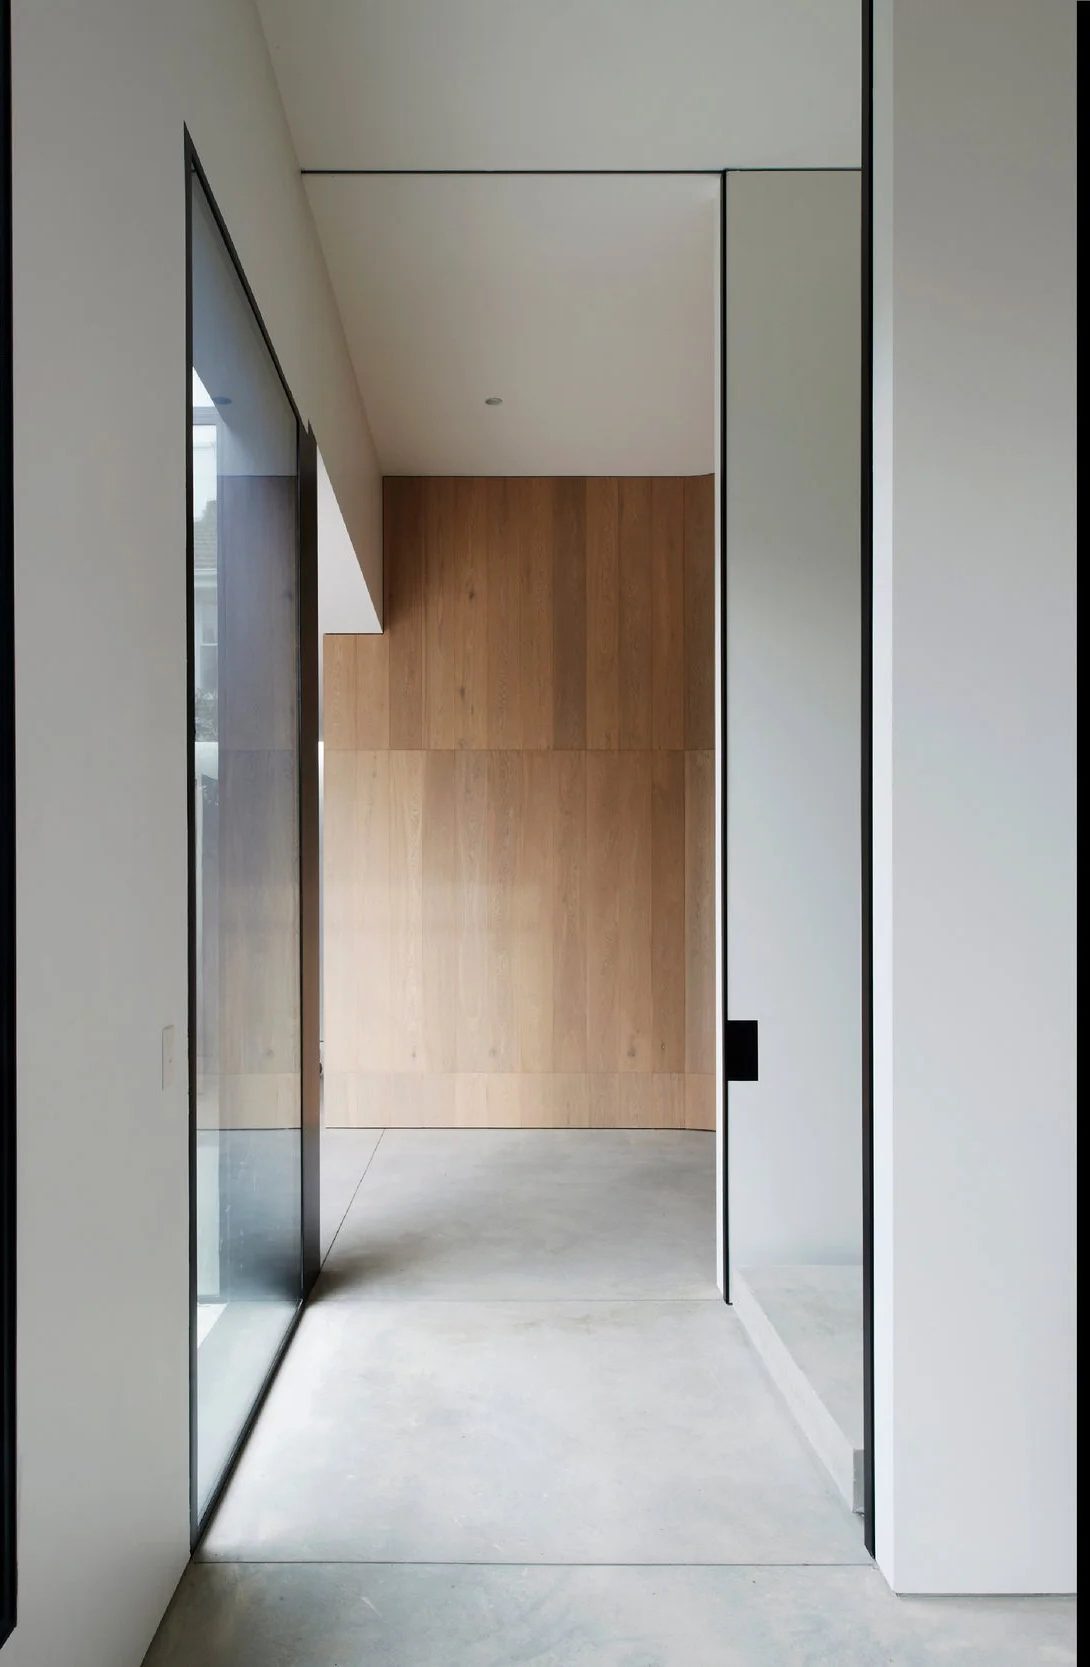
Step inside and the hallway does the work. It draws you through the plan on a single, uninterrupted line, stone underfoot, the walls kept quiet, so the house reveals itself in sequence rather than all at once. A minimal house that still feels like somewhere to arrive.
“Minimal isn't less work, it's more. When there's nowhere to hide, every detail has to be resolved to the millimetre before it's built.”
Prolifica Building Co.
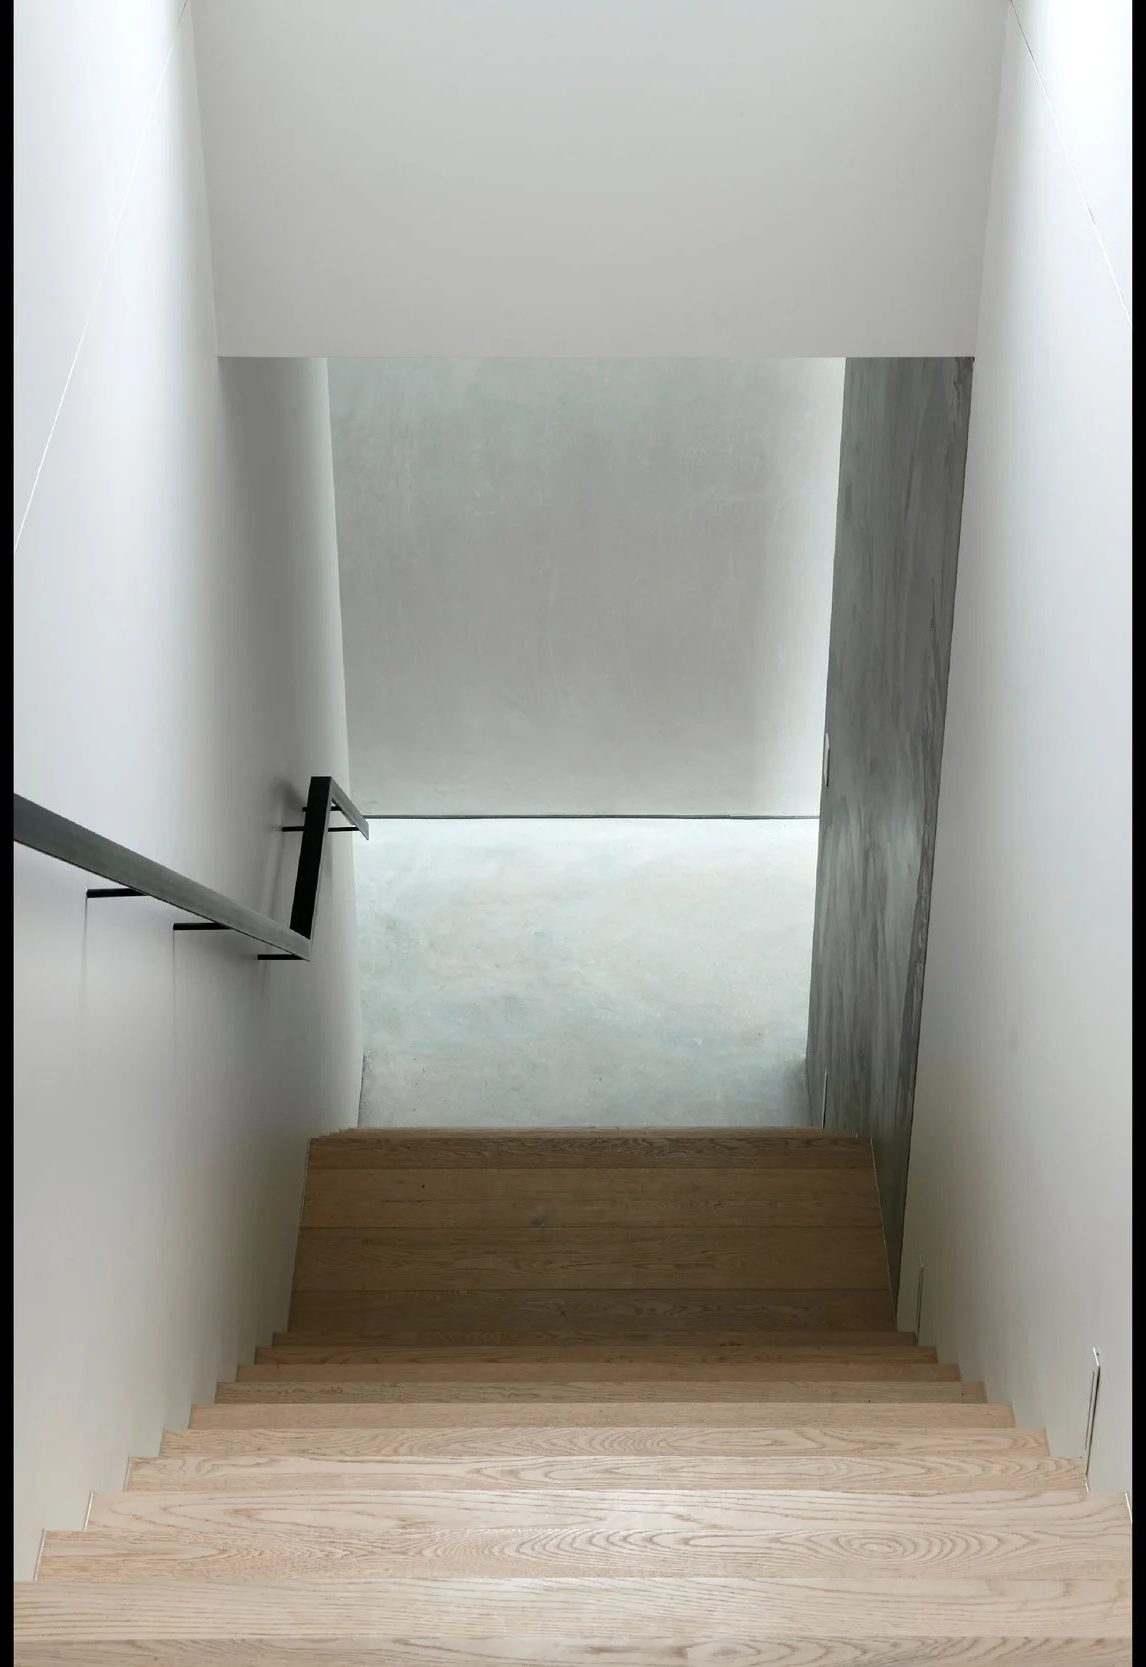
The glass door, the facade planes, the hallway drawing through, up close, and the minimal composition whole.
A few clean planes from the street
The facade is where a minimal house is won or lost. Glass and stone, set out as clean planes with the joints, reveals and shadow lines all worked before a single fixing went in. Read it from the street and there is nothing to catch on, no misaligned line, no seam out of place. That quiet is the whole point, and it takes the most work to earn.
A single, uninterrupted line
Inside, the hallway carries the house. It runs on one clean line, stone underfoot, the walls kept quiet, the transitions between spaces detailed to read as a continuous move rather than a series of doorways. You are drawn through the plan, and the house reveals itself in sequence. Simple to walk; anything but simple to set out.
Scroll →
The best work is the work you don't notice. When a house is this pared back, the craft has to be flawless, because there's nothing else in front of it. That's exactly why we love building this way.
Prolifica Building Co.Inner-east Melbourne · a quiet, minimal presence held at the street.
Built from the ground up with Eastop Architects, sleek, minimal, glass and stone.
Handed over. The glass door vanishing into its frame, the hallway drawing you through.
A complete new home, facade, glass entry, interior. Minimal composition throughout, every plane and reveal set out before it was built.
A near-frameless glass entry, glazing read as clean planes, and stone carried underfoot through the hallway.
Master Builder · facade details resolved to the millimetre, so nothing catches the eye it wasn't meant to.
A minimal house like Kooyong rewards a builder who treats set-out as the real work, because when there's nowhere to hide, the millimetres are what you feel. If you're building new with an architect, we take on a small number of homes each year so each one gets the attention it deserves.
Start a Conversation