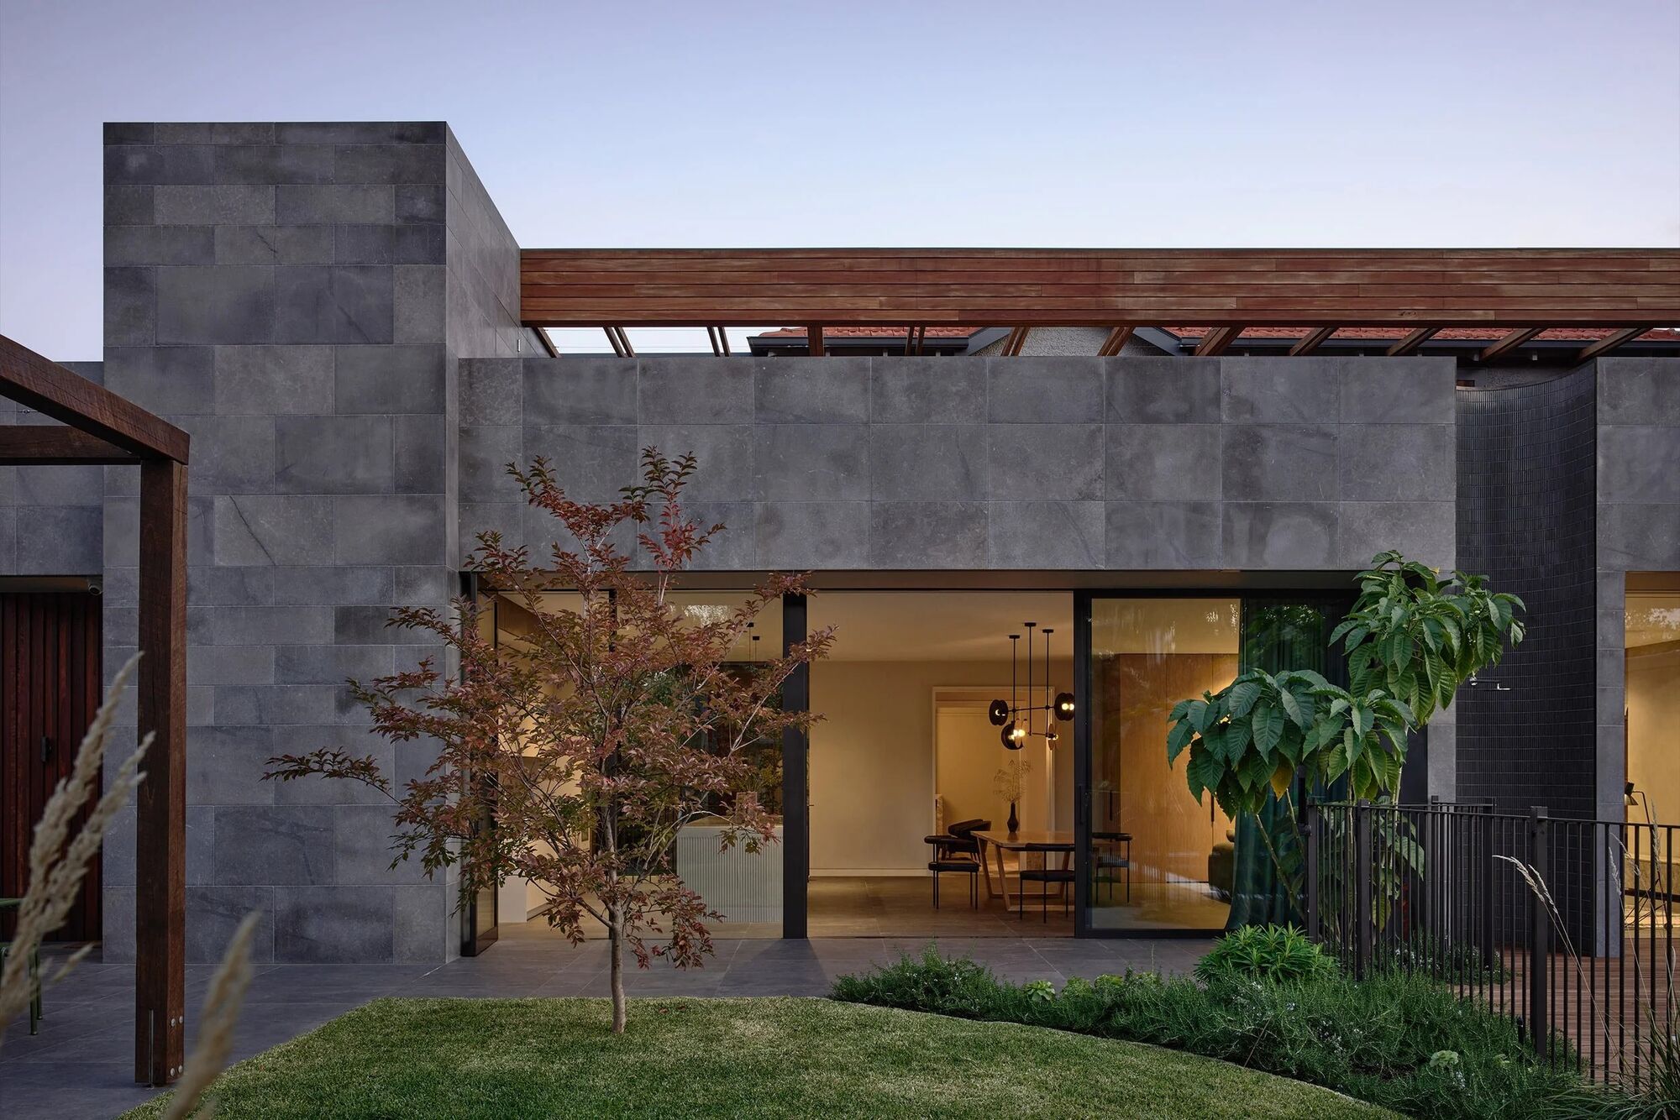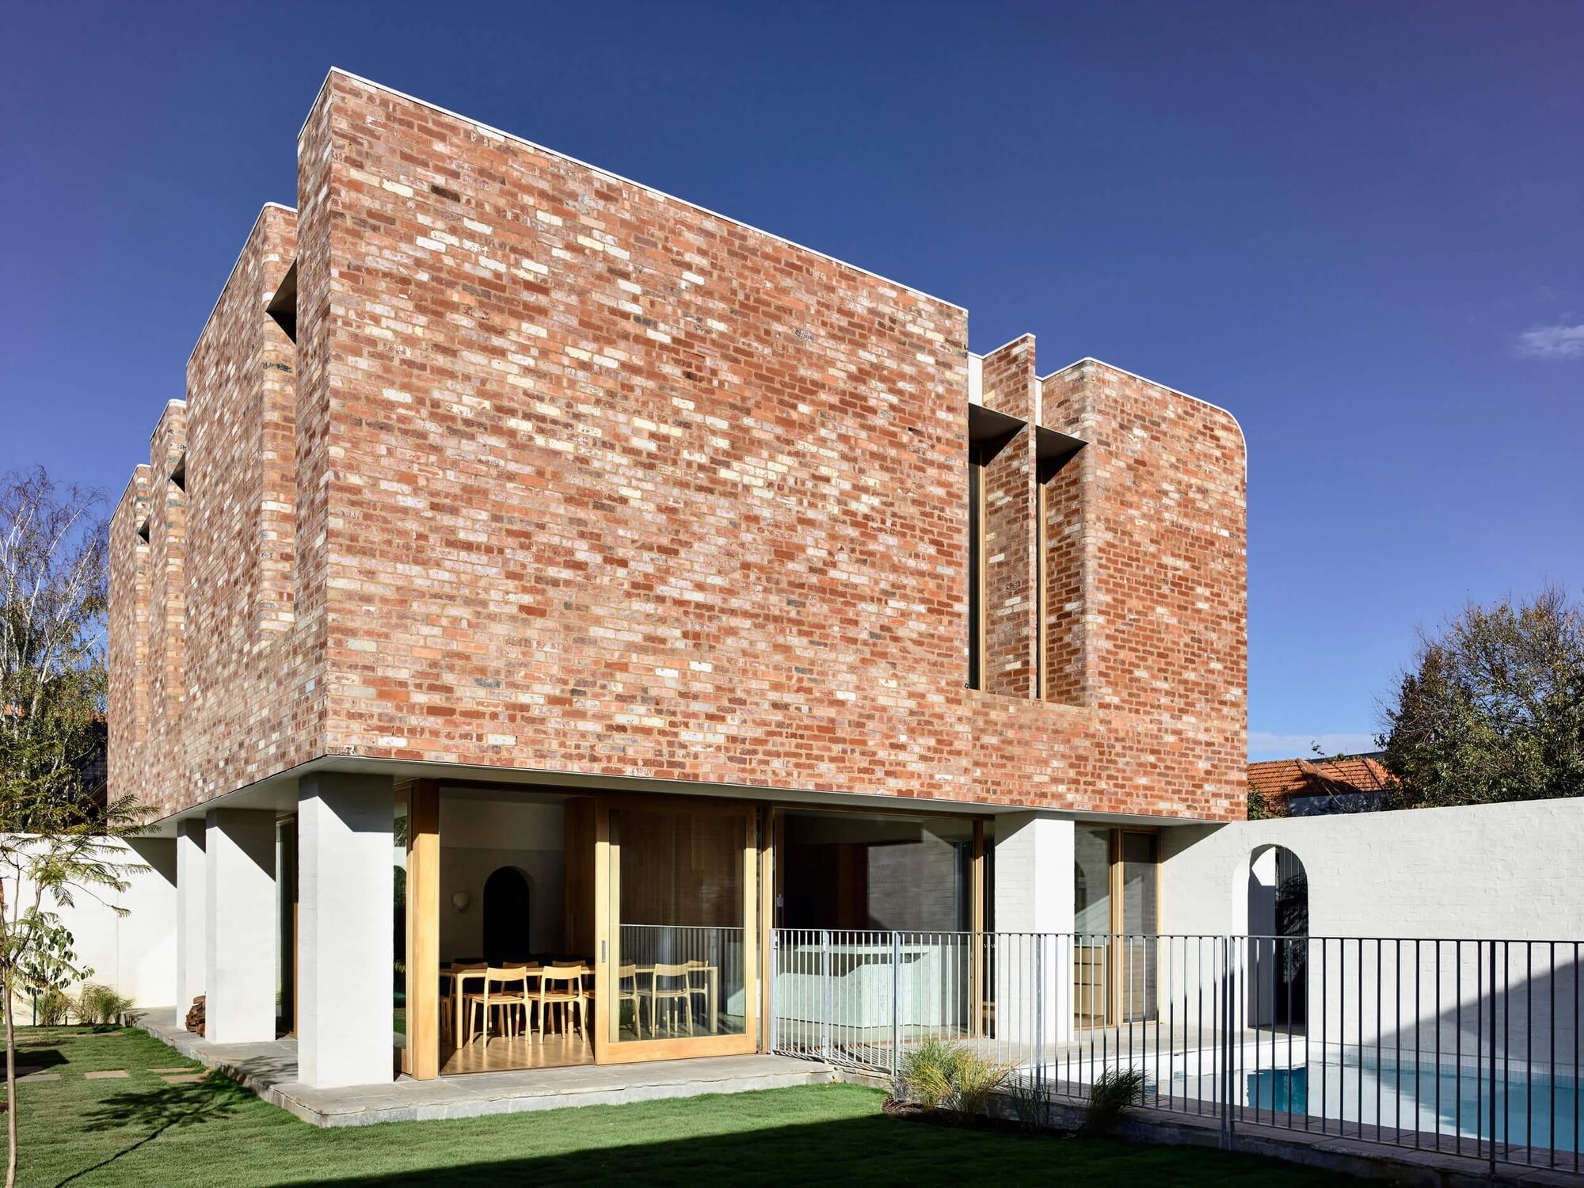
A marble-and-oak home where every joint is deliberate, stone bathrooms, a circular-mirror powder room, cabinetry that hides its fixings, a gym built into the plan.
A new build gives you the whole page blank, which is harder, not easier. Nothing is hidden behind an old wall to blame; every line is a decision you own. Norman Ave was built to be read up close, so those decisions had to hold at arm's length.
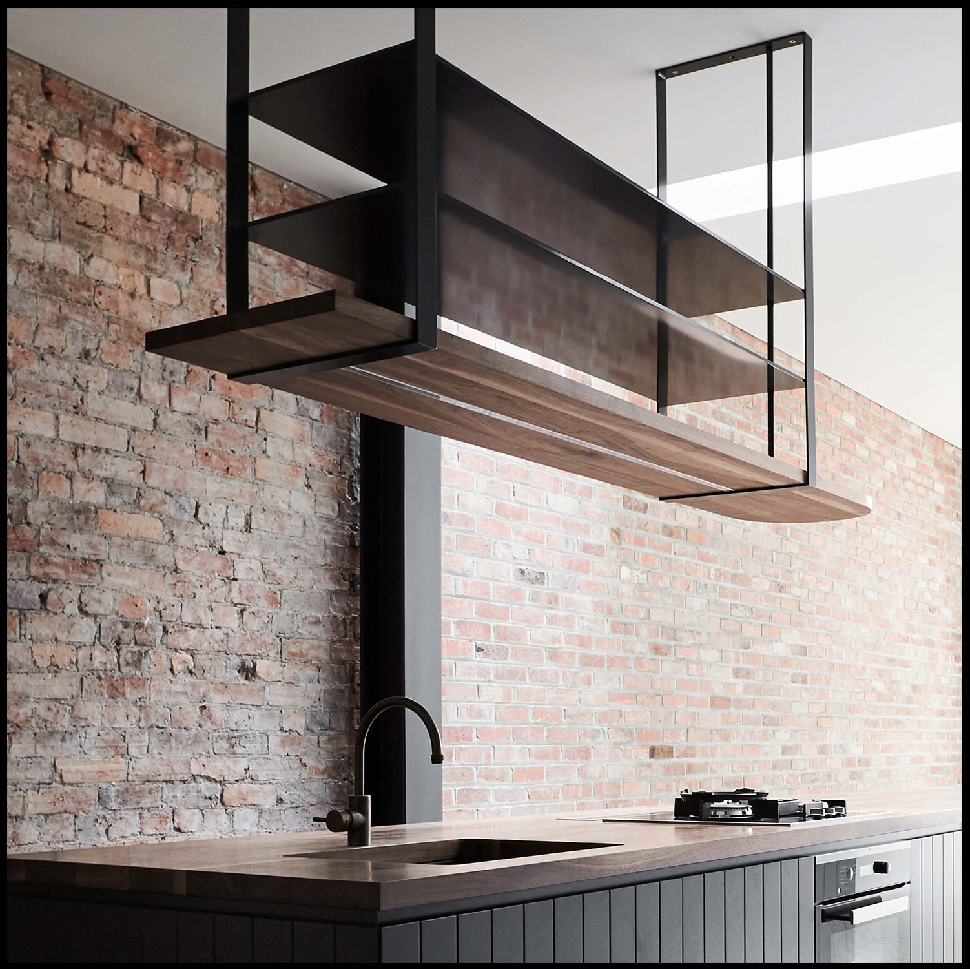
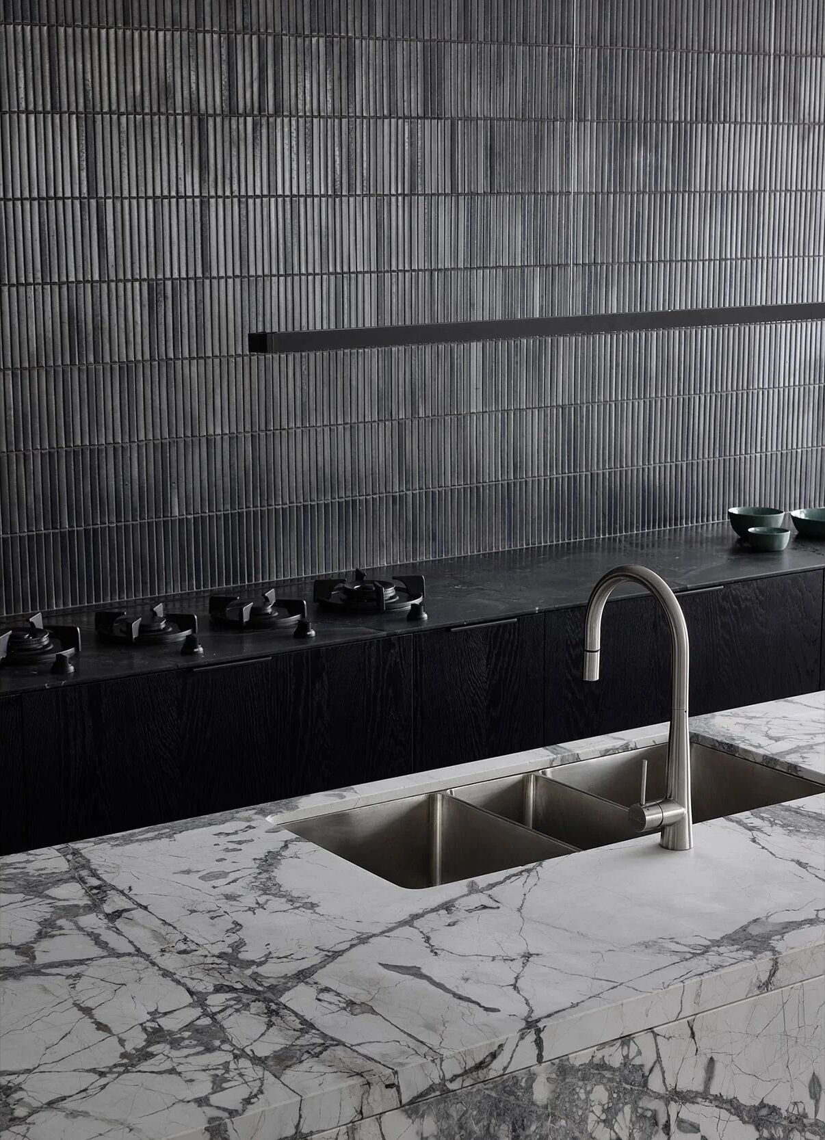
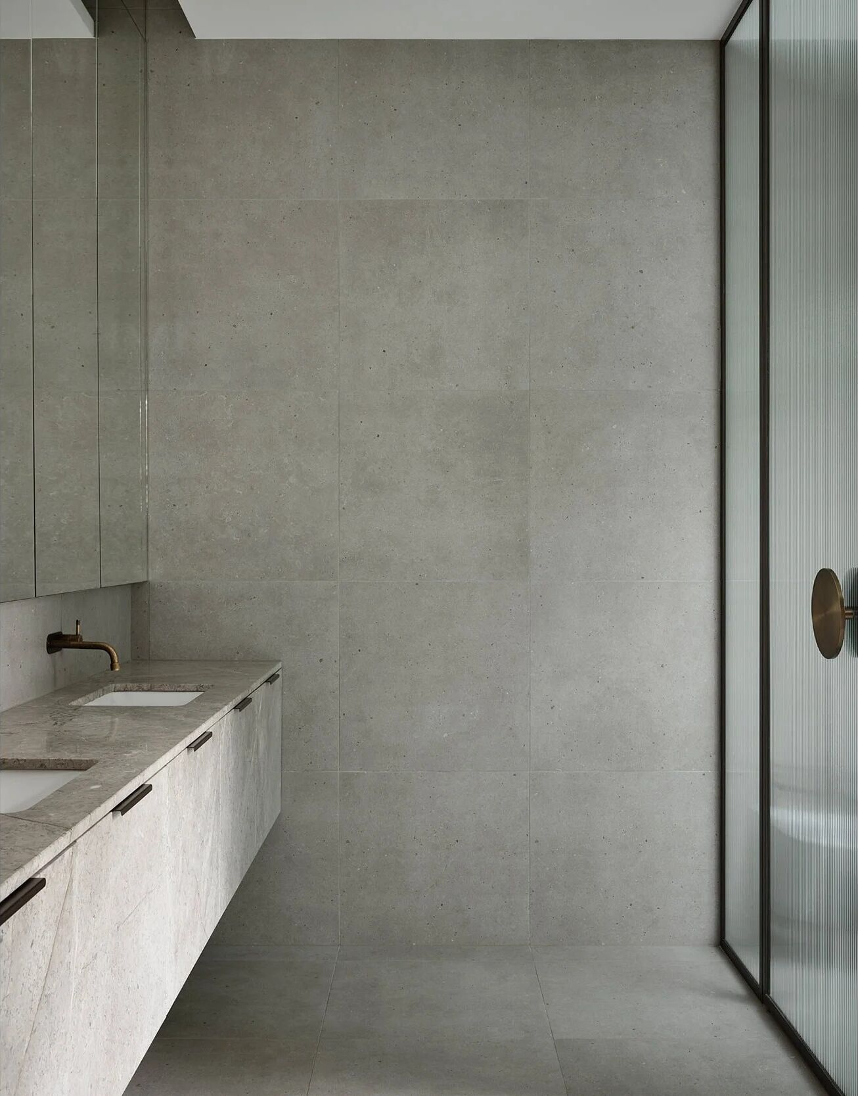
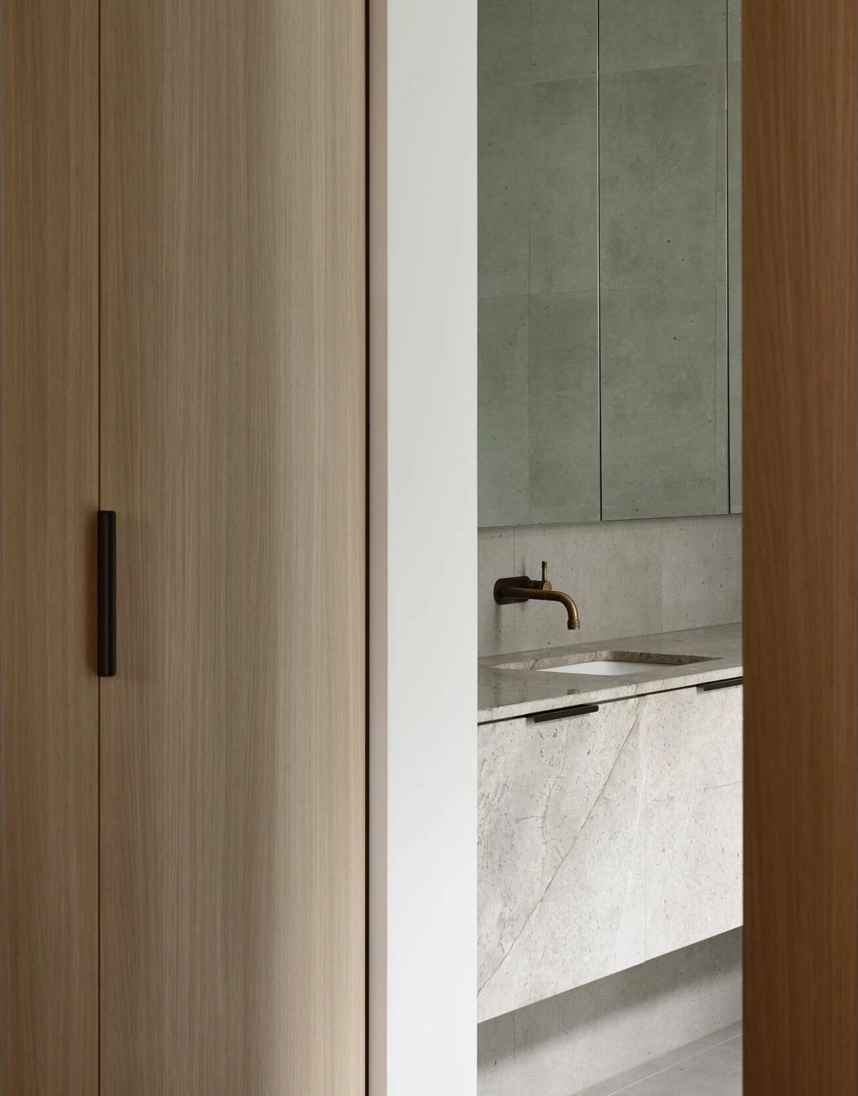
The material palette is deliberately narrow, marble and oak, run right through, so the house reads as one thought rather than a collection of rooms. The marble does the talking in the kitchen and the bathrooms; the oak warms everything it touches. Held to two materials, the craft is where the interest is: the joins, the returns, the fall of the grain.
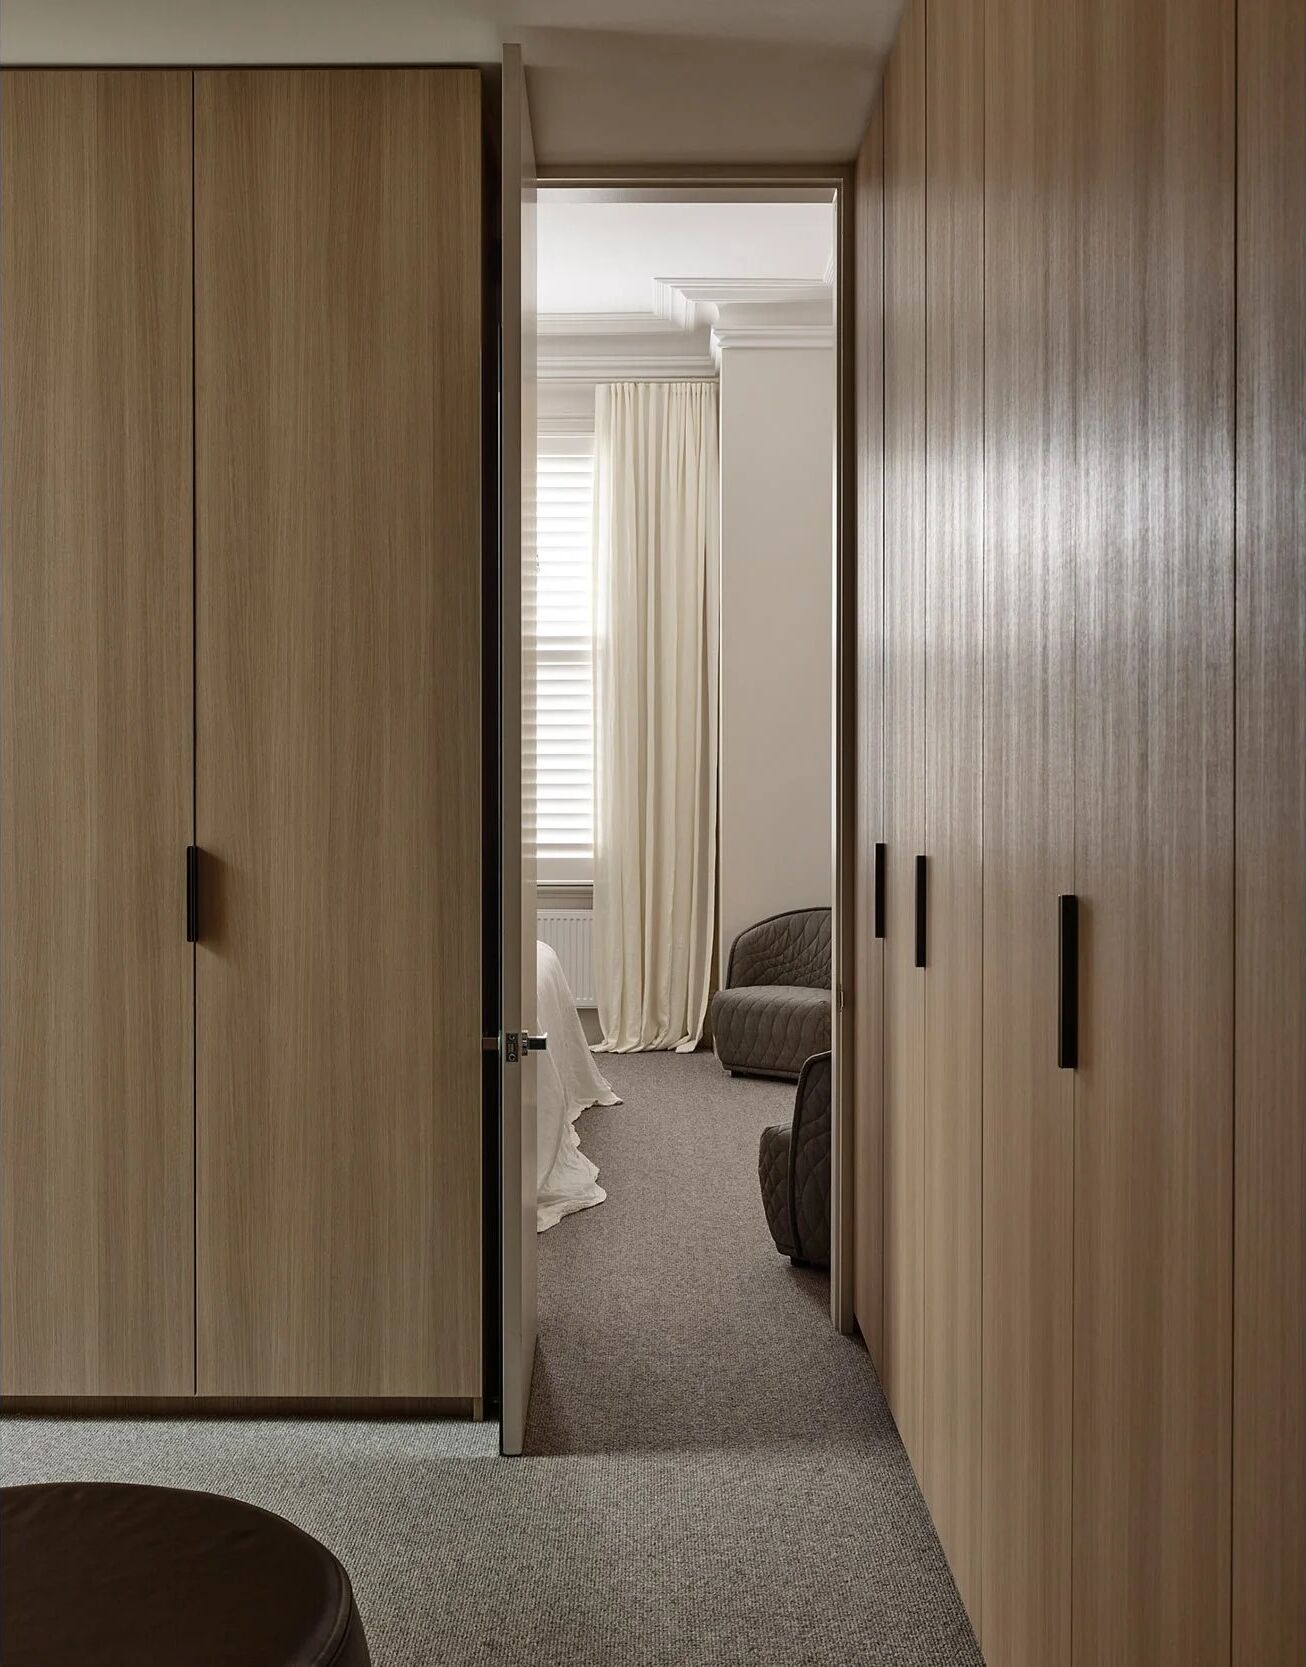
The cabinetry is the tell. Look for the fixings and you won't find them, the drawers and doors are set flush, handleless, the hardware pulled back out of sight so the joinery reads as a single quiet plane. That only works if the carcasses are dead square and the setting-out is right the first time; there's nowhere to hide a millimetre.
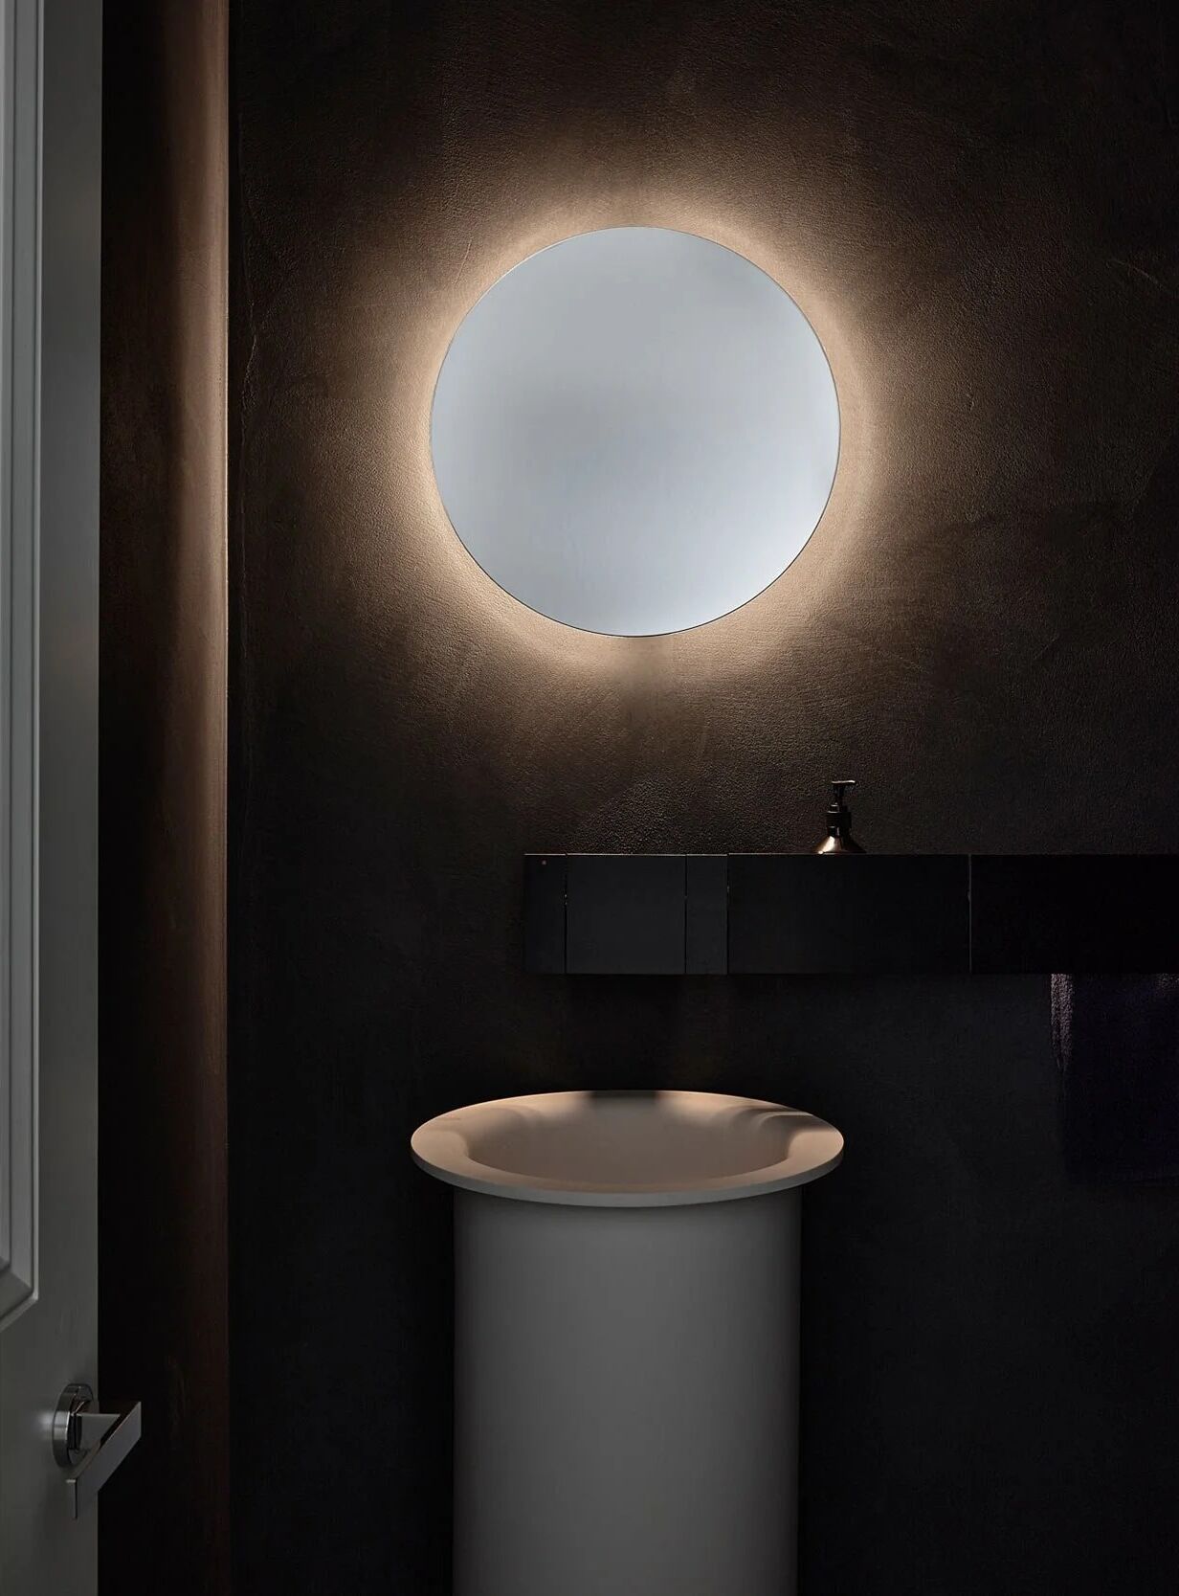
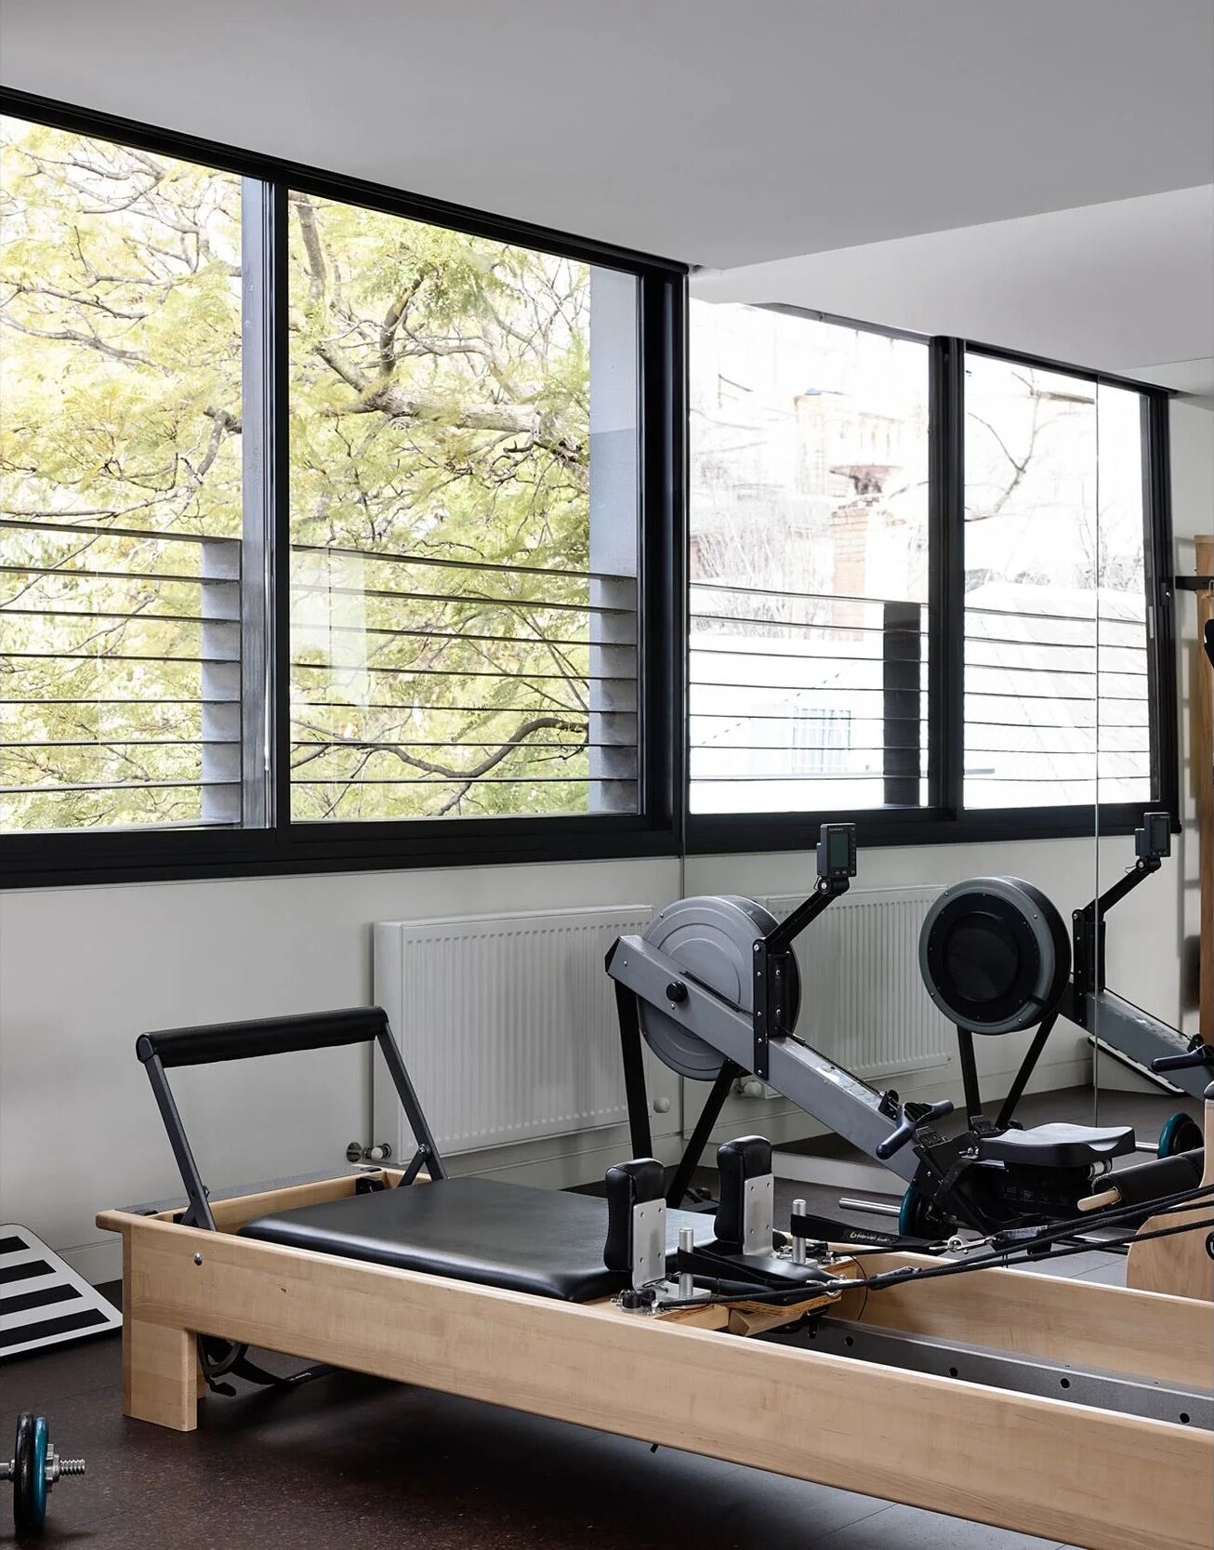
The plan makes room for how this family actually lives. The powder room turns around a single circular mirror. A stone feature wall carries one of the bathrooms. And rather than bolt a gym on afterward, we built it into the plan from the start, drawn in, not squeezed in.
“When you hold a house to two materials, there's nowhere to hide, the craft has to carry it. Every joint is a decision, and we'd rather make it deliberately than dress it up later.”
Prolifica Building Co.
The marble kitchen, the stone bathrooms, the circular-mirror powder room, the hidden-fixing joinery, and the gym drawn into the plan.
Nowhere to hide a millimetre
Handleless, flush, no visible hardware, the joinery reads as one quiet plane, and that is the hardest kind to build. Every carcass has to be dead square, every reveal even, the setting-out right the first time because there's no handle to distract from a line that's out. In oak, run through the house, the cabinetry disappears into the room exactly as it should.
Set out before it was cut
The bathrooms are worked in stone, a full feature wall in one, marble cabinetry in the next, and stone is unforgiving. A slab remembers every decision you make around it, so the veining, the joins and the returns were all resolved before the material was cut. Set out true, the stone carries the room without a seam catching the eye.
Scroll →
It's very considered, very bespoke, case by case. We're not building volume, we're building a small number of homes properly, so each one gets the attention every joint of it deserves.
Prolifica Building Co.A new family home, built from the ground up and drawn to be read up close.
The whole page blank, every line a decision, nothing hidden behind an old wall.
Handed over. The joinery flush, the stone set out true, the gym drawn in from the start.
Marble kitchen, stone bathrooms, a circular-mirror powder room, hidden-fixing cabinetry throughout, and a home gym built into the plan.
A narrow palette run right through, marble in the kitchen and bathrooms, oak warming the joinery and the rooms.
Master Builder · flush, handleless joinery set out dead square, and stone resolved before it was cut.
A house like Norman Ave rewards a builder who sweats the joints, the flush cabinetry, the stone set out true, the plan that makes room for a gym instead of squeezing one in. If you're building new and want it read up close, we take on a small number of homes each year so each one gets the attention it deserves.
Start a Conversation