
We build forever homes, considered to the last detail, for the people who'll live a lifetime in them.
We build people's forever homes. Case by case.
Meaningful, considered work. Sculptural when the design asks for it, modular when the build demands it.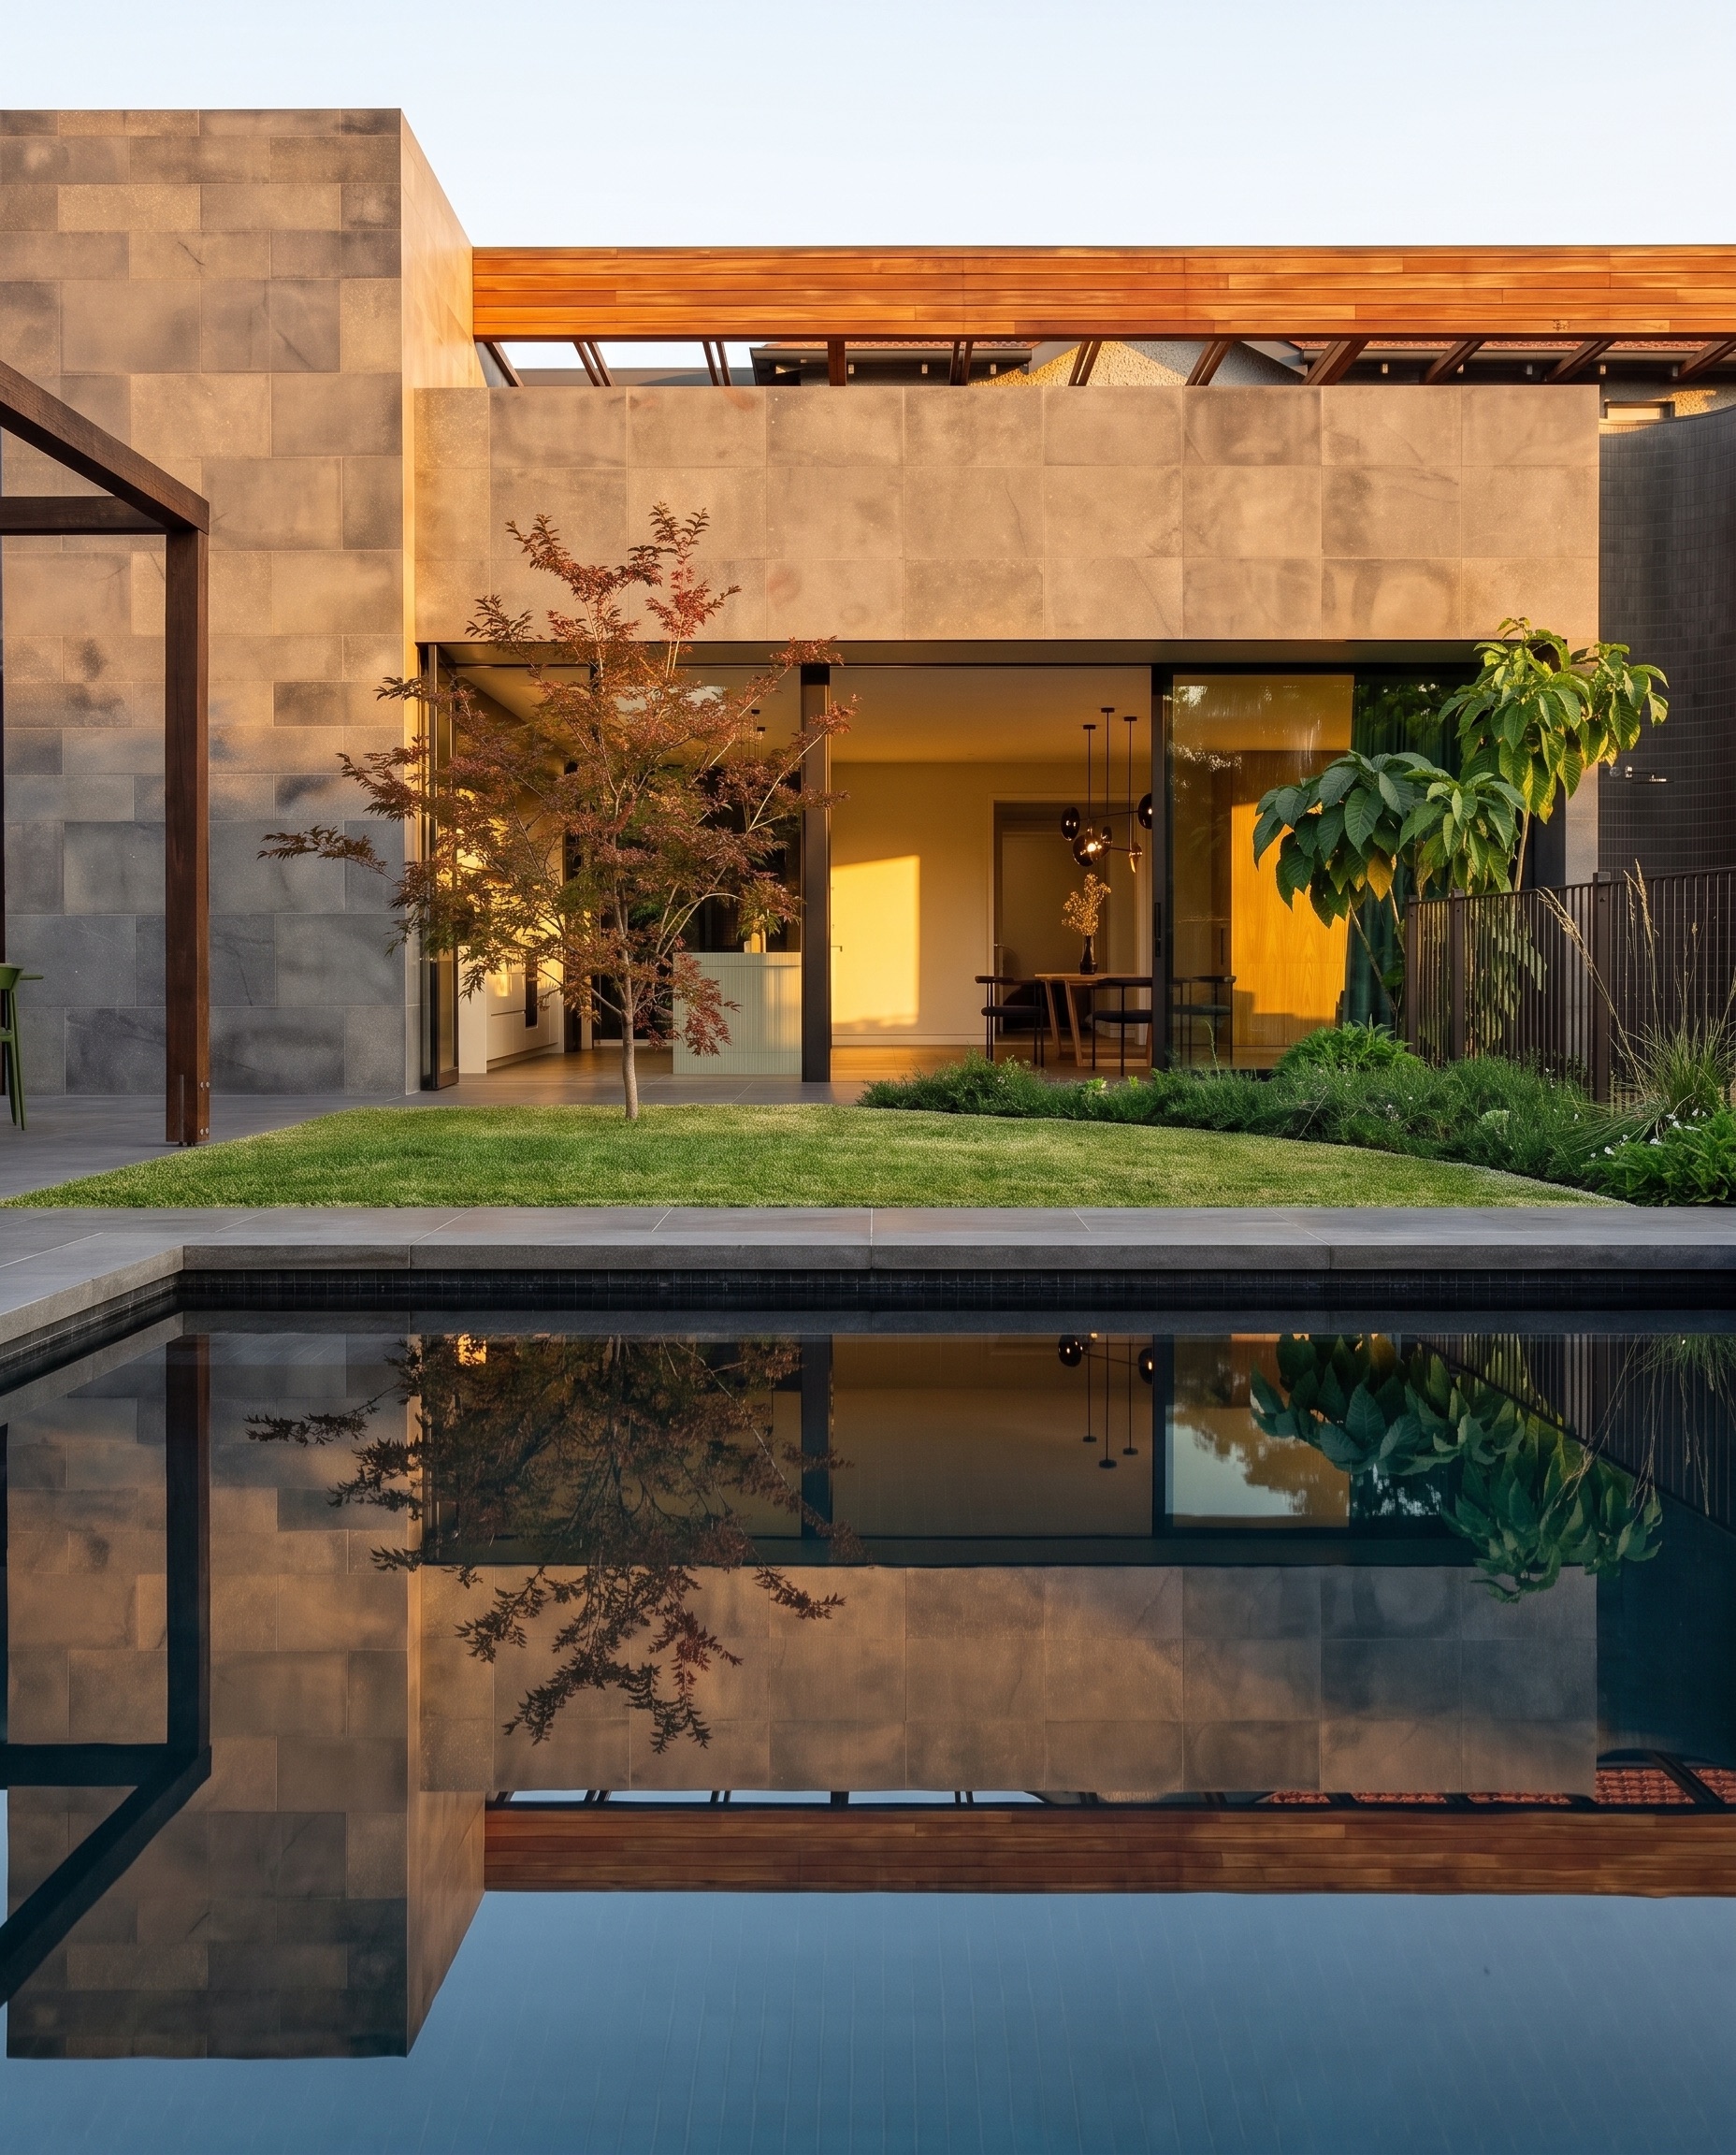
Few projects, on purpose. A closer look at the homes we've built with Melbourne's most considered architects and clients.
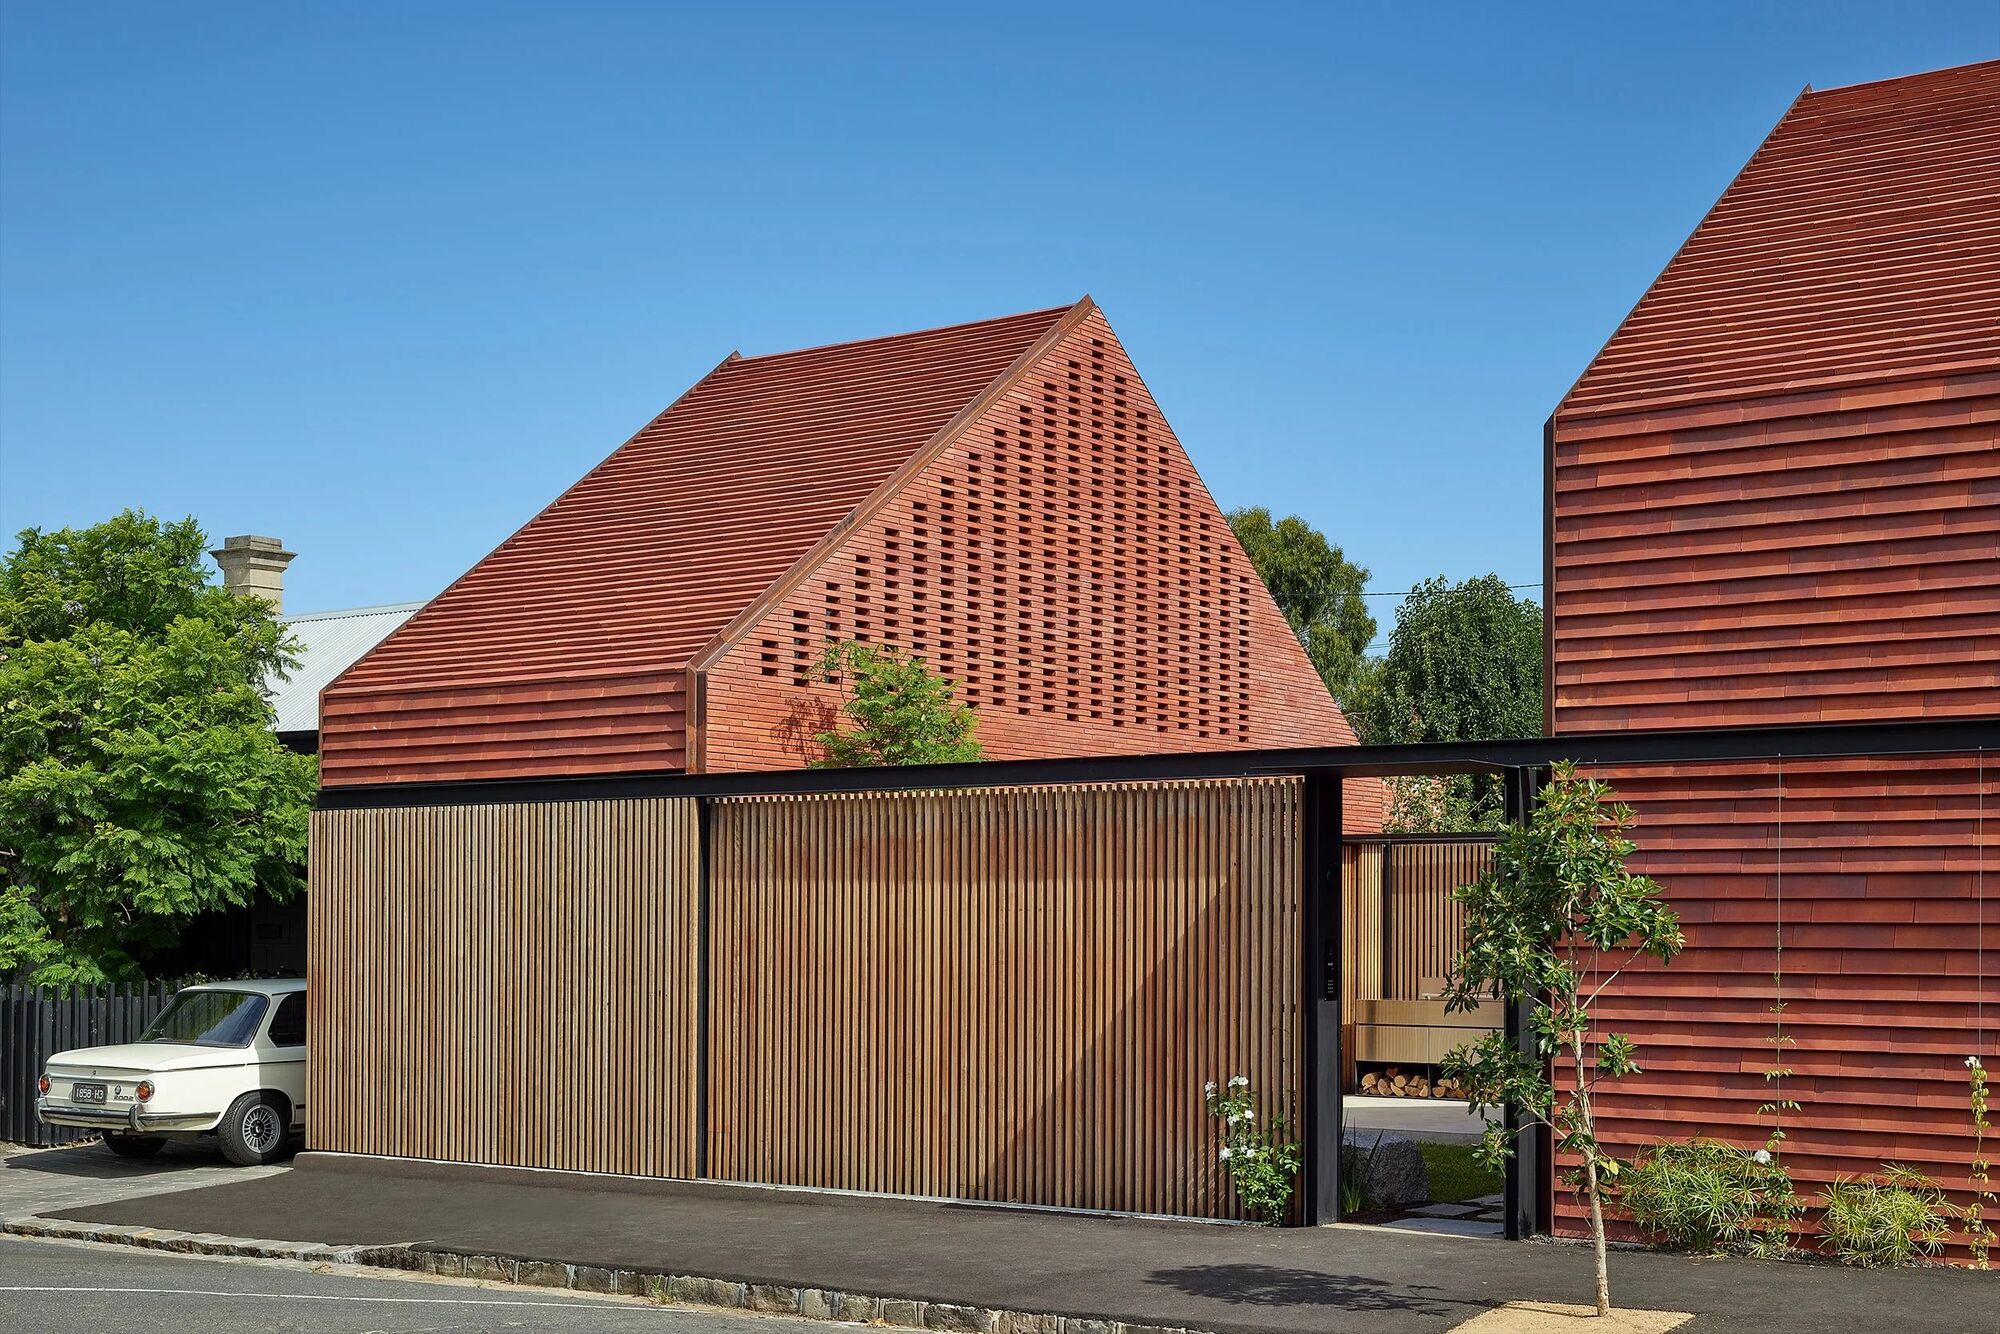
A new build with the architect and interior designer working as one. Blade screens, considered concrete and a garden designed to grow into the architecture.
Currently on site. The facade carries mortise and tenon blade screens over steel. Hidden fixings, every angle offset and considered. You could do a batten screen out of aluminium. This is not that. Follow the build in the journal as it takes shape.
View the projectConcept design underway. Plans are being drawn with the architect, with our buildability and cost intelligence in the room before documentation begins.
This is how a commission appears while it is still on the drawing board. We join at the earliest drawings, so the vision is tested against the build before anyone commits to it. As the project matures, this entry grows into a full case study.
Start yours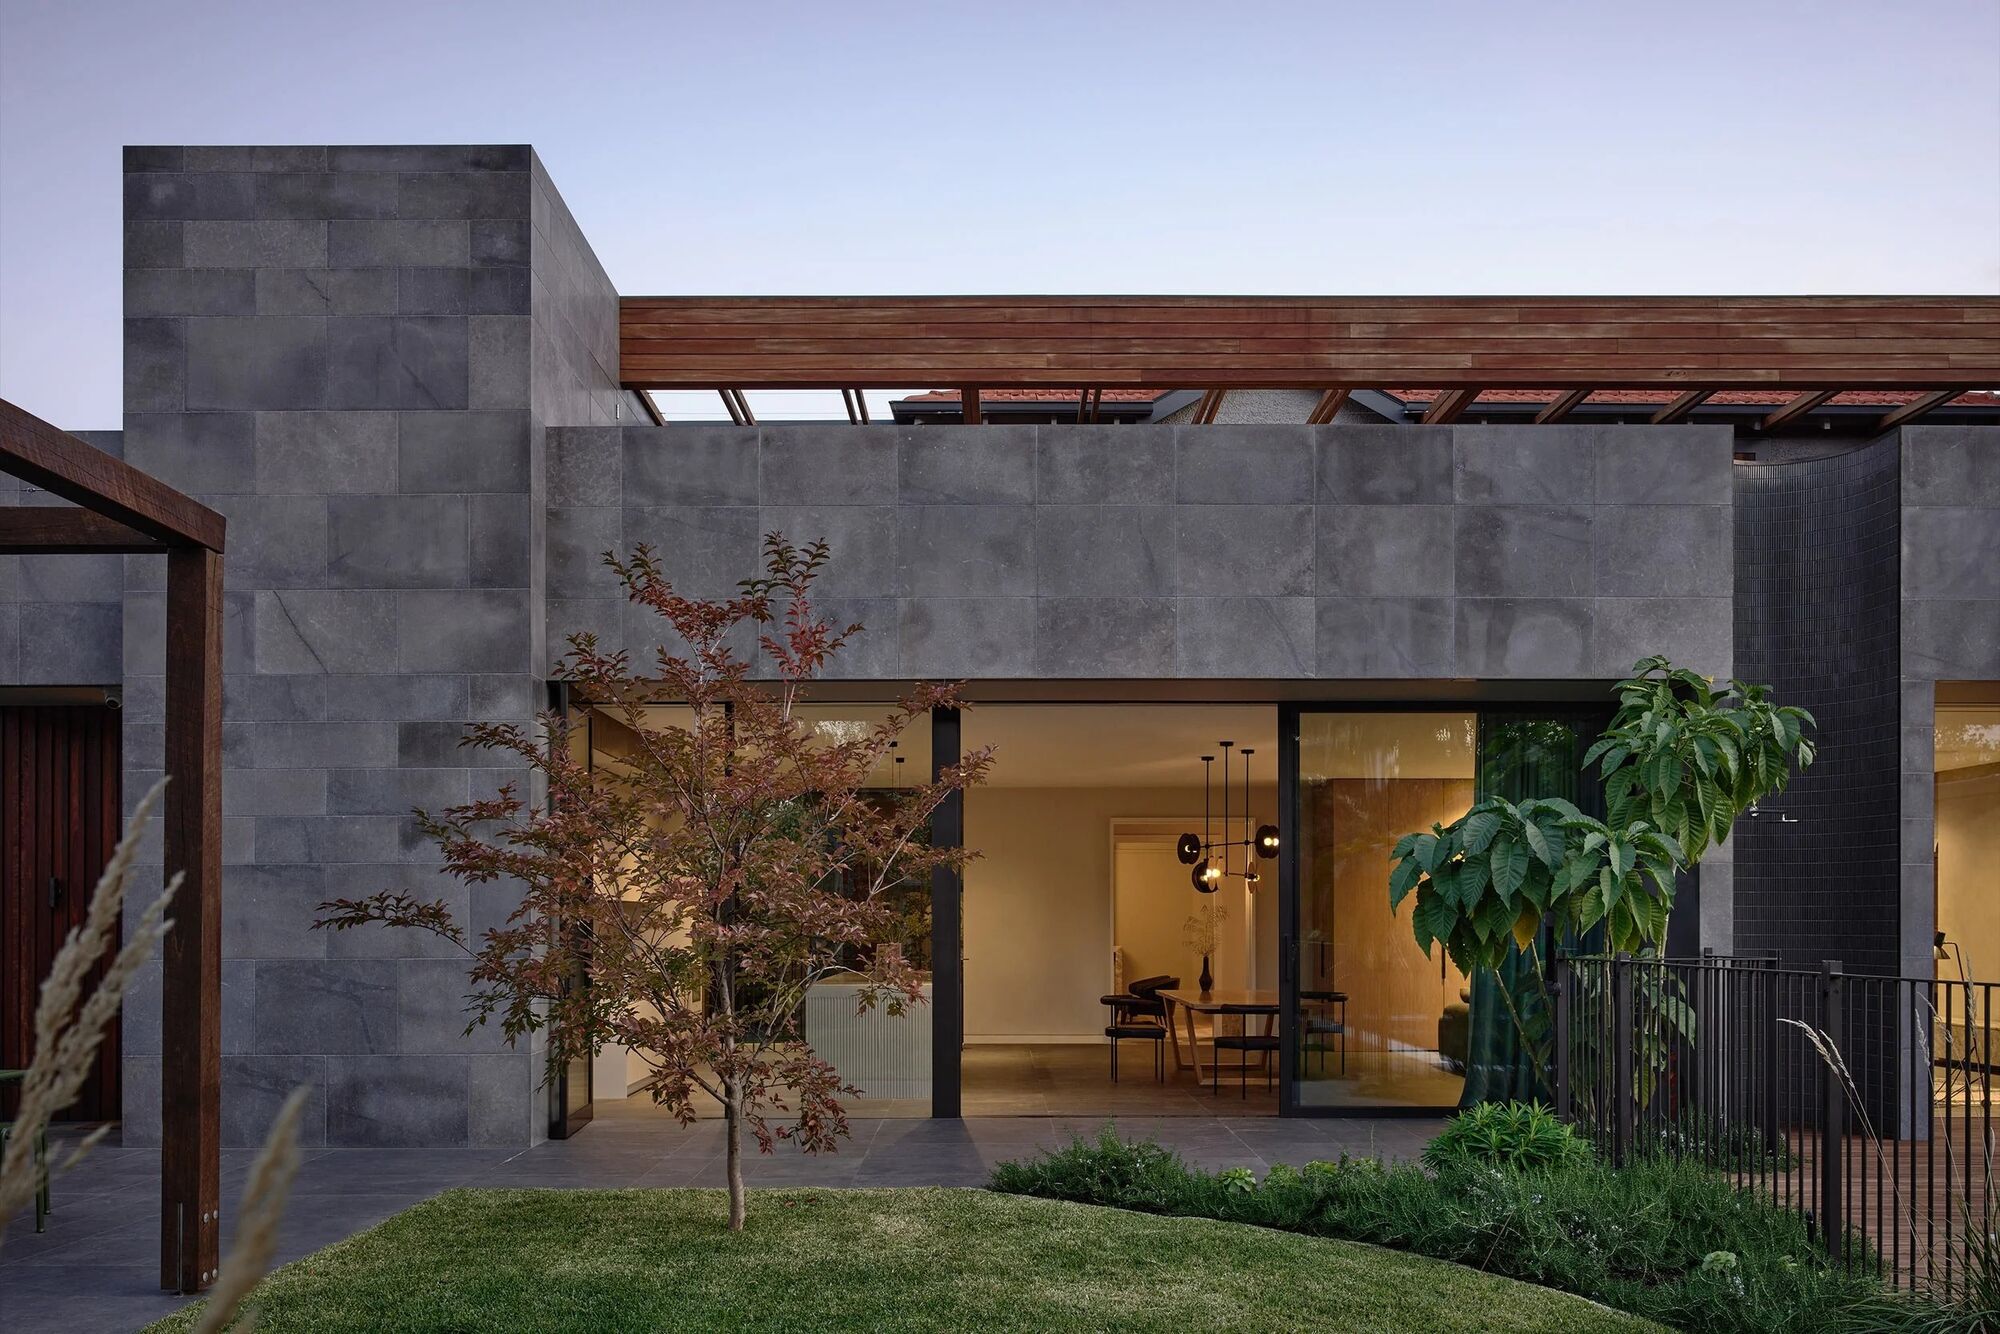
A heritage restoration that opens a Victorian terrace to stone terraces and gardens at the rear.
The original fabric was retained and repaired, then a contemporary addition steps down into the garden in stone and glass. Demolition revealed latent conditions and returned space the plans never promised, which became rooms the family now lives in daily.
View the project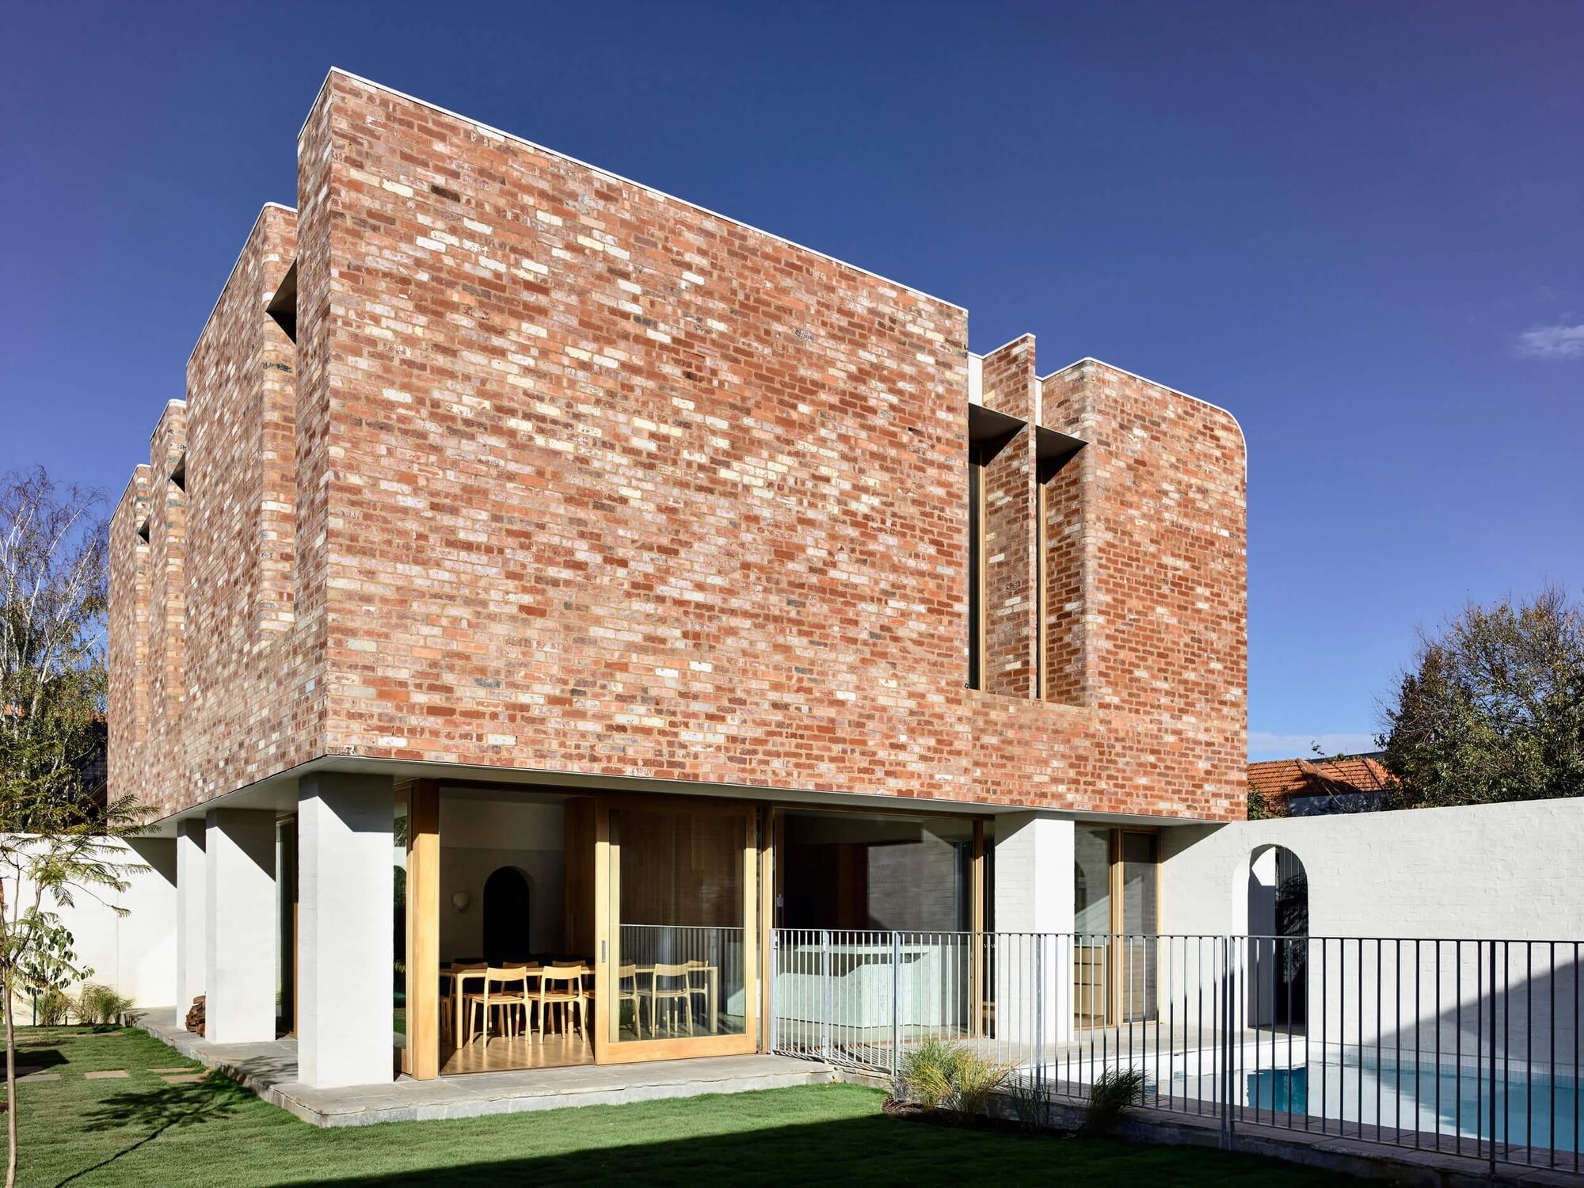
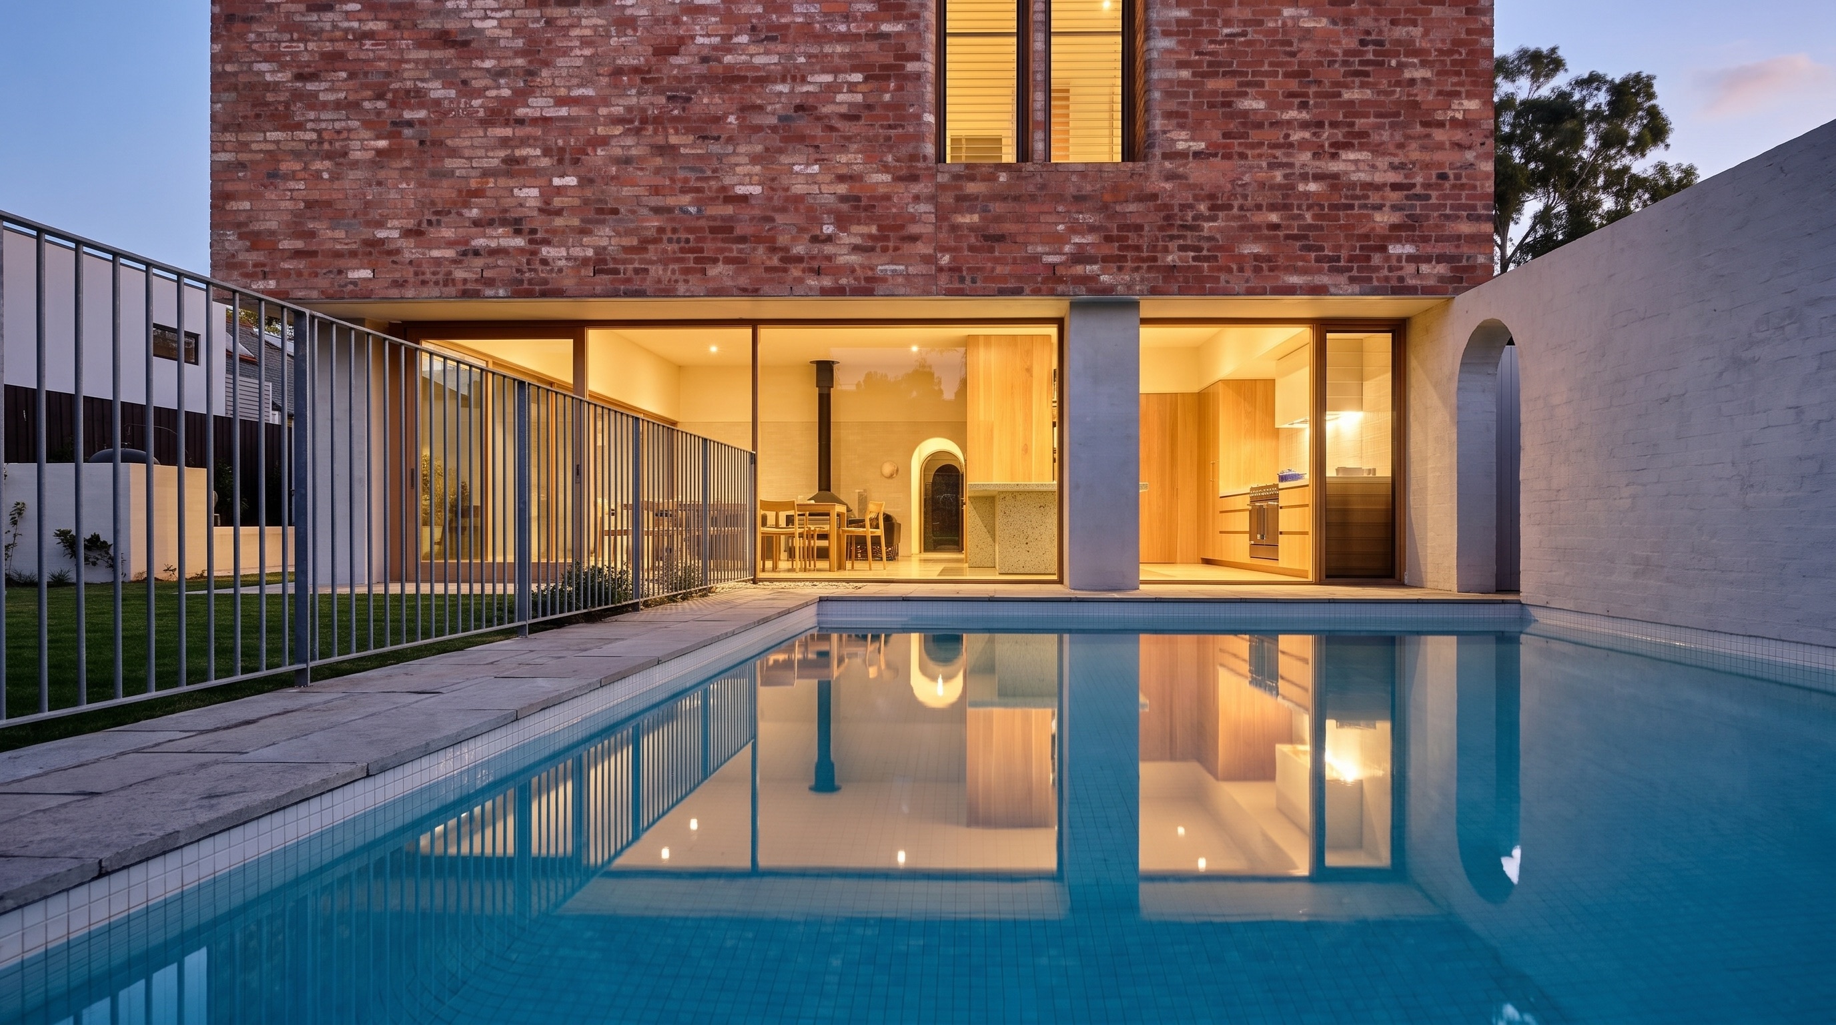
A brick new build in Armadale. Calm from the street, open to a pool garden behind.
Handmade brick, deep reveals and a rear elevation that dissolves into the landscape. The living room anchors around a fireplace, the kitchen carries full height stone, and the pool terrace reads as one continuous room in summer.
View the project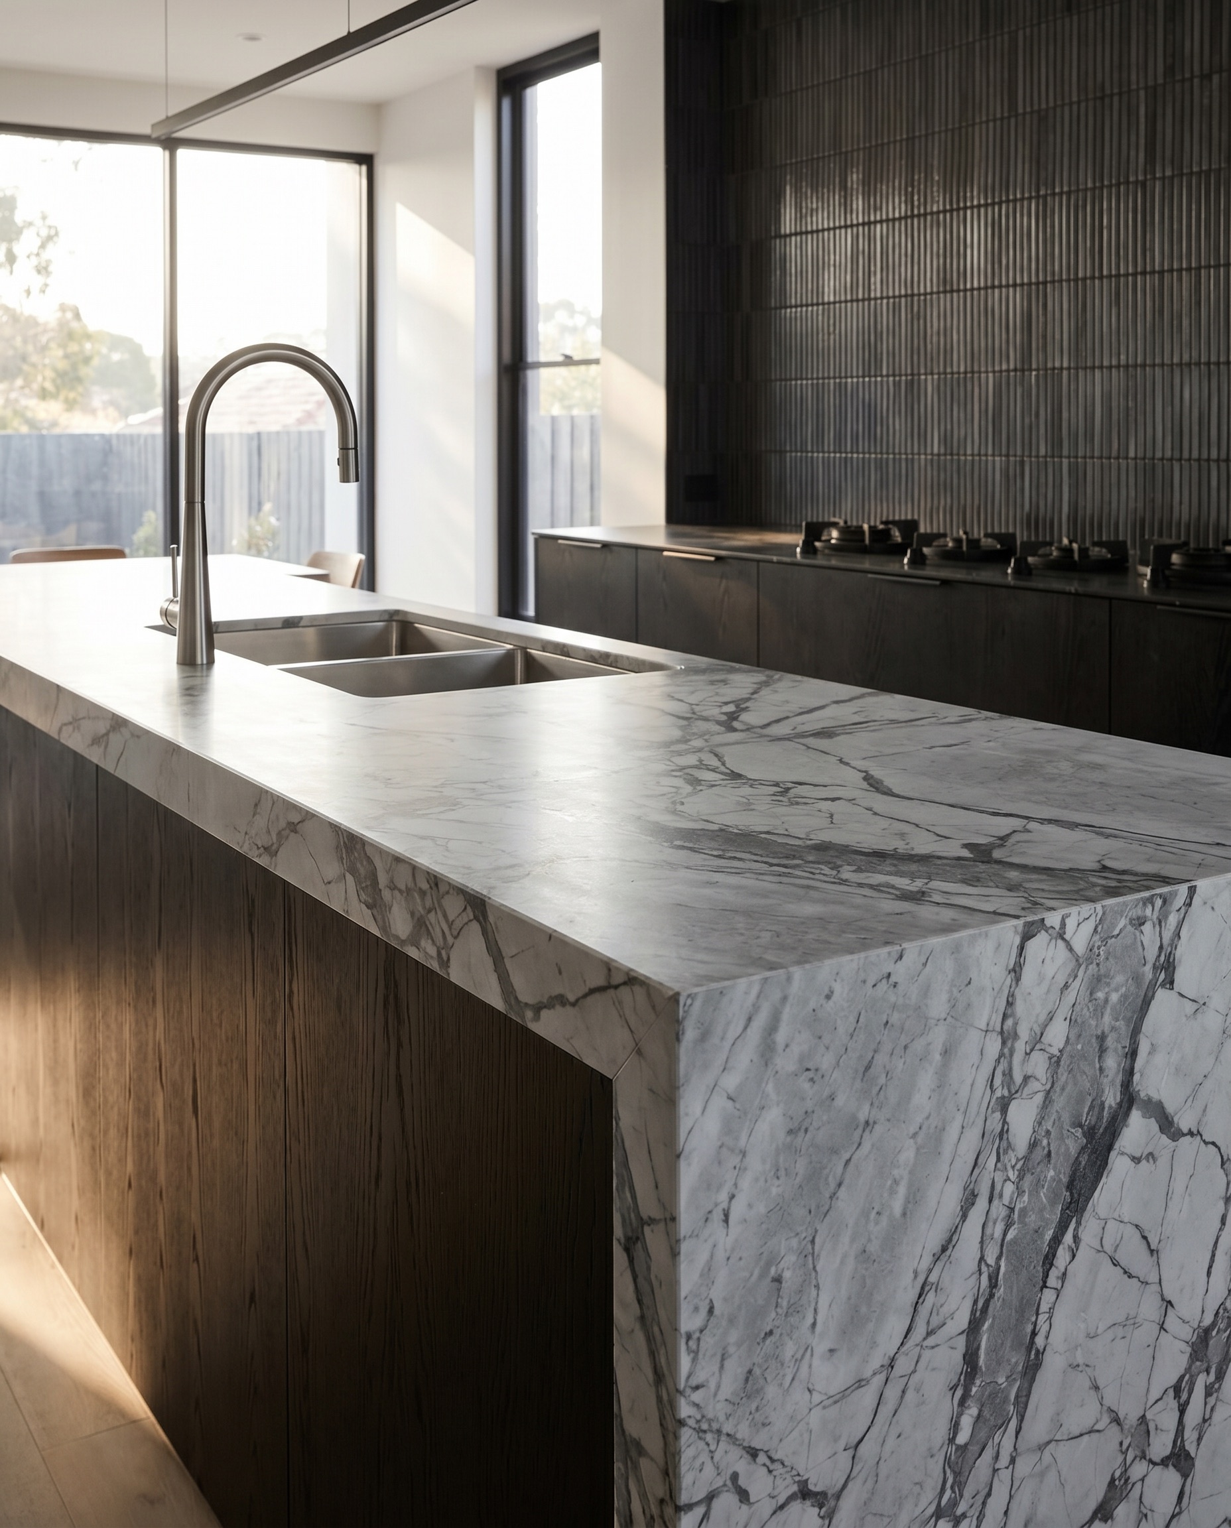
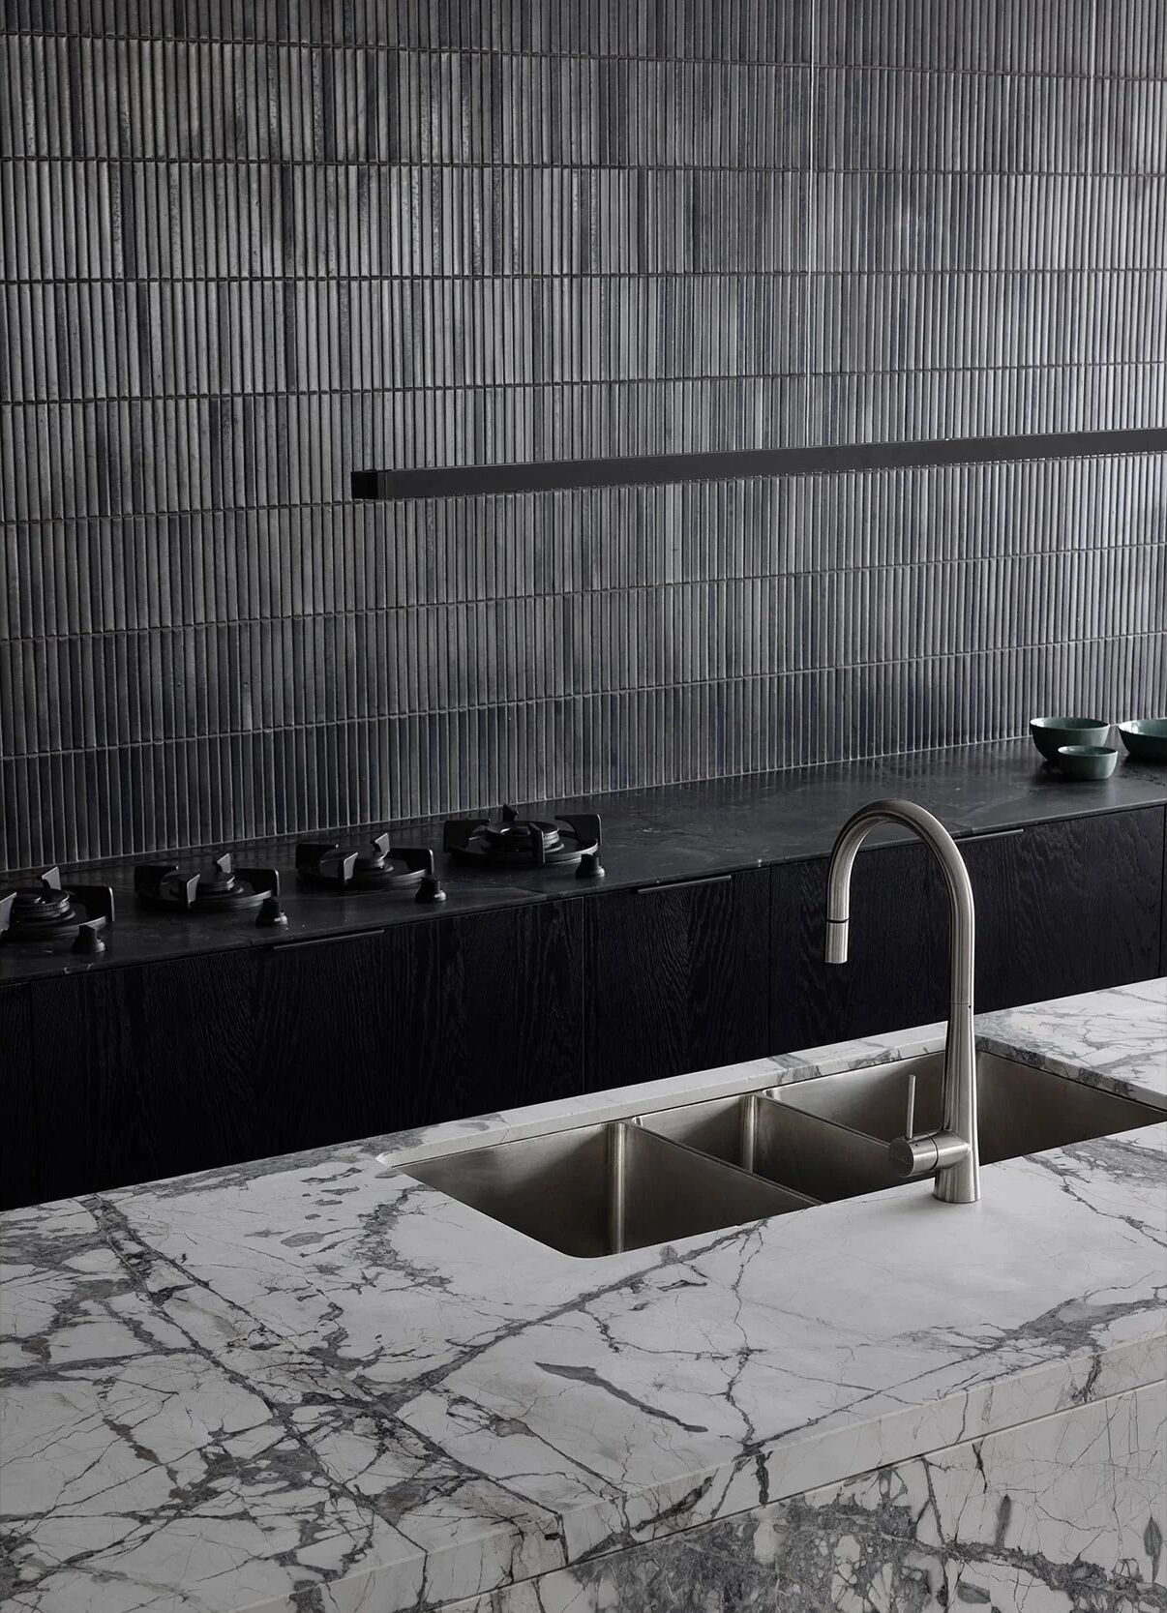
Marble, timber and restraint. A family home built around light.
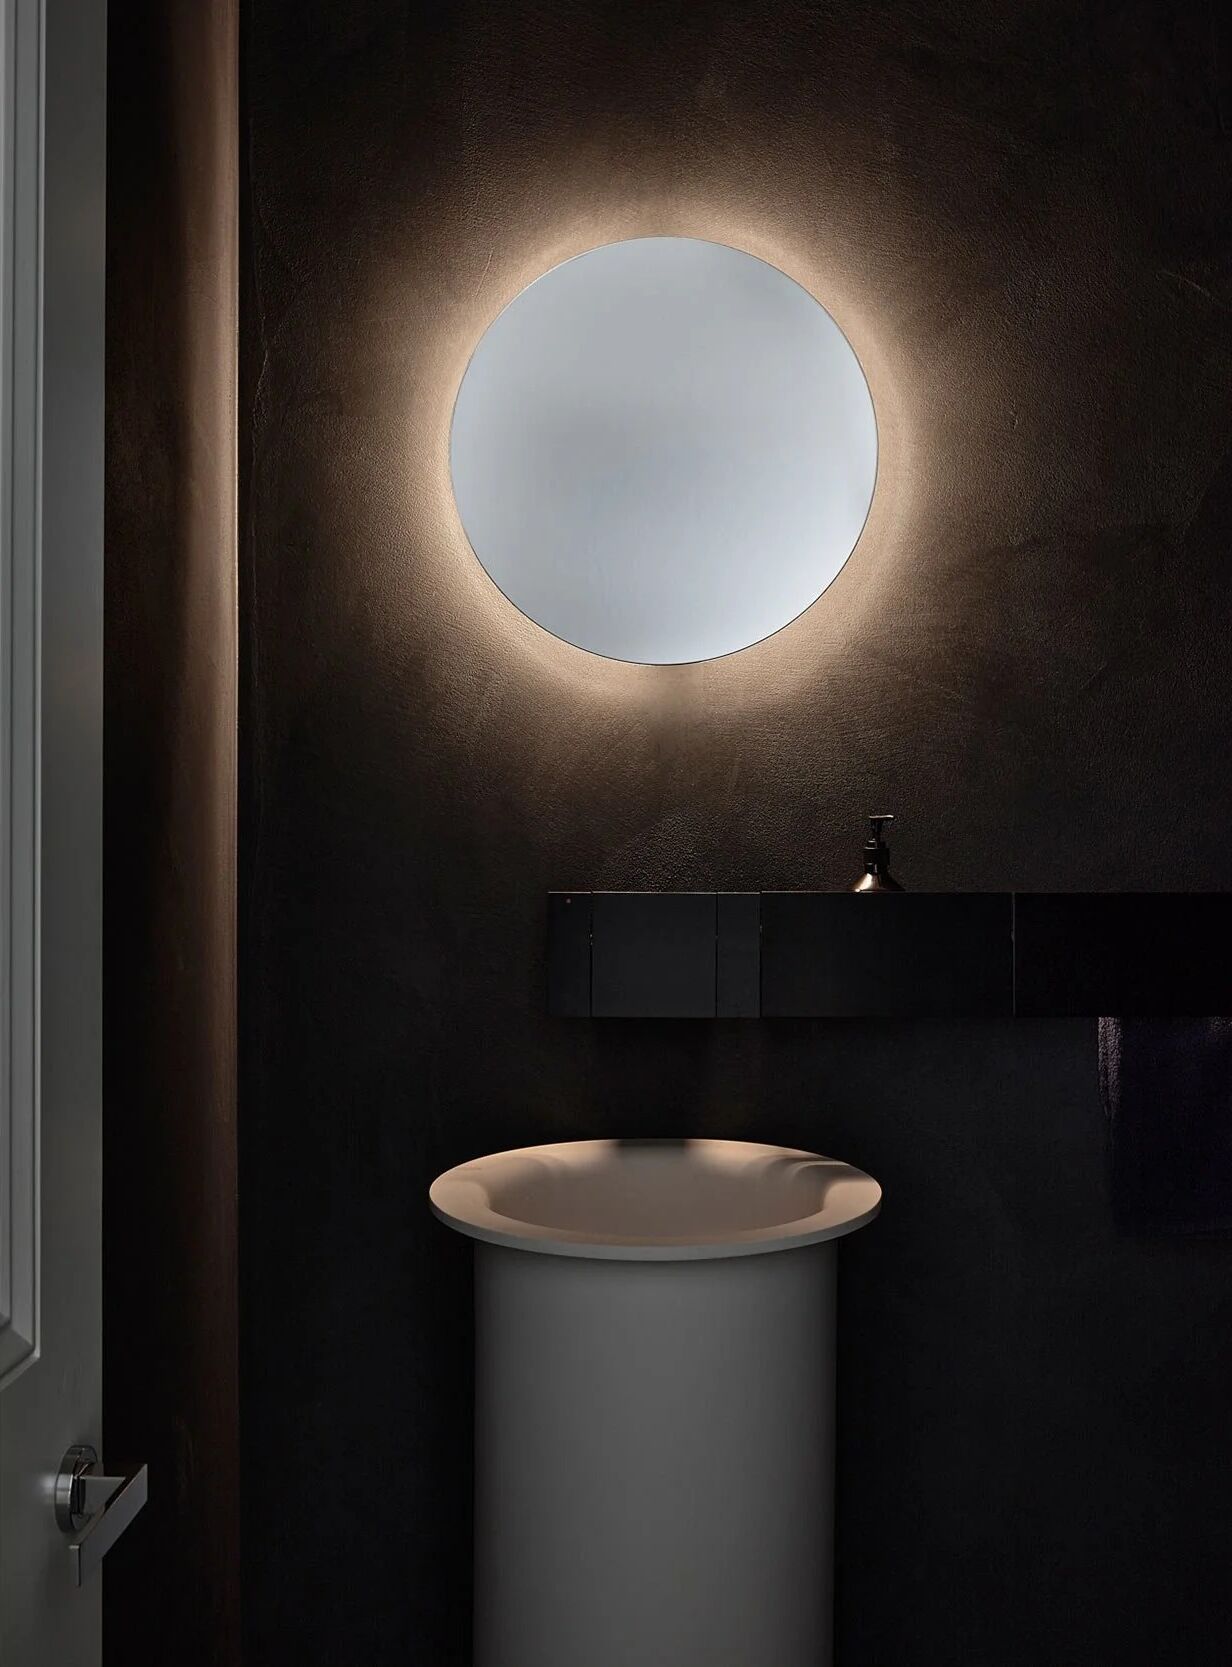
The kitchen is cut from a single run of marble and the powder room turns around a circular mirror. The joinery is hidden fixed throughout. Nothing shouts, and that is the point.
View the projectBuilt shoulder to shoulder with the architect. Sleek, minimal, resolved to the millimetre.
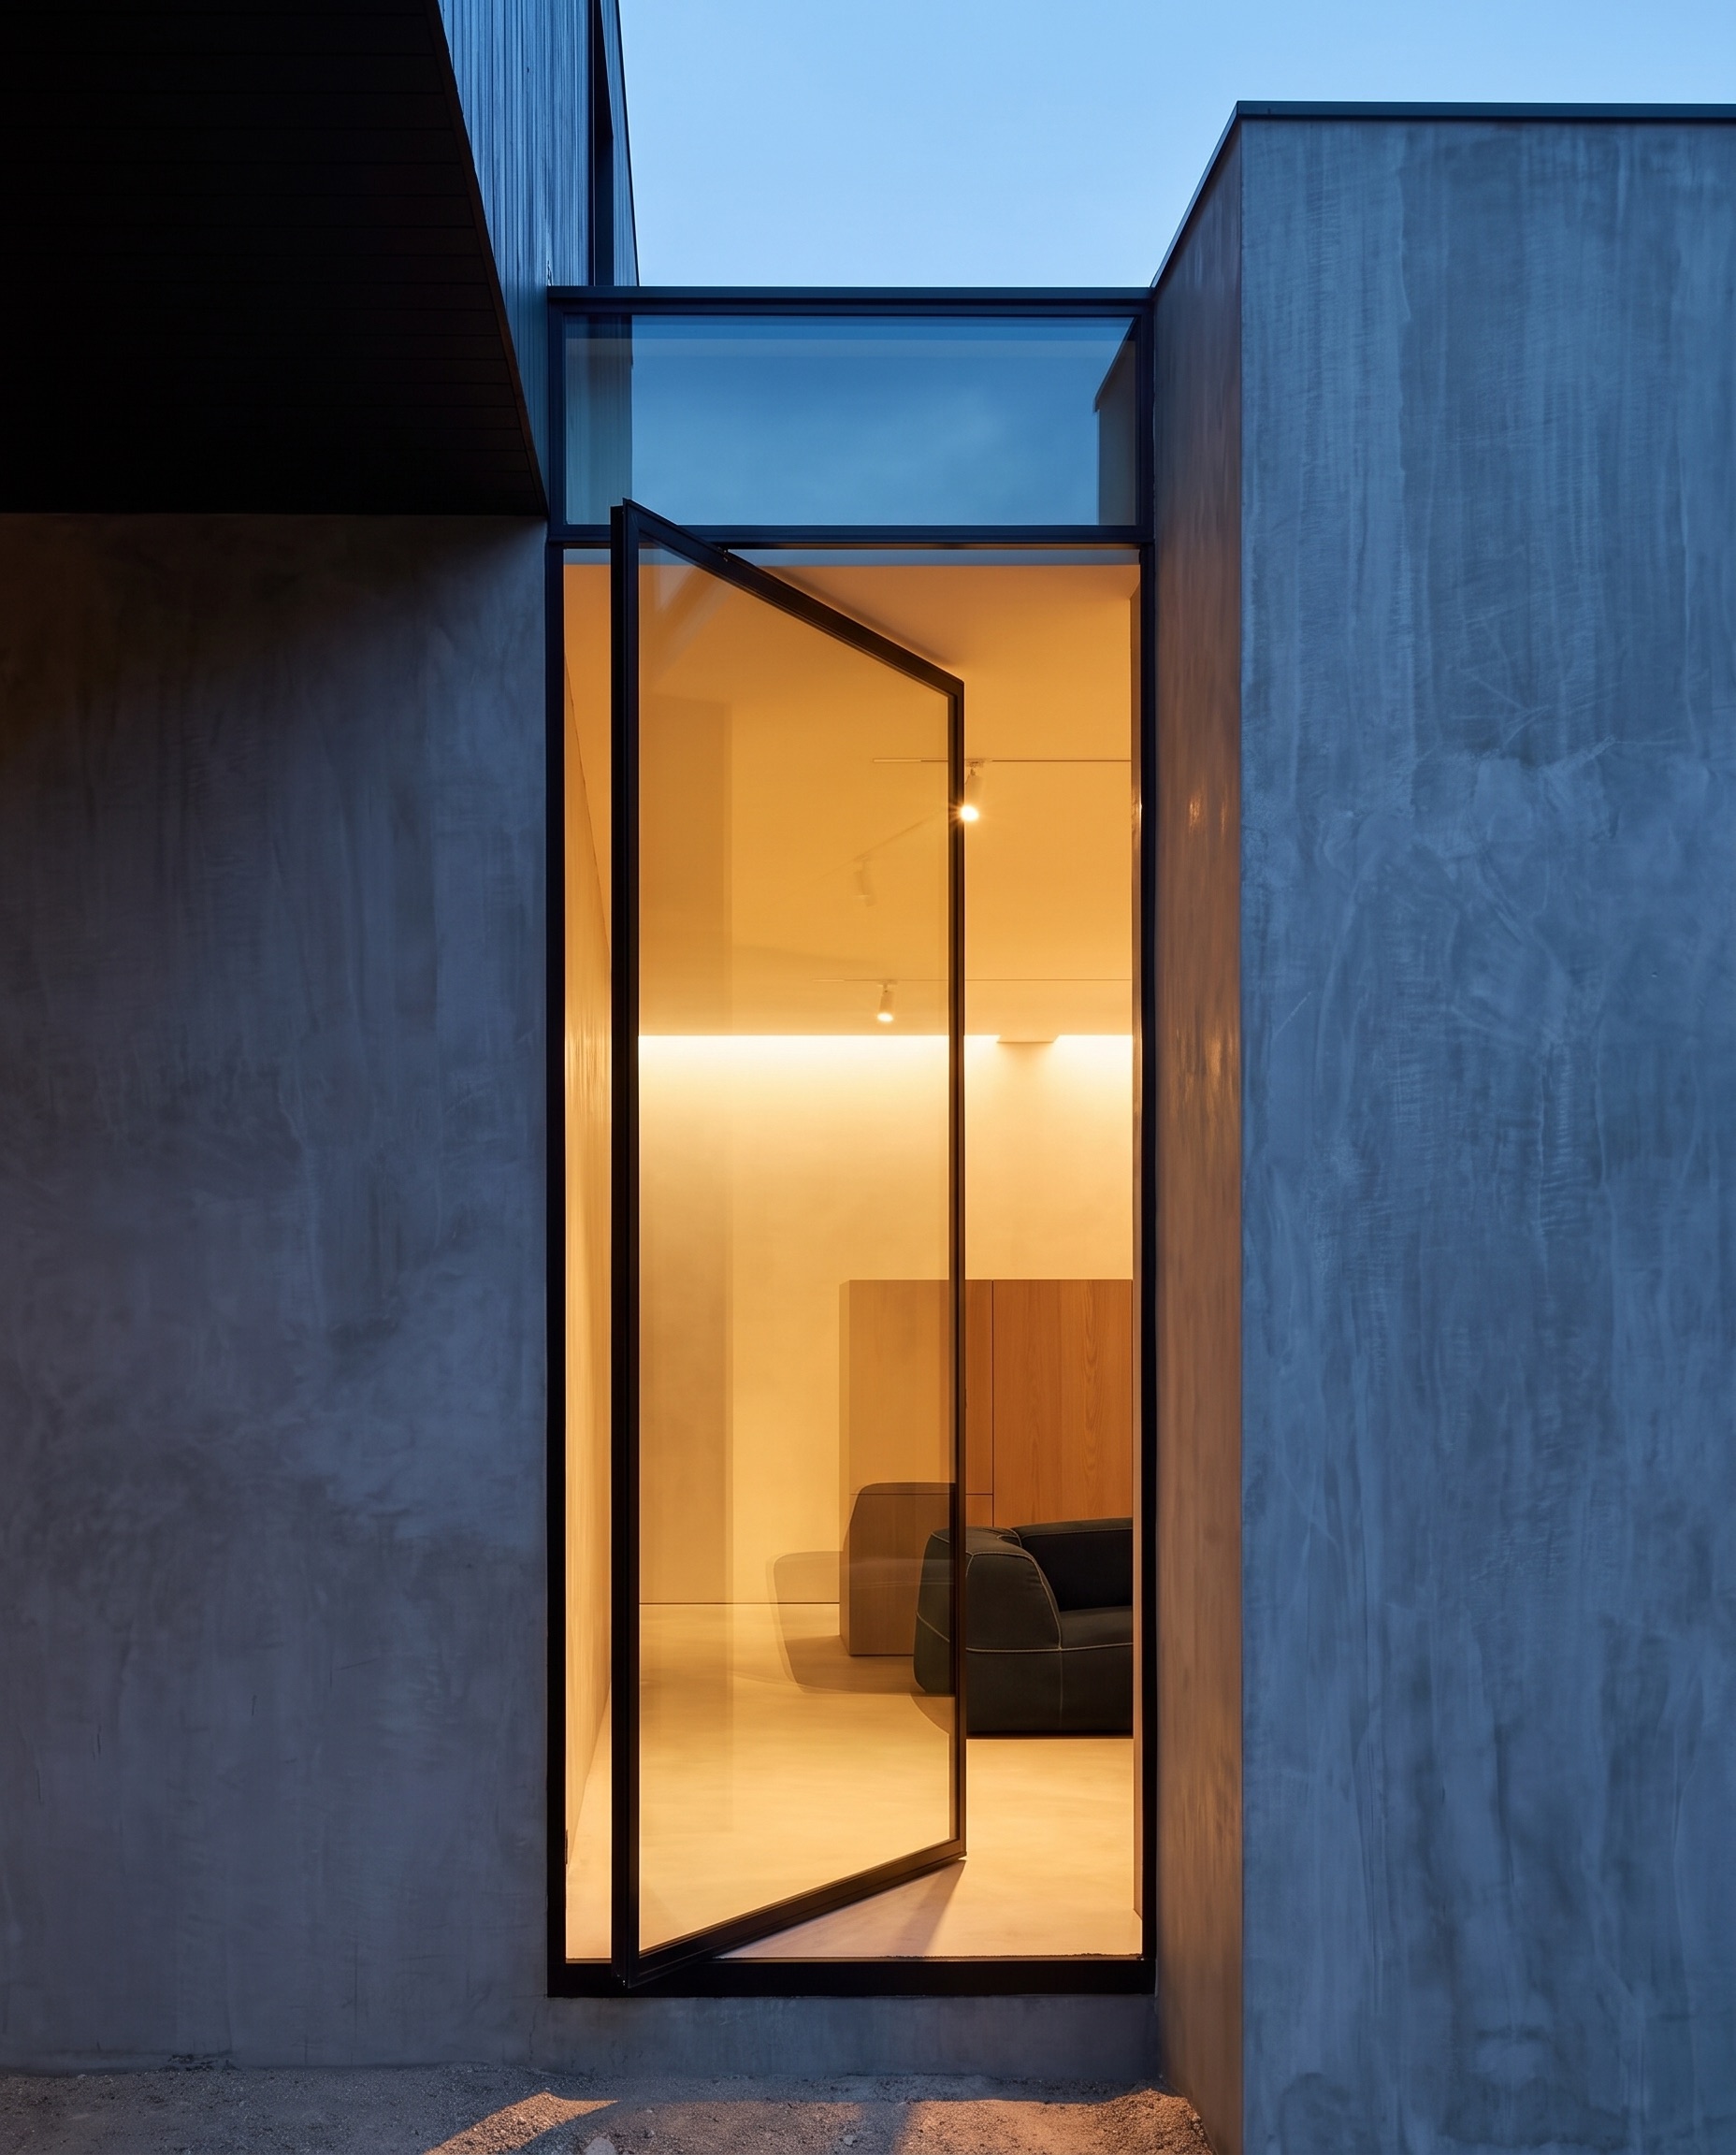
Full height glazing meets a pared back palette. The hallway reads as a single gesture, and the facade details were resolved with the architect on site, week by week, until every junction disappeared.
View the projectA terrace renovation, published in est magazine Issue 38 with our name in the build credit.
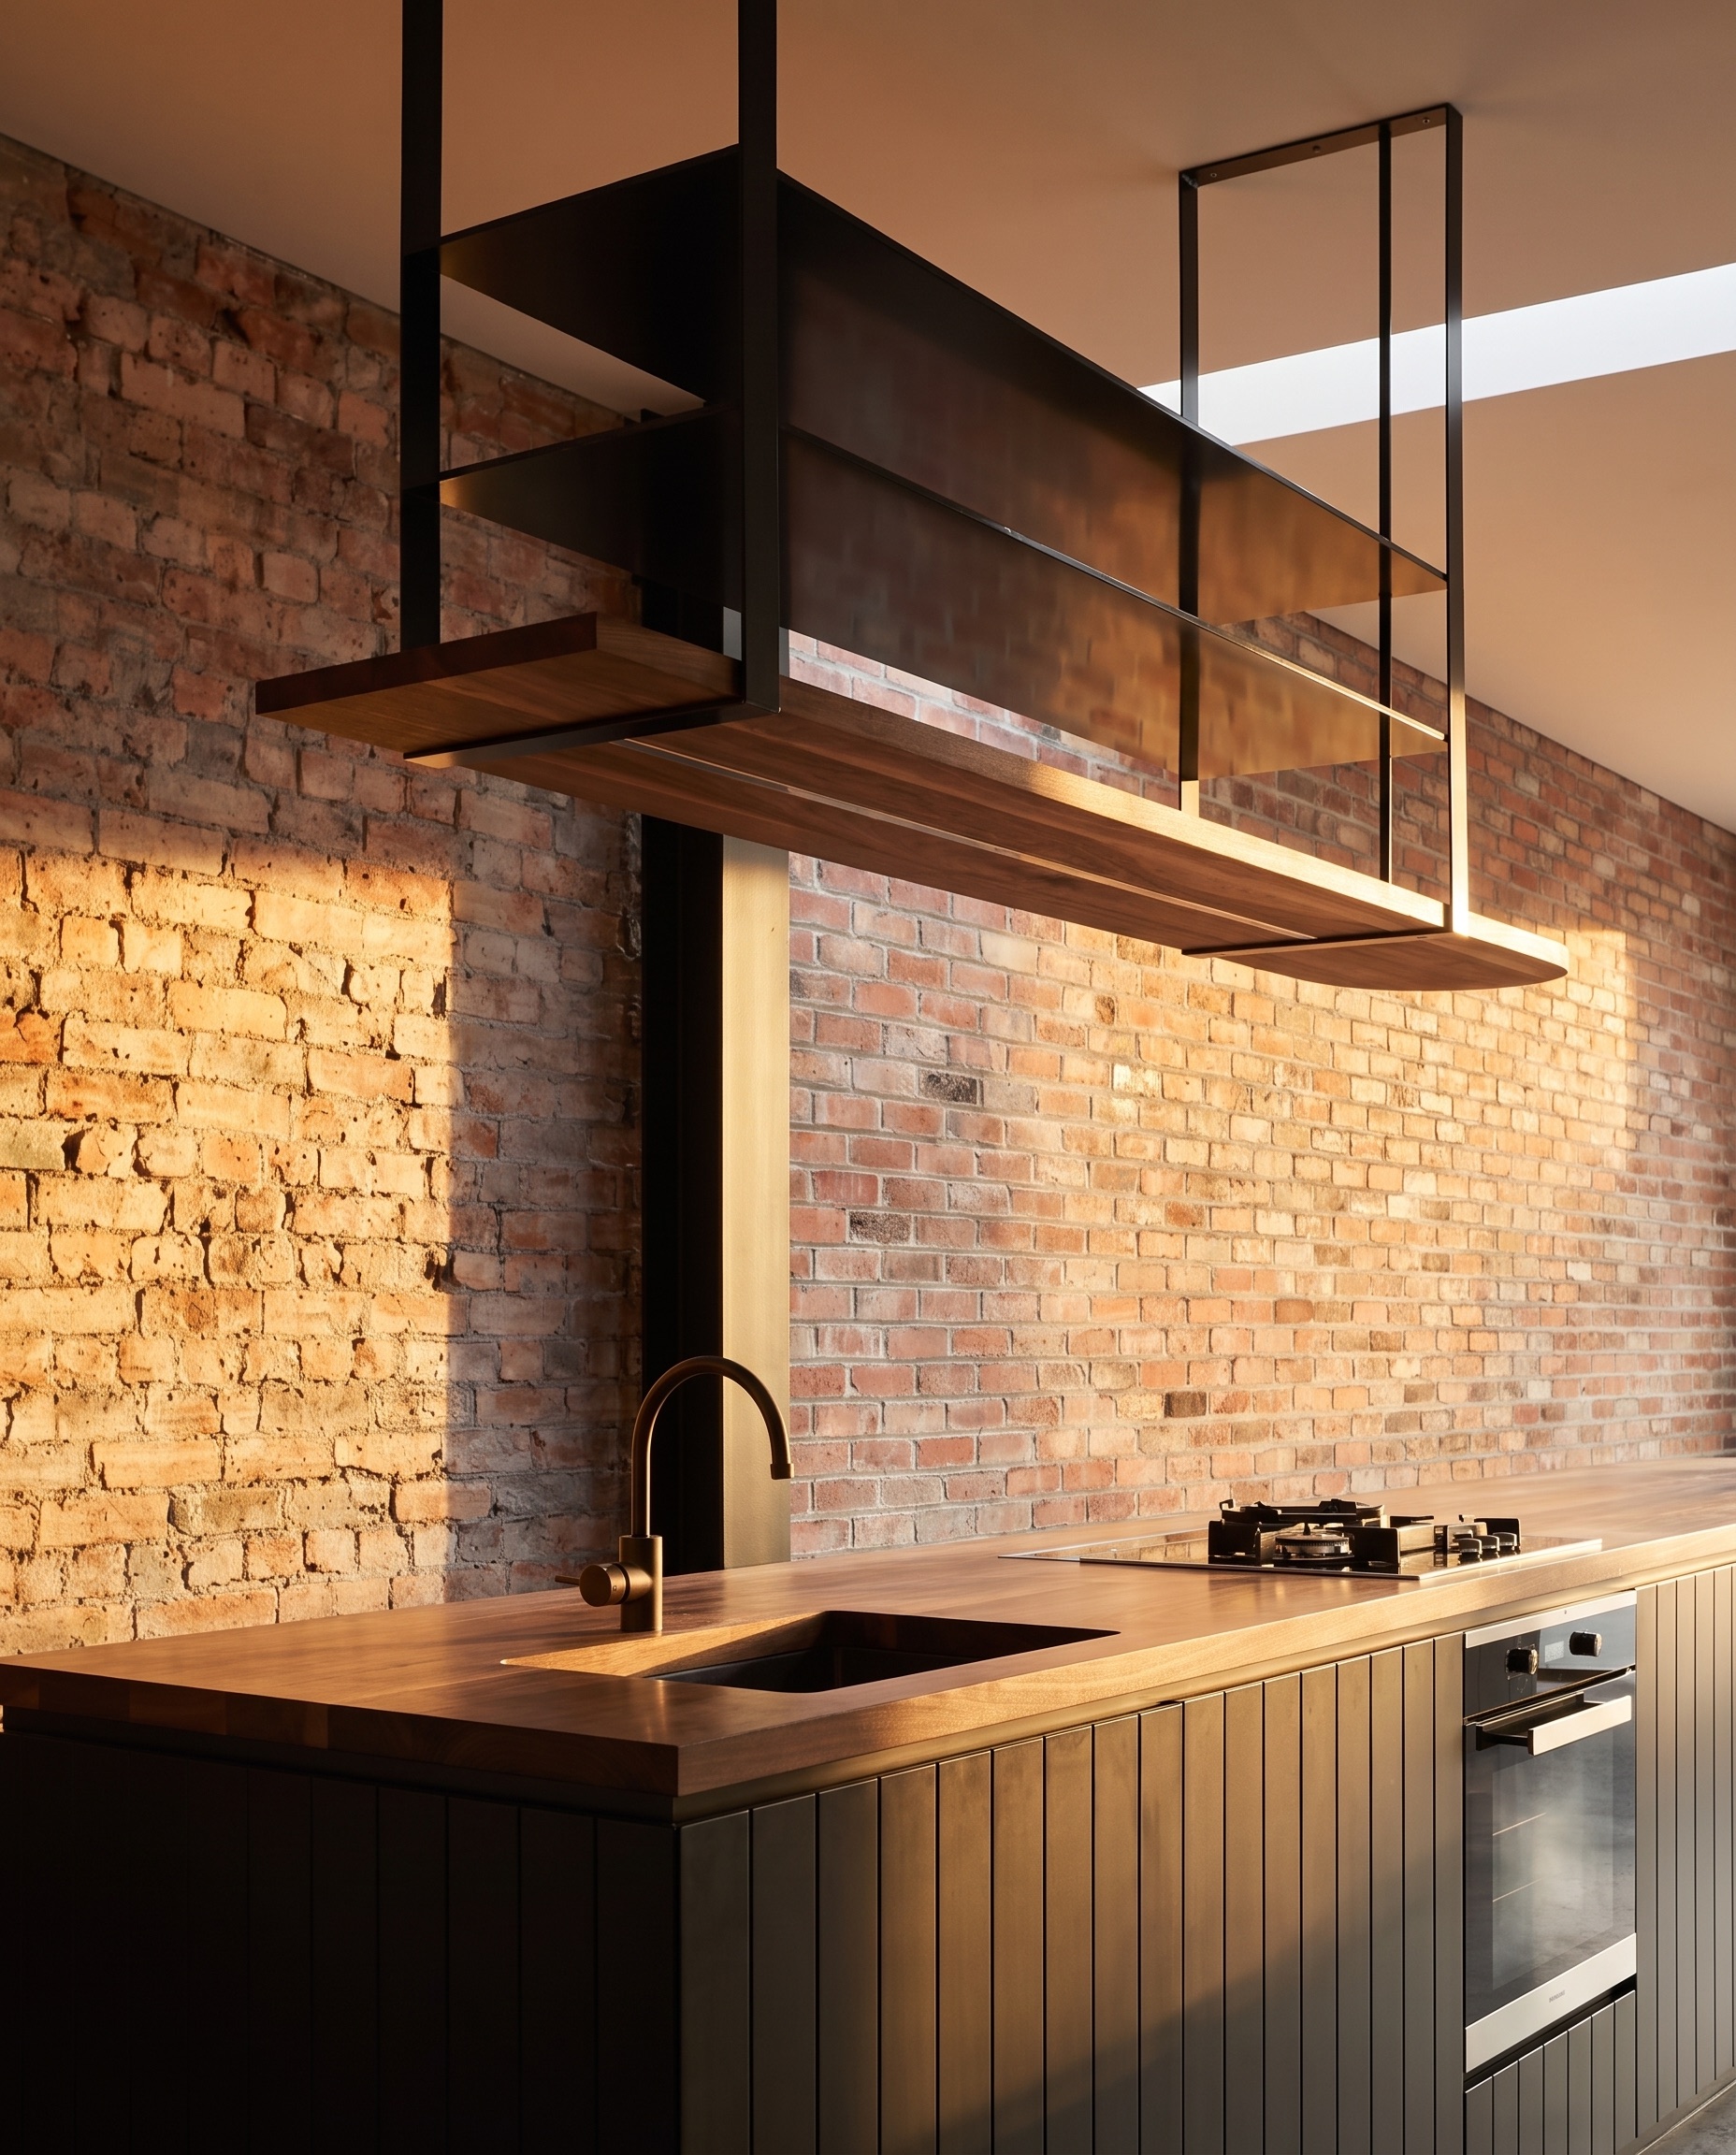
The house was taken back to structure, then rebuilt with recycled brick and two pack cabinetry. Every trade was sequenced so each finish protected the one before it. That order is the whole job, and it is why the work was photographed.
View the project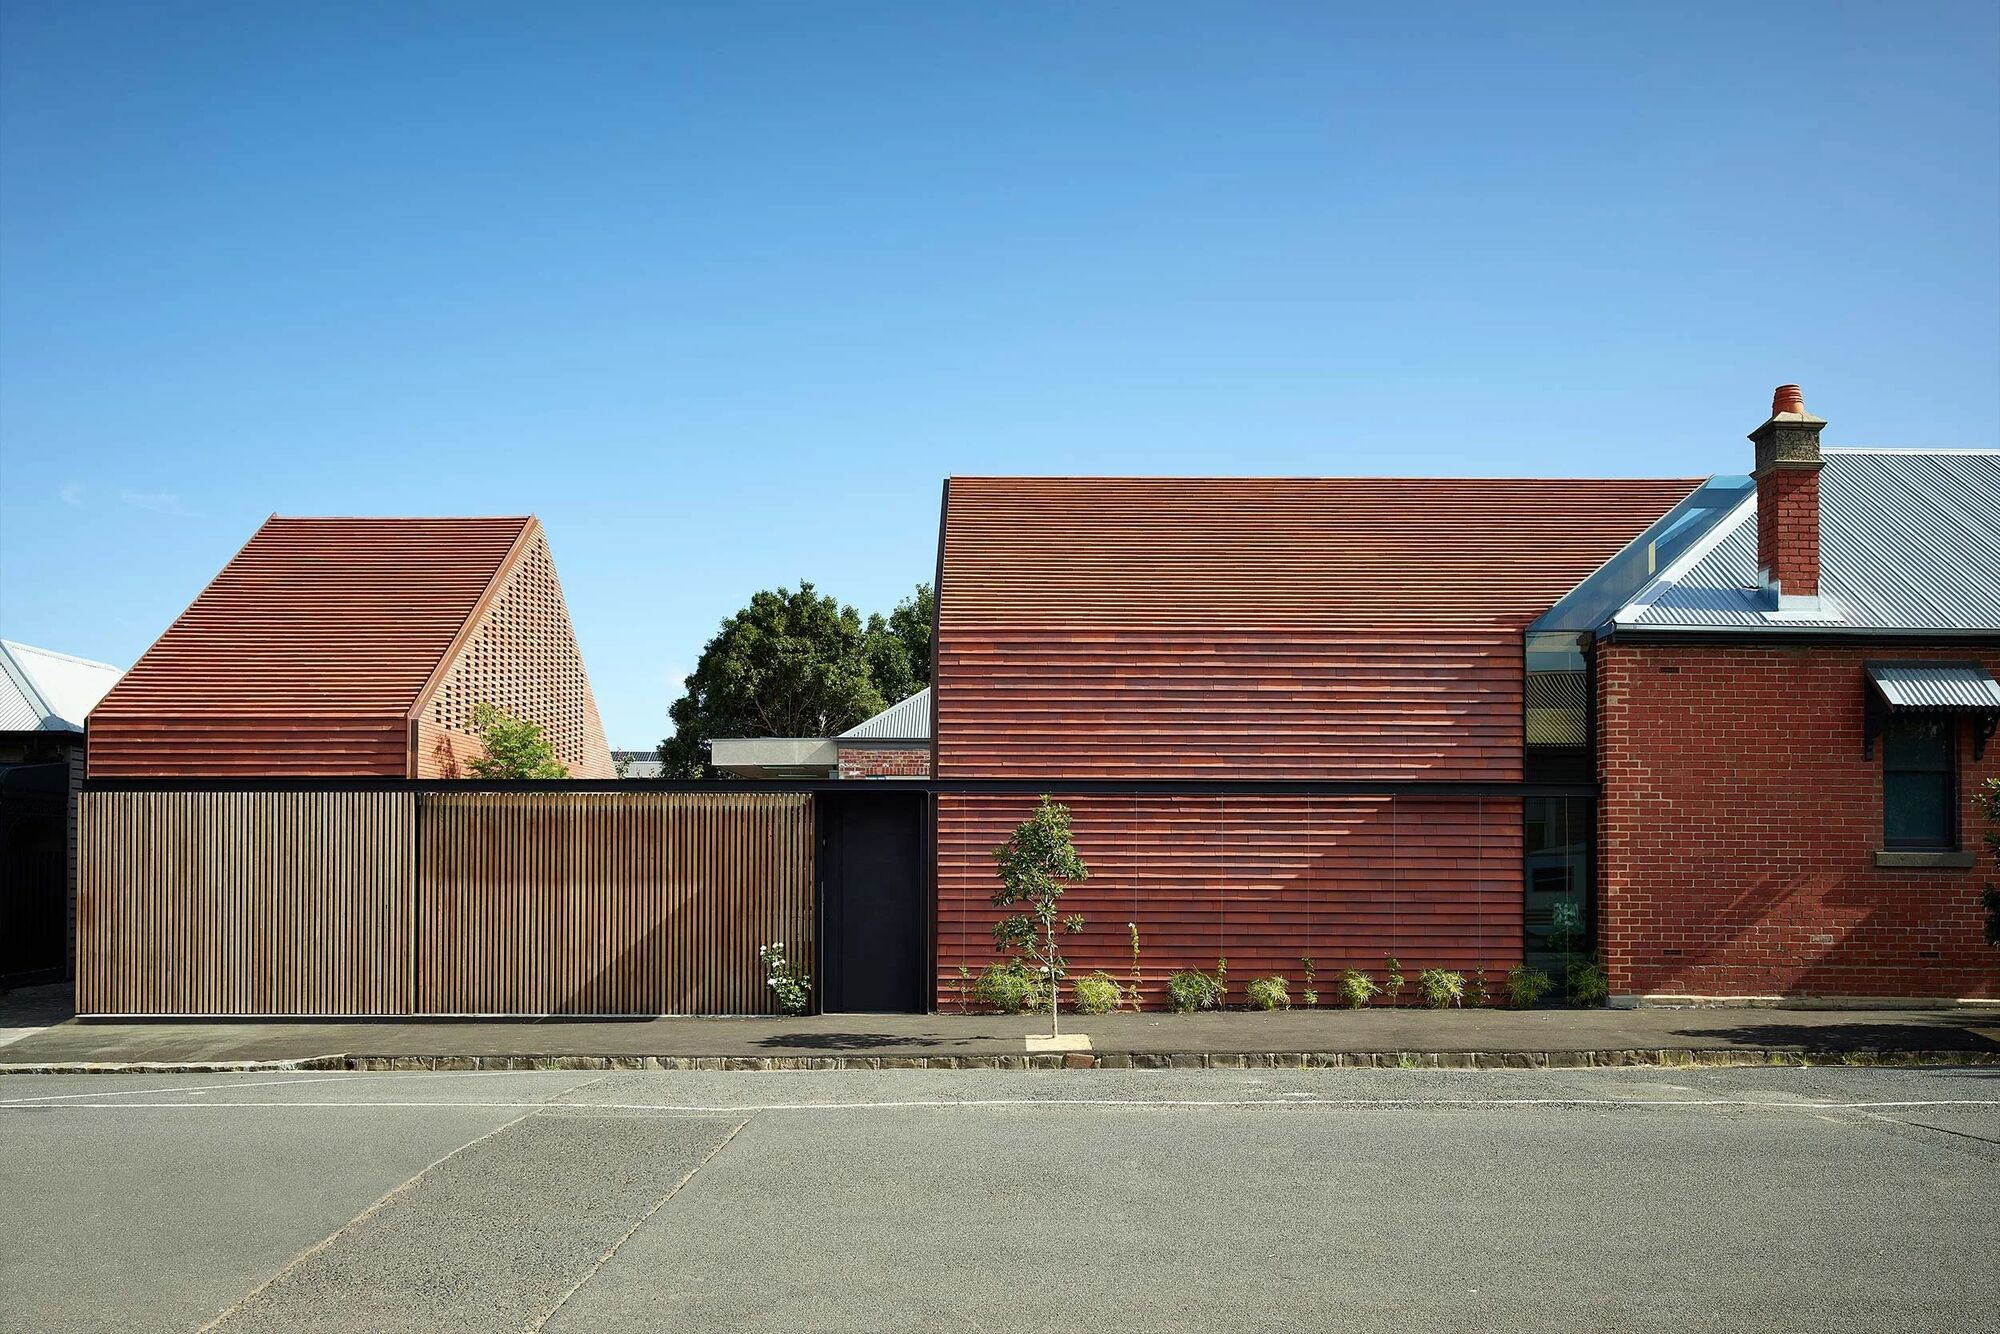
A brick facade of quiet weight. Stone bathrooms carved with intent.
The street presence is deliberately modest. Inside, a sculpted stone sink and considered planes carry the same discipline through every room in the house.
View the project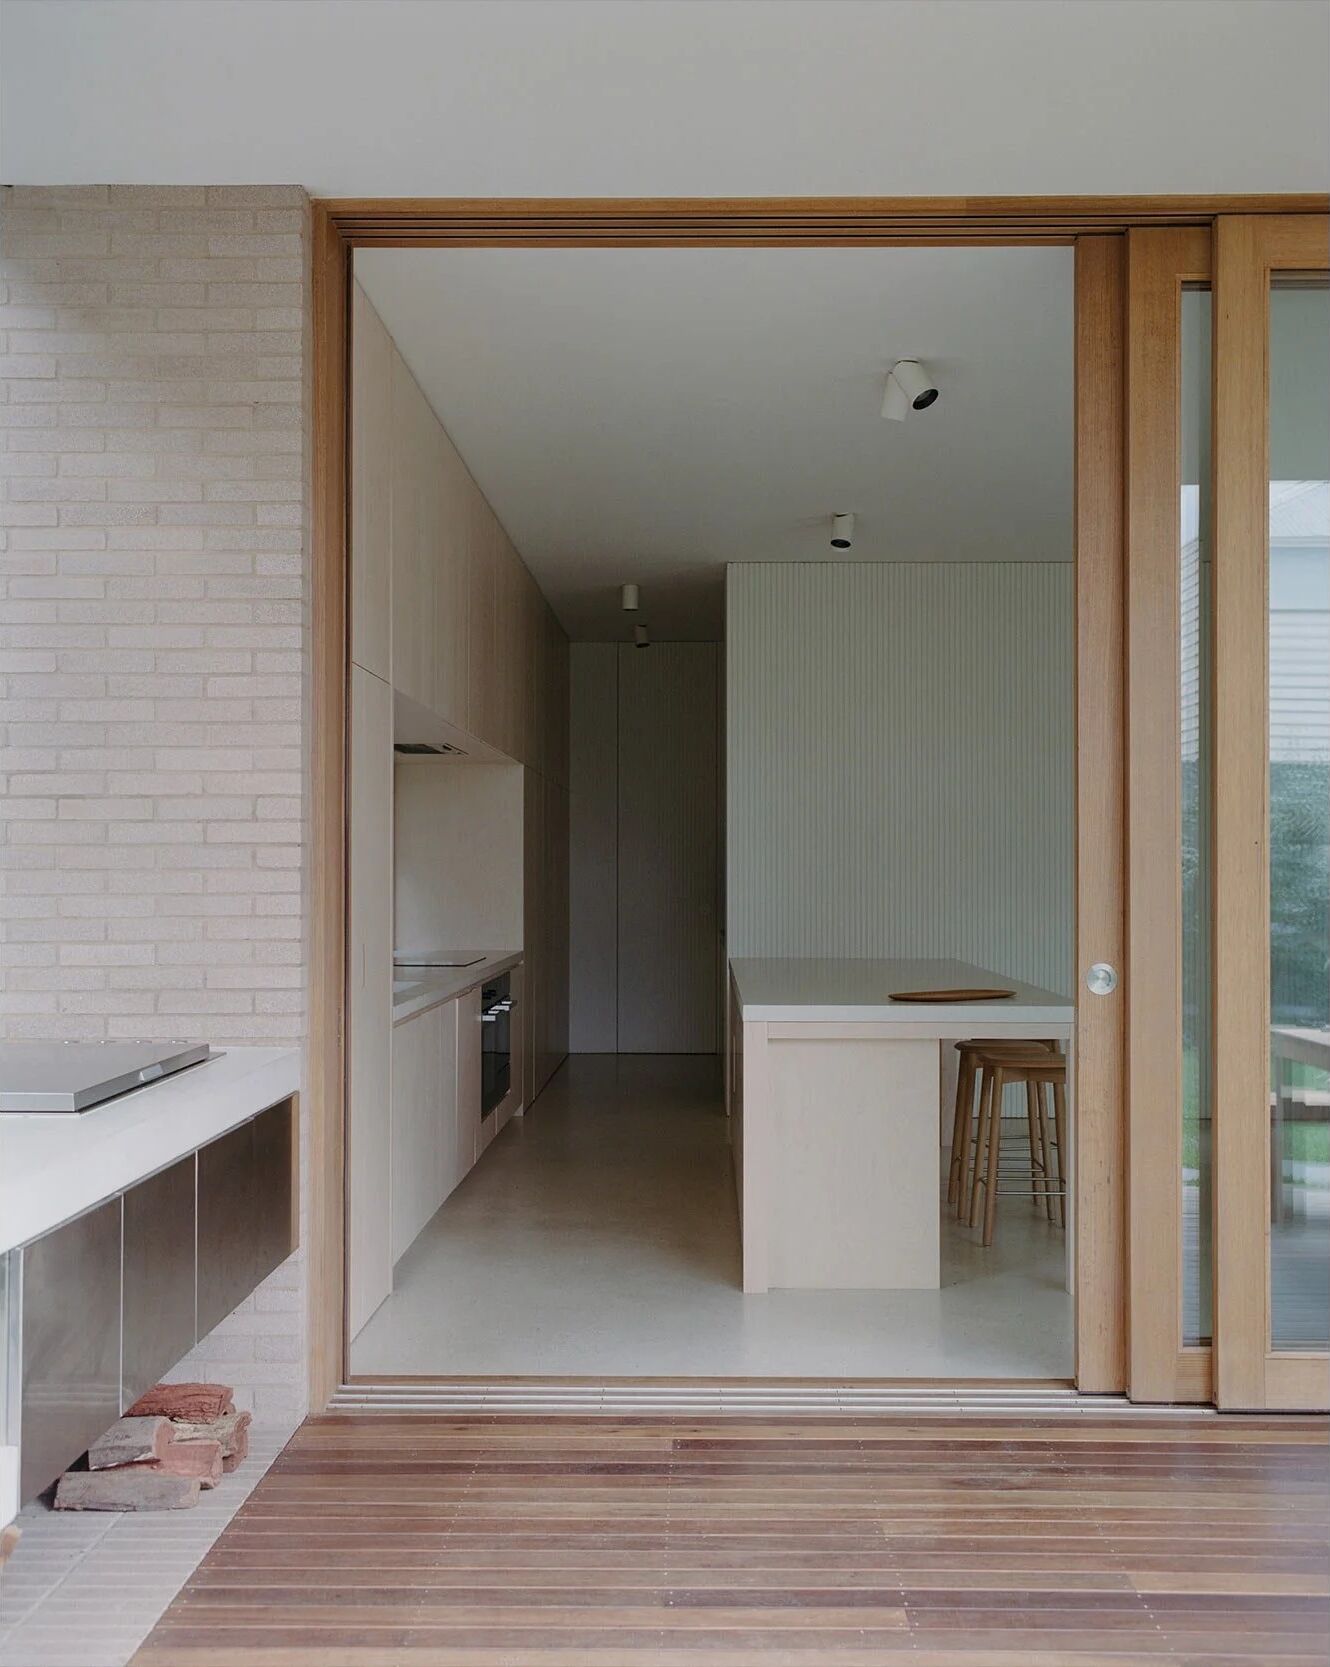
Sleek and minimal. A kitchen and hallway of uninterrupted lines.
Shadow line ceilings, flush thresholds and a bedroom of quiet planes. The kind of restraint that only holds when the build is exact.
View the project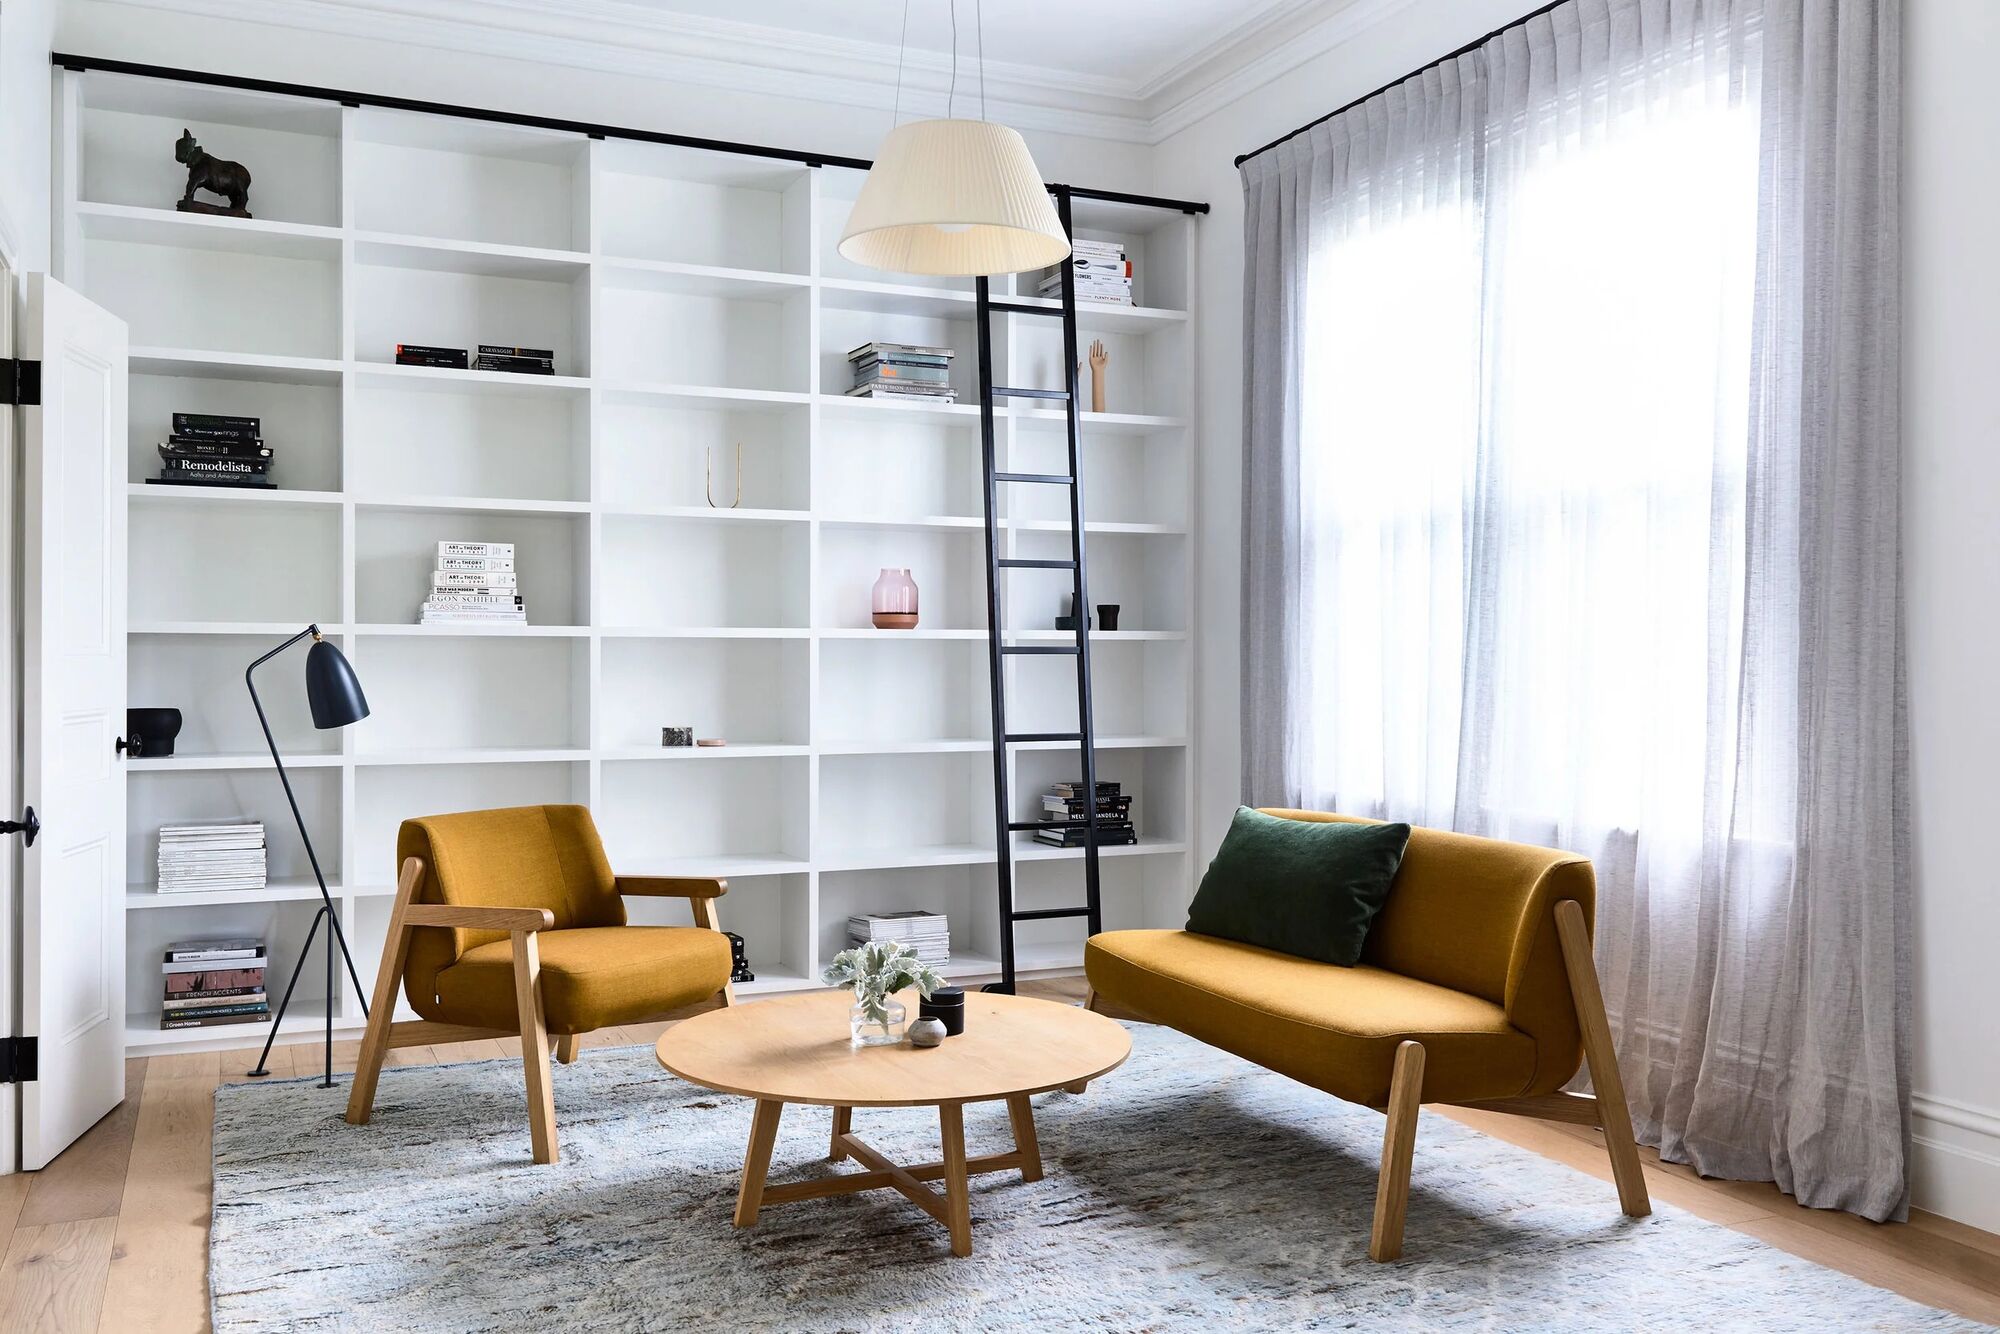
A renovation with a study and shelving wall the family lives around.
Existing rooms were retuned rather than replaced. The shelving wall was built by our joiners and installed as the final trade, protected by the sequence that came before it.
View the project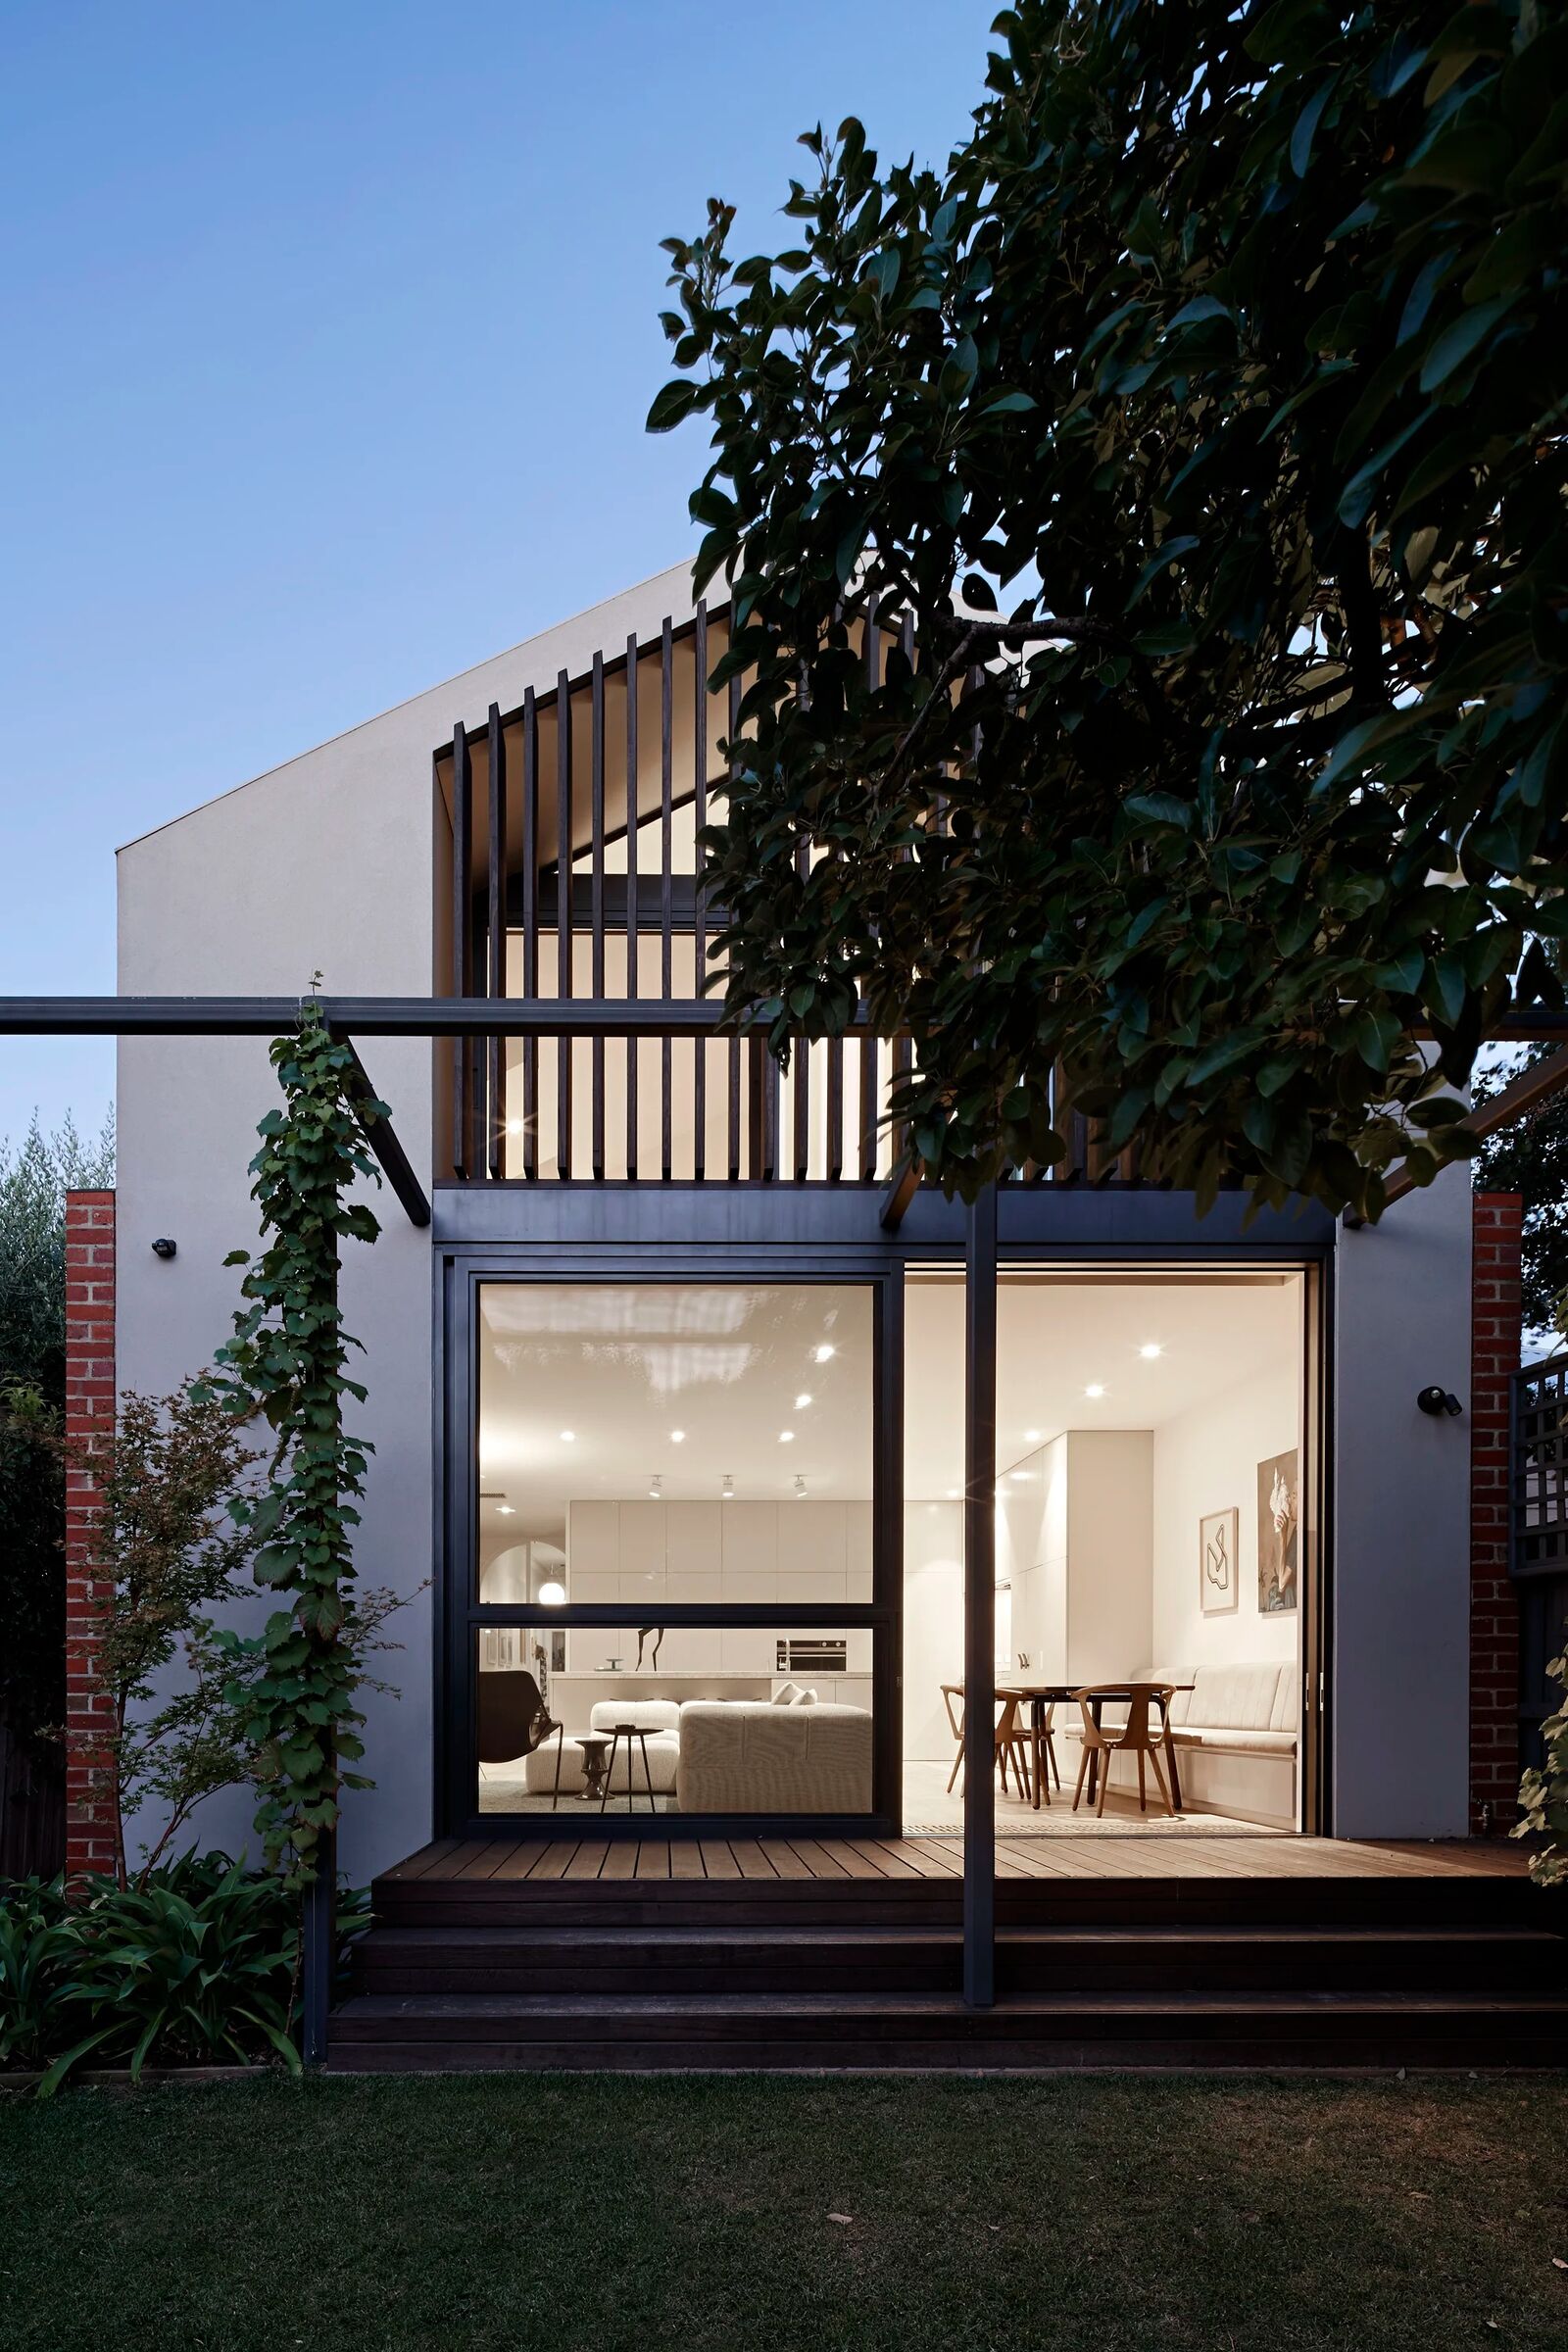
An extension that lets a period home breathe toward the garden.
The original front rooms were kept intact. The new volume steps away in scale and material, so the old and the new each hold their own. The hallway cabinetry stitches the two together.
View the project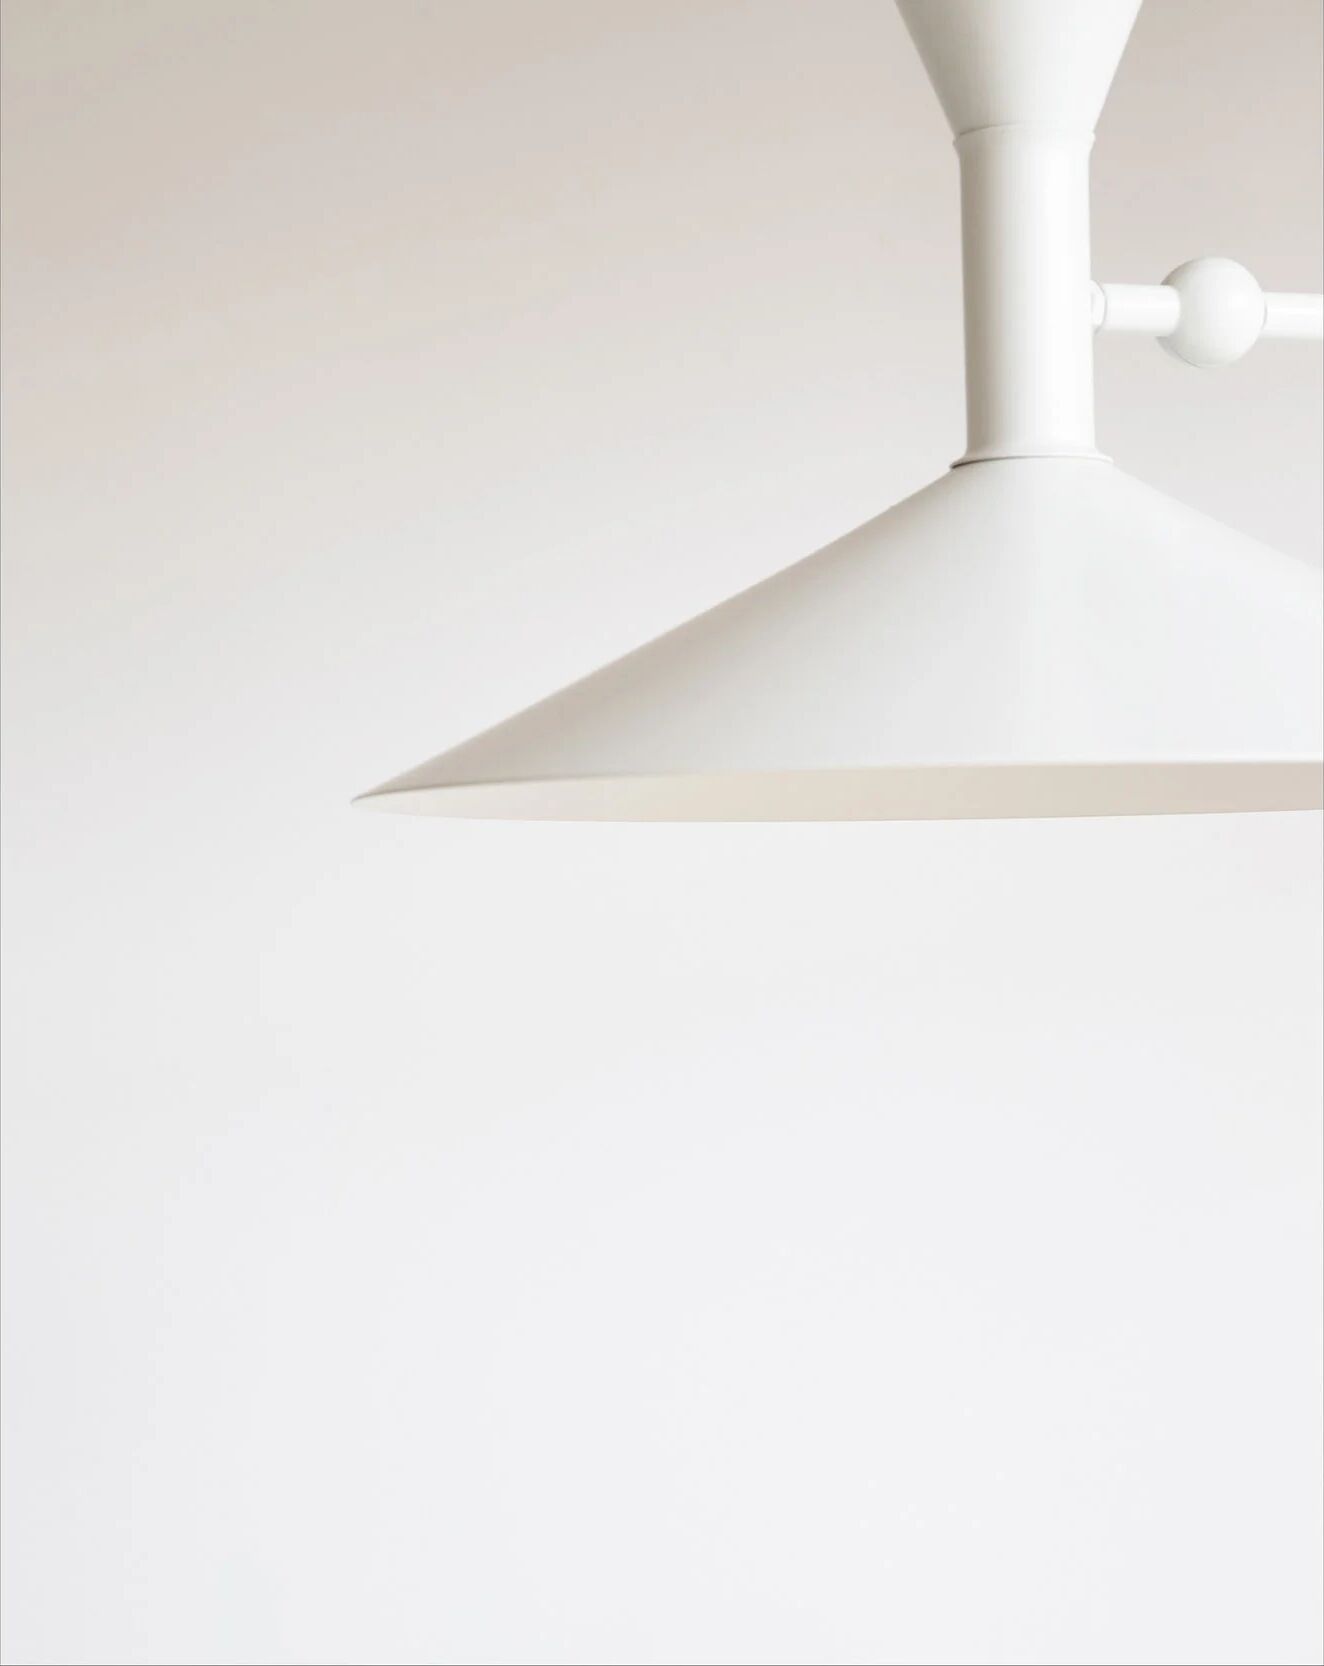
A renovation of light and lighting. Living rooms tuned for evening.
Layered lighting, warm timber and a plan that pulls the living spaces together around the kitchen. A house that changes character as the day does.
View the project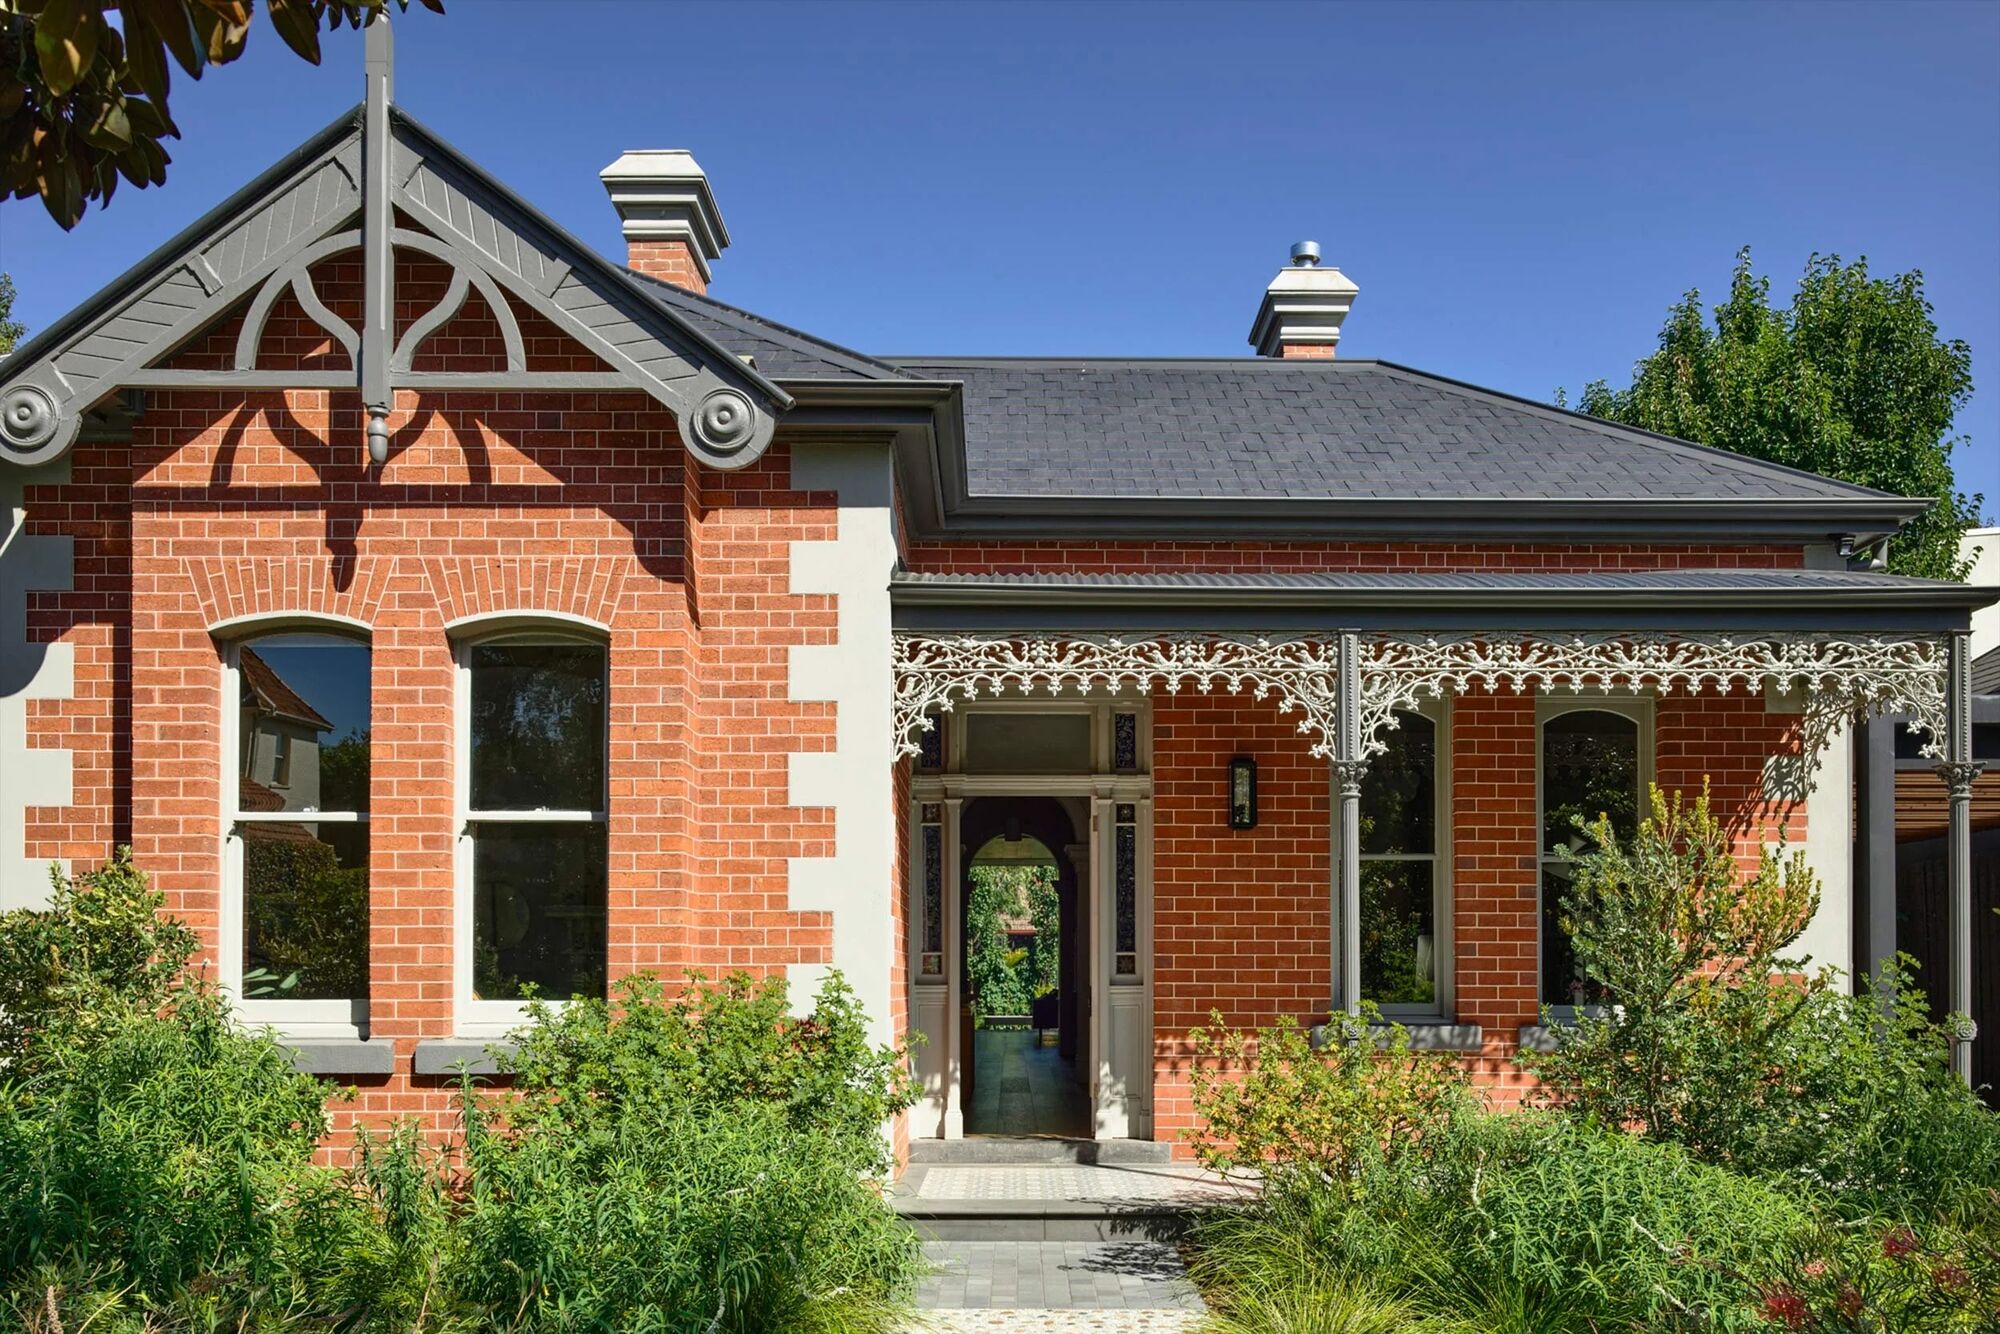
An extension entered through a garden threshold.
The arrival sequence was rebuilt so coming home feels considered. The extension carries the family's daily life while the original house keeps its ceremony.
View the projectThirteen years. A small number of homes at a time, each one bespoke, each one built shoulder to shoulder with the architect who drew it.
Prolifica Building Co. · Est. 2013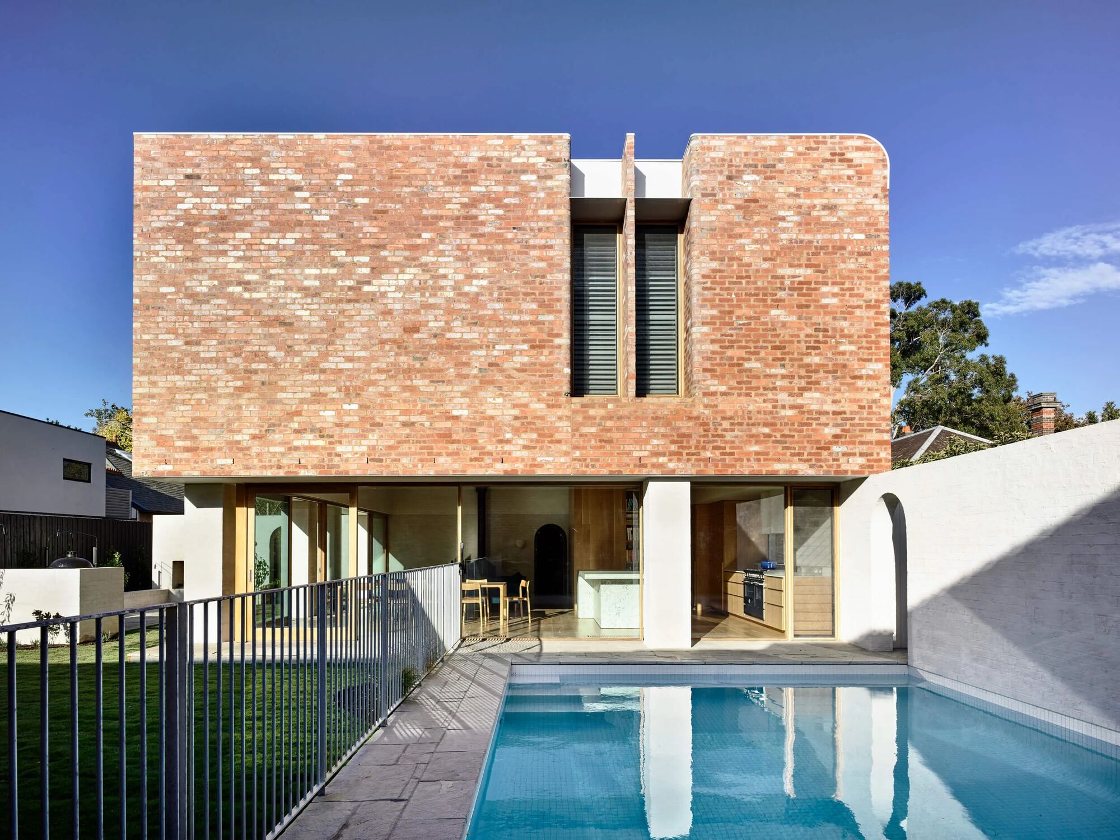
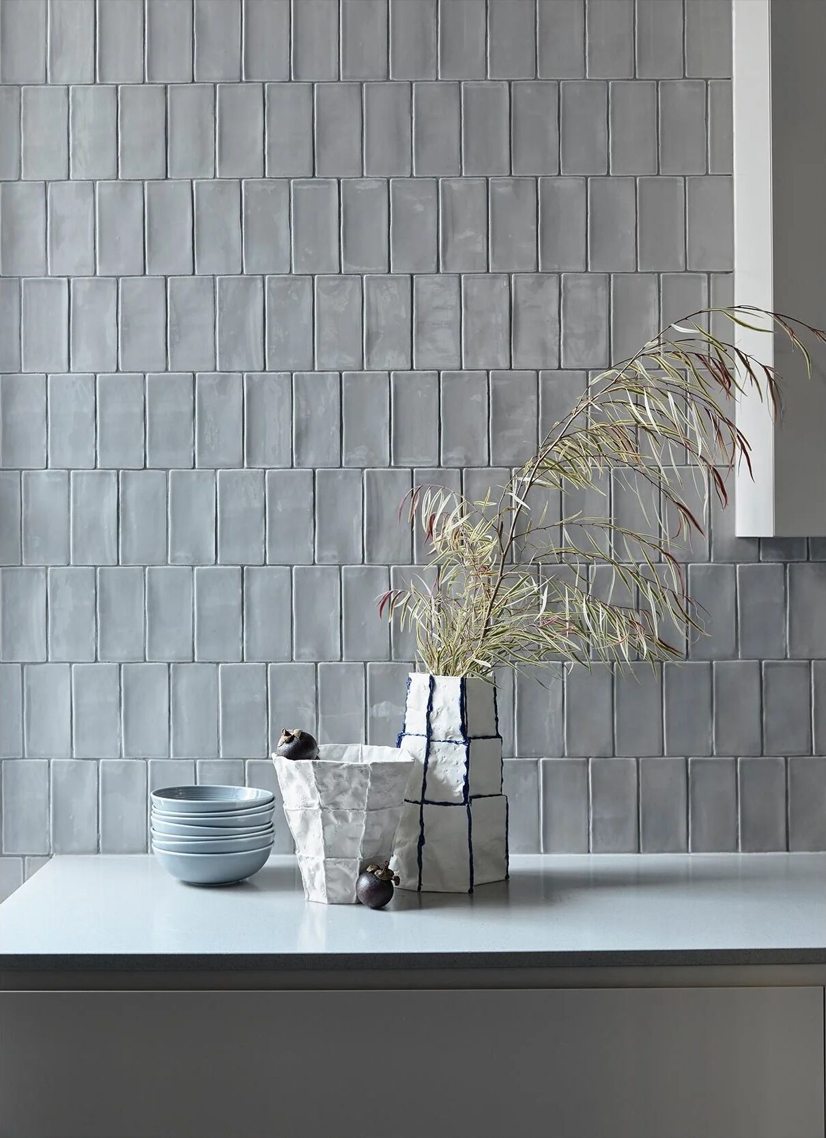
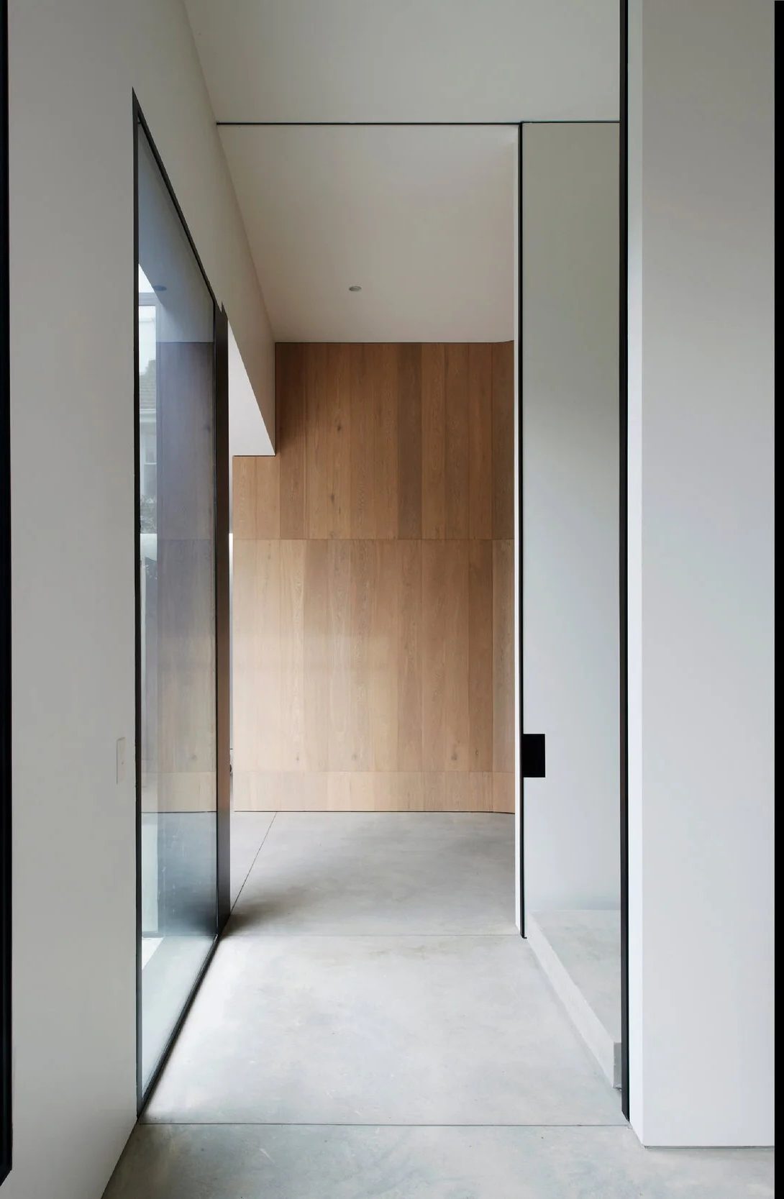
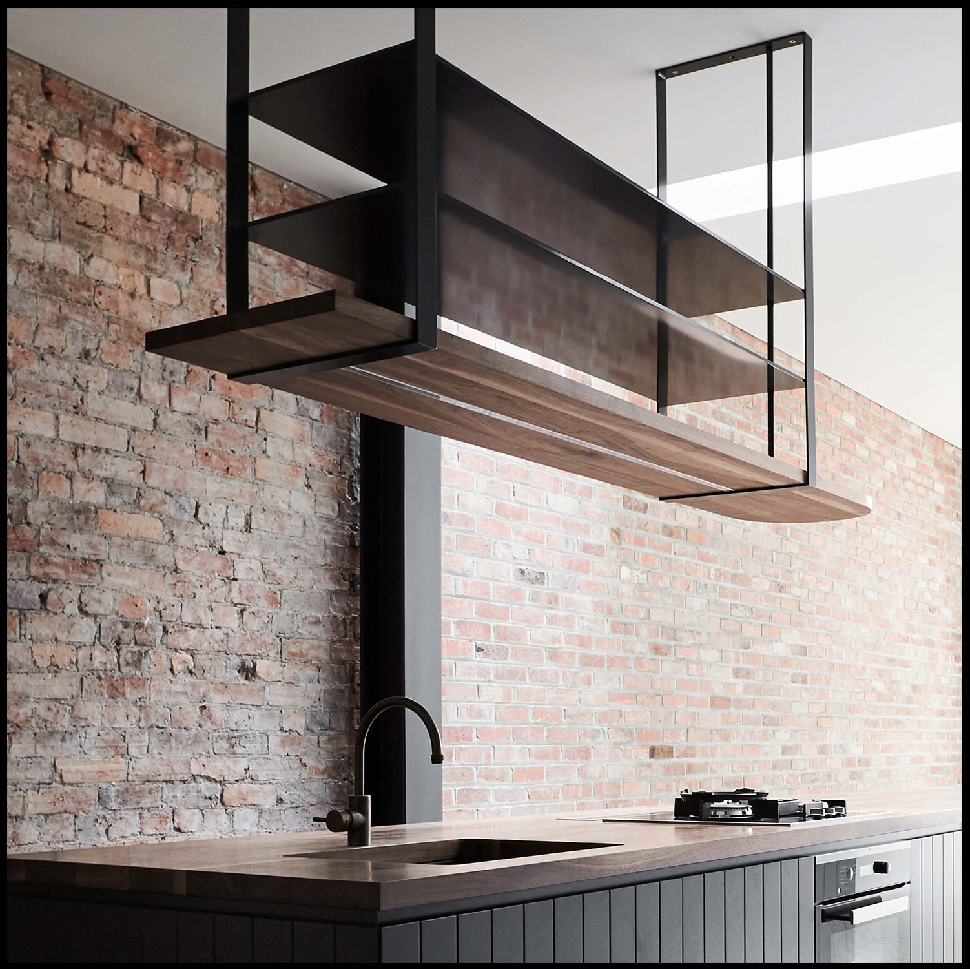
Industrial where it works hard, minimalist where it rests, ornate only where the house has earned it. Every material is chosen case by case, and every junction is resolved before a trade touches it.
Prolifica Building Co.Considered · Collaborative · Built
We've honed our methods to make even the most complex design intent seem effortless. Three principles run through every home we build.
We work shoulder to shoulder with your architect from the earliest drawings. Close collaboration develops a deeper understanding of what's really needed, in design and in living.
Curves, bespoke render, two pack cabinetry. The hardest part is the order. We sequence every trade so each maker's work is honoured and protected.
Our site managers are the conductors of the orchestra, fully immersed in what we're creating together, from the first drawing to the day we hand over the keys.
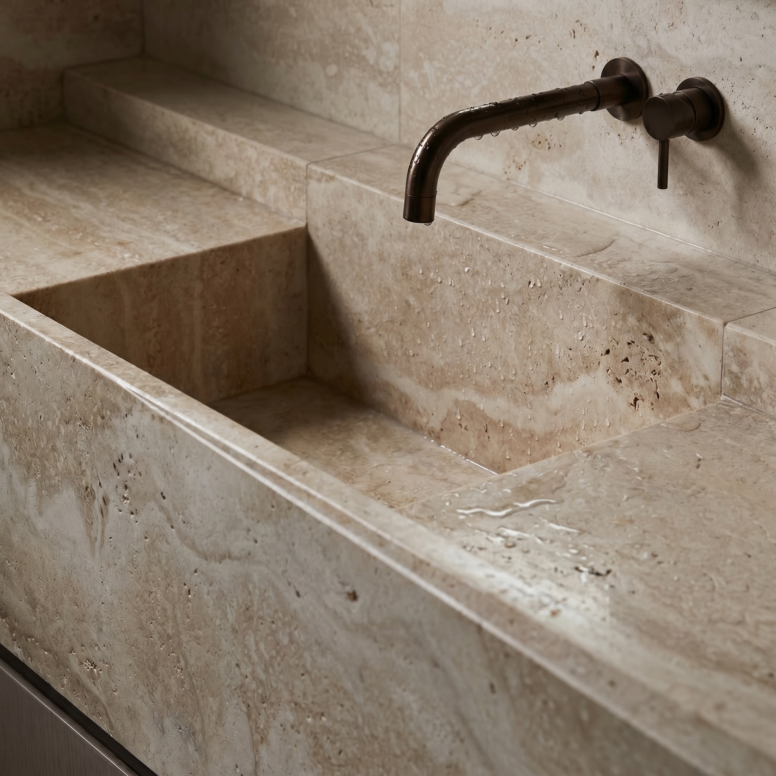
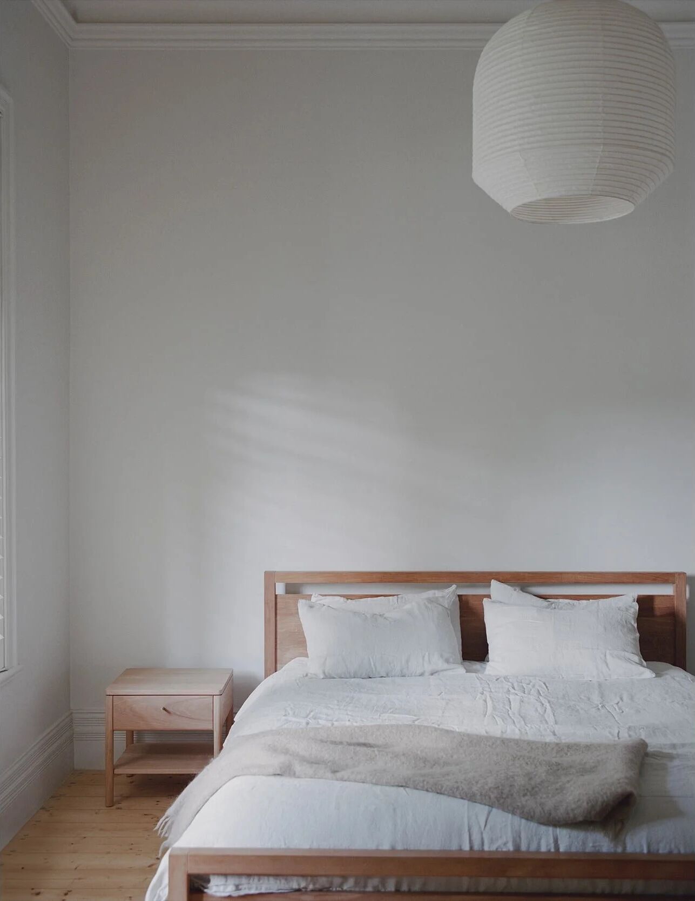
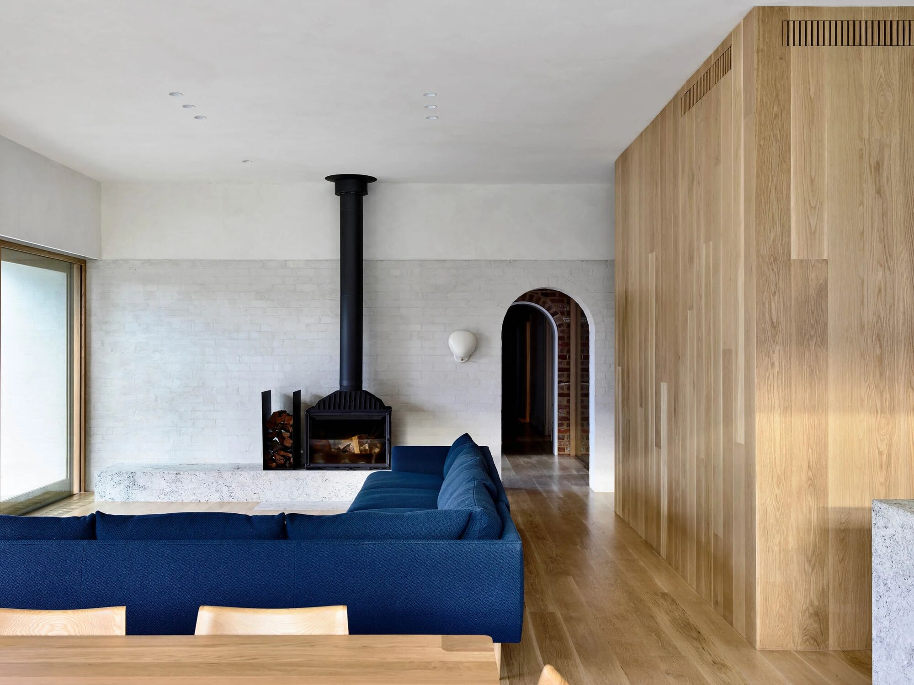
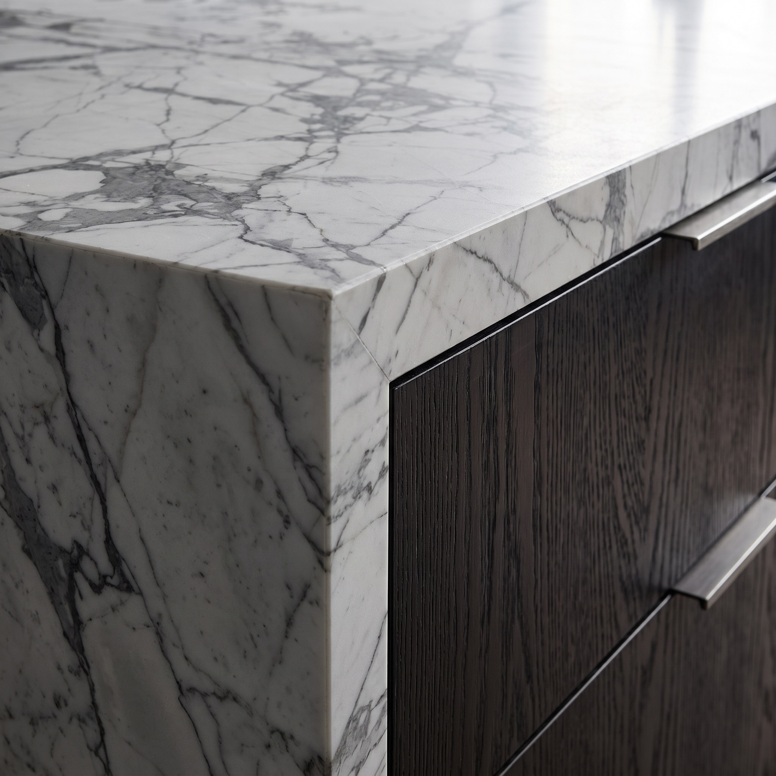
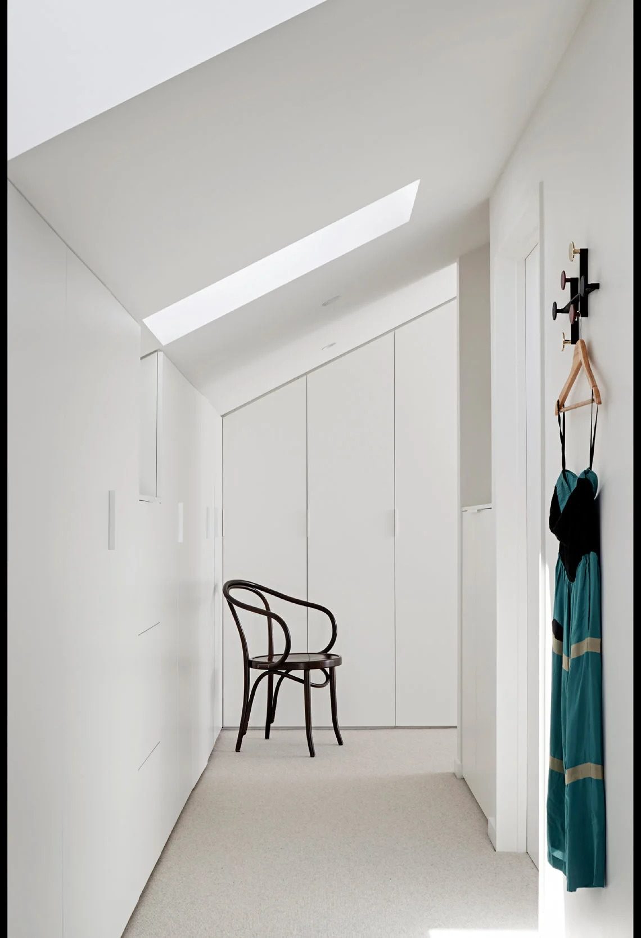
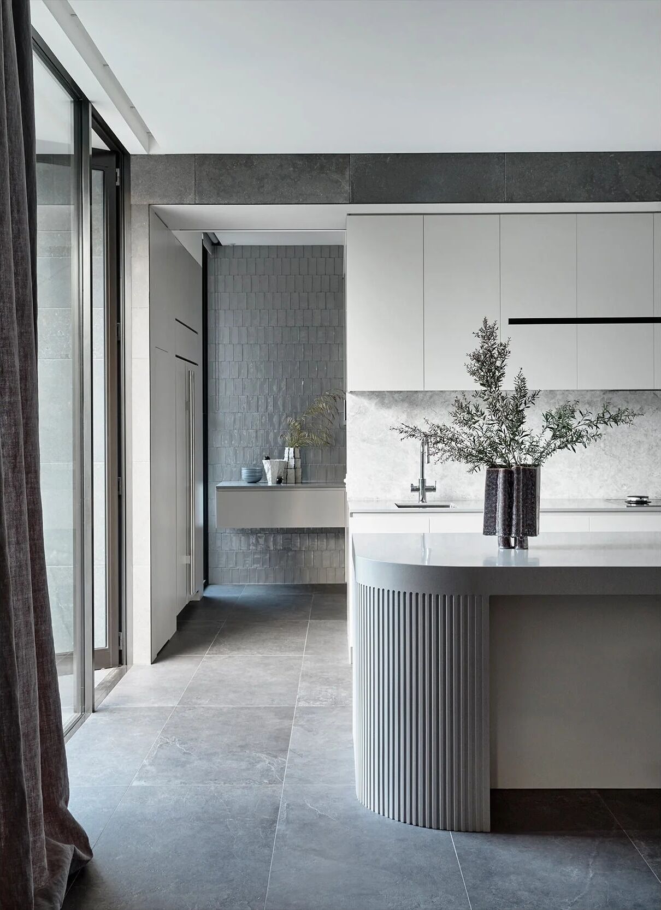
"You might have been staring at those plans for years going 'I can't wait to build it.' But when you're standing on the balcony of your dream home, it's a pretty epic experience."
It's one thing to look at plans on the page. Once we make them into a tangible thing and our clients walk through, we get to see their faces. Wow, this is us. This is where we're at. That's the work.
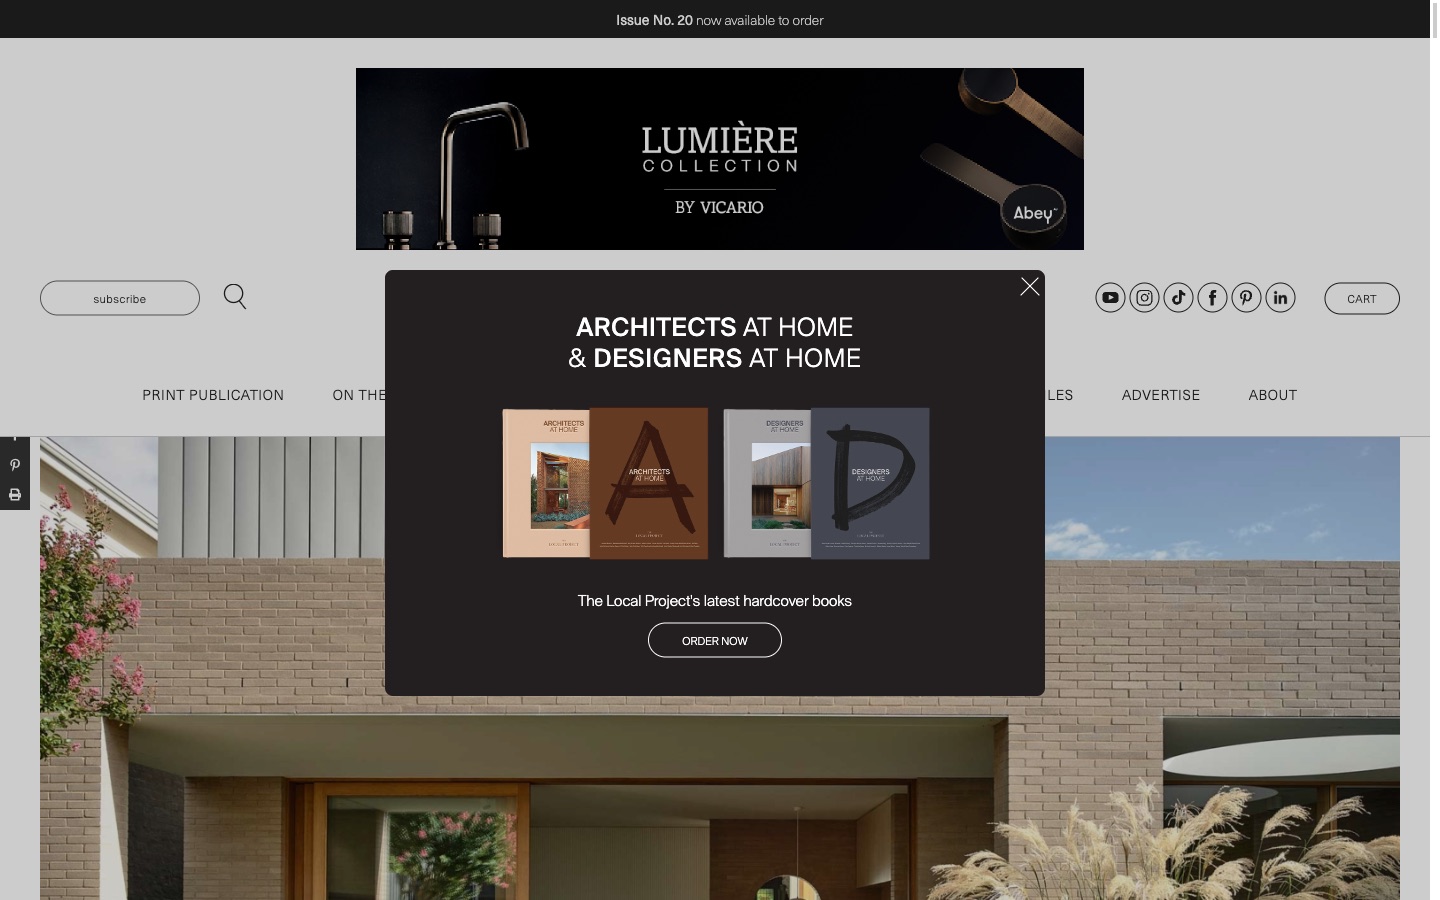
Six of our homes featured by Australia’s leading design platform, in print and on film.
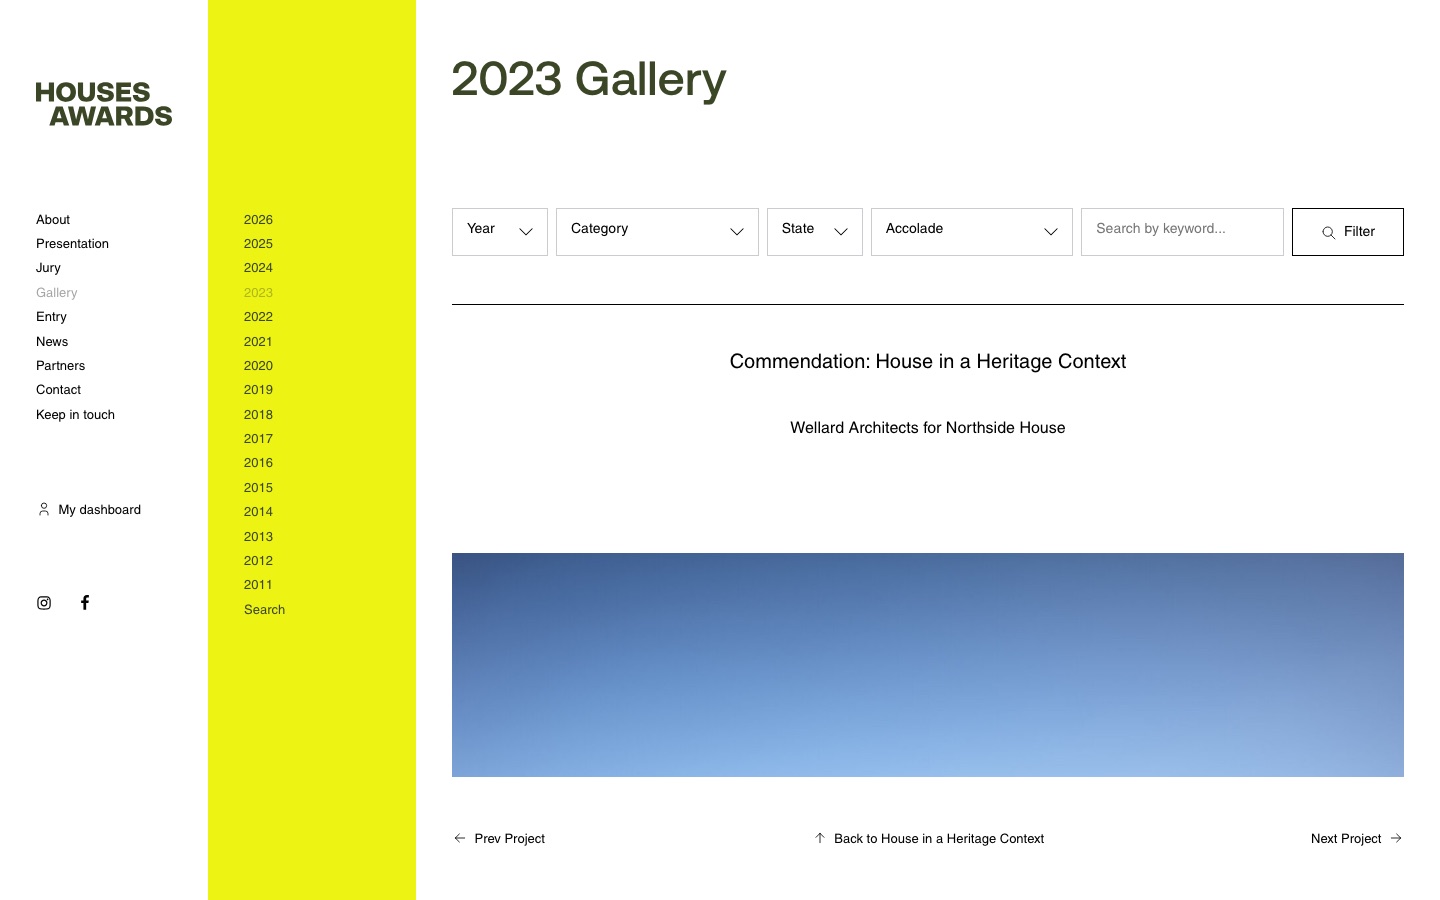
House in a Heritage Context, on the official record. Northside House, with Wellard Architects.
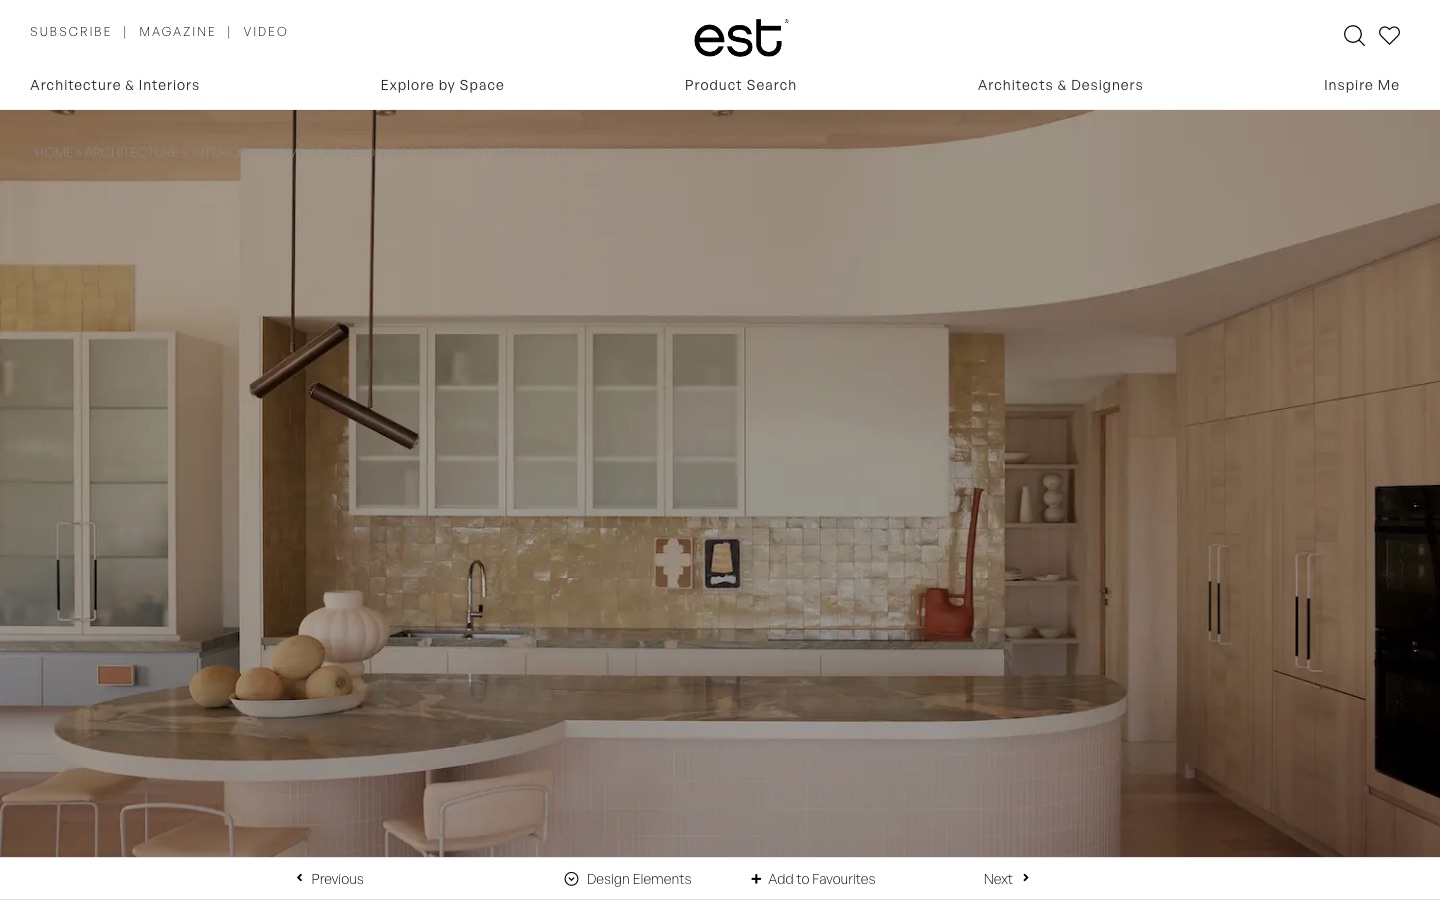
Elonera House as a Home Tour. Joinery raised from the floor so light runs uninterrupted.
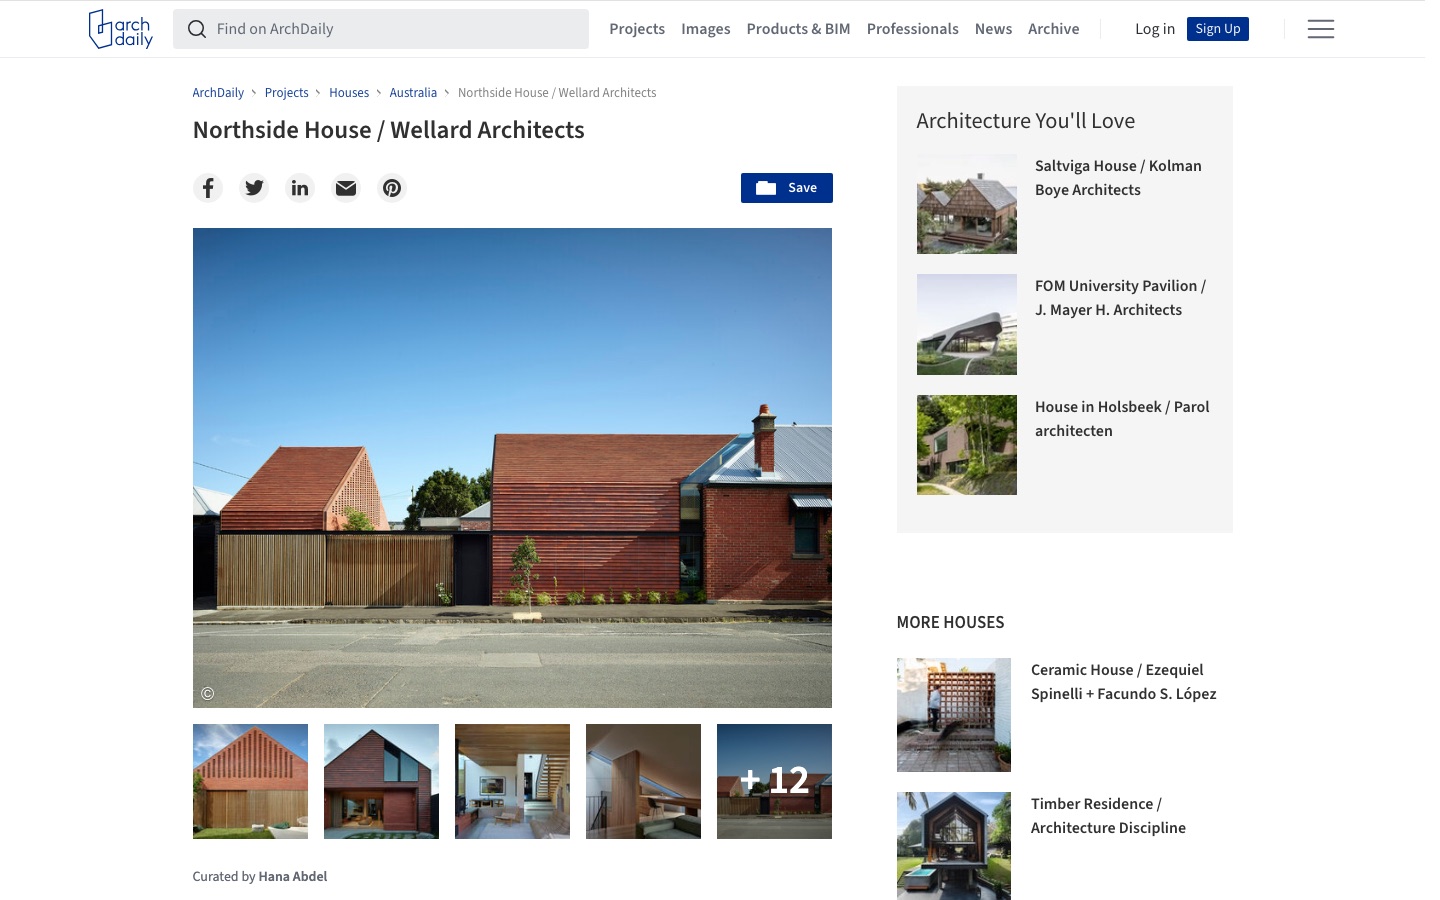
Northside House, published to the world’s most read architecture site.
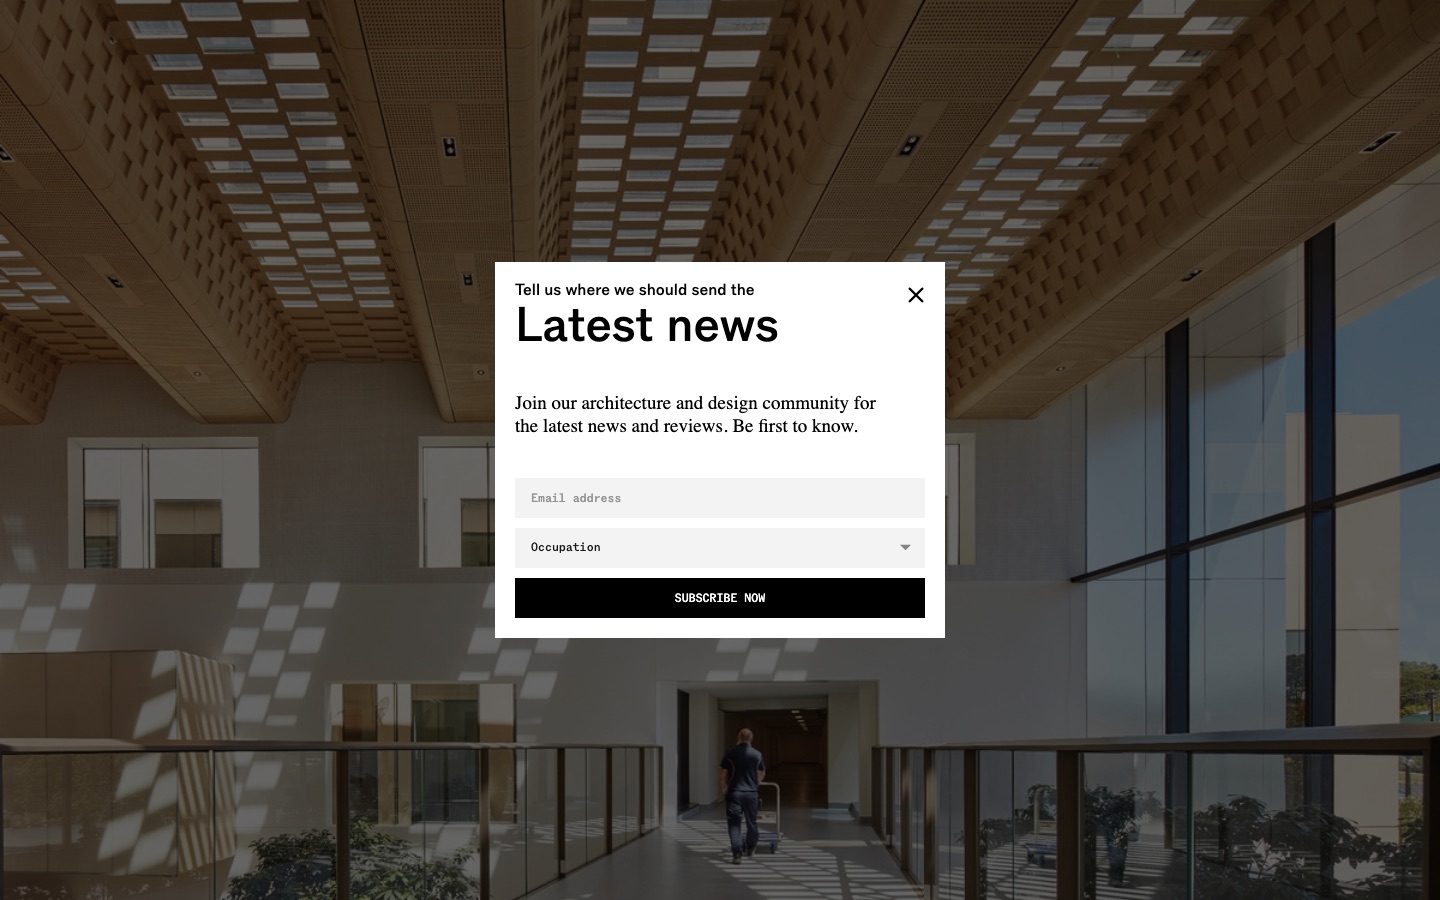
Malvern House 02, called a masterclass in designing for a young family.
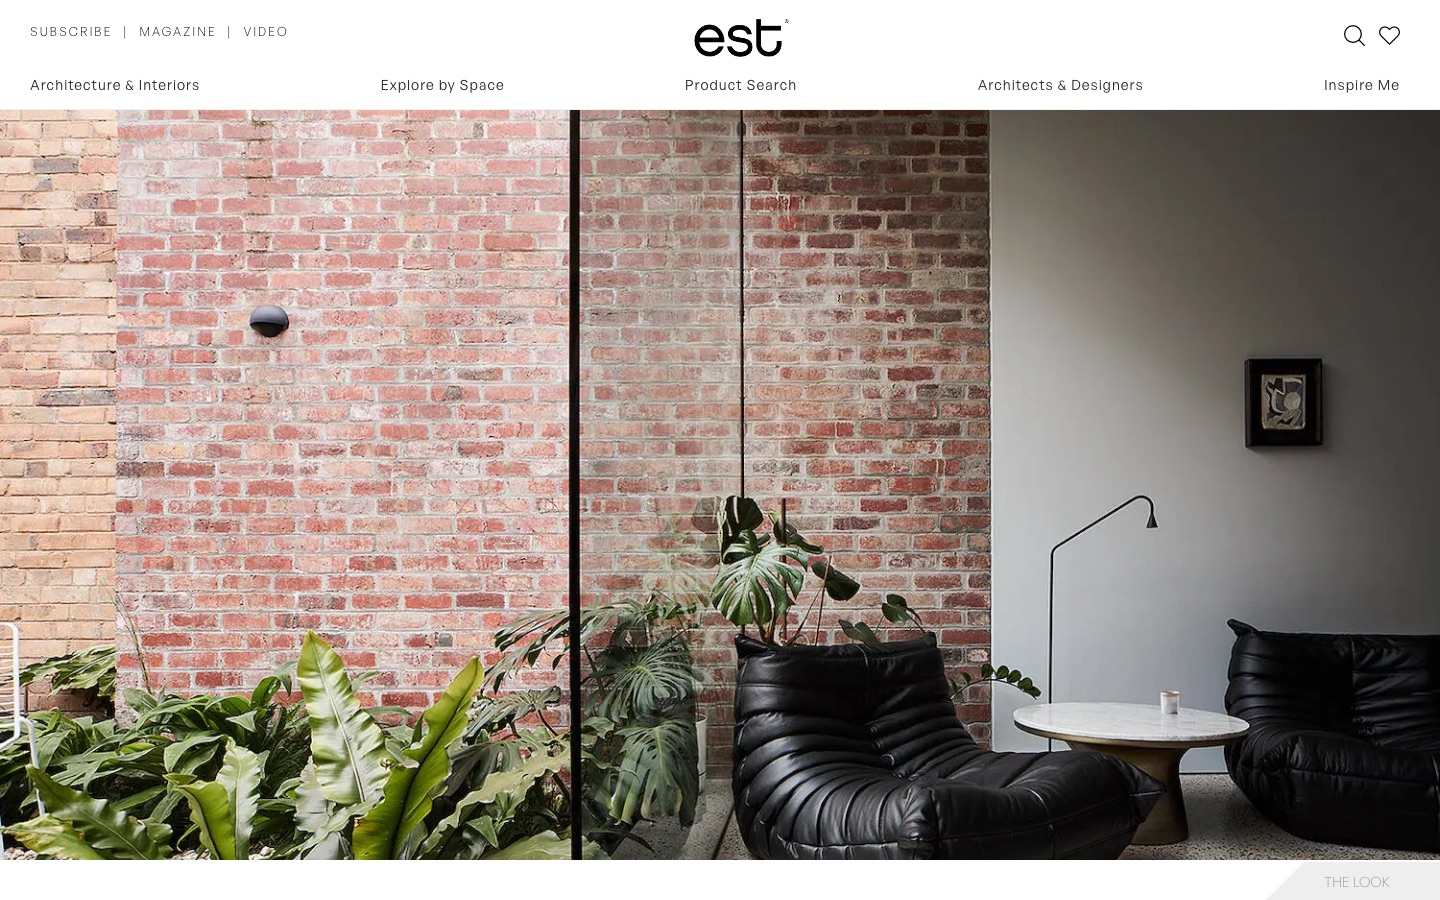
Rose Street, Fitzroy. Our name in the build credit, in print.
Tap any feature to see the published article.

Every enquiry is reviewed personally by our directors. Homeowner or architect, tell us where you're up to.
Reviewed personally by our directors. Reply within one business day.
