
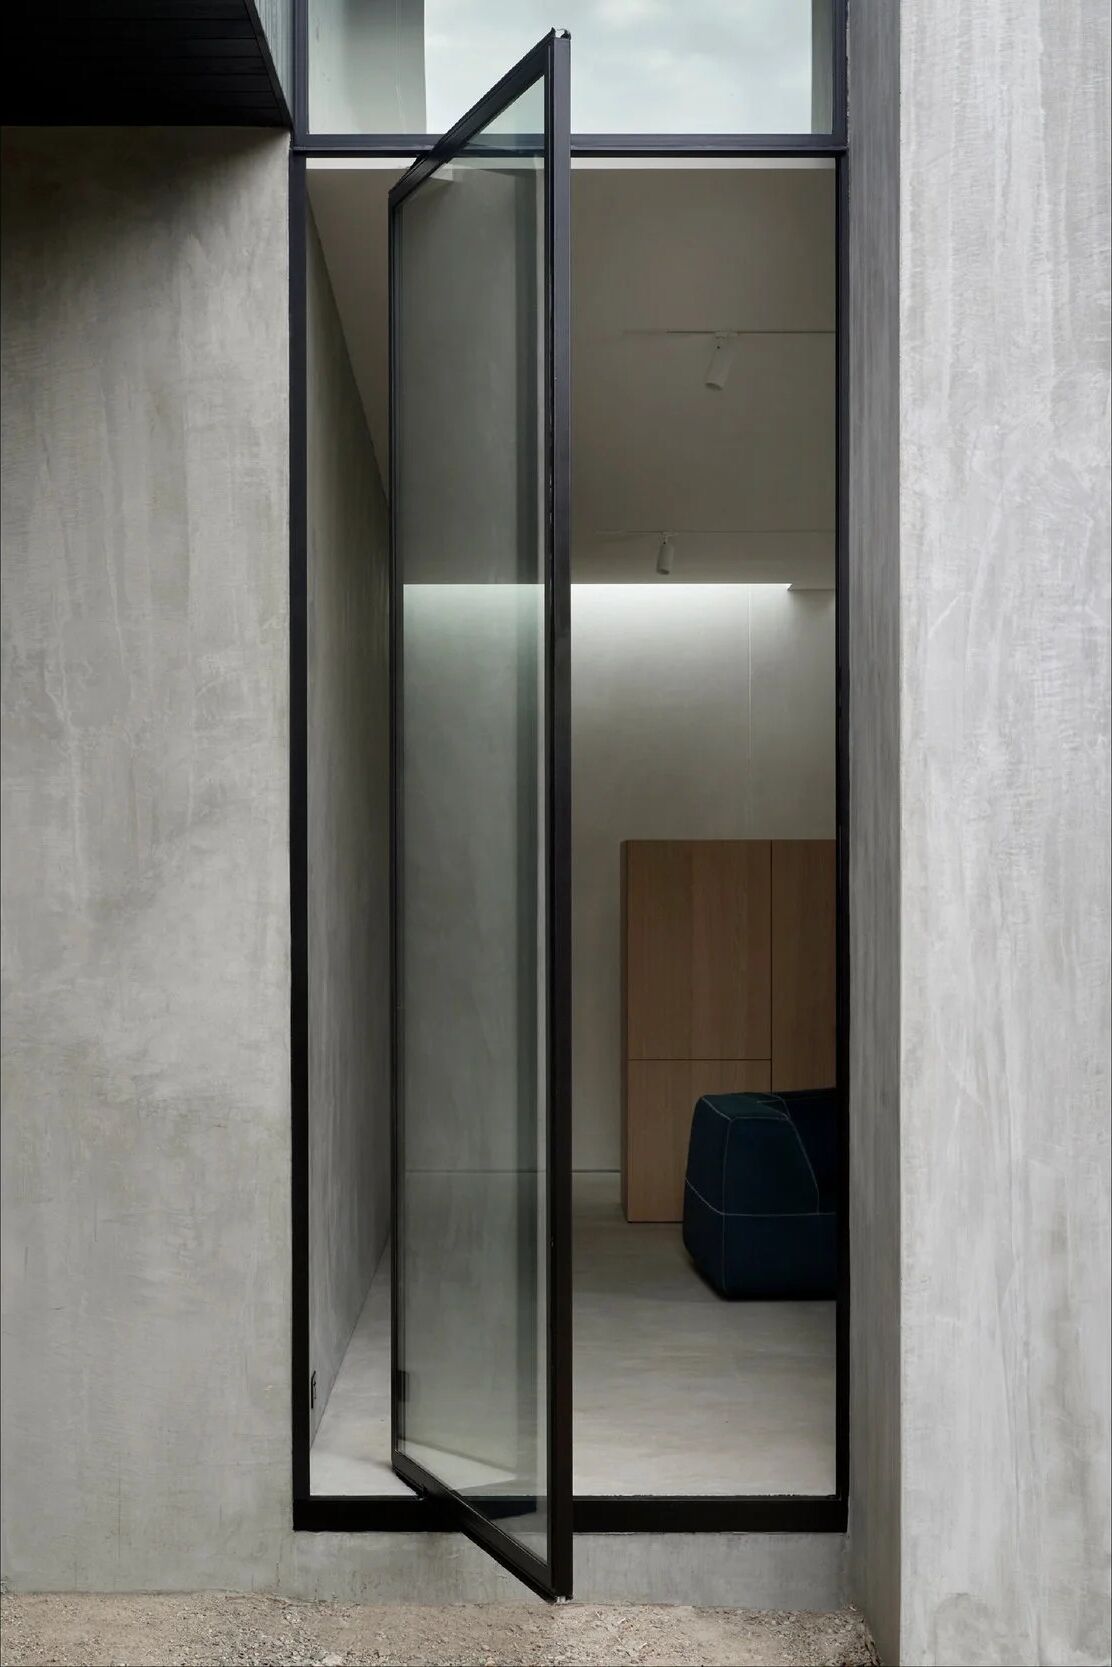
For Architects
Half the decision is whether the practice trusts the maker. We build to protect the intent, and we hold that trust like it's the drawing itself.
Why it matters
A project can be resolved perfectly on the page and still be lost in the make. Practices know it, which is why half the choice of who builds isn't about price at all. It's about whether you'll hand over your drawings to someone who honours them.
We've built our reputation on the unglamorous half: a proven track record, transparency at every stage, integrity in the detail, and doing exactly what we said we'd do. That's the part you can't see in a render, and it's the part that decides whether the finished home reads the way you drew it.
The reality is always compatible with the vision.
Our promise to the practice
The drawing is the brief, not a starting point. Where a site throws up a decision the plans didn't anticipate, we solve it in your language, never quietly value-engineer your intent away to save ourselves a step.
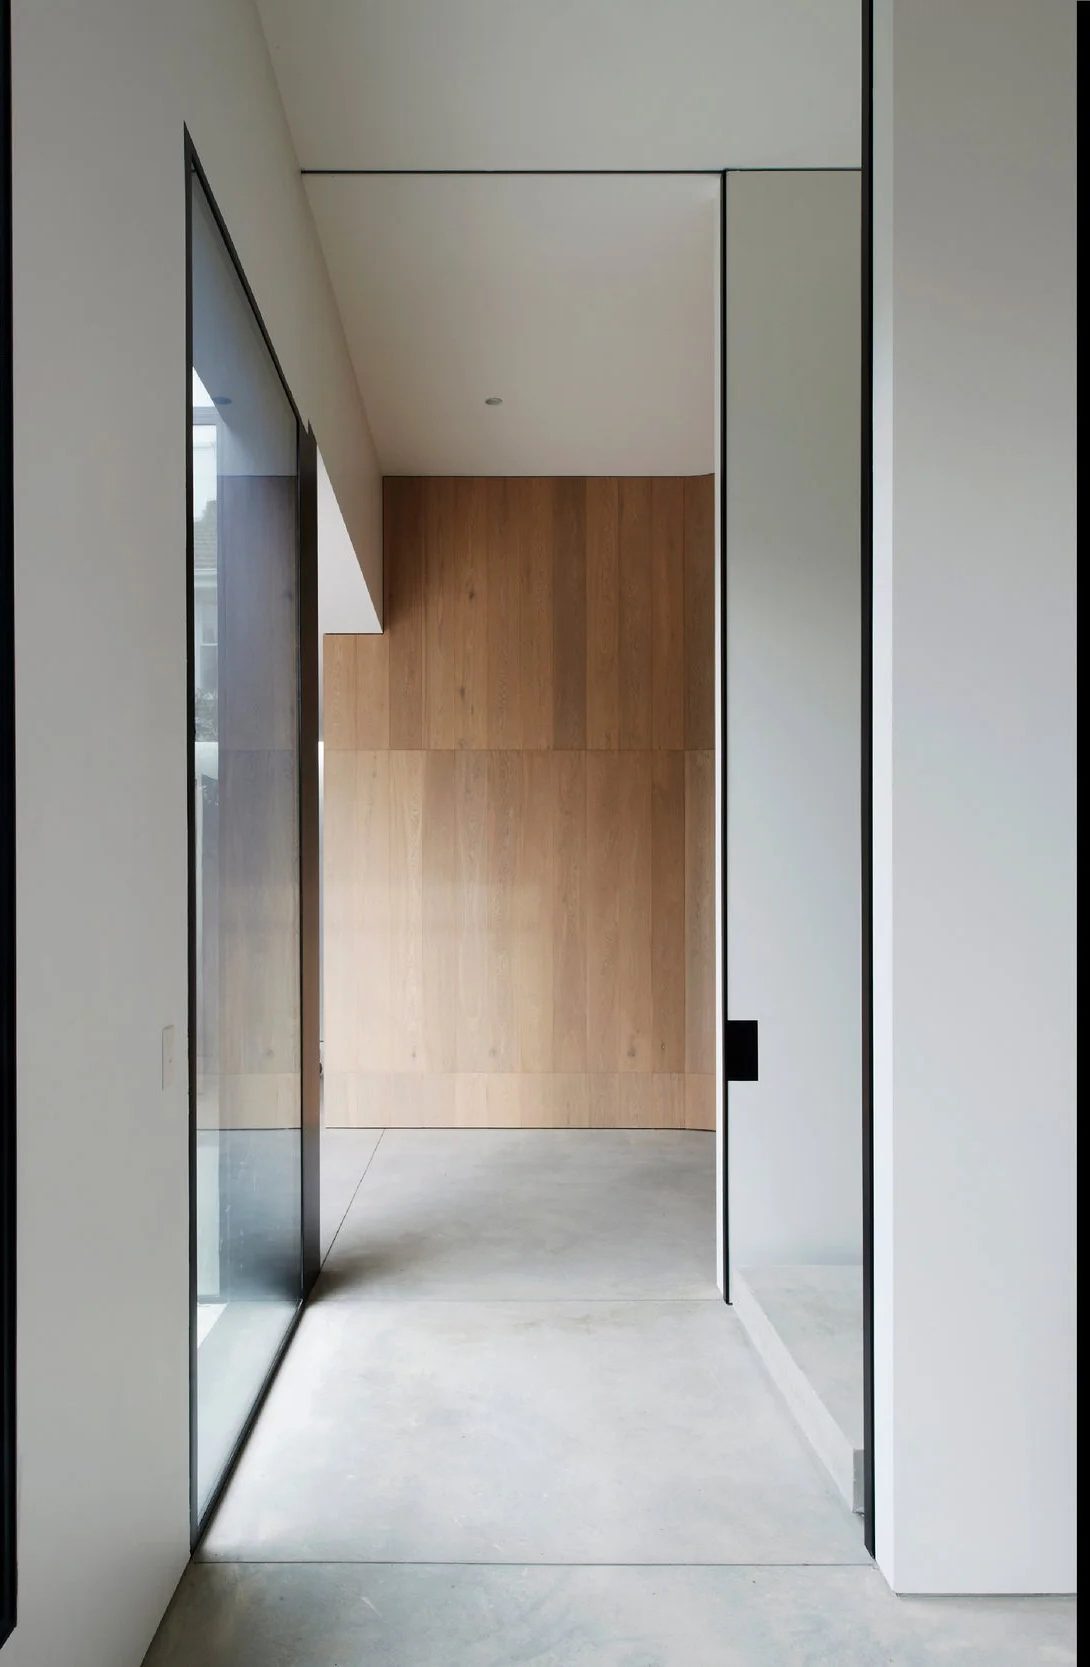
Curves held true, offsets kept, reveals to the millimetre. If a detail is buildable, we build it as drawn. If it truly isn't, you hear about it early, with options, not a fait accompli on site.
Bespoke render, two-pack cabinetry, hidden fixings, the hardest part is the order. We sequence every trade so each maker's work is respected and protected, and nothing crafted early gets marred by whatever follows it.
We don't go around the architect to the client, and we don't relitigate your decisions at the kitchen bench. On our sites you are the author of the design, always, and the client hears one aligned voice.
You could just do a batten screen out of aluminium. These blades carry mortise-and-tenon joins over steel, hidden fixings, every angle offset and considered. Our team executed them with love and craftsmanship. It's what we do. Prolifica, on the Boulevard blade screens
Selected collaborations
Two recent projects where the practice set the bar high and the detail had nowhere to hide.
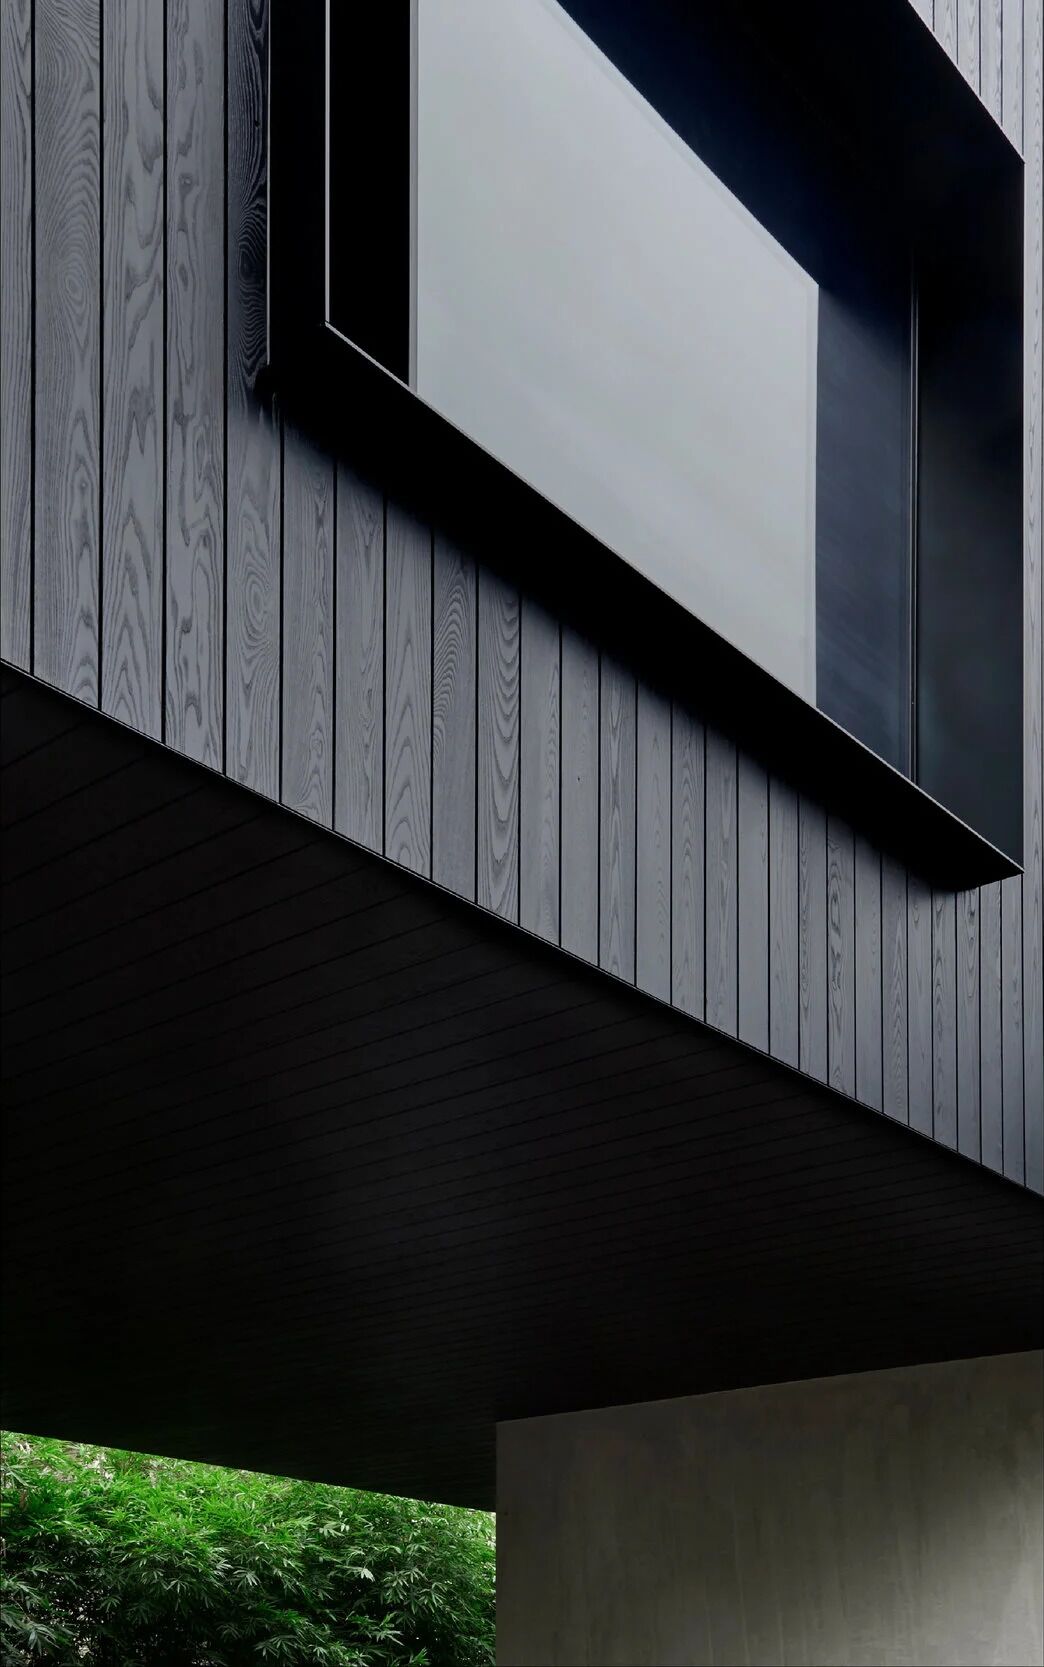
Kooyong
With the architect, a sleek, minimal build where the tolerances did the talking. A glass door detail that disappears into the wall, a hallway drawn to draw you through, and facade lines resolved to the millimetre. The kind of restraint that only reads effortless because every join was fought for.
View the Kooyong project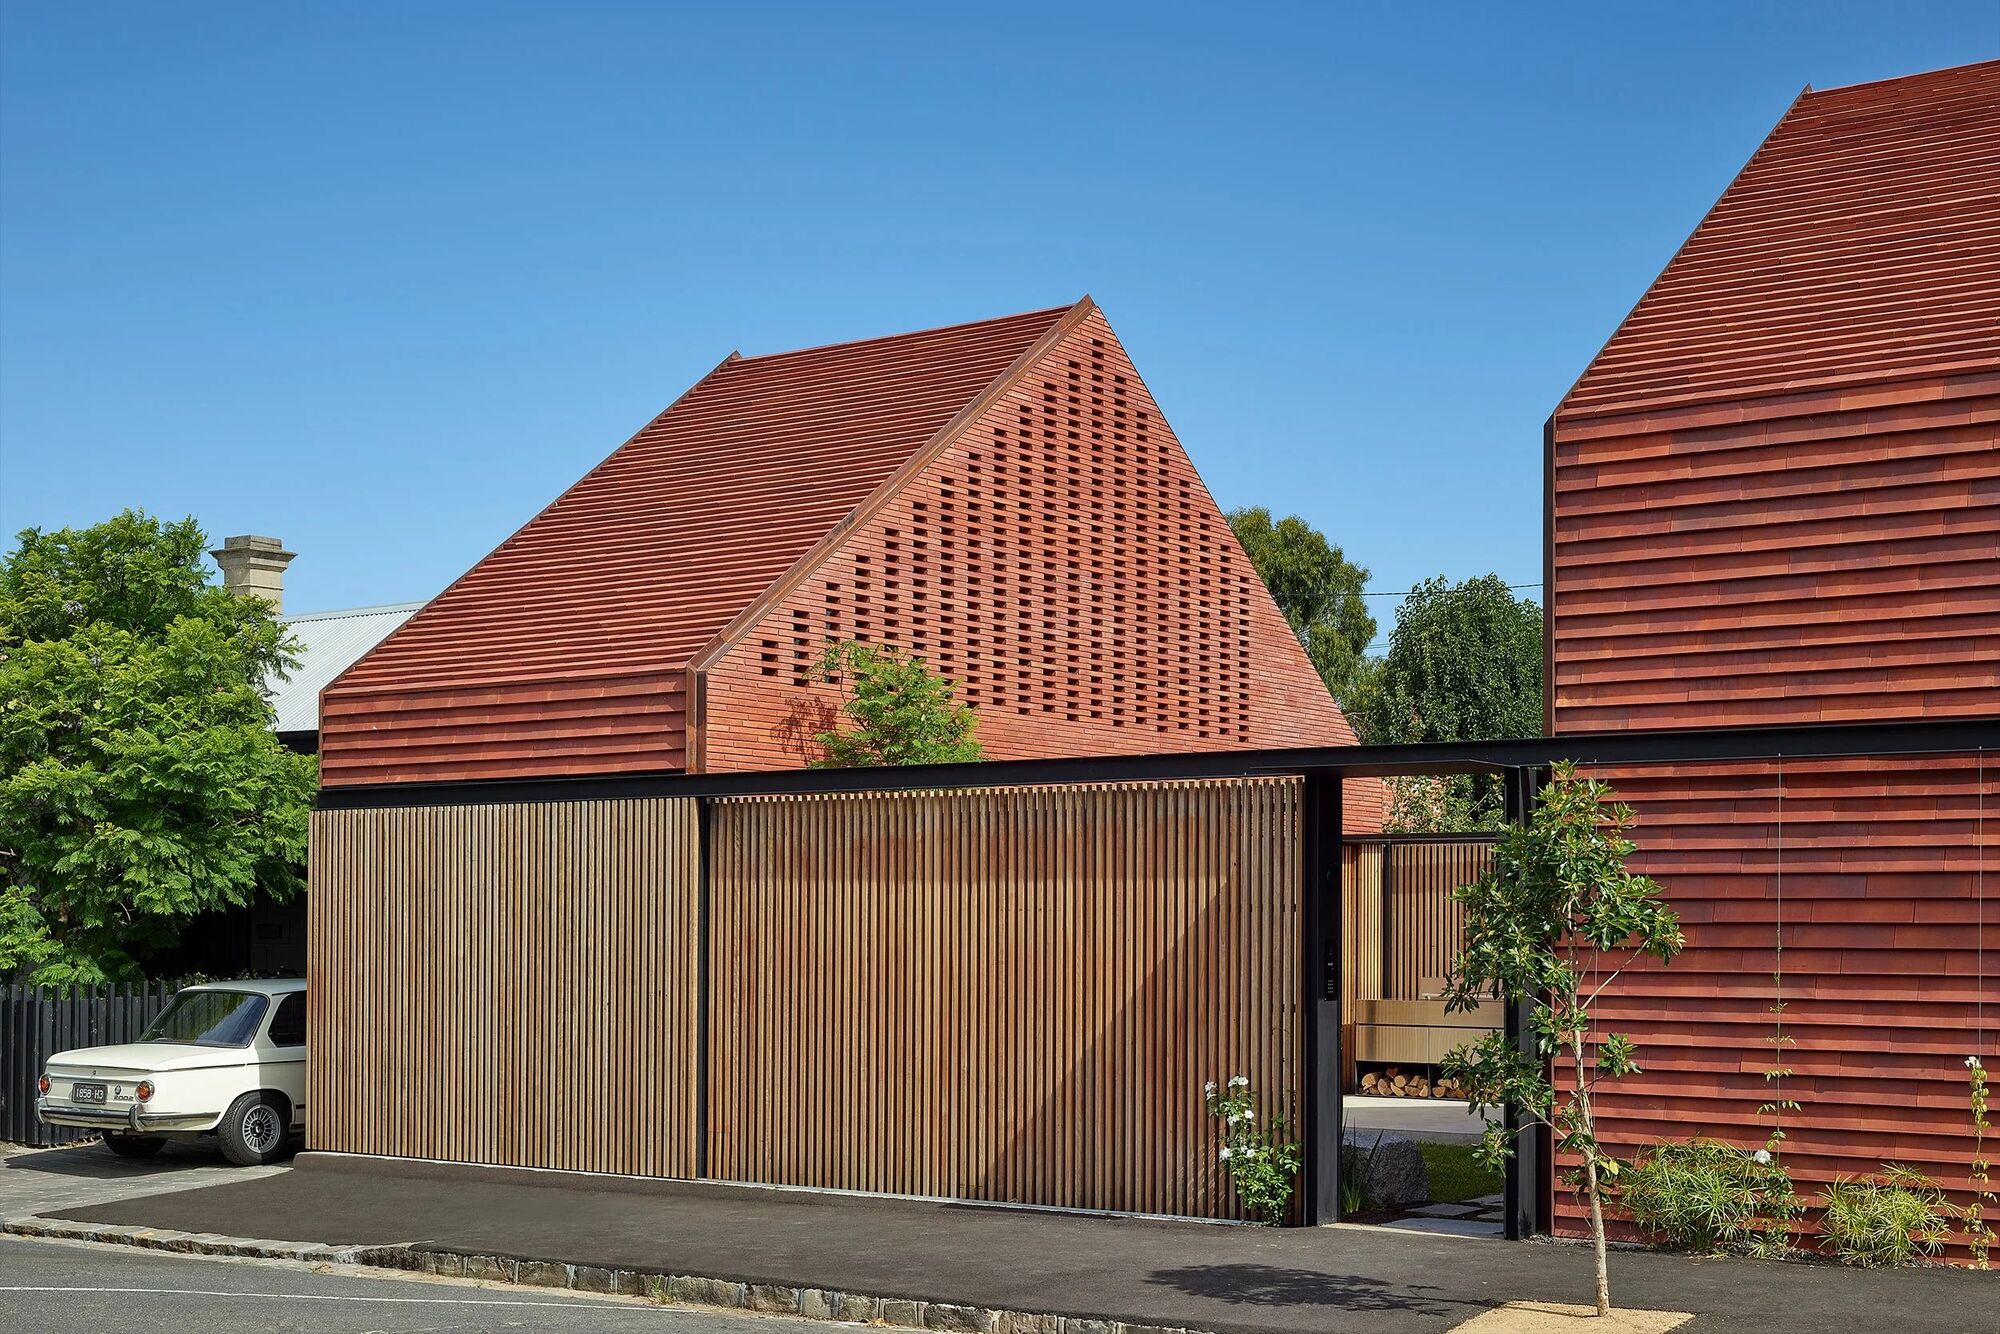
Boulevard · with the architect and interior designer
In progress, with the architect and interior designer. The blade screens carry mortise-and-tenon joins over steel, hidden fixings, every angle offset and considered. The easy path was aluminium battens. The drawing asked for more, so we made more. It's what we do.
View the Boulevard project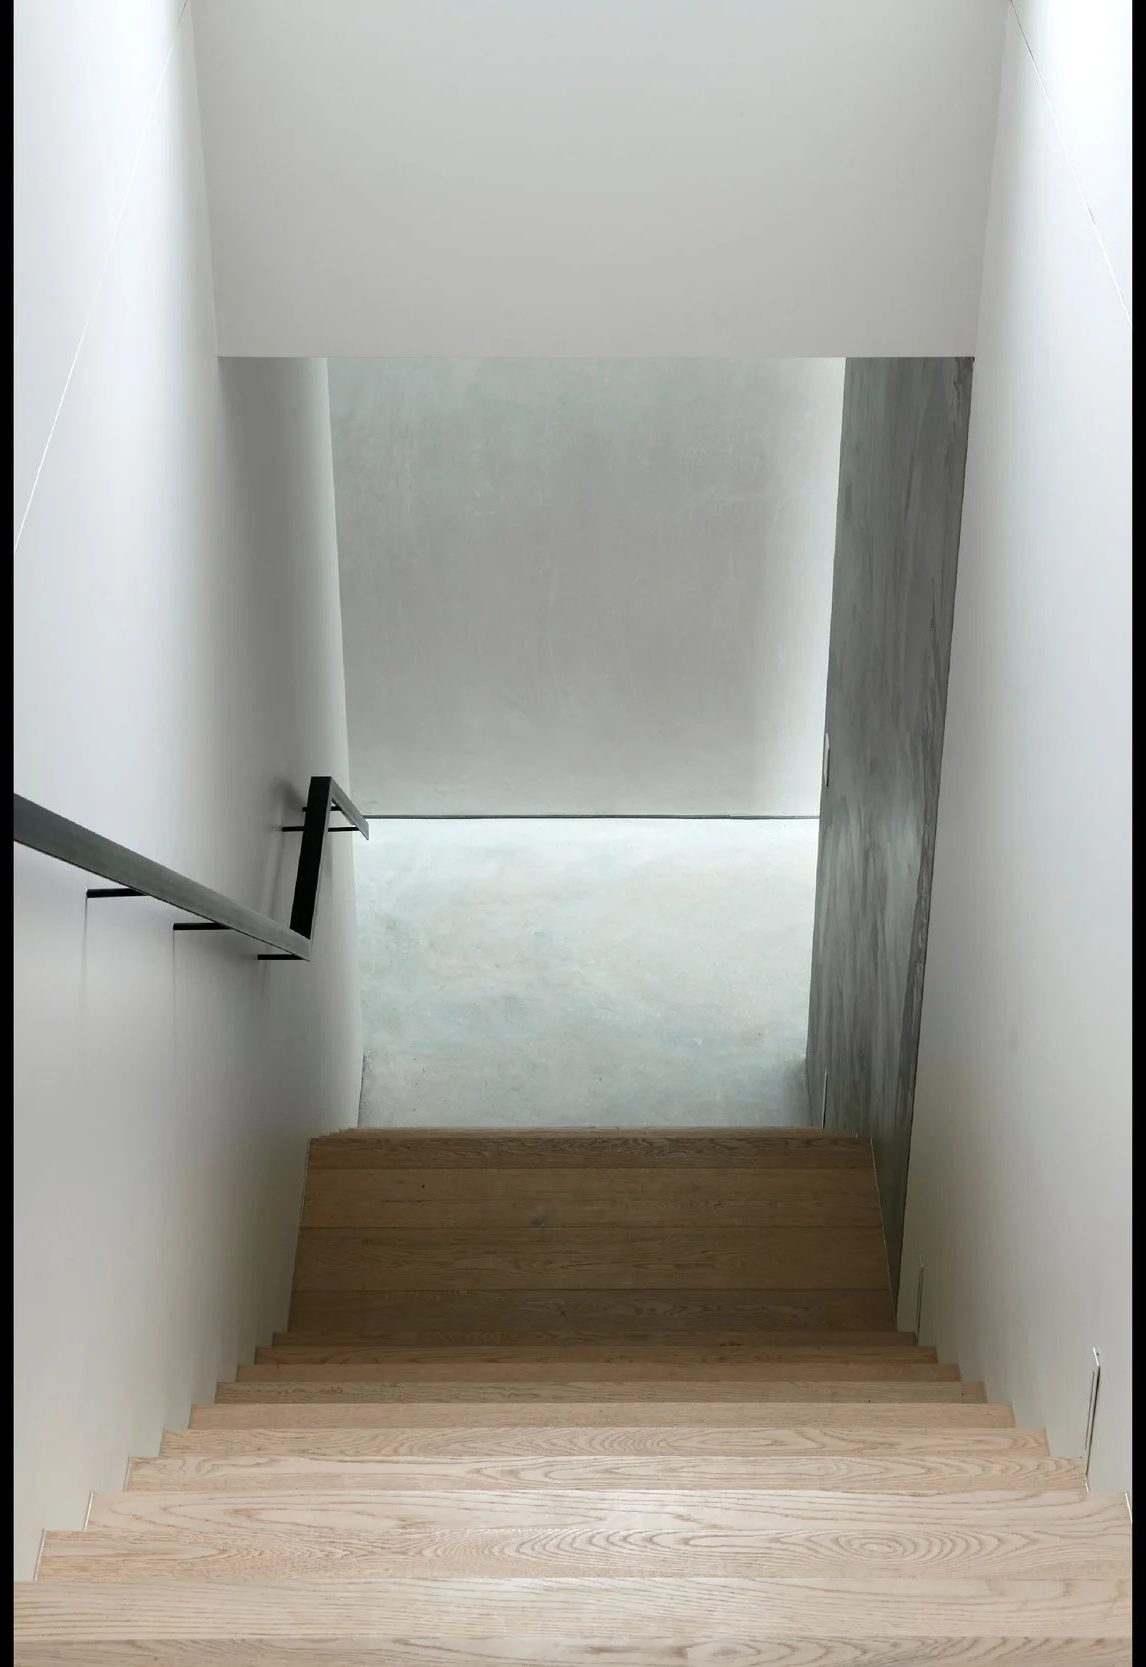
How the collaboration runs
We like to be at the table from the earliest drawings, not handed a set at tender and asked to price a puzzle. Close collaboration builds a deeper understanding of what's really needed, in design and in living, and it's where the buildability conversations happen quietly, before they become problems on site.
Through construction, our site managers are the conductors of the orchestra, fully immersed in what we're creating together, protecting the sequence and keeping the practice informed the whole way through. From the first drawing to the day we hand over the keys, you're never guessing what's happening on site.
Considered. Collaborative. Built.
Detail, up close
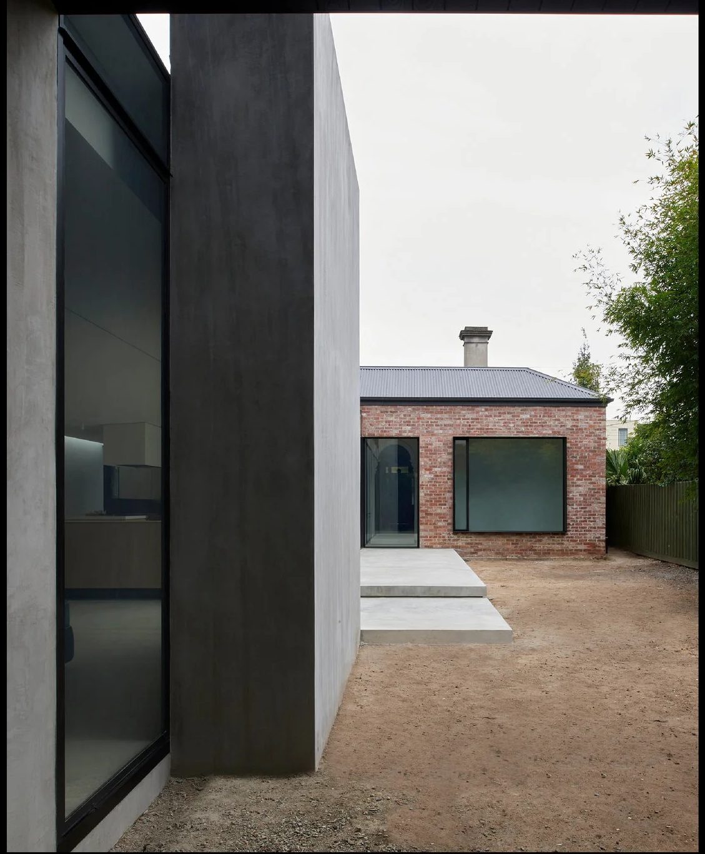
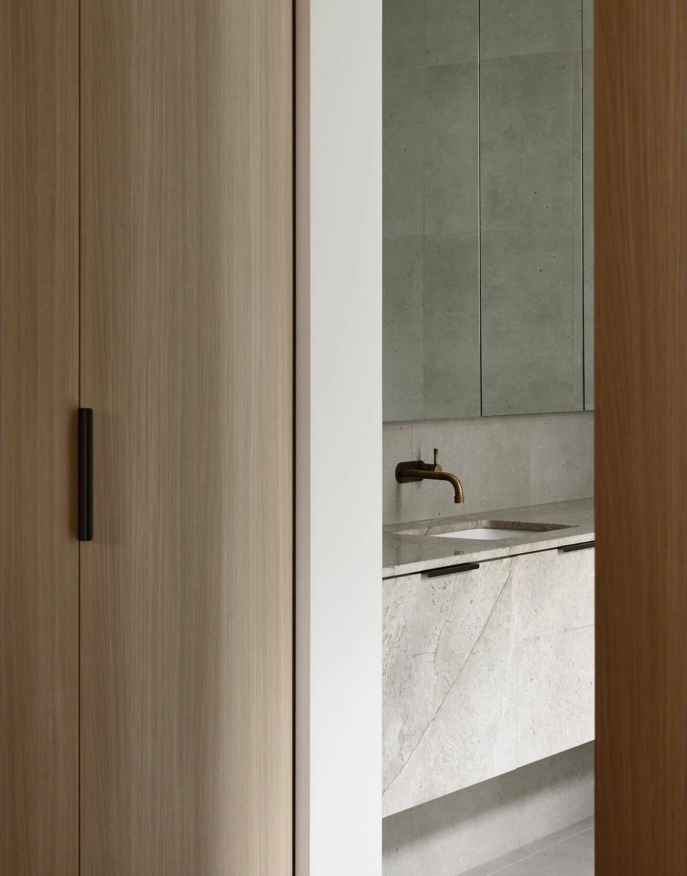
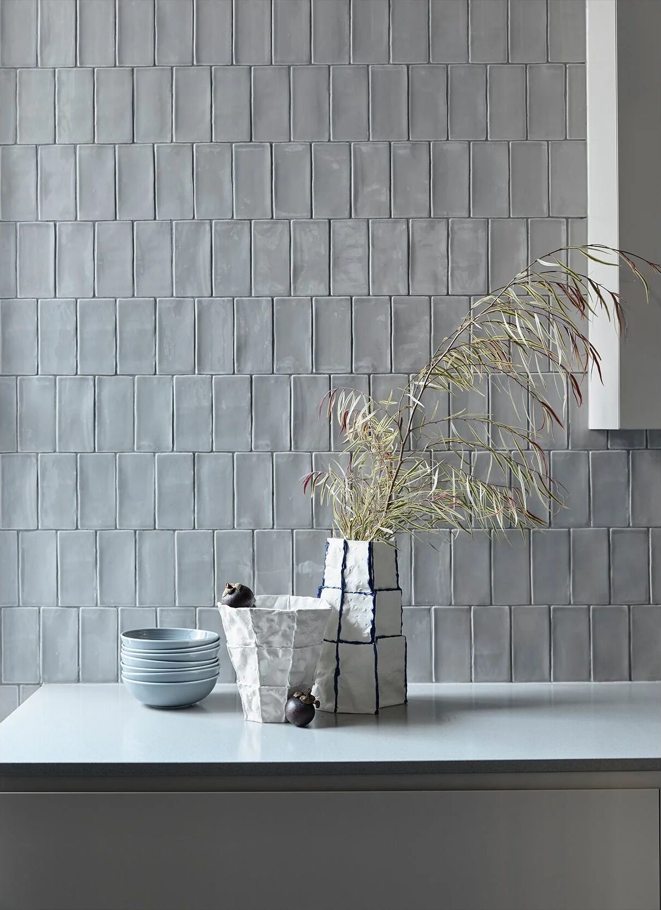
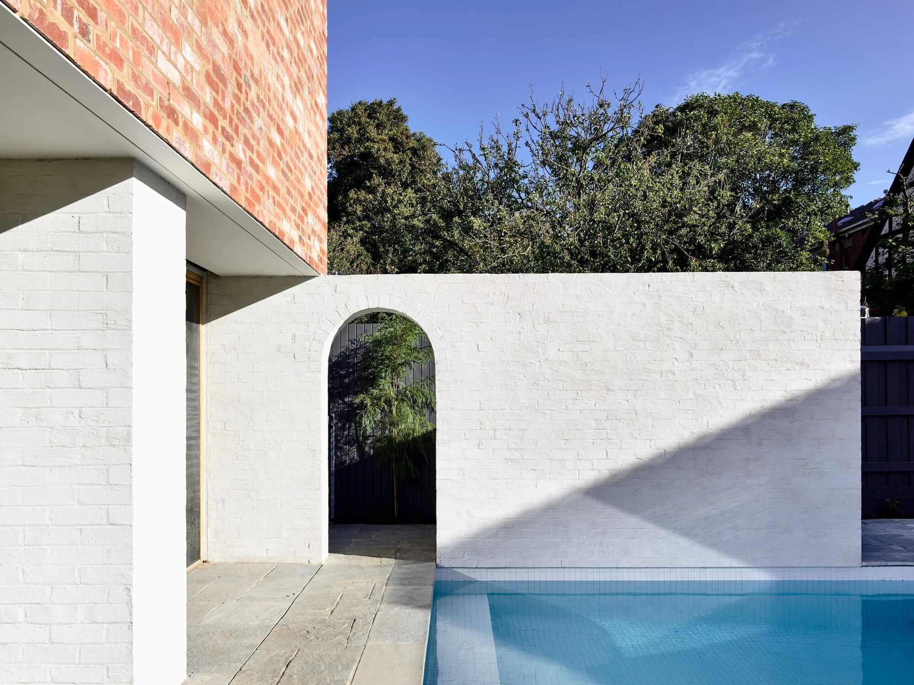
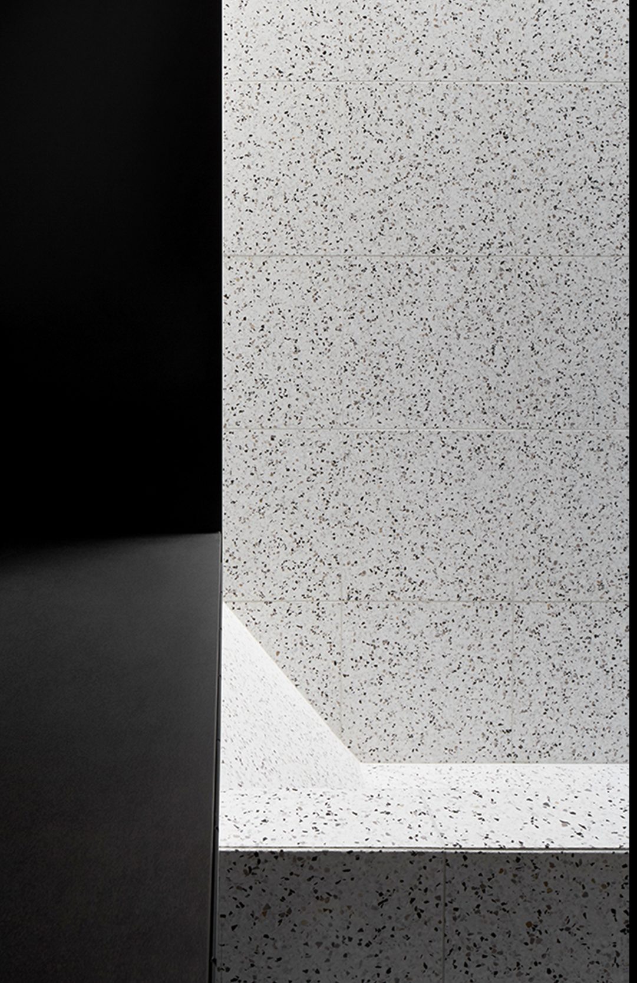
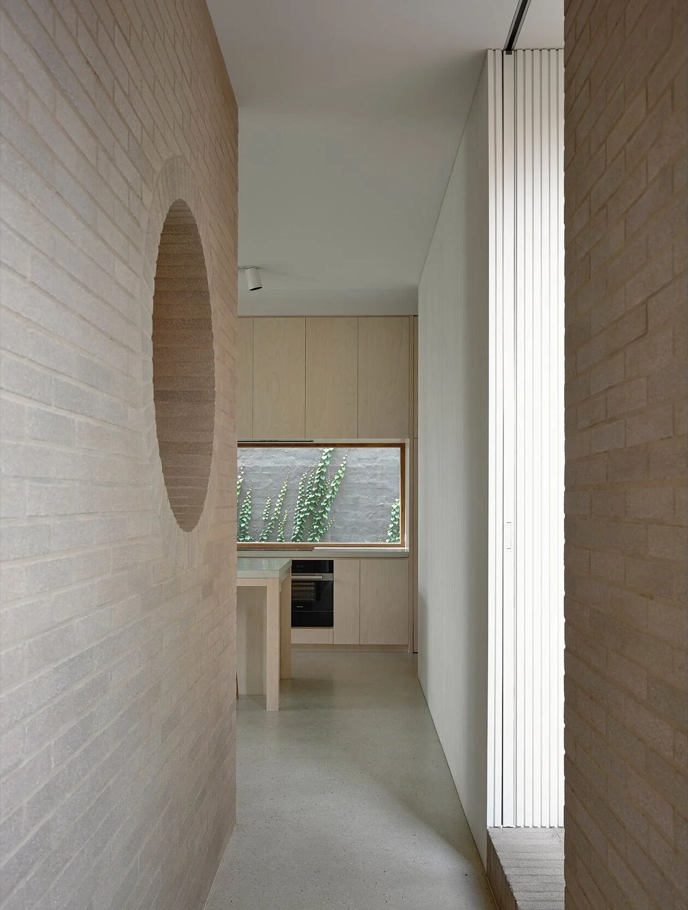
We value simplicity, in architectural lines, and in the process that creates them. We've honed our methods to make even the most complex design intent seem effortless.
Prolifica Building Co.Start a collaboration
Send us the project, a sketch design, a DA set, or a fully documented job out to tender. We keep our book deliberately short (few projects, on purpose), so we look at every enquiry properly.
Our directors review new architect collaborations personally. You'll hear back from a principal, not a form auto-reply.
Few projects, on purpose.
Prefer to talk?
Factory 6, 10-14 Advantage Rd, Highett VIC
Reviewed personally by our directors. Reply within one business day.
