v7 · Scalus concept for Prolifica Building Co.
Start a Conversation
Claremont, Melbourne, sleek minimal kitchen by Prolifica Building Co.
Melbourne · New Build

Claremont

Sleek and minimal, held together by light. A hallway that recedes, a bedroom of quiet planes, a kitchen where nothing is louder than it needs to be.

New Build Complete Melbourne
The Brief

Nothing louder than it needs to be

Claremont is a new build that trusts restraint. There is no feature that shouts, no material asked to do more than one honest job. The composition is white plane against white plane, timber where the hand lands, and daylight allowed to move across all of it. What you notice, standing inside, is not any single element, it's the quiet.

Minimalism reads as effortless. It is the opposite to build. Every reveal has to be set out before the render goes on; every ceiling shadow-line has to land where the wall wants it, not where the substrate happens to end. We value simplicity, in architectural lines, and in the process that creates them, and we've honed our methods to make even the most exacting design intent seem effortless. On Claremont that meant sequencing the trades so the plaster, the joinery and the stone each arrived clean and left clean, protected from the trade that came after.

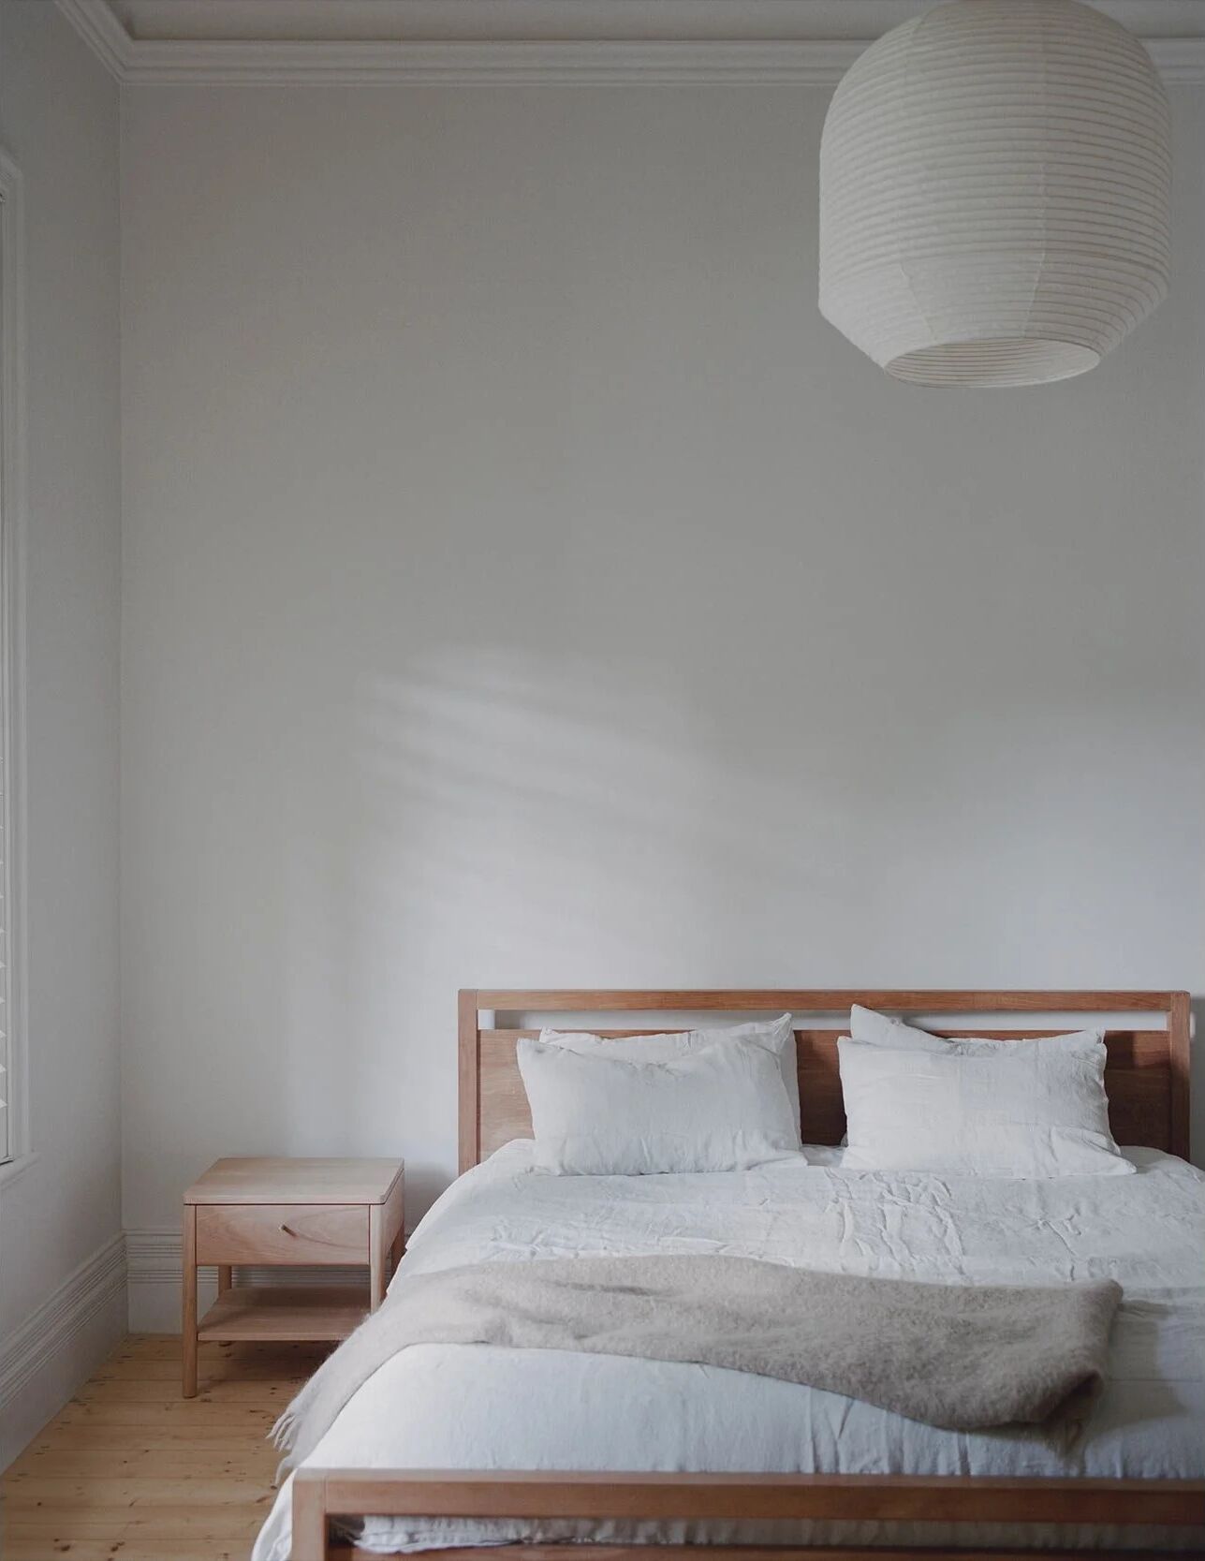
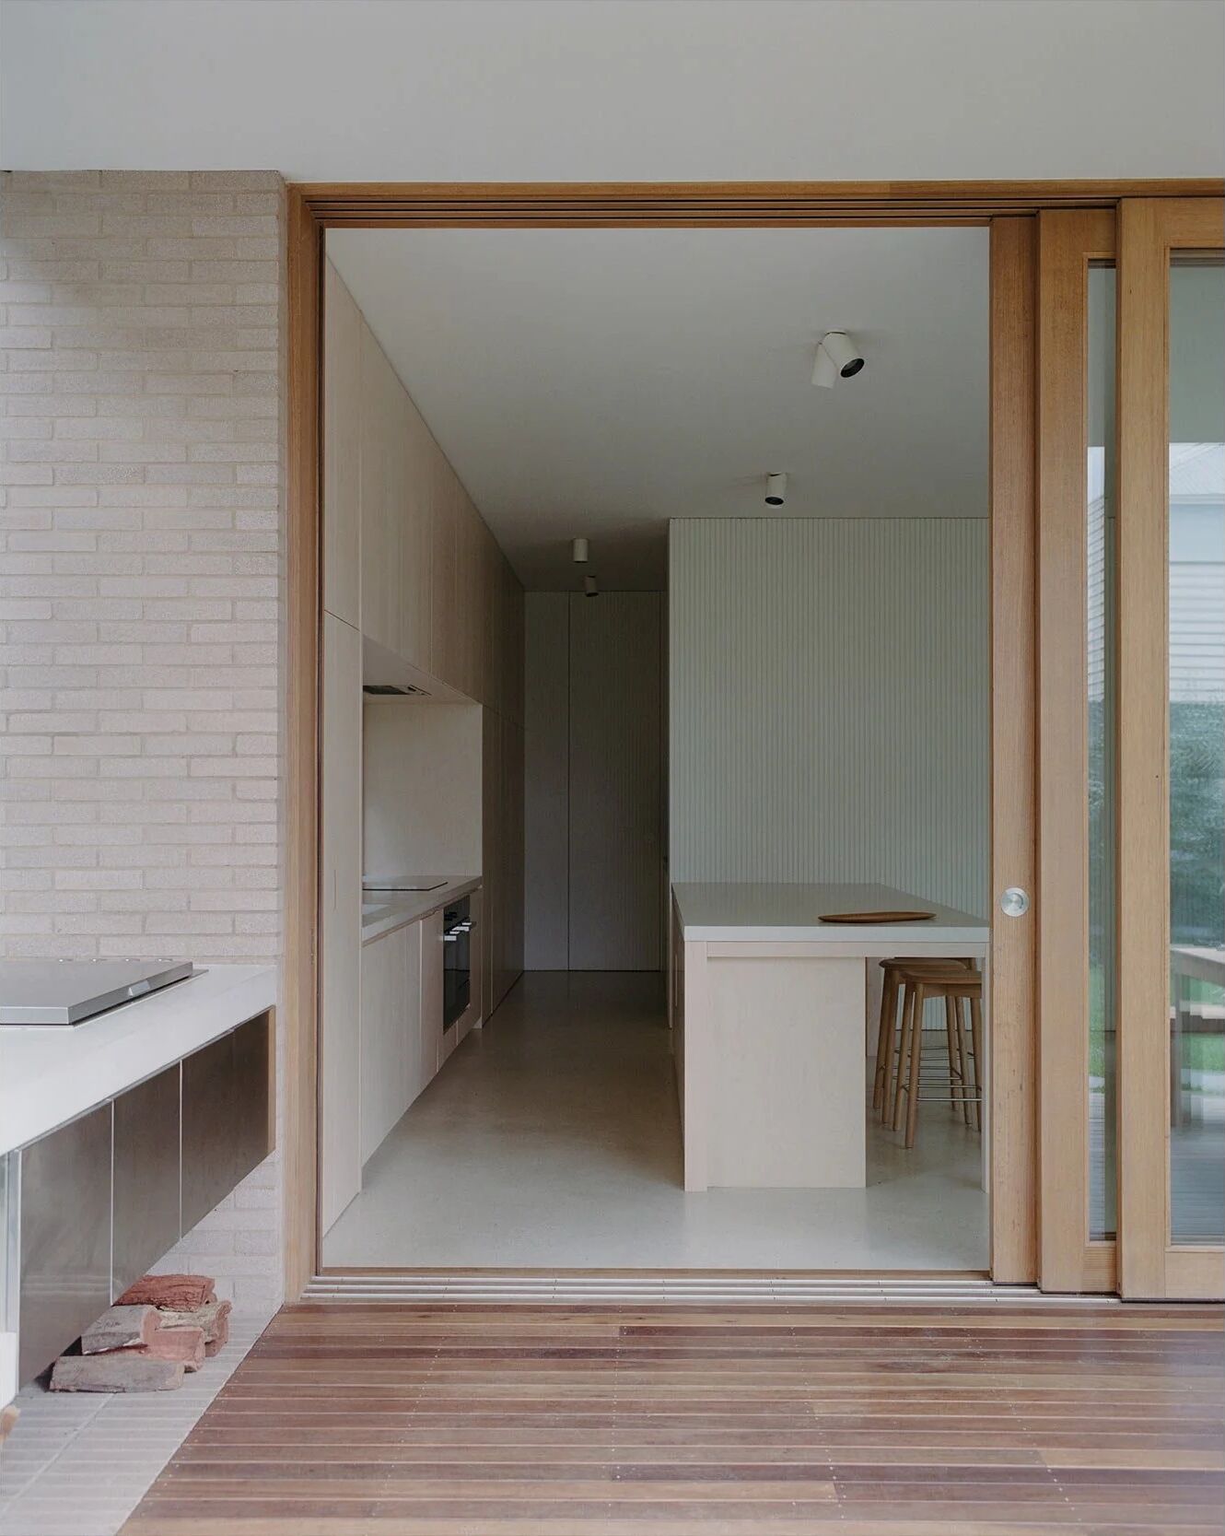
The kitchen sets the tone for the whole house: a bench that holds its line, cabinetry that hides its fixings, hardware kept to the fewest possible marks. From there the plan releases into a hallway that recedes toward the light, and on into a bedroom of quiet planes, a room built to hold the morning rather than compete with it.

On the Work

"We build people's forever homes. It's very considered, very bespoke, case by case, and deeply meaningful. We don't take that lightly."

Prolifica Building Co.
The Home

A walk through Claremont

Kitchen, hallway, bedroom, four frames of a house that keeps its voice low.

Claremont, sleek minimal kitchen, bench holding its line, fixings hidden
Claremont · Kitchen
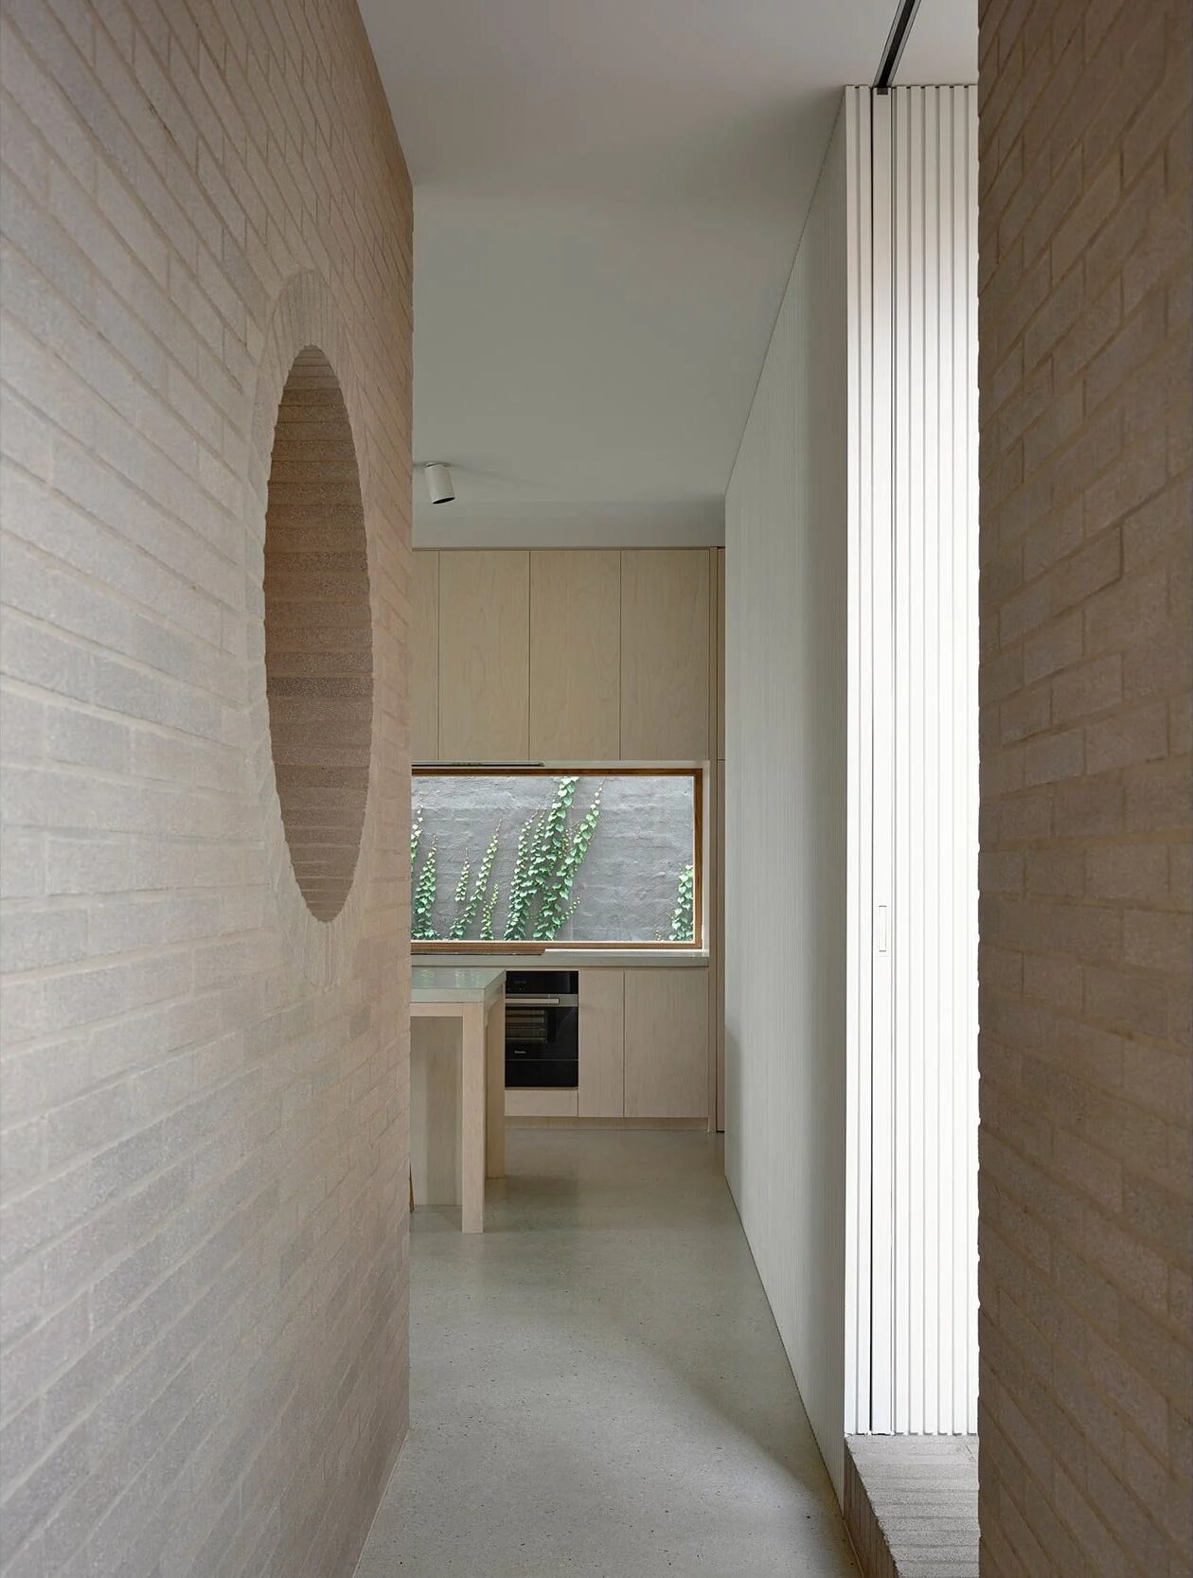
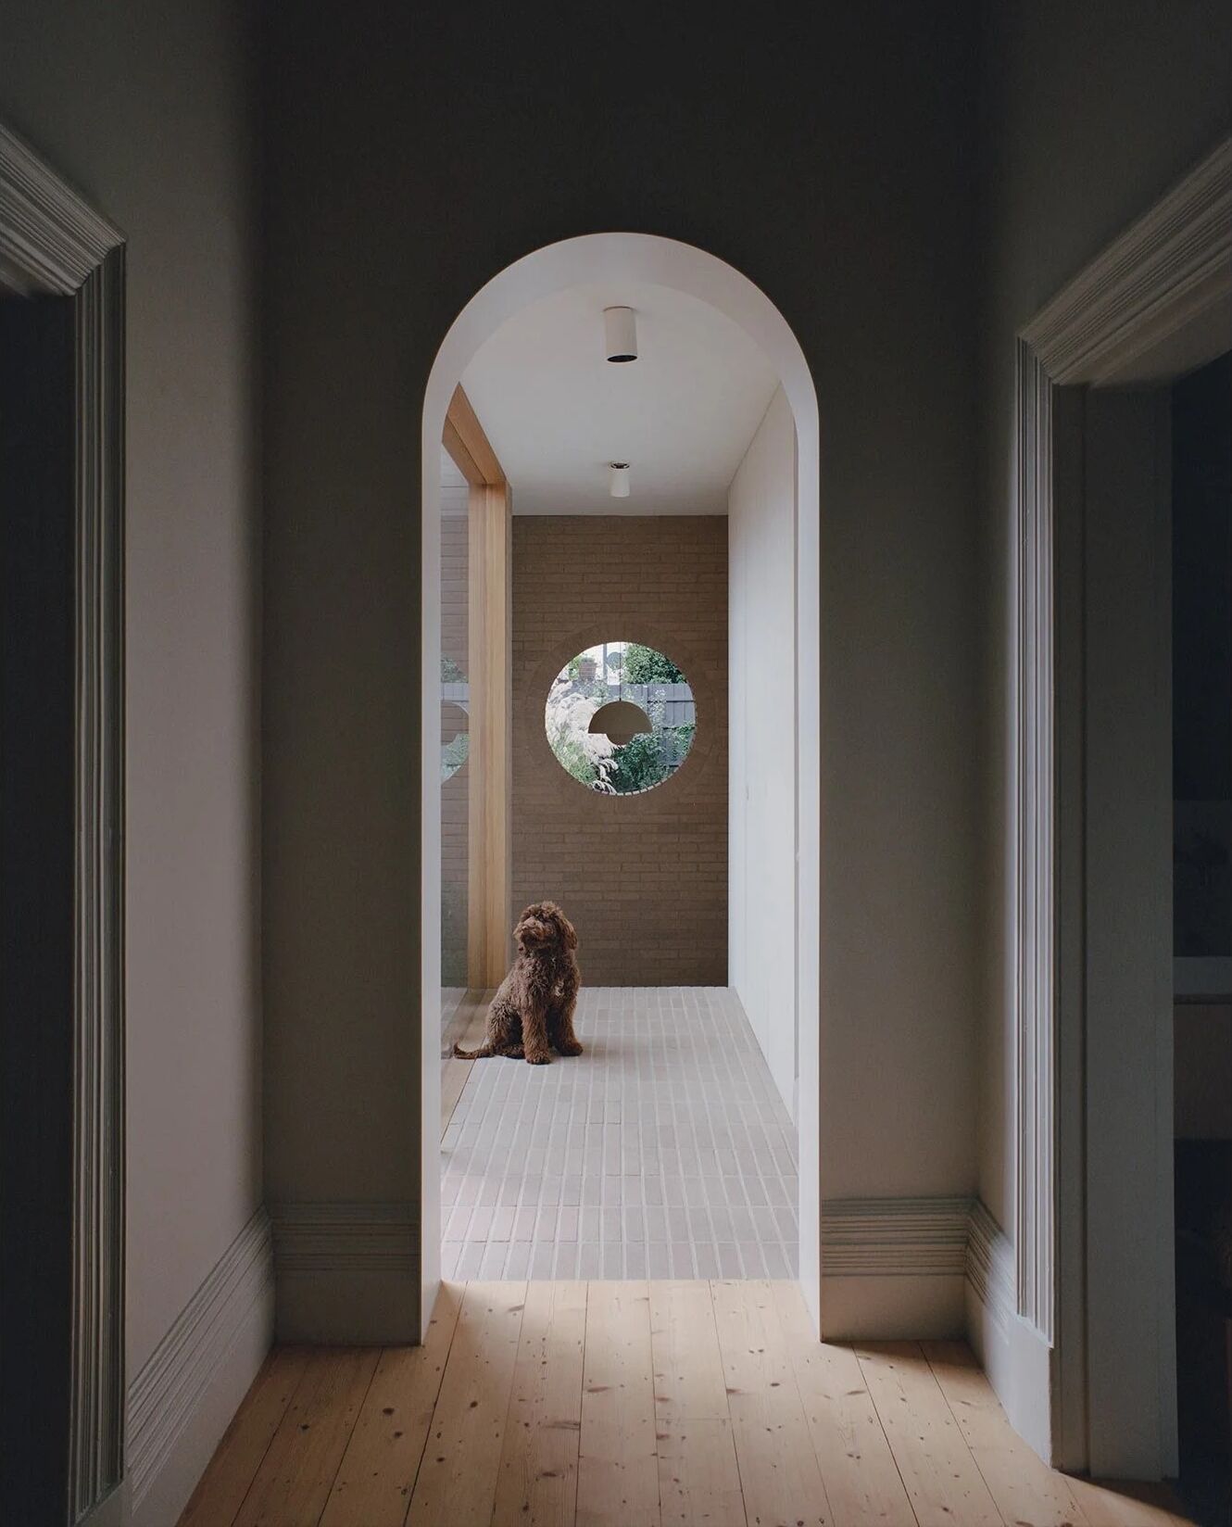
Claremont, hallway that recedes toward the light
Claremont · Hallway
Claremont, hallway detail, plaster reveals set out clean
Claremont · Hallway · Detail
Claremont, bedroom of quiet planes, built to hold the morning
Claremont · Bedroom
Claremont hallway, light drawing you through
The Hallway

Drawn through by light

A corridor is the easiest thing to get wrong and the hardest thing to make disappear.

At Claremont the hallway does the quiet work of the house, it recedes. Walls meet ceiling on a shadow-line, floor meets skirting on nothing at all, and the eye is handed straight to the daylight at the far end. Every reveal was set out before render, every junction resolved so there is nothing to trip the eye. You walk it without thinking about it. That was the point.

The Set

Every frame

Claremont kitchen
Kitchen
Claremont hallway
Hallway
Claremont hallway detail
Hallway · Detail
Claremont bedroom
Bedroom

Drag to explore →

Claremont bedroom, quiet planes and morning light
The Handover

When you're standing in your bedroom, standing on the balcony of your dream home, it's a pretty epic experience. To see our clients' faces, 'wow, this is us. This is where we're at.'

Prolifica · Claremont, Melbourne
At a Glance

Claremont, in brief

Suburb
Melbourne
Type
New Build
Scope
Ground-up construction & fit-out
Status
Complete
Builder
Prolifica Building Co.
Palette
White planes · timber · daylight
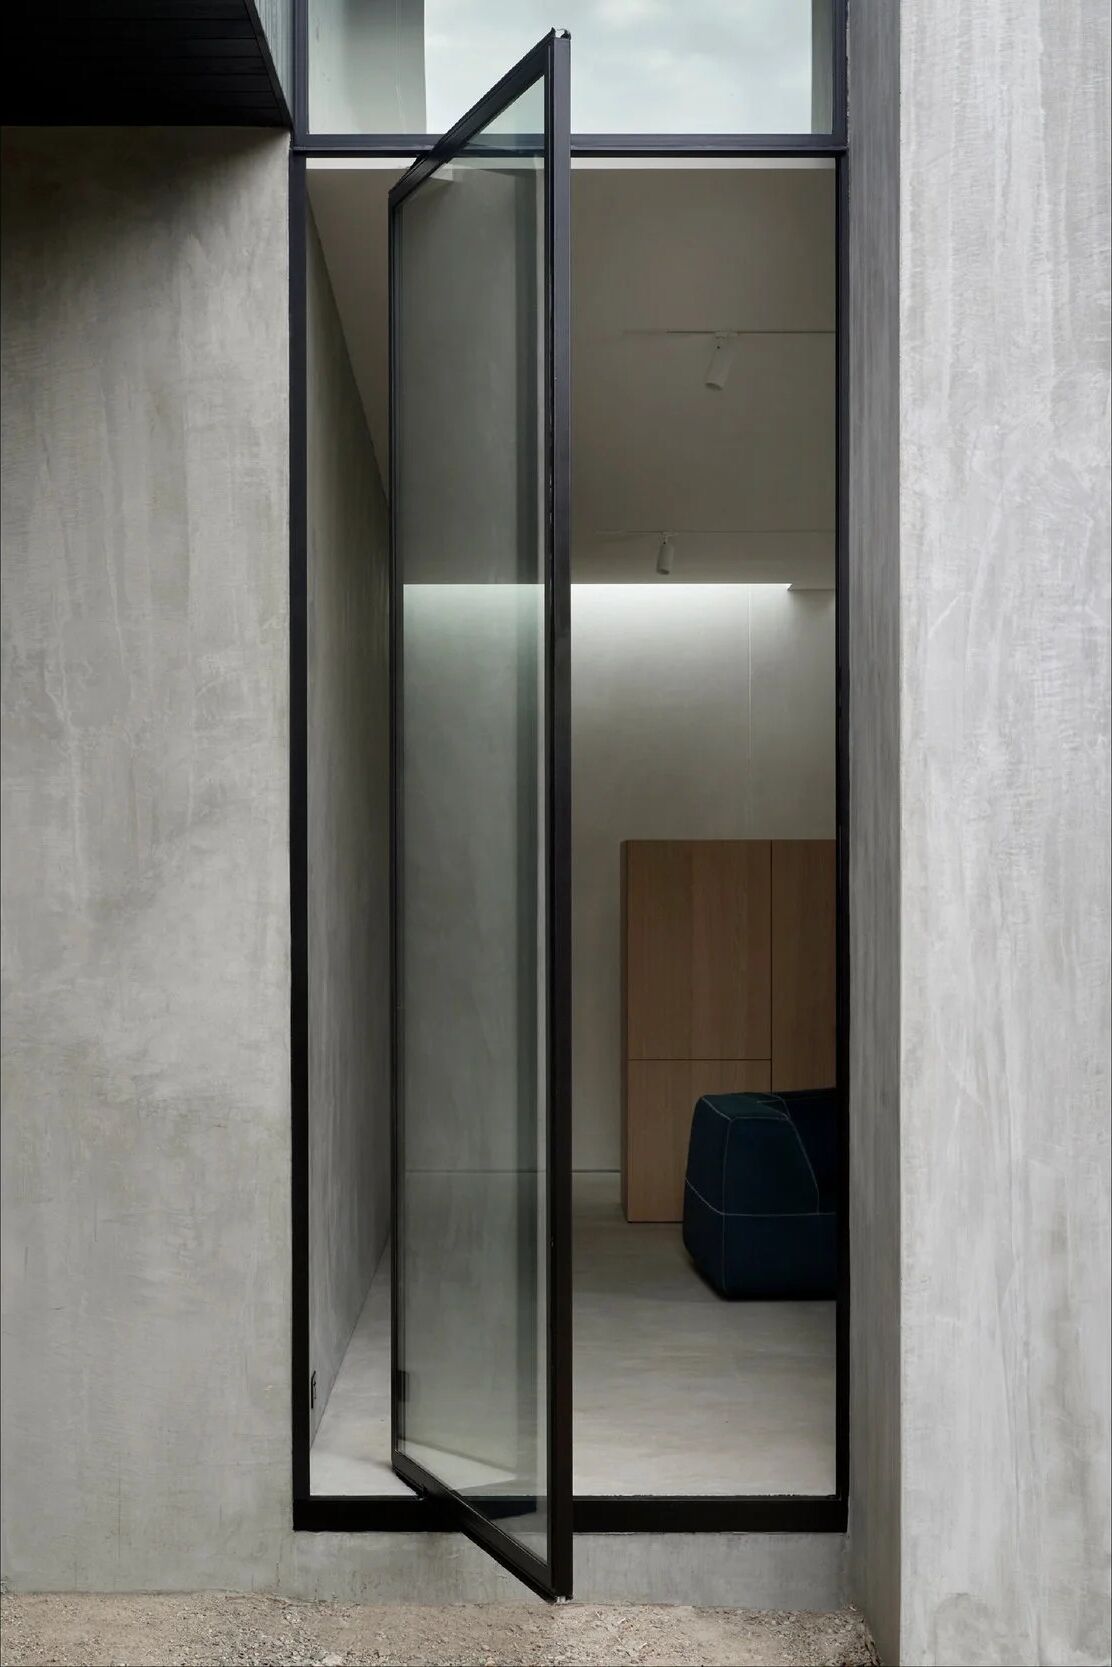
Kooyong, glass and stone, resolved to the millimetre
More Work

Kooyong

With the architect, a sleek, minimal composition of glass and stone.

A glass door detail that disappears, a hallway that draws you through, facade details resolved to the millimetre. The same restraint, a different site.

Start a Conversation

Have a home worth building well?

Every enquiry is reviewed personally by our directors. Tell us where you're up to, we'll take it from there.