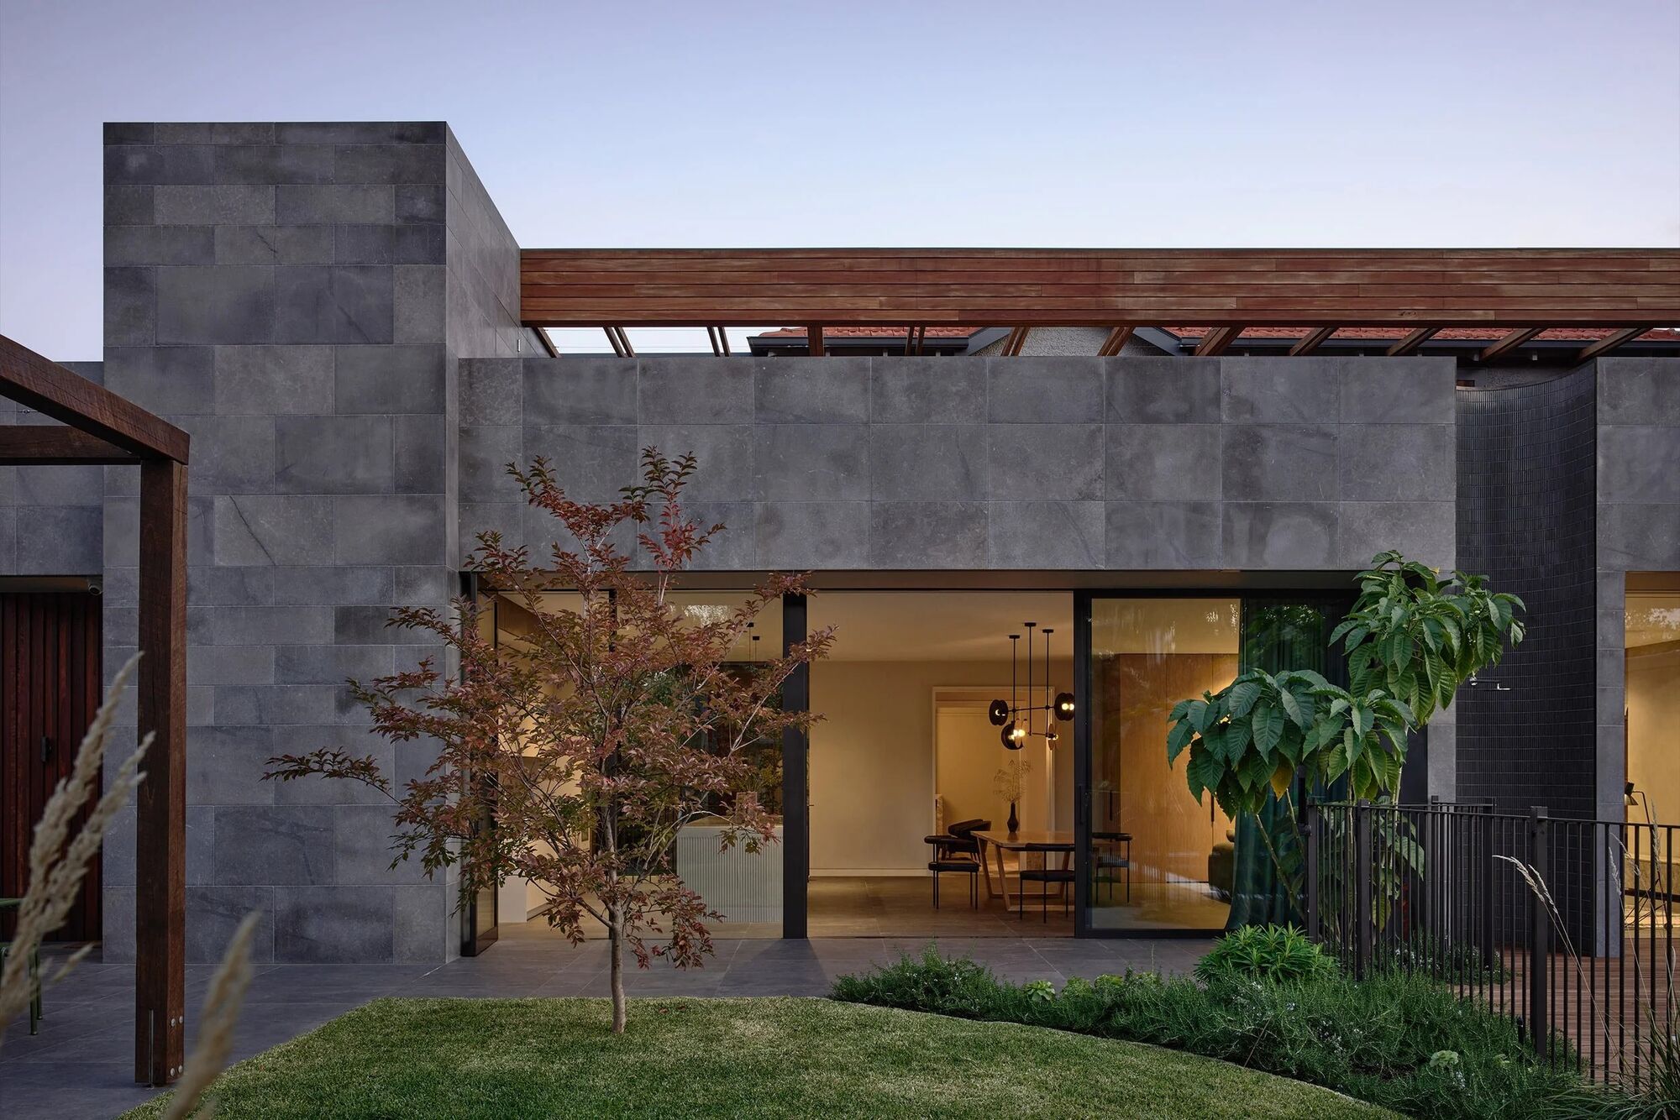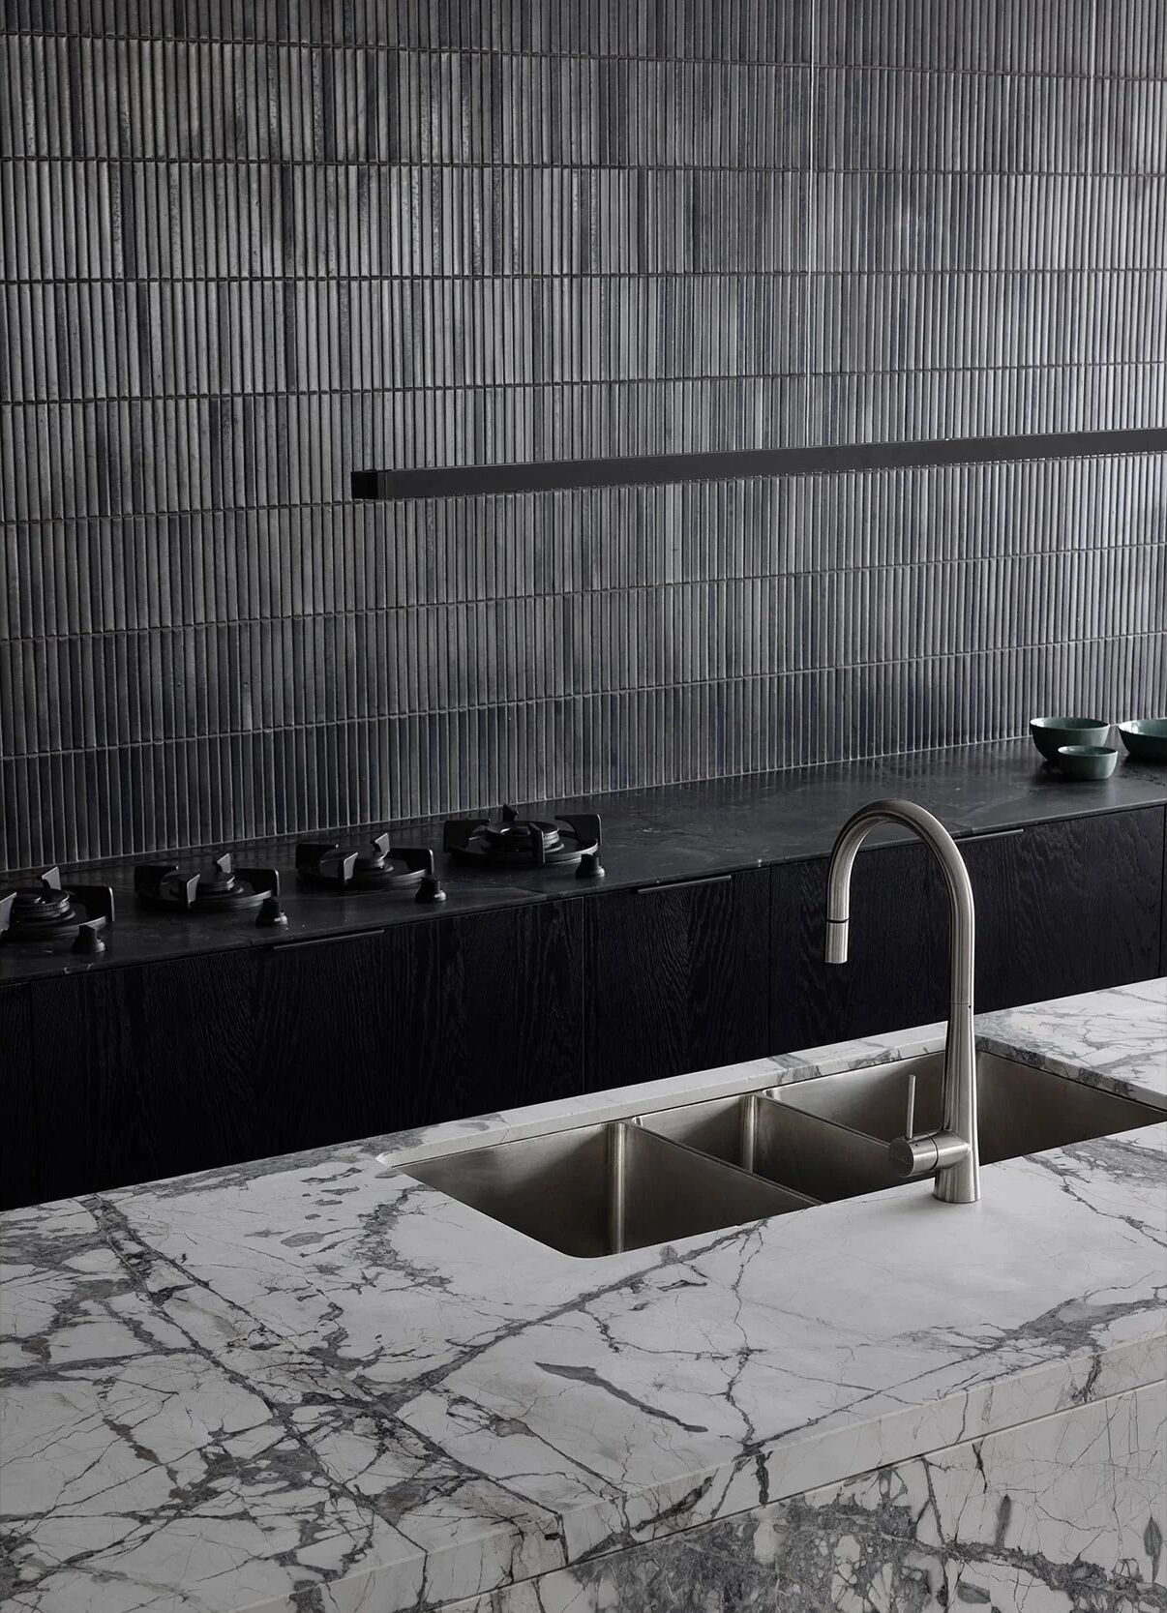
Interior craft up close, a brick feature kitchen, bespoke joinery, and a dining and seating space where the timber does the talking.
Rose St is a renovation you read from the inside. The exercise here wasn't the footprint or the facade, it was the rooms themselves, and the materials that make them feel settled the moment you walk in.
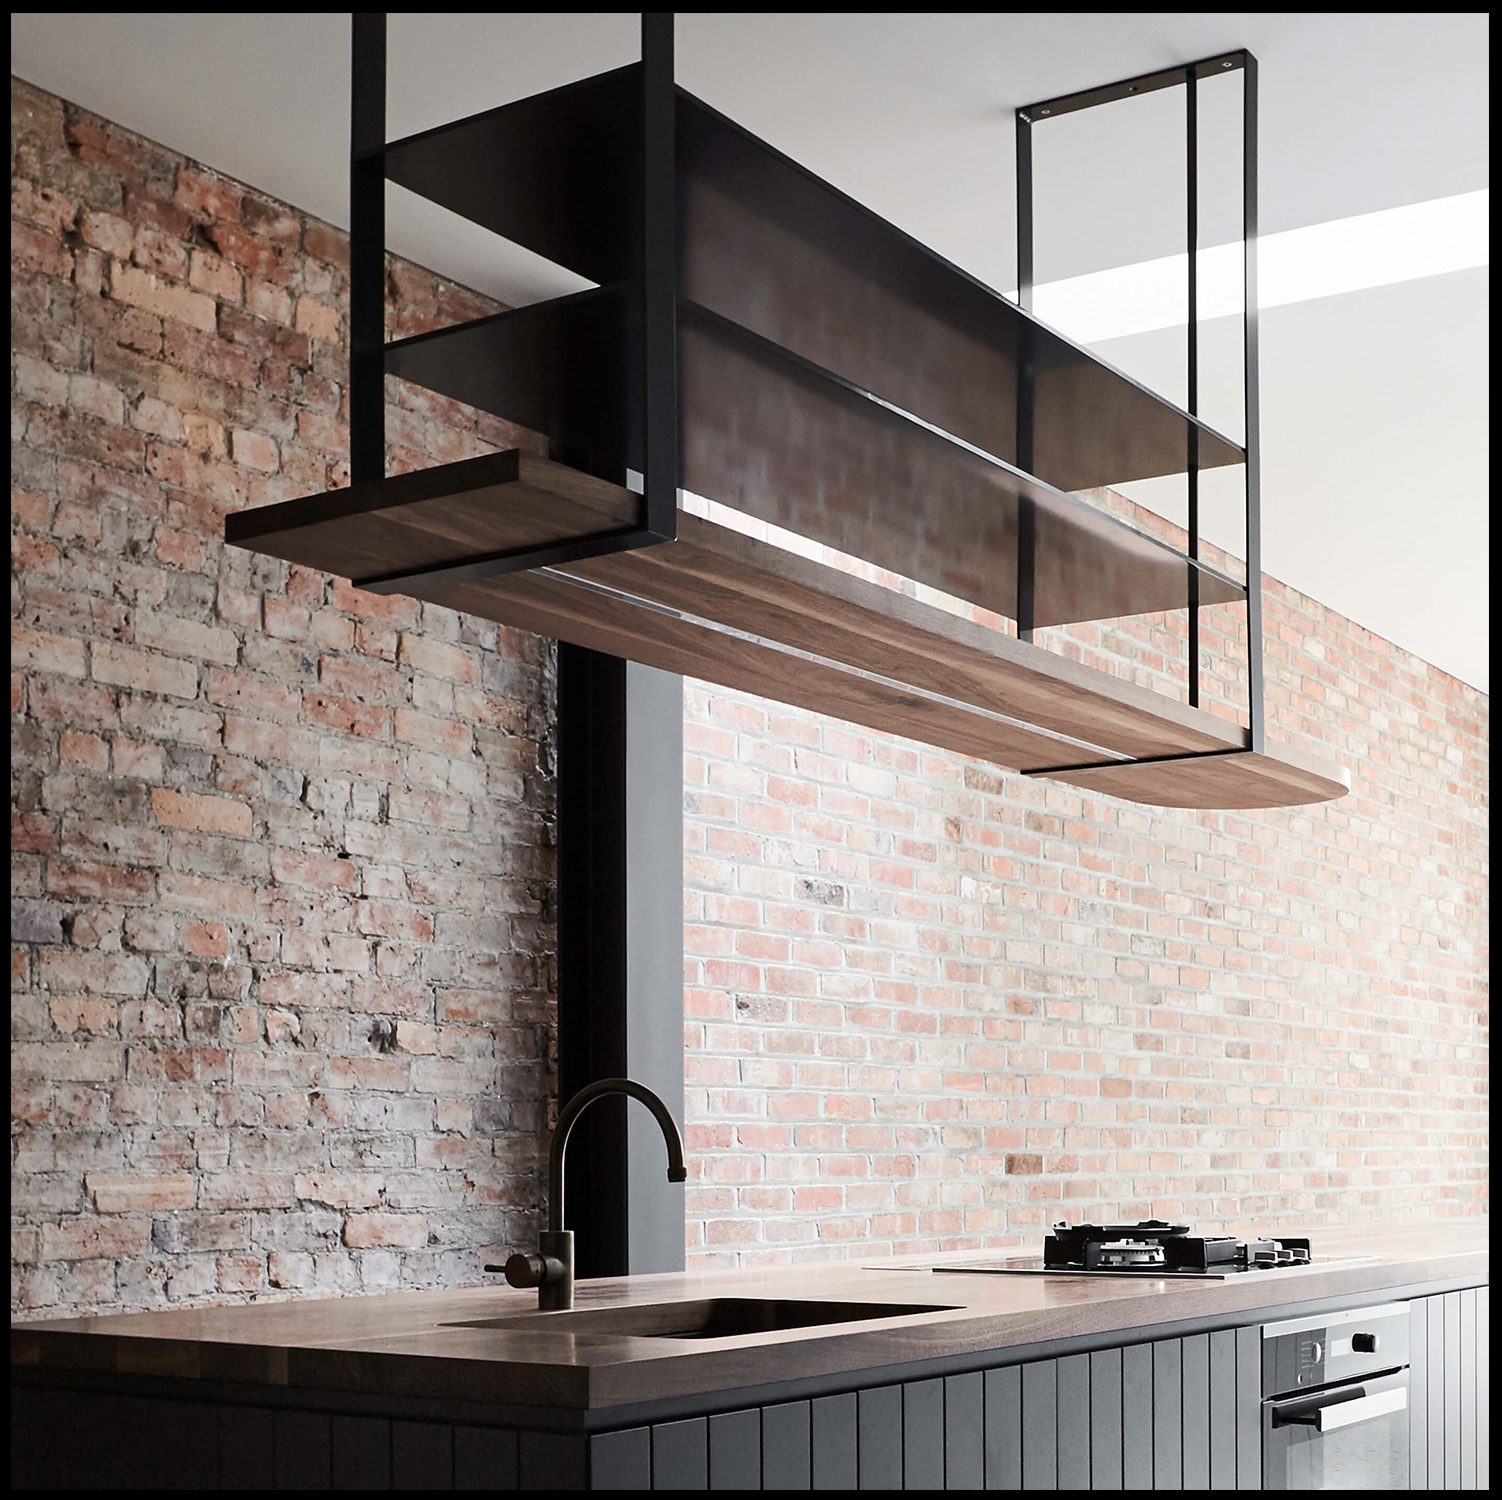
The kitchen turns around a brick feature, laid, not clad, so the wall carries a real weight and a real hand. Around it the joinery is bespoke, set out for this house and no other, and the whole plan opens gently into a dining and seating space where the timber is left to do the talking.
Brick is honest about its coursing. Every joint shows, every line is either true or it isn't, so a feature wall like this is set out before a single course goes down, bond, gauge, and the way the light will rake across it once the room is lived in.
The joinery answers the brick rather than competing with it. Timber fronts, quiet hardware, shadow lines where they earn their keep. Nothing shouts; the room is built from a small number of materials, each one handled well enough to be left alone.
“A renovation is judged from the inside, up close, where the joints are, where the material meets your hand. That's where the work either holds or it doesn't.”
Prolifica Building Co.
The brick feature kitchen, the bespoke joinery, the dining and seating space, up close, where the craft shows.
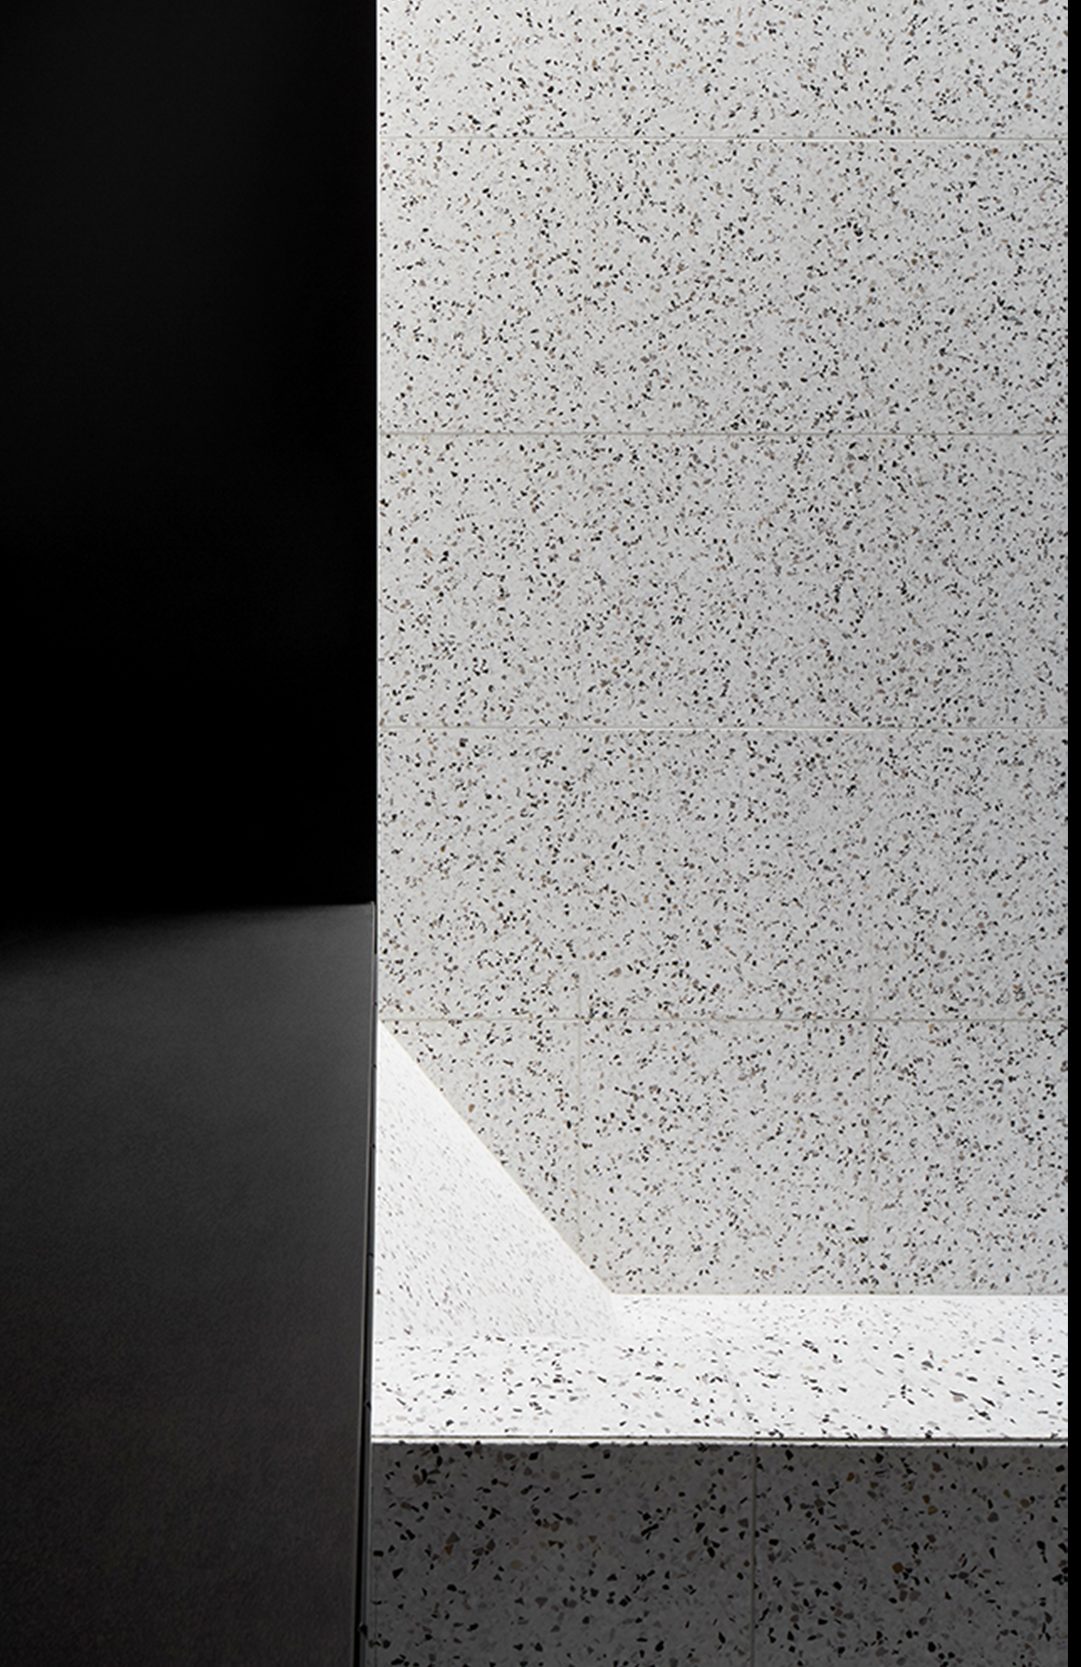
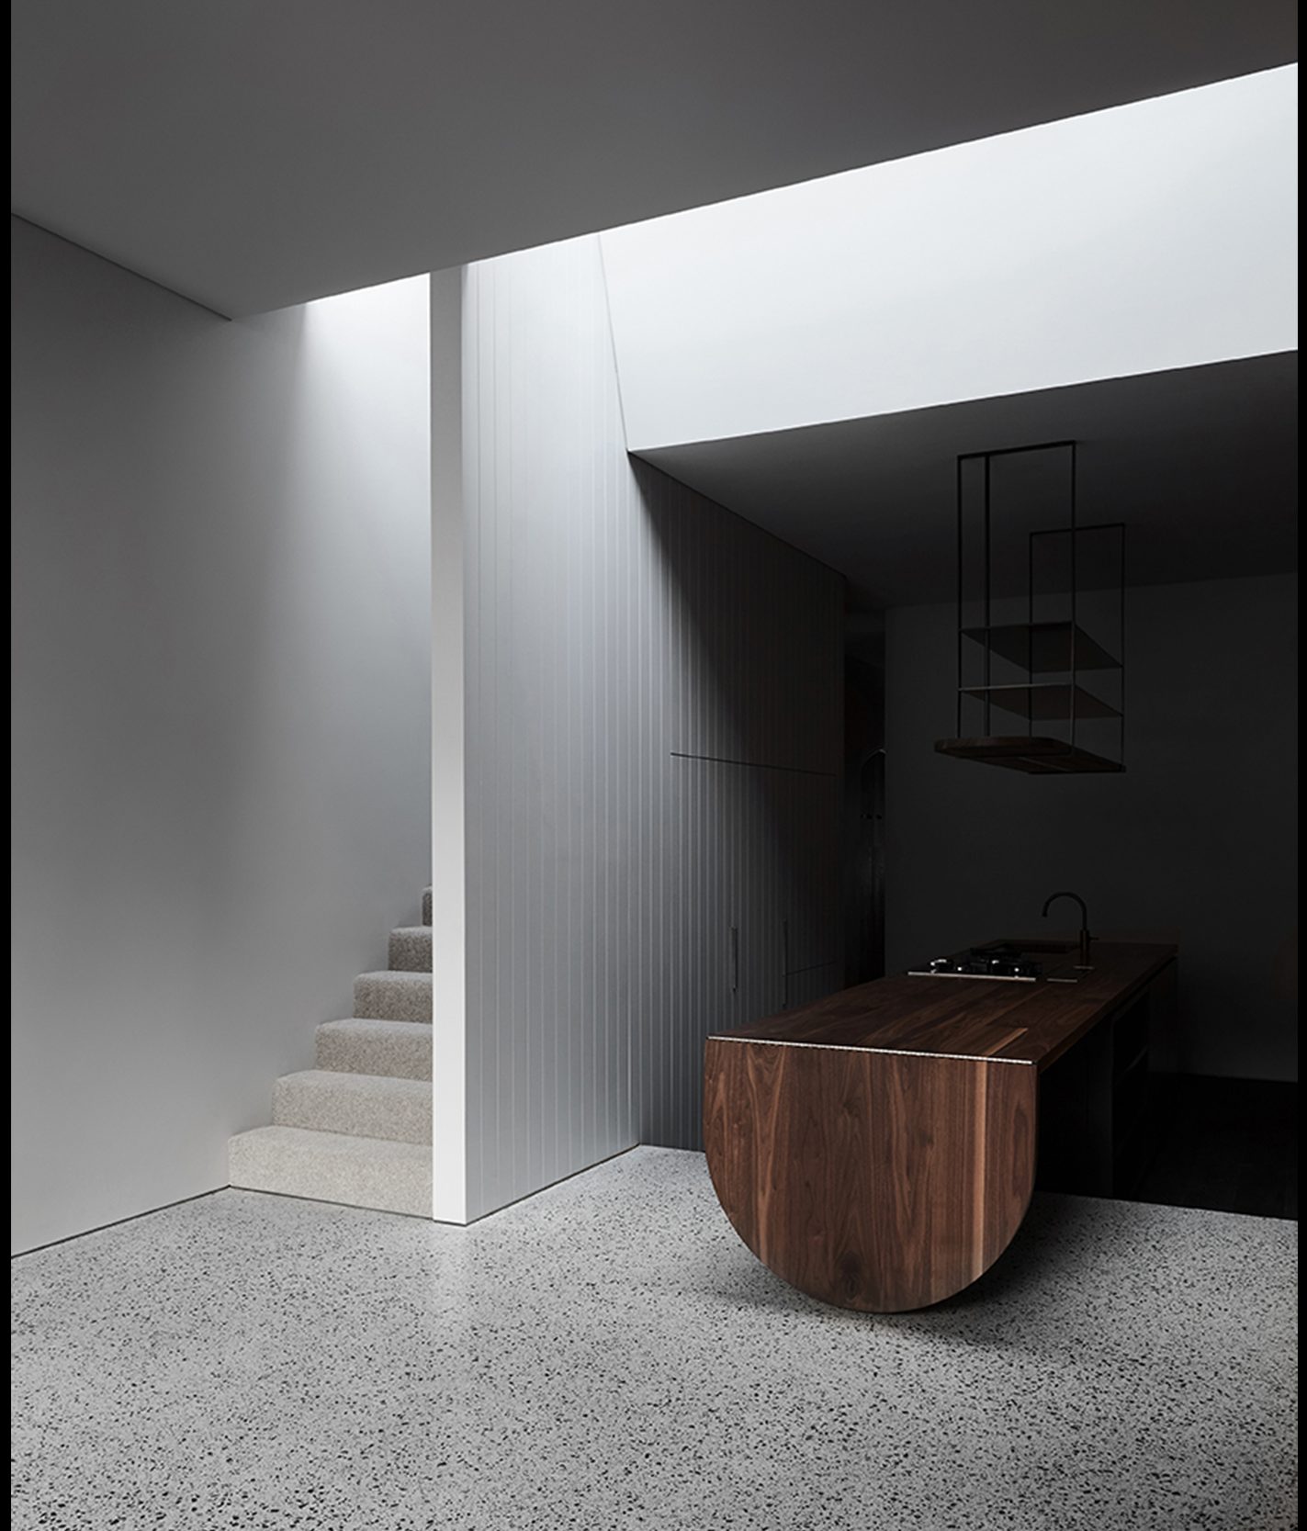
A wall with real weight
The brick feature is the heart of the room, so it was built like one, laid course by course, not stuck to a substrate to imitate the look. Bond and gauge were set out before the first course went down, and the coursing runs true against the joinery so the eye reads one considered wall, not a collision of two trades. Up close, it holds.
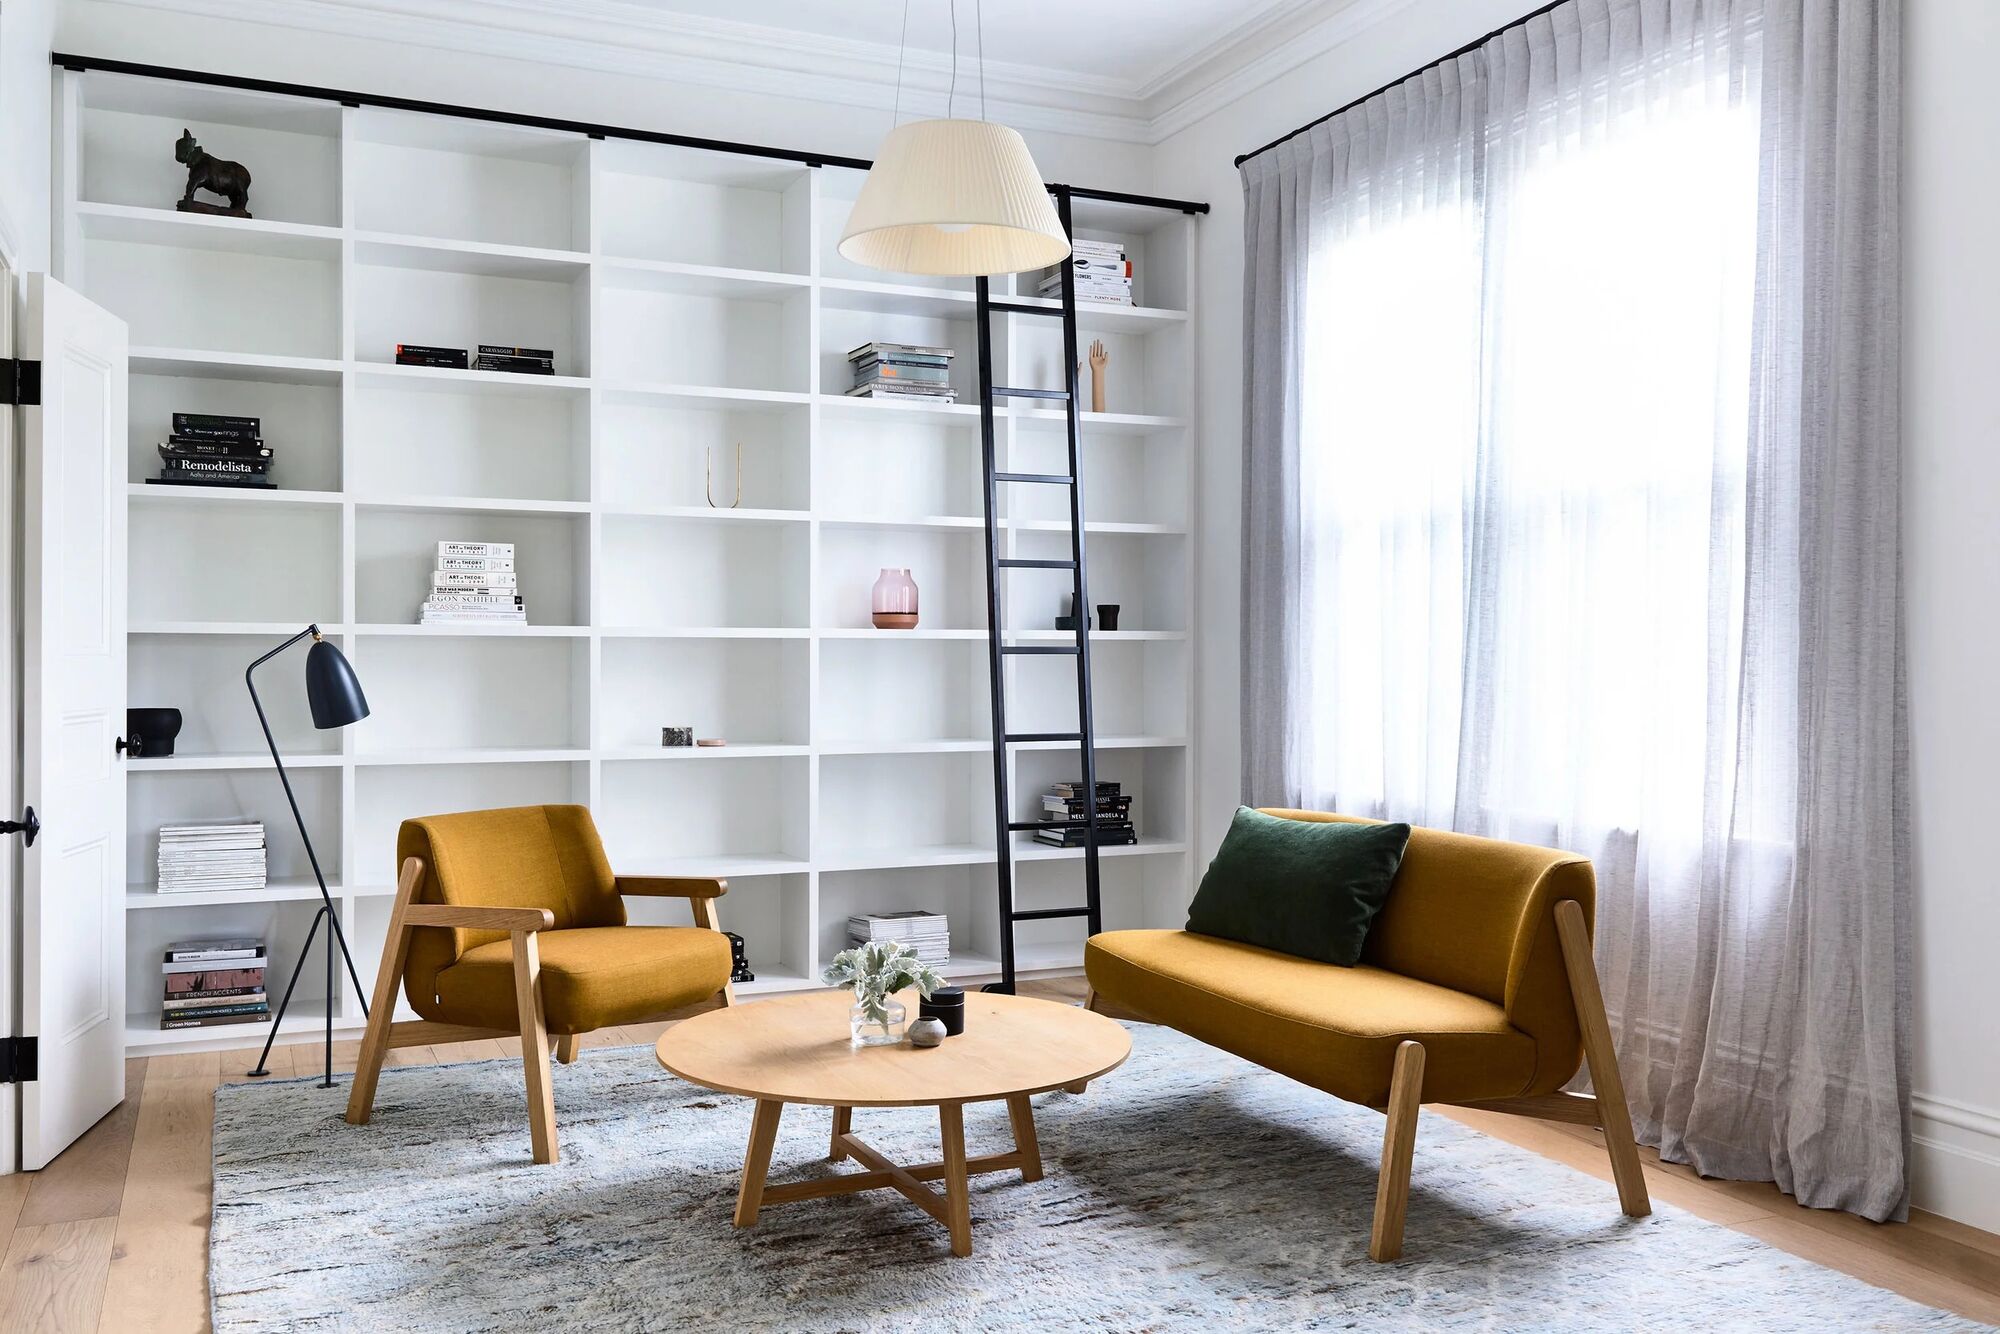
Dining and seating, close at hand
Off the kitchen, the dining and seating space is deliberately quiet. The joinery is bespoke and the timber is left to carry the room, grain running the way you'd want it to, hardware kept discreet, the detailing pared back to what the material needs and no more. It's a space built to be sat in every day, not admired from the doorway.
Scroll →
Everything we do is bespoke, case by case, house by house. We don't work from a catalogue; we set each piece out for the room it's going into, and we take the time to get the detail right.
Prolifica Building Co.An inner-Melbourne home reworked from the inside out.
The interior remade, kitchen, joinery, and the dining and seating space around them.
Handed over. The brick laid, the joinery in, the rooms living the way they were drawn to.
A brick feature kitchen, bespoke joinery throughout, and a dining and seating space worked as one continuous interior.
Brick laid course by course as a feature wall, timber joinery set out for the house, quiet hardware and considered shadow lines.
Master Builder · bond and gauge set out before the first course, joinery answering the brick rather than competing with it.
An interior like Rose St rewards a builder who cares about the joints as much as the plan, where the brick meets the joinery, where the timber meets your hand. If you're reworking a home from the inside, we take on a small number of projects each year so each one gets the attention it deserves.
Start a Conversation