Recent work
Outdoor living, Hawthorn-side.
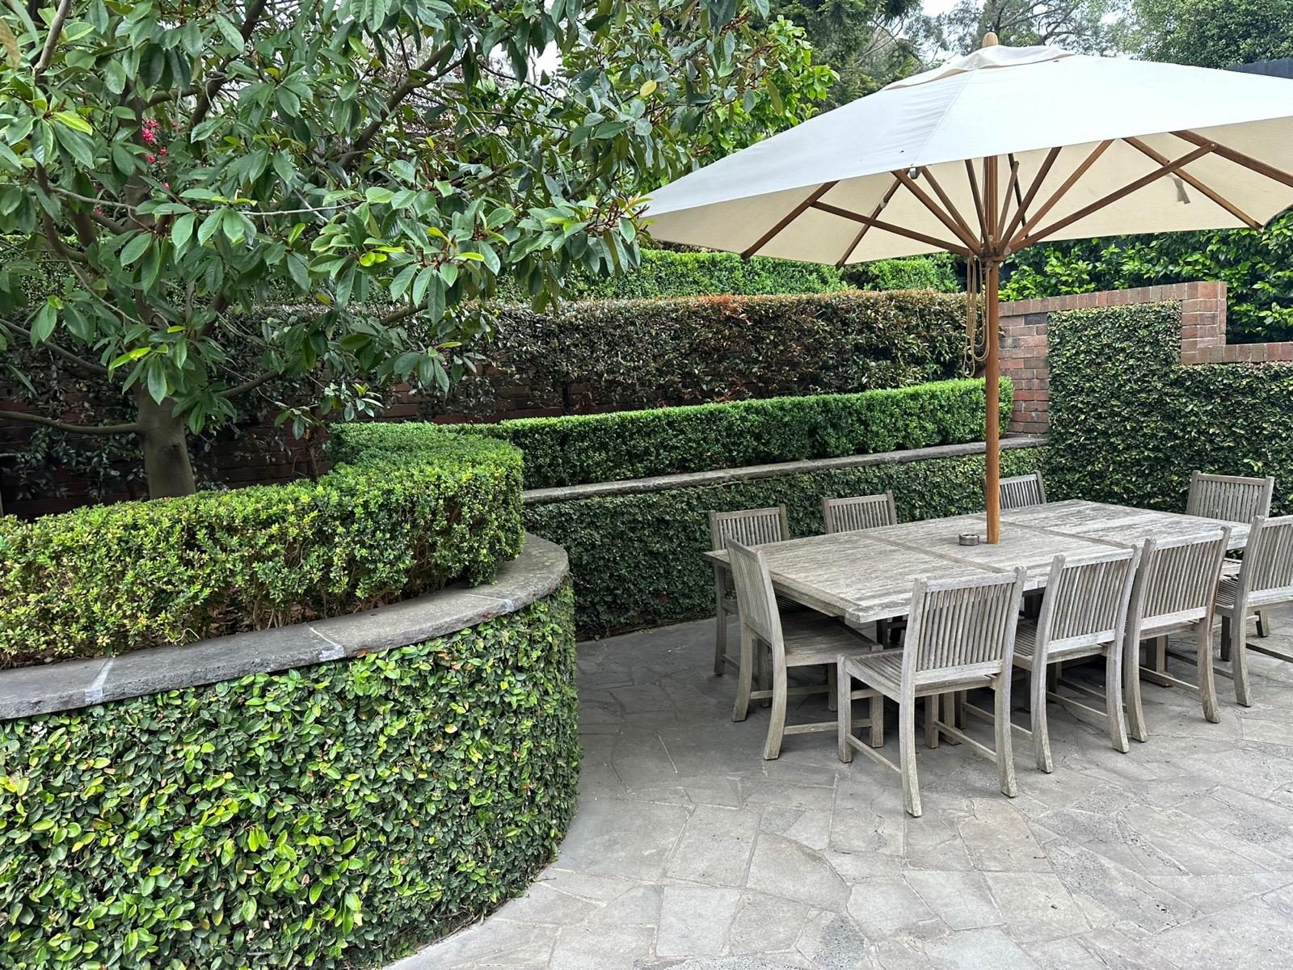
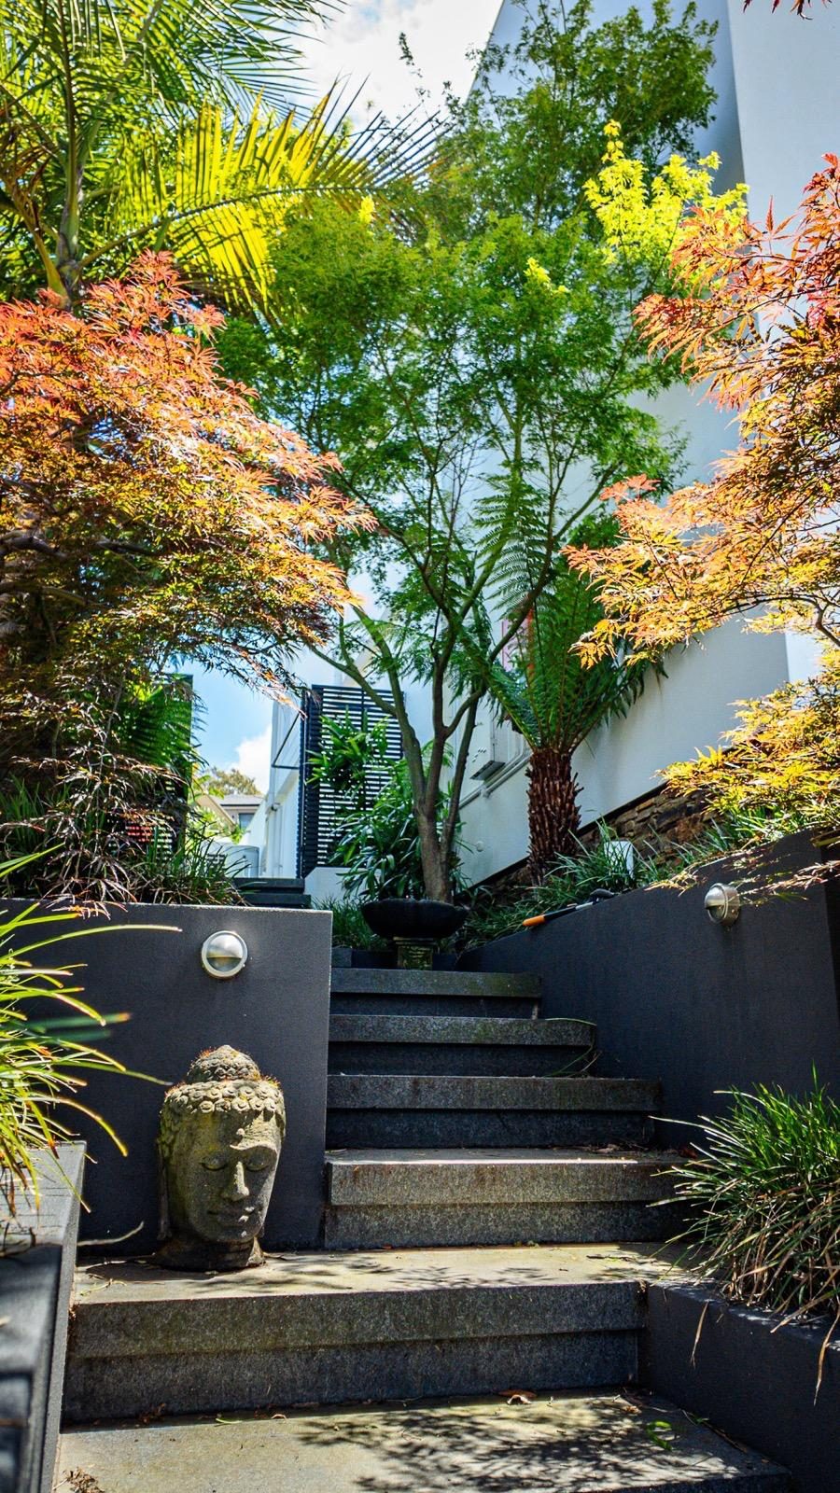
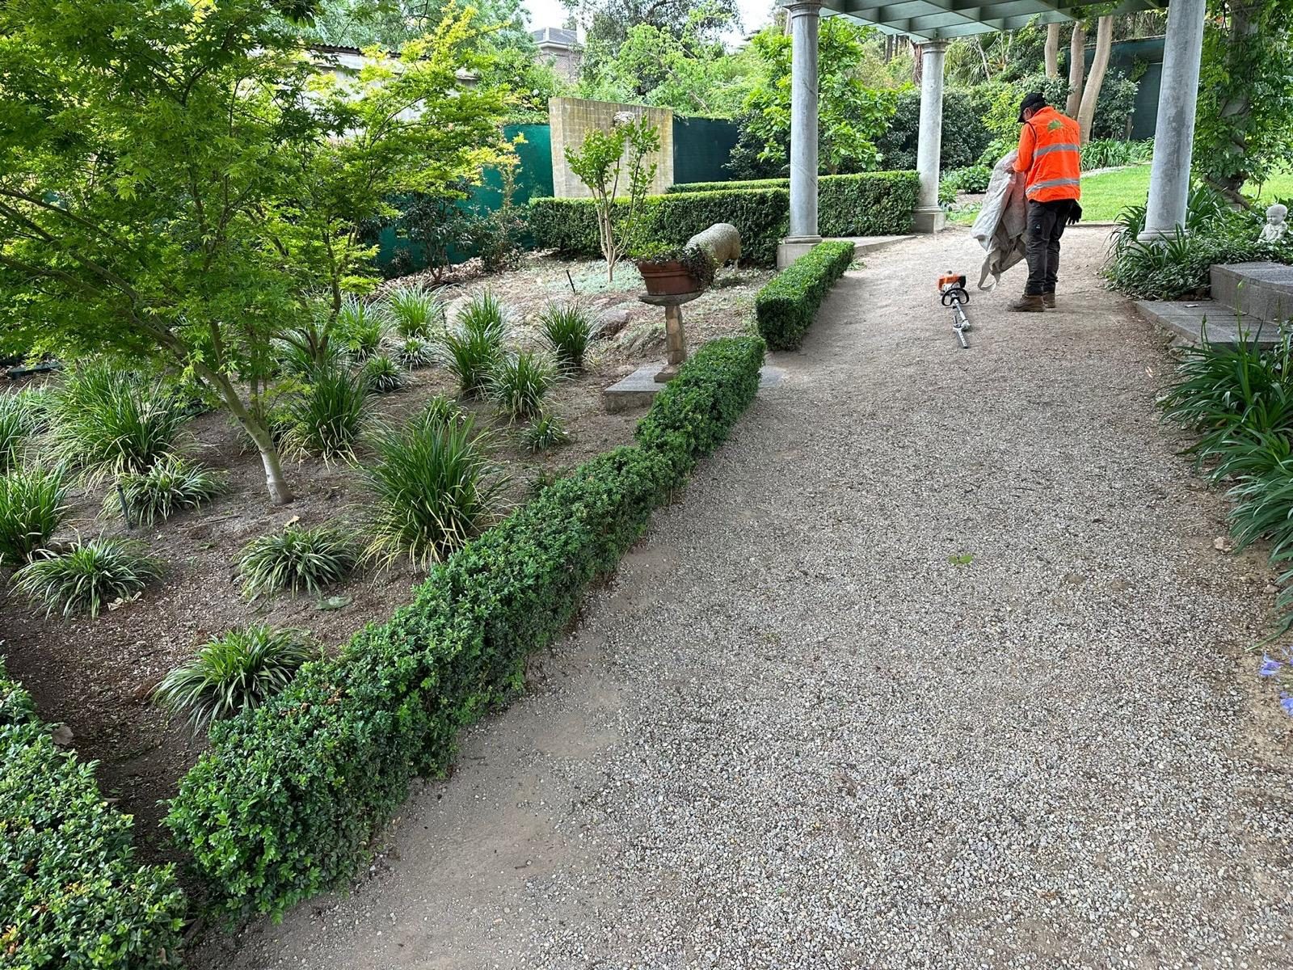
Hawthorn is one of Melbourne's most established inner-east suburbs — graceful Victorian and Edwardian terraces, generous double-fronted homes, and tree-lined streets where the garden is expected to match the architecture. Whether you're working with a narrow courtyard behind a single-fronter or a larger period block off Glenferrie or Riversdale roads, the finish has to read as considered and permanent, not bolted on. That's the standard Eden builds to.
From our Greensborough base in Melbourne's north-east, we bring one coordinated team to Hawthorn for design, outdoor building, planting, maintenance, tree work and emergency response — so a project here is managed end to end by people who actually understand a Boroondara block. Done properly, done respectfully, done on time.
★★★★★ 4.8 · 59 Google reviews · Boroondara, ~27 km from our base
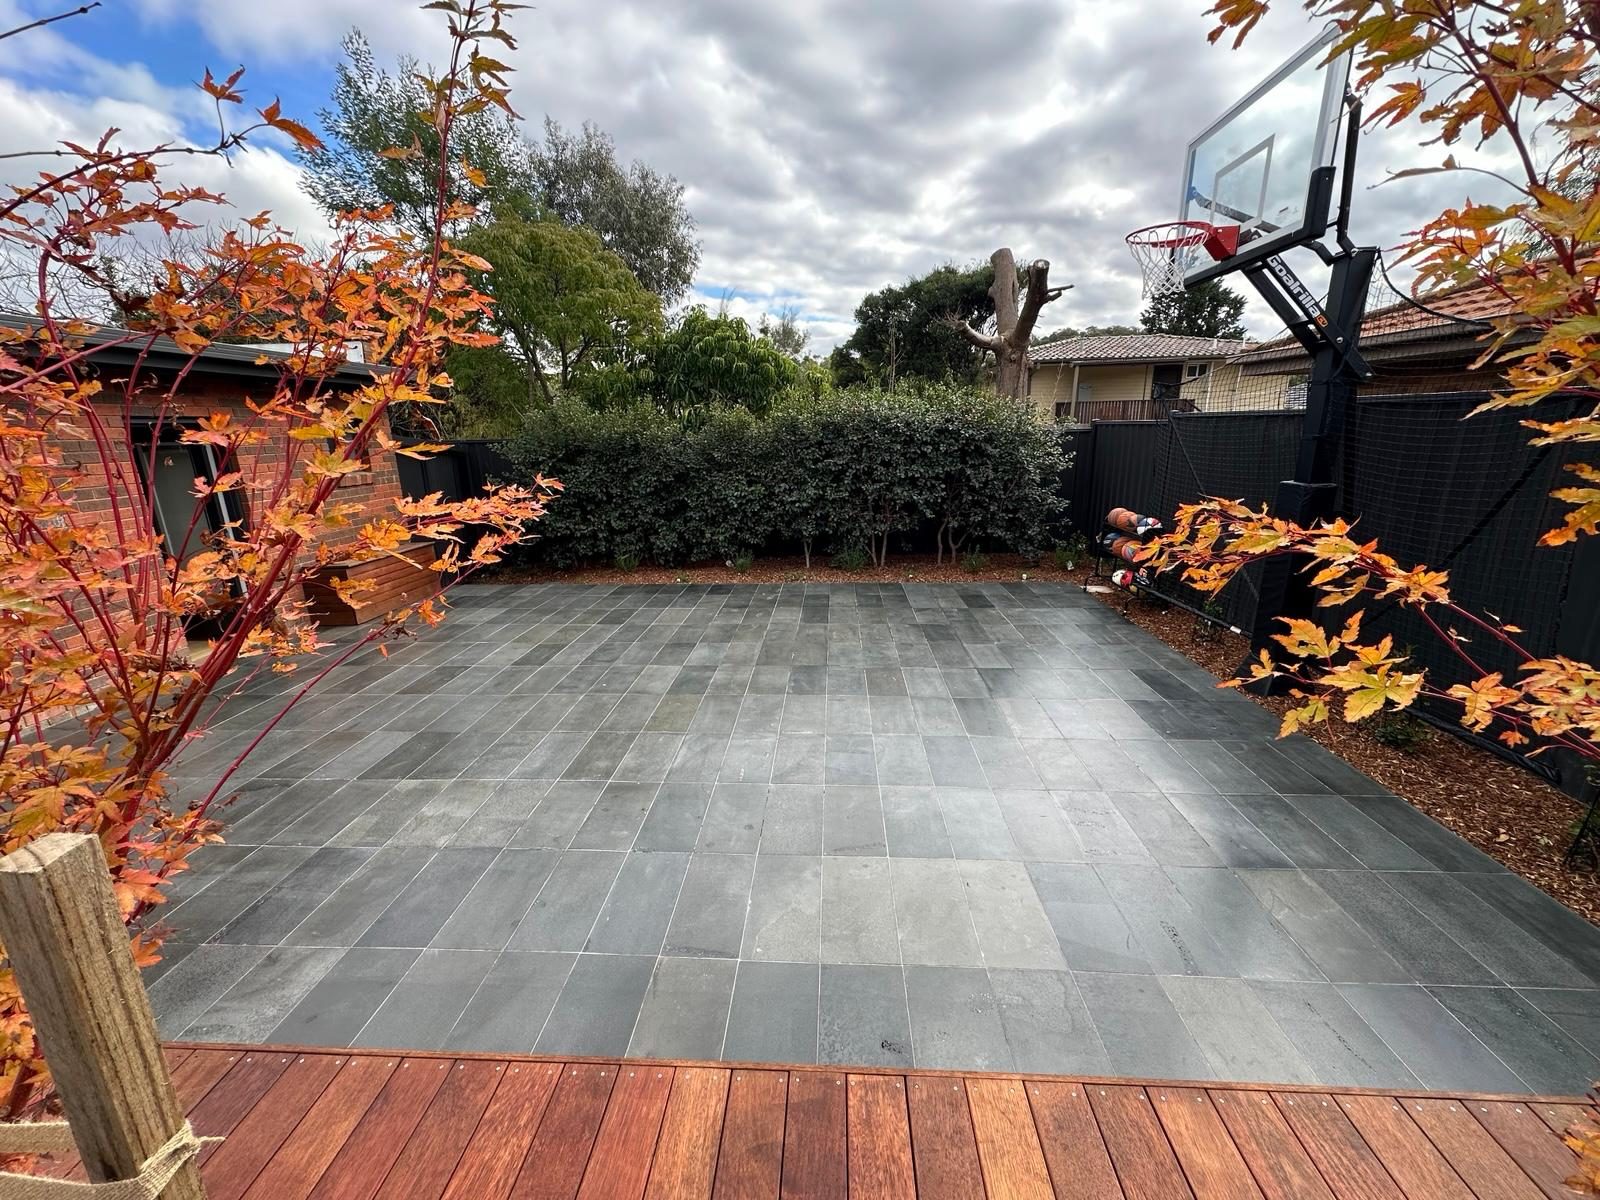
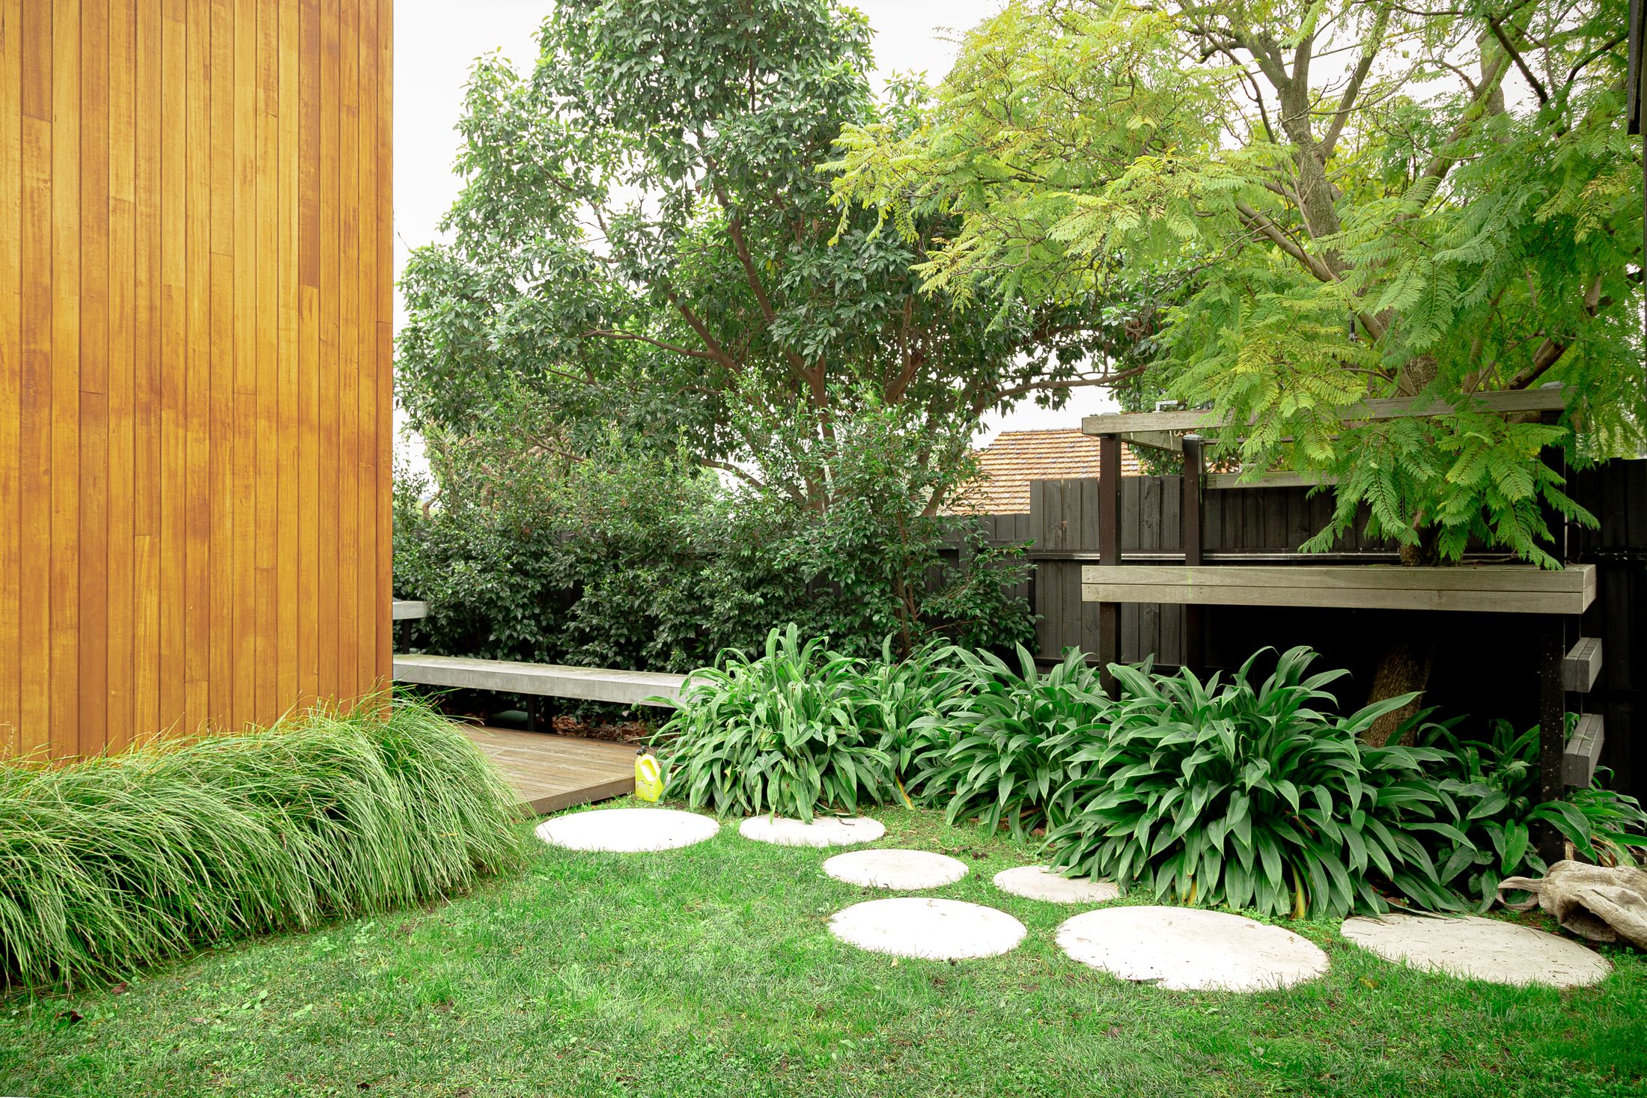
The Hawthorn gardens we're asked to work on tend to fall into a few recognisable types. There's the compact rear courtyard — often the only outdoor space a terrace has — where every metre counts and the brief is usually a calm, low-maintenance retreat with quality paving, a built-in bench or planter, and screening for privacy from neighbours close by. Then there are the larger Edwardian and interwar blocks toward Auburn and Camberwell, where a formal front garden sets the tone for the street and a more generous back garden allows for lawn, deck, established hedging and sometimes a pool surround or pavilion. In both cases the expectation is high-end materials and clean detailing — bluestone, honed concrete, hardwood or corten — finished to last.
Much of Hawthorn sits within a Heritage Overlay under the Boroondara Planning Scheme, and large parts of the suburb fall inside designated heritage precincts. In practical terms that affects more than the house itself — front fences, significant trees, paving visible from the street, and works that change the established character of a property can all trigger a planning permit through the City of Boroondara. Removing or lopping a tree may also be controlled, either as a significant tree under the overlay or under council's local tree protections. We factor this in from the first site visit, so the design that goes ahead is one that can actually be approved rather than reworked later. Our design and planning service covers the documentation and council liaison most Hawthorn projects need.
The other practical realities of building here are access and soil. Many Hawthorn terraces have no side access, so materials and spoil have to move through the house or via a tight rear laneway — something we plan and price honestly up front rather than discovering on day one. The inner-east also sits largely on reactive clay, which moves with Melbourne's wet winters and dry summers; that matters for retaining walls, paving falls and drainage, and it's why proper sub-base preparation isn't a corner we cut. For established trees that need attention — common on these older blocks — our tree work is carried out with the overlay in mind, and we'll flag when a permit is likely.
Common project types we see across Hawthorn:
Hawthorn sits roughly 27 kilometres from our Greensborough base, well within the inner-east we service every week alongside Kew and Canterbury. Because the same Eden team handles design, outdoor building and planting, there's no juggling separate trades or losing the detail between a designer and a builder who've never met — the people who set the standard at the start are the ones who deliver it. Sustainability runs through it too: founder Ed grew up on a Cuban farm, and we lean toward hardy native and climate-suited planting and recycled materials wherever the brief allows.
If you'd like to talk through a Hawthorn project — or just get a clear, honest sense of what's possible on your block — get in touch with our team.
In Hawthorn
Concept to master plan, tailored to Hawthorn blocks.
Planting, paving, retaining walls and full transformations.
Decks, pergolas and alfrescos built to last.
Tailored programs keeping Hawthorn gardens beautiful year round.
Recent work
Hawthorn questions
Often, yes — much of Hawthorn is covered by a Heritage Overlay in the Boroondara Planning Scheme, which can mean a permit is required for front fences, street-visible paving, significant works and the removal or lopping of protected trees. It depends on your specific property and what you're proposing. We assess this at the first site visit and handle the documentation and council liaison through our design and planning service, so the project is designed to be approvable from the start.
Yes — compact courtyards are some of the most common briefs we get in Hawthorn, and they're worth doing well. We design these to feel calm and usable, with quality paving, privacy screening from close neighbours, built-in seating or planters to save floor space, and low-maintenance planting suited to a shaded, enclosed spot. Even a small space can become a genuine outdoor room when it's detailed properly.
Plenty of Hawthorn terraces have no side access, so materials and excavated soil have to move through the house or via a rear laneway. We assess access on the first visit and plan the logistics — and the cost of them — honestly up front, including protecting interior surfaces where we need to carry materials through. It's better to price the reality than be surprised on day one.
24/7 emergency call-outs for urgent tree and structural issues, across Melbourne's north-east. $500 minimum call-out.
Nearby
Get a clear, accurate quote from one coordinated team — design, build, landscaping and maintenance.
Get My Free Quote