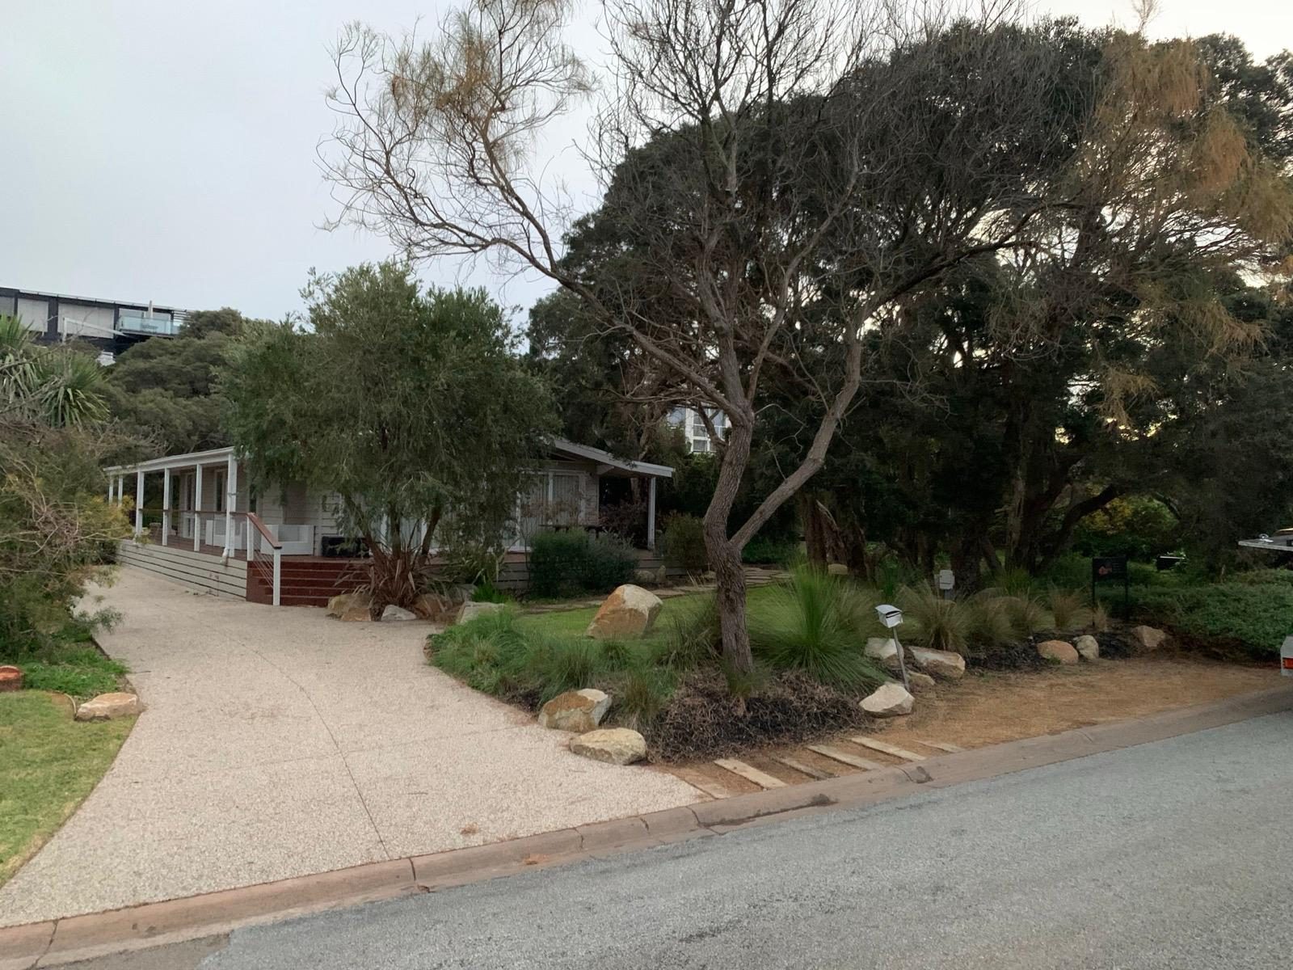
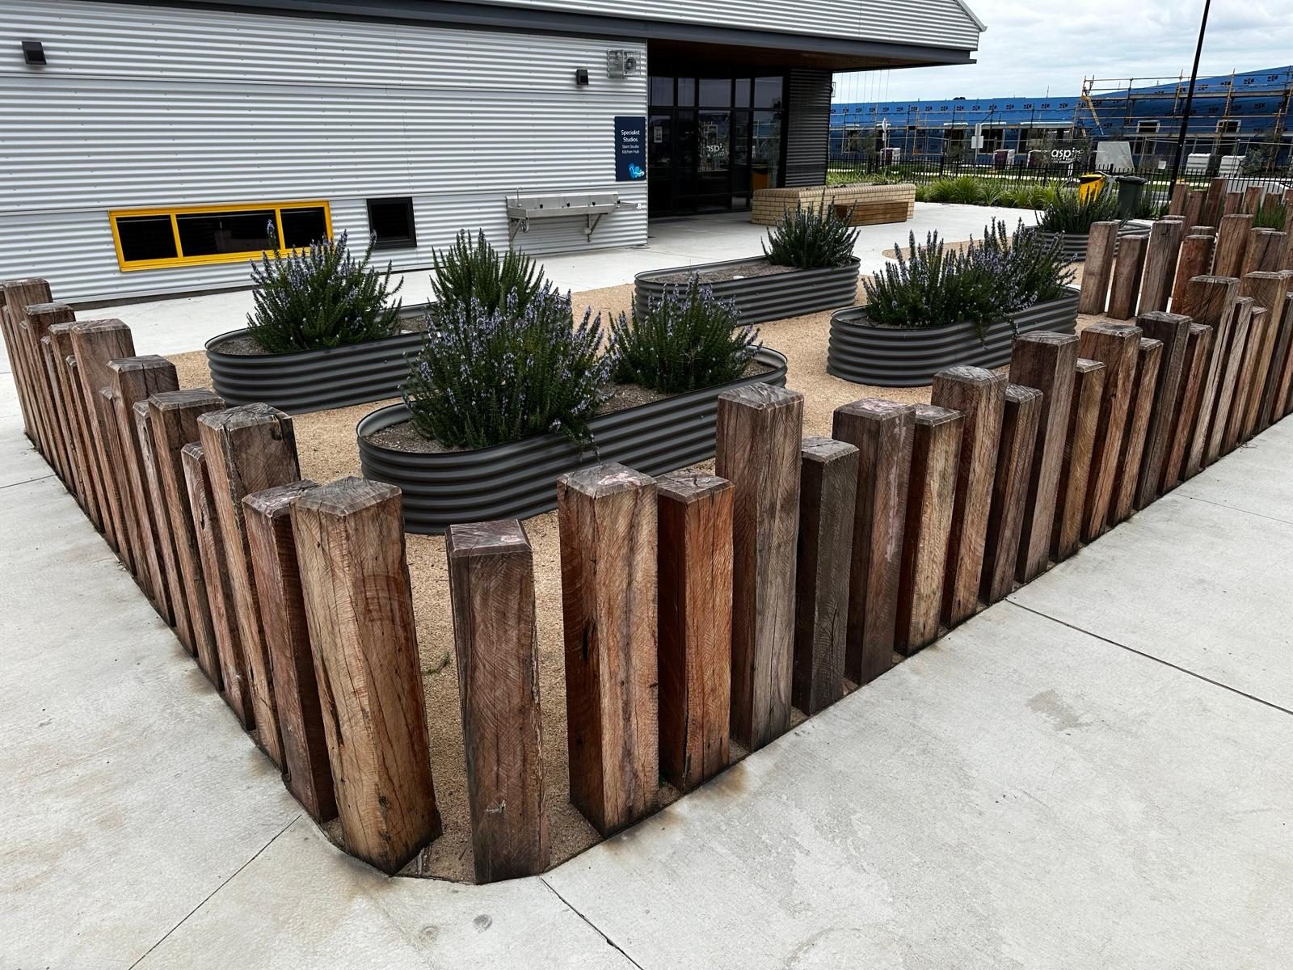
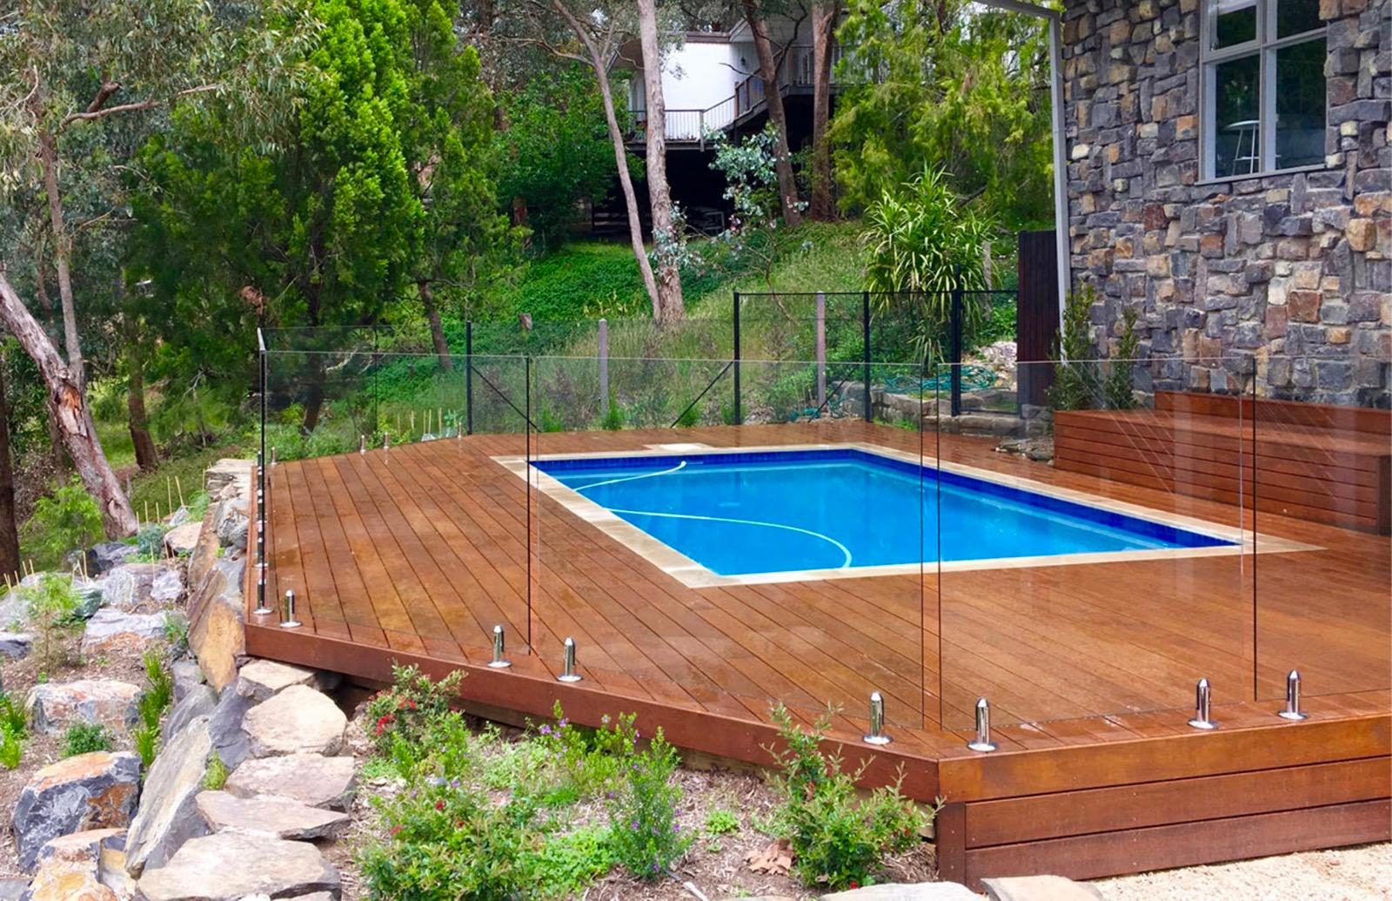
If your block slopes — and a great many across Melbourne's north-east do, from Greensborough through Eltham, Diamond Creek and the hills beyond — a retaining wall is often the difference between a usable garden and a steep, eroding bank you can't do much with. Done well, a retaining wall holds back soil, creates level terraces for lawn, paving or planting, and quietly protects your home for decades. Done poorly, it bulges, cracks, leans and eventually fails, usually after a wet Melbourne winter when the ground is heaviest.
This guide walks through when you actually need a retaining wall, the common material options and what they cost you in trade-offs, the permit and engineering threshold most homeowners get caught out by, and the single most important factor in whether a wall lasts: drainage.
When do you actually need a retaining wall?
You need a retaining wall whenever you want to hold soil at a steeper angle than it would naturally sit. A few common situations:
- Sloped or split-level blocks — to carve a sloping yard into flat, usable terraces for lawn, a deck, a pool surround or vegetable beds.
- Erosion and runoff — where rain is washing soil downhill, exposing roots, or sending mud and water toward your house or a neighbour's.
- Cut-and-fill near structures — to support a driveway, path, shed slab or the edge of an excavation so it doesn't slump.
- Boundary level changes — where your ground sits higher or lower than the property next door and the soil needs containing.
A low garden-bed edge of a couple of courses is one thing. The moment a wall is genuinely holding back a height of soil, it's a structural element carrying real load, and the design decisions matter. This is exactly the kind of question worth raising early in the design and planning stage, before paving or planting commits you to a particular layout.
Material options: timber, concrete sleeper, stone and besser block
There's no single "best" material — the right choice depends on wall height, soil, budget, look and how long you want it to last. Here are the four most common across Melbourne projects:
- Timber sleepers (treated pine or hardwood). The most budget-friendly and quick to build, with a warm, natural look that suits established gardens. Treated pine is affordable but has a finite life in the ground; hardwood lasts longer at a higher cost. Best suited to lower walls. Even with good treatment, timber in contact with damp soil will eventually break down, so factor in replacement over the very long term.
- Concrete sleepers. Increasingly the go-to for Melbourne retaining. Concrete sleepers slot between galvanised or powder-coated steel posts, giving you the clean lines of timber with far greater strength and lifespan, and no rot. They come in finishes that mimic timber, smooth grey or stone-look. A bit more expensive than timber up front, but they typically cost less across the wall's life.
- Natural stone. Hard to beat for character and longevity, whether dry-stacked or mortared. Stone walls age beautifully and suit heritage and bush-garden settings common around Eltham and Warrandyte. They're labour-intensive to build properly, which makes them the premium option, but a well-built stone wall can outlast the house.
- Besser (concrete) block. Core-filled and steel-reinforced besser block makes a very strong, engineered wall, often rendered or capped for a clean modern finish. It's the workhorse for taller and structural walls where strength is non-negotiable. It needs proper footings and reinforcement, so it sits at the more involved end of the build.
Whichever you choose, the build quality behind the face matters more than the face itself. Footings, post spacing, backfill and reinforcement are what hold the wall up. You can read more about how we approach this work on our outdoor building page.
The permit and engineering threshold
This is where homeowners most often come unstuck. In Victoria, a retaining wall generally needs a building permit once it's over one metre in height, or where it's near a boundary, supports a structure or a surcharge load (like a driveway or a wall above it), or where conditions otherwise call for one. A permit usually means the wall must be designed or certified by a structural engineer.
A few important points:
- One metre is a rule of thumb, not a guarantee. Local council and your building surveyor have the final say, and a wall under a metre can still need a permit depending on what it's holding back and where it sits.
- Stepped or terraced walls can be assessed together. Don't assume two 800 mm walls stacked up a slope avoid the threshold — councils may treat closely-spaced walls as one system.
- Boundaries and easements add conditions. Walls near a fence line, drainage easement or your neighbour's property bring their own rules and, often, conversations with the neighbour.
It's always worth a quick check with your local council early, and a properly drawn engineering design protects you if anything is ever questioned down the track. Getting this right at the planning stage is far cheaper than discovering it after the wall is built. Our design and planning team can help you sort the permit pathway before a sod is turned, and we work across Melbourne's north-east and beyond — see our service areas.
Drainage: the quiet reason walls fail
If a retaining wall fails, water is almost always the culprit. Soil holds water, and saturated soil is dramatically heavier than dry soil — through a wet Melbourne winter, that extra weight (called hydrostatic pressure) pushes relentlessly against the back of the wall. A wall that looks fine in summer can lean or crack after a few soggy months because nothing was draining the water away.
A properly built wall manages water on purpose, not by accident. The essentials are:
- Agricultural (slotted) drainage pipe laid along the base behind the wall, falling to a discharge point connected to stormwater where required.
- Free-draining aggregate (clean crushed rock or gravel) backfilled behind the wall so water moves down to the pipe rather than building up.
- Geotextile fabric separating the drainage rock from the soil so it doesn't clog with silt over time.
- Weep holes or a drainage gap on some wall types, giving water a relief path through the face.
None of this is visible once the job's done, which is precisely why it's so often skimped on by cheaper operators. It's also the difference between a wall that's still straight in twenty years and one you're rebuilding in five.
Getting it right the first time
Rebuilding a failed retaining wall costs far more than building it properly once — you pay twice for excavation, materials and labour, and you may have lost garden, paving or a driveway in the process. A few habits stack the odds in your favour: confirm the permit position with council early, get an engineer's design for anything structural, choose a material matched to the wall's height and job rather than just the cheapest, and never let drainage be treated as an optional extra.
It also pays to think about the wall as part of the whole garden. The terraces it creates are an opportunity for planting, lawn, paving and easy-care beds — something our landscaping team can plan around the wall from the outset, so you finish with a yard that works, not just a wall that holds.
At Eden Building & Landscaping, one coordinated team handles the design, engineering, drainage and build — done properly, done respectfully, done on time. If you've got a sloped block or a wall that's seen better days, we're happy to take a look and talk through your options. Get in touch for a free, no-obligation quote and we'll help you get it right the first time.